
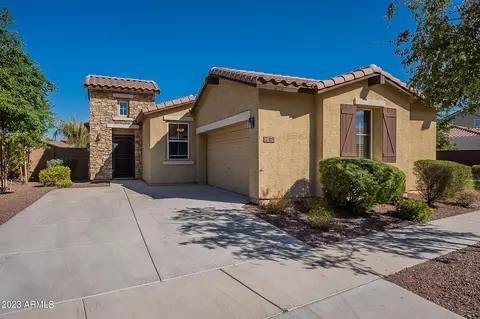
- $485,000
- 3Bd
- 2Ba
- 1,734 Sq Ft
SOLD

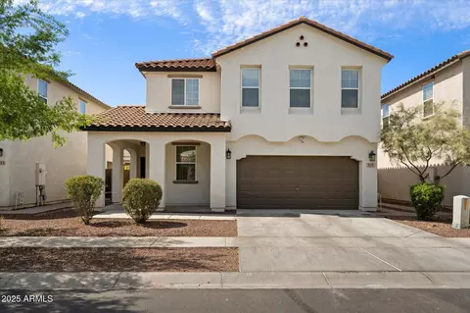
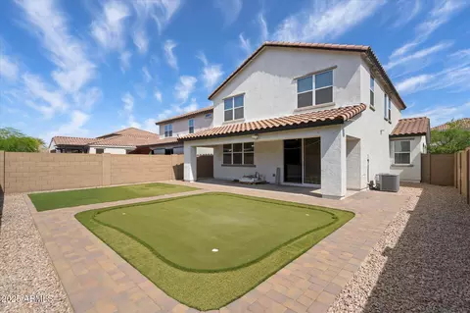
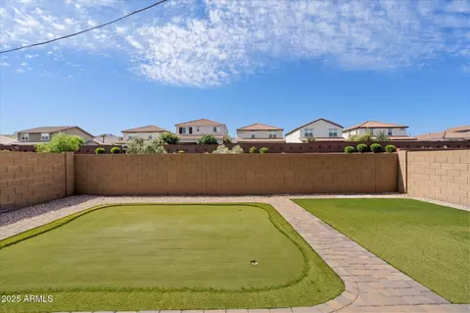
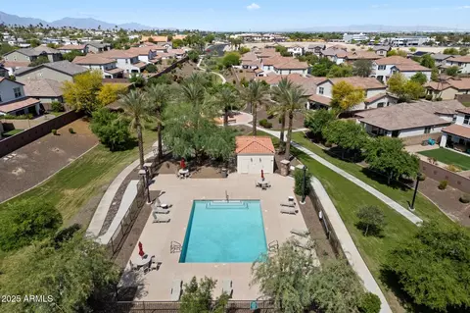
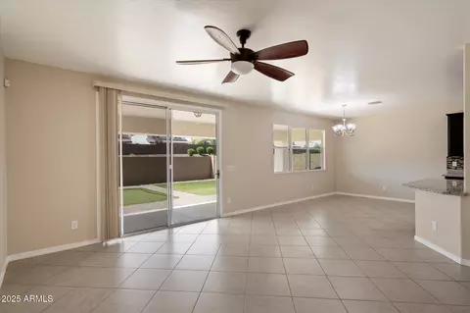
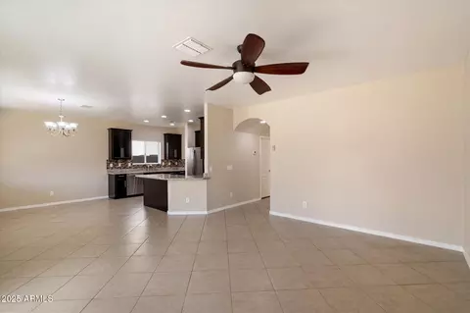
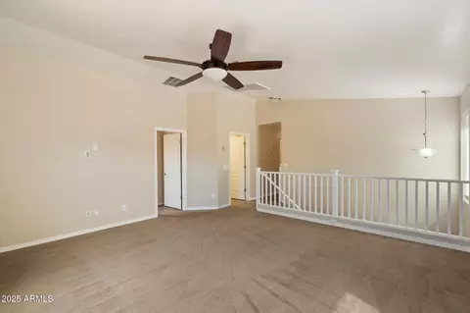
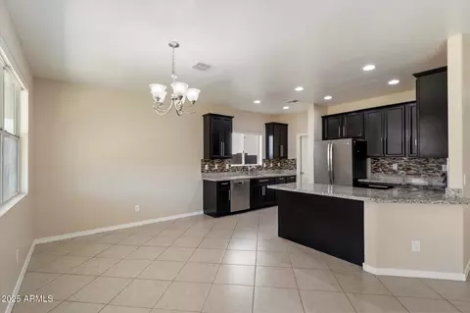
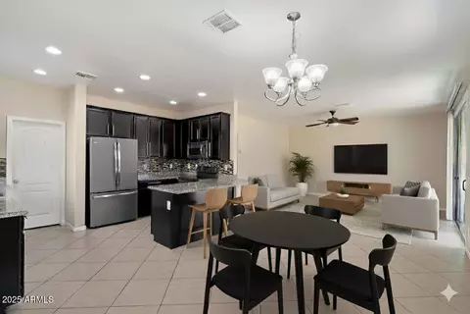
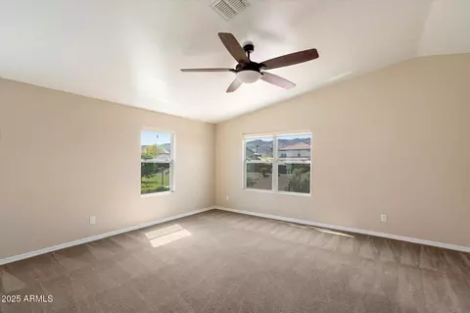
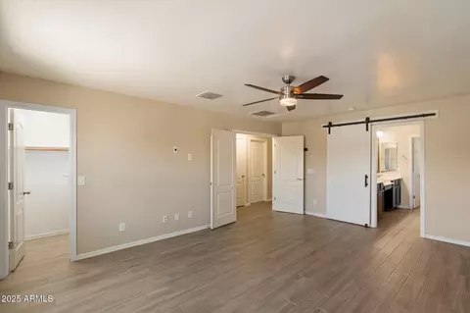
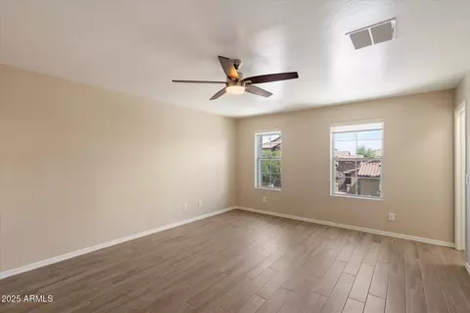
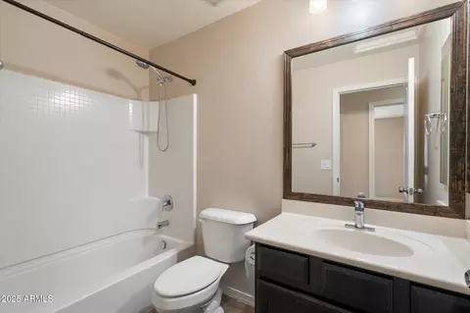
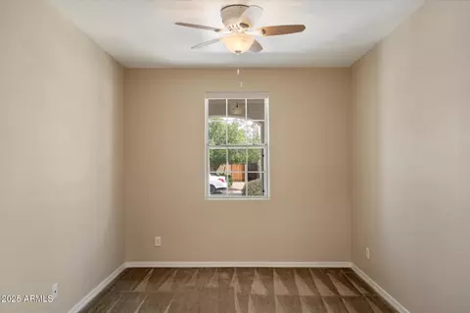
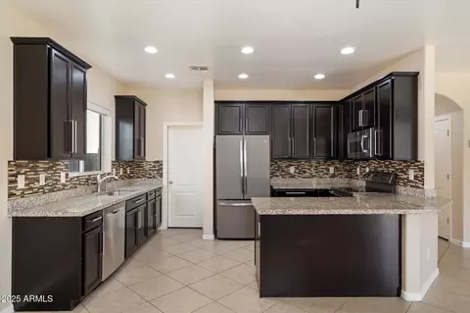
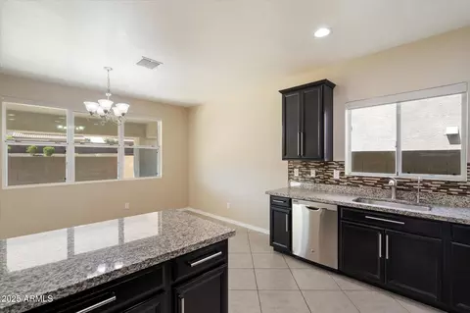
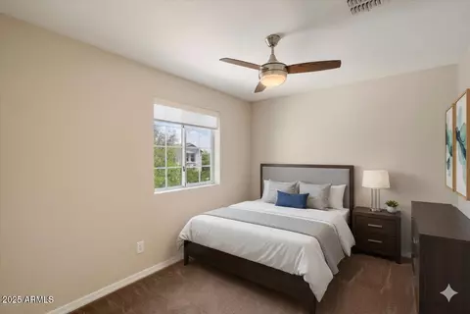
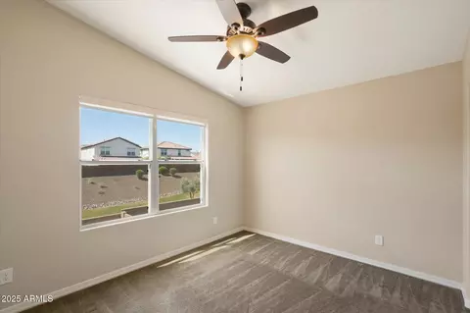
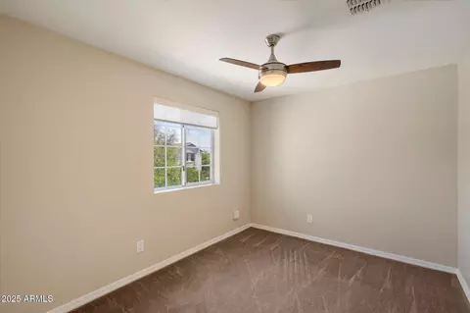
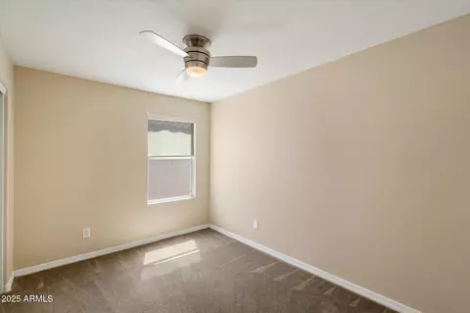
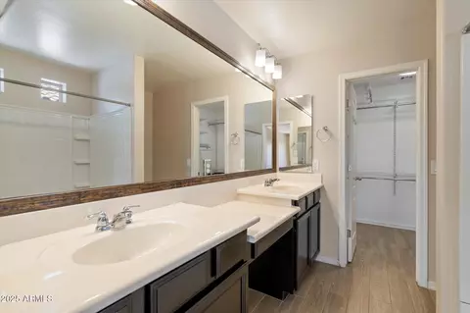
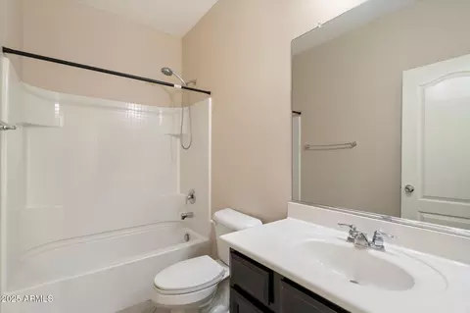
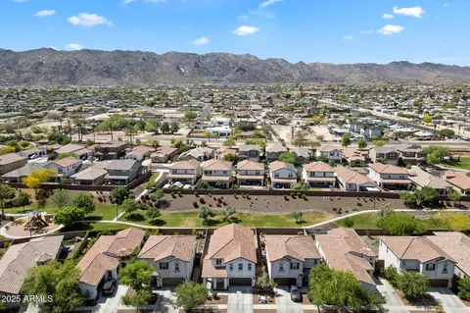
Last sold 02/27/2026 after 299 Days
bed
bath
Sqft ($194/Sqft)
| Property type House | Neighborhood | Year built 2015 | HOA fee $213/month | Lot size 4,950 Sqft | Movoto estimate | Parking 2 garage spaces | Rental estimate |

| Overview | |
| Cooling/AC | Central Air, Ceiling Fan(s), ENERGY STAR Qualified Equipment, Programmable Thmstat |
| Heating | ENERGY STAR Qualified Equipment, Electric |
| Levels/Style | Contemporary, 2 |
| MLS # | 6861424 |
| Type | Residential |
| Status | Closed |
| SubType | Single Family Residence |
| SqFt | 2351 |
| Lot Size (Acres) | 0.11 |
| Lot Size (Sqft) | 4950 |
| Property Tax | 3518 |
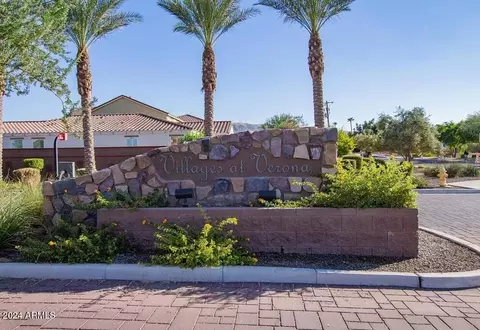
| HOA | Villages At Verona, 602-682-3209 |
| Builder Name | Ryland Homes |
| HOA Fee | 212.93, Monthly |
| Year Built | 2015 |
| Interior | |
| Total # of Bathrooms | 3 |
| # Full Baths | 3 |
| Total # of Bedrooms | 4 |
| Laundry | Upstairs Laundry, Inside, Engy Star (See Rmks), Wshr/Dry HookUp Only |
| Flooring | Carpet, Tile |
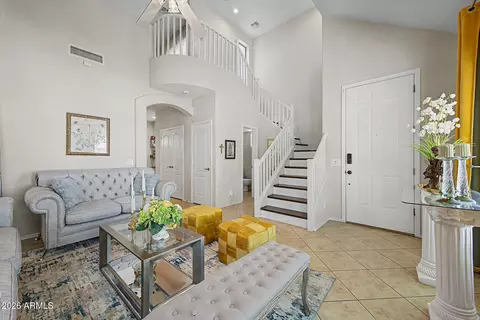
| Interior Features | Walk-in Pantry, High Speed Internet, Granite Counters, Double Vanity, Breakfast Bar, 9+ Flat Ceilings, Kitchen Island, Pantry, Full Bth Master Bdrm |
| Appliances | Refrigerator, Built-in Microwave, Dishwasher, Disposal, Electric Cooktop |
| Window Features | Dual Pane, ENERGY STAR Qualified Windows, Vinyl Frame |
| Exterior | |
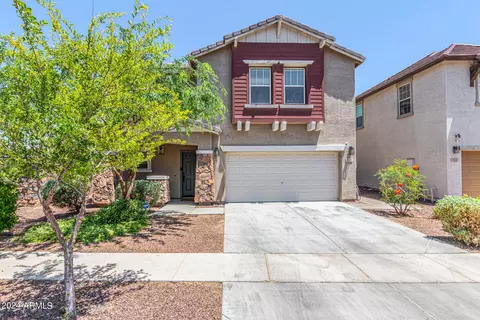
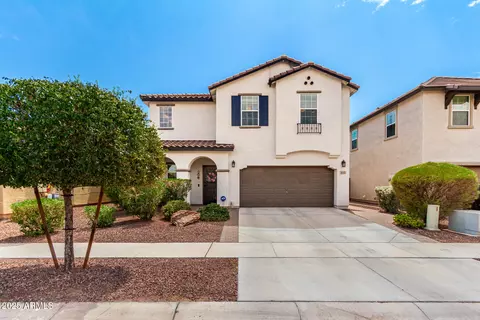
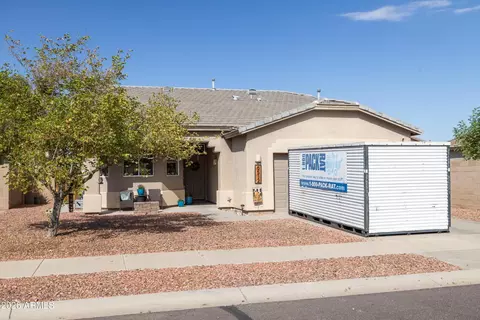
| Roof | Tile |
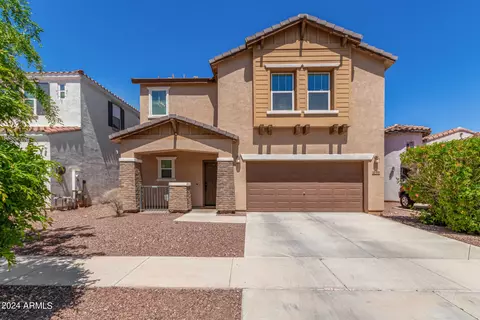
| Construction | Stucco, Wood Frame, Blown Cellulose, Painted, Ducts Professionally Air-Sealed |
| # of Garage Spaces | 2 |
| Parking | Garage Door Opener, Direct Access |
| # of Open Parking Spaces | 2 |
| # of Covered Spaces | 2 |
| Patio/Porch | Covered Patio(s), Patio |
| Fencing | Block |
| Exterior Features | Playground |
| Lot Features | Borders Common Area, Sprinklers In Front, Desert Front, Gravel/Stone Back, Synthetic Grass Back, Auto Timer H2O Front |
| Amenities / Utilities | |
| Water Source | City Water |
| Sewer/Septic | Public Sewer |
| Spa | None |
| HOA Fee Includes | Insurance, Maintenance Grounds, Street Maint |
| Pool | None |
| Location | |
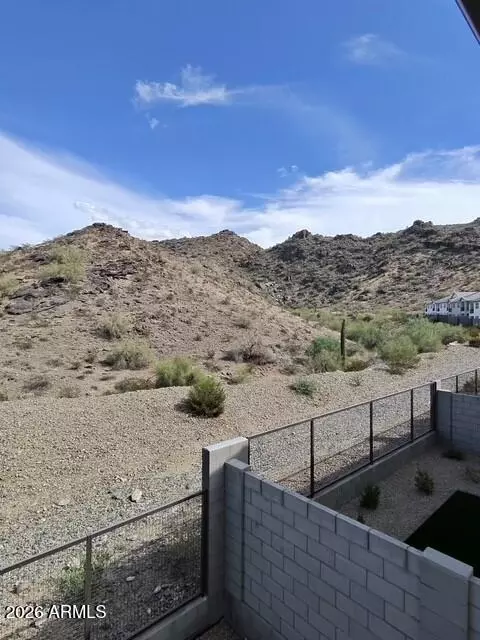
| View | Mountain(s) |
| Subdivision | VILLAGES AT VERONA |
| Community Features | Pool, Gated, Near Bus Stop, Playground, Biking/Walking Path |
| Elementary School | Maxine O Bush Elementary School |
| Elementary School District | Roosevelt Elementary District |
| Middle School | Maxine O Bush Elementary School |
| High School District | Phoenix Union High School District |
| High School | South Mountain High School |
| APN | 300-19-109 |
| Directions | From Baseline, Turn South Onto 7th Street. Turn Left To The First Residential Street, Beverly Rd. After The Gate, Turn Left Onto 7th Way And Right Onto Harwell. |
| Lot/ Land Details | |
| Road Responsibility | Private Maintained Road |
MLS # 6861424
MLS # 6583053| Est. value | Bed/bath | Sqft | mi | |
|---|---|---|---|---|
| 733 E Harwell Rd, Phoenix, AZ 85042 | $465,000 | —/— | 1,980 | 0.01 |
| 741 E Harwell Rd, Phoenix, AZ 85042 | $465,000 | —/— | 1,980 | 0.01 |
| 729 E Harwell Rd, Phoenix, AZ 85042 | $479,000 | 3/— | 1,734 | 0.02 |
| 745 E Harwell Rd, Phoenix, AZ 85042 | $475,000 | 3/— | 1,734 | 0.02 |
| 725 E Harwell Rd, Phoenix, AZ 85042 | $463,000 | 3/— | 1,981 | 0.03 |
| 736 E Harwell Rd, Phoenix, AZ 85042 | $475,000 | —/— | 1,734 | 0.03 |
| 740 E Harwell Rd, Phoenix, AZ 85042 | $546,000 | —/— | 2,780 | 0.03 |
| 732 E Harwell Rd, Phoenix, AZ 85042 | $549,000 | —/— | 2,780 | 0.03 |
Estimated values are based on public record data and automated valuation models. Values are not guaranteed and may not reflect current market conditions.
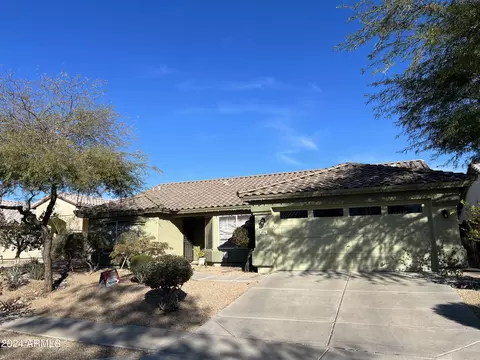
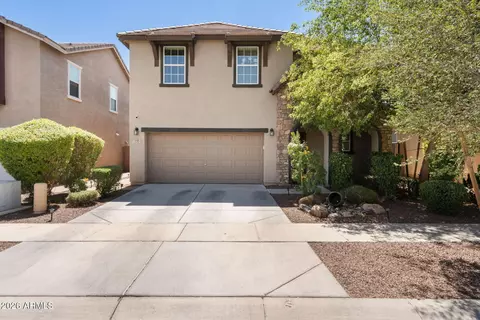
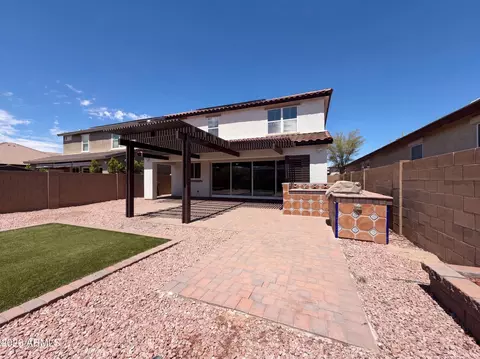
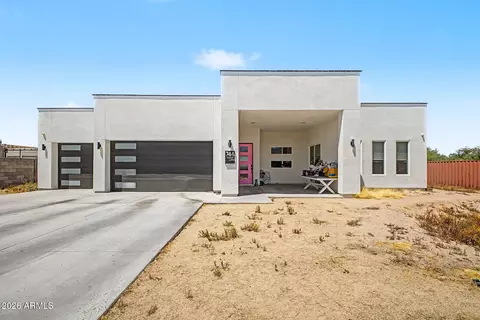
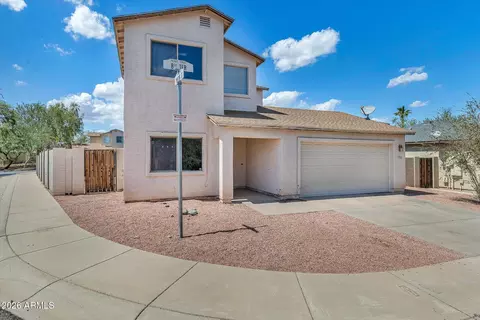
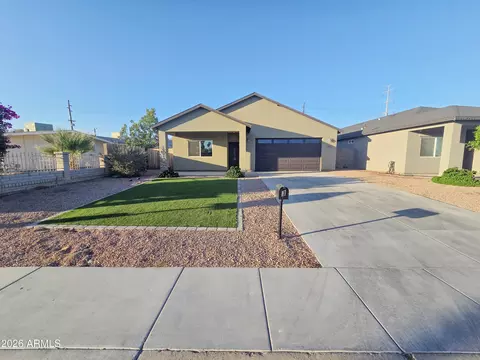
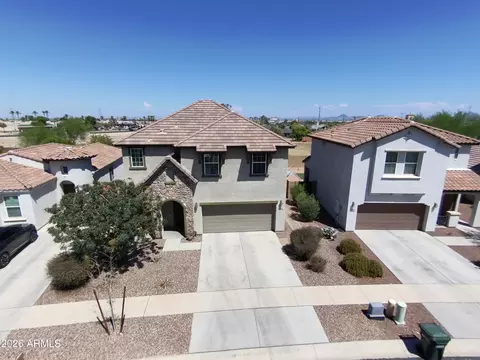
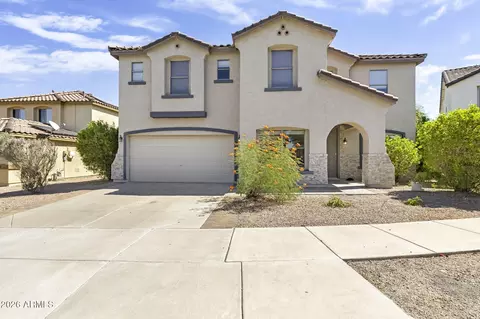
$519,250
$449,900
$1,095,250
$525,000
$568,000
$450,000
$374,525
$641,000
$249,450
$499,990
$550,000
$386,500
$449,250
$587,500
$499,990
$634,995
$350,000
$372,090
$492,450
$354,000
$579,900
$337,500
$394,950
$244,900
$471,500
$450,000
$644,500
$325,000
$380,000