
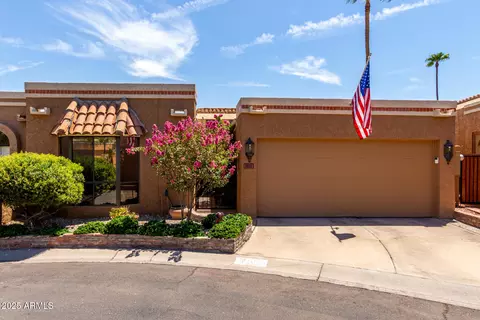
- $490,000
- 2Bd
- 2Ba
- 1,384 Sq Ft
SOLD

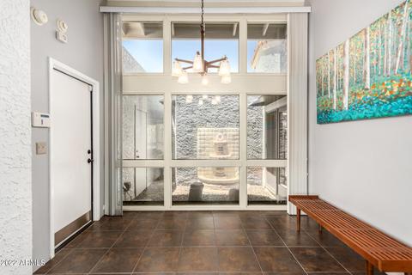
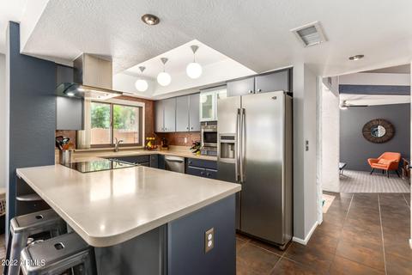
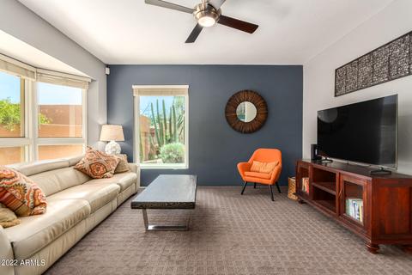
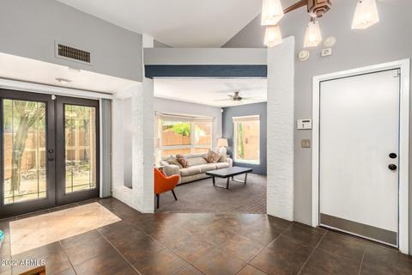
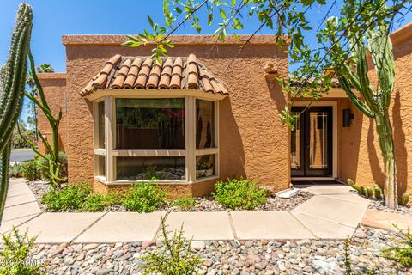
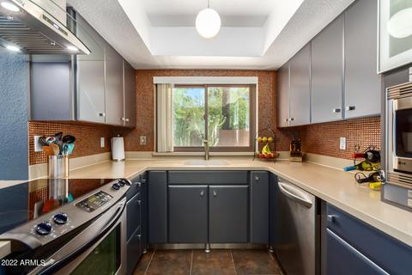
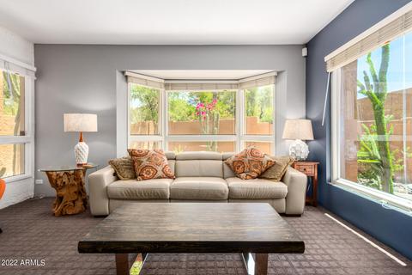
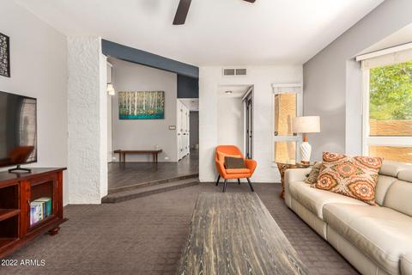
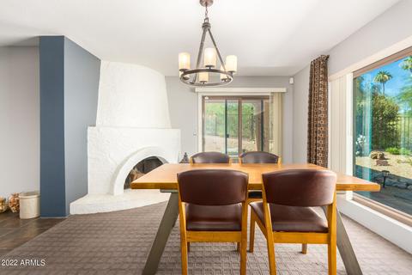
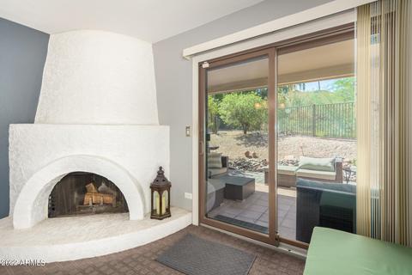
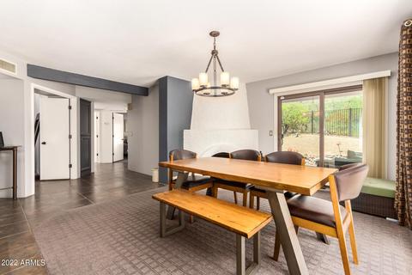
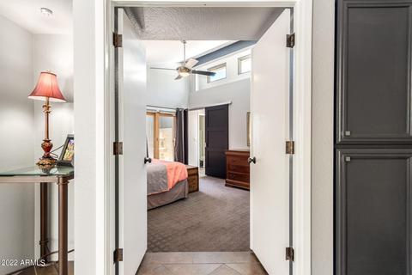
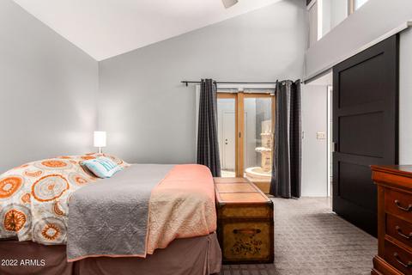
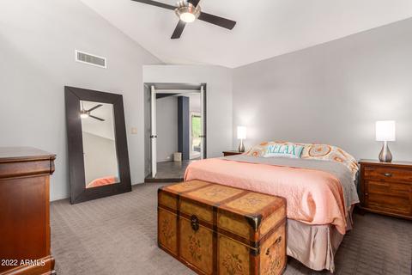
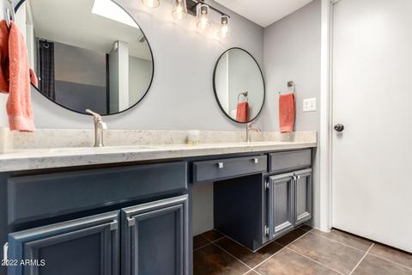
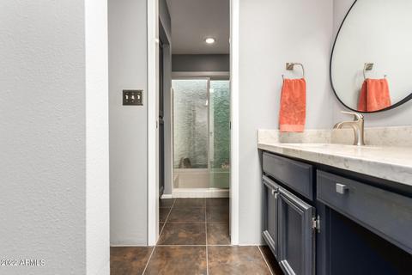
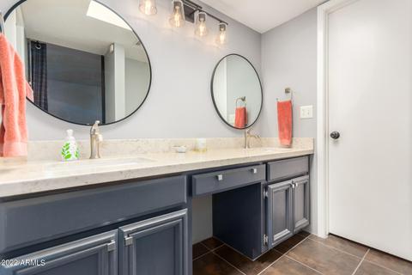
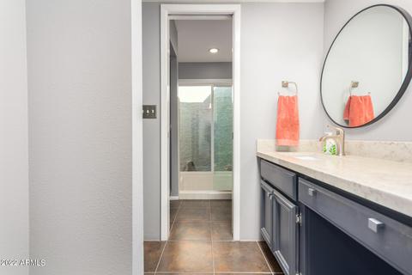
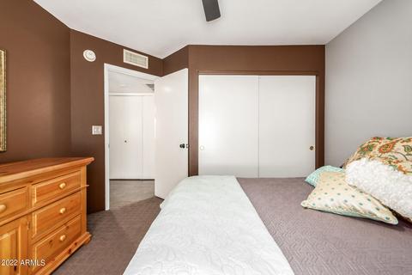
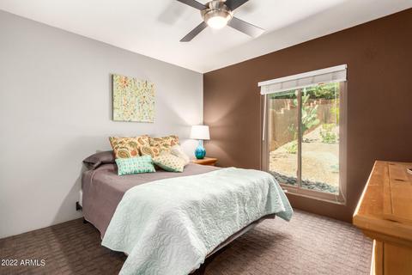
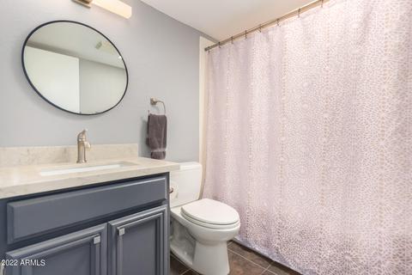
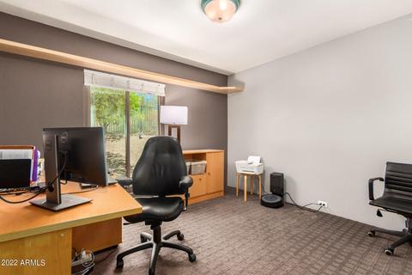
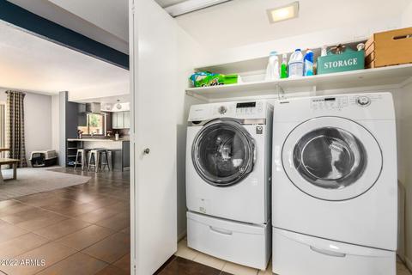
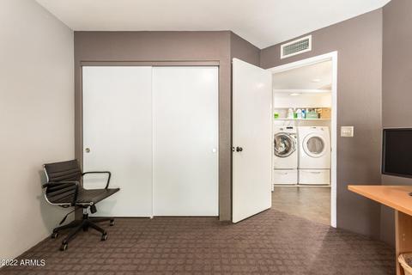
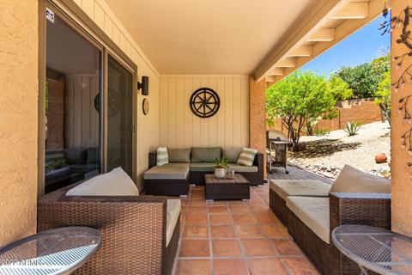
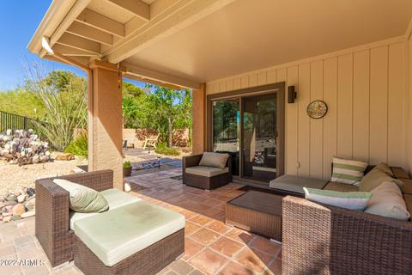
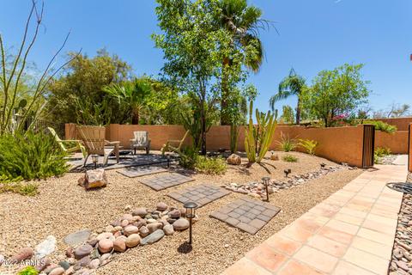
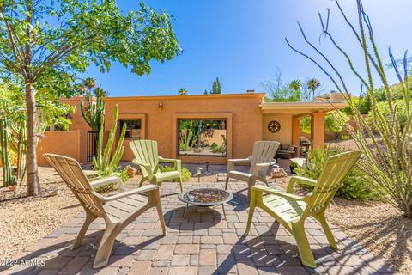
Last sold 11/08/2022 after 166 Days
bed
bath
Sqft ($288/Sqft)
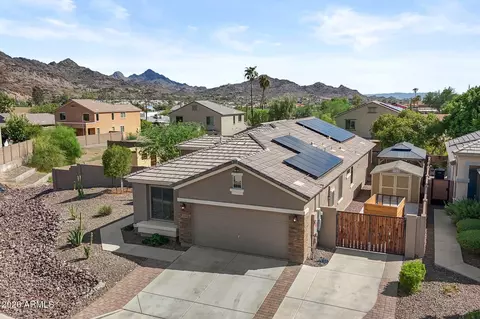
| Property type House | Neighborhood | Year built 1987 | HOA fee $256/month | Lot size 5,407 Sqft | Parking 2 garage spaces | Rental estimate |

| Overview | |
| Cooling/AC | Central Air, Ceiling Fan(s) |
| Heating | Electric |
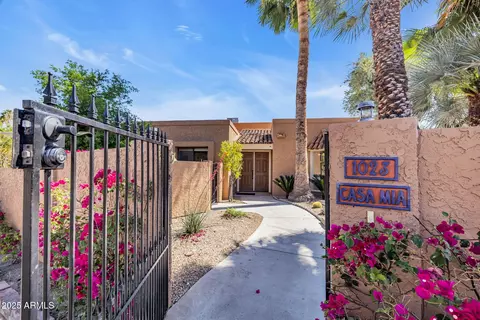
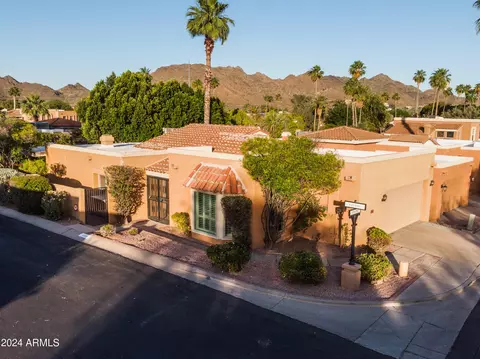
| Levels/Style | Territorial/Santa Fe, 1 |
| MLS # | 6406872 |
| Type | Residential |
| Status | Closed |
| SubType | Patio Home |
| SqFt | 1737 |
| Lot Size (Acres) | 0.12 |
| Lot Size (Sqft) | 5407 |
| Property Tax | 1941 |
| HOA | POINTE TAPATIO, 623-877-1396 |
| Builder Name | GOSNELL |
| HOA Fee | 256, Monthly |
| Year Built | 1987 |
| Interior | |
| Total # of Bathrooms | 2 |
| Total # of Bedrooms | 3 |
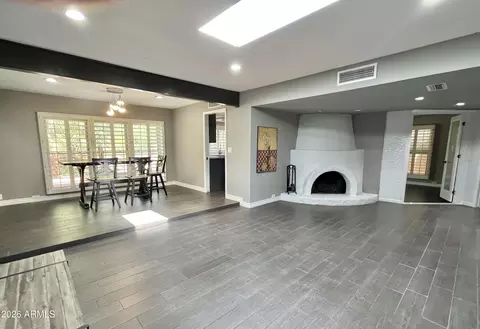
| Flooring | Carpet, Tile |
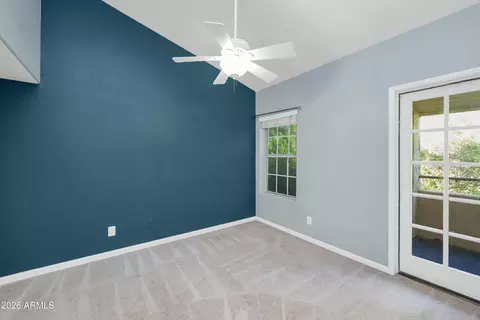
| Interior Features | Double Vanity, Breakfast Bar, Vaulted Ceiling(s), Pantry, Full Bth Master Bdrm |
| Fireplace | Family Room |
| Window Features | Low-Emissivity Windows, Dual Pane |
| Exterior | |
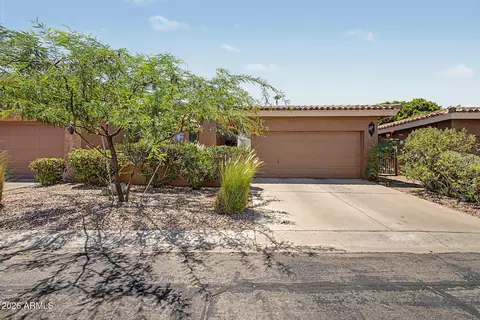
| Roof | Other, Tile |
| Construction | Stucco, Wood Frame, Painted, Slump Block |
| # of Garage Spaces | 2 |
| Parking | Garage Door Opener, Direct Access |
| # of Covered Spaces | 2 |
| Patio/Porch | Covered Patio(s), Patio |
| Fencing | Block, Partial |
| Exterior Features | Private Yard |
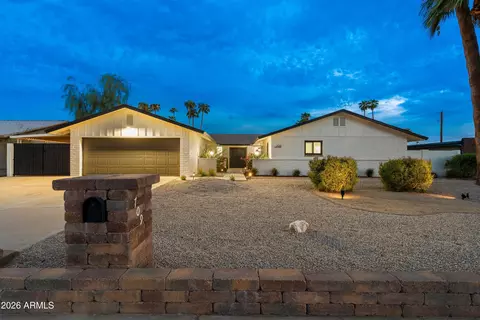
| Lot Features | Adjacent To Wash, Sprinklers In Rear, Sprinklers In Front, Desert Back, Desert Front, Cul-De-Sac, Gravel/Stone Front, Gravel/Stone Back |
| Amenities / Utilities | |
| Water Source | City Water |
| Sewer/Septic | Public Sewer |
| Spa | None |
| HOA Fee Includes | Sewer, Cable TV, Maintenance Grounds, Street Maint, Trash, Water |
| Pool | None |
| Location | |
| View | Mountain(s) |
| Subdivision | POINTE TAPATIO |
| Community Features | Pool, Community Spa, Community Spa Htd |
| Elementary School | Larkspur Elementary School |
| Elementary School District | Paradise Valley Unified District |
| Middle School | Shea Middle School |
| High School District | Paradise Valley Unified District |
| High School | Shadow Mountain High School |
| APN | 159-41-341 |
| Directions | East On Peoria Ave From 7th St, Home In Second Cul-de-sac On The North Side Of The Street. |
MLS # 6406872
MLS # 5549393
MLS # 5071392
MLS # 2564947
MLS # 2646572
MLS # 2629659| Est. value | Bed/bath | Sqft | mi | |
|---|---|---|---|---|
| 10048 N 7th Pl, Phoenix, AZ 85020 | $456,000 | 3/— | 1,815 | 0.24 |
| 10049 N 7th Pl, Phoenix, AZ 85020 | $325,000 | —/2 | 2,042 | 0.25 |
| 10038 N 8th St, Phoenix, AZ 85020 | $404,000 | —/2 | 1,310 | 0.25 |
| 10042 N 7th Pl, Phoenix, AZ 85020 | $461,000 | 4/— | 1,816 | 0.25 |
| 10032 N 8th St, Phoenix, AZ 85020 | $311,000 | 3/2 | 1,286 | 0.26 |
| 10047 N 7th Pl, Phoenix, AZ 85020 | $122,000 | —/— | — | 0.26 |
| 801 E Cheryl Dr, Phoenix, AZ 85020 | $426,000 | 3/2 | 1,482 | 0.26 |
| 10036 N 7th Pl, Phoenix, AZ 85020 | $459,000 | 3/— | 1,815 | 0.27 |
Estimated values are based on public record data and automated valuation models. Values are not guaranteed and may not reflect current market conditions.

$519,250
$450,000
$449,900
$1,095,250
$568,990
$295,000
$525,000
$568,000
$249,450
$374,525
$480,000
$802,500
$522,000
$445,000
$540,000
$369,900
$390,000
$550,000
$354,998
$670,500
$505,000
$579,900
$450,000
$244,900
$471,500
$394,950
$1,395,000
$881,725
$337,500