Movoto Real Estate
Sold on 04/18/2026
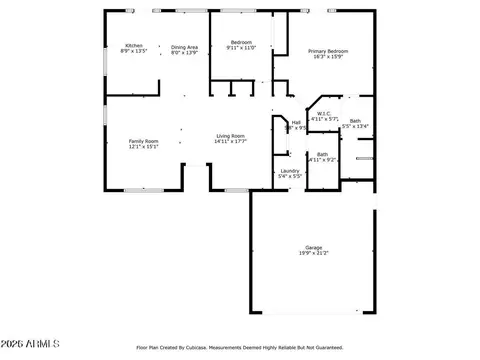
  • Floorplan
  • Other
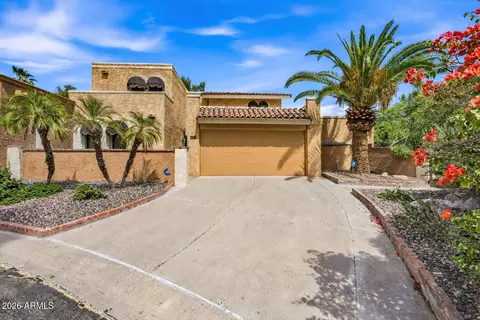
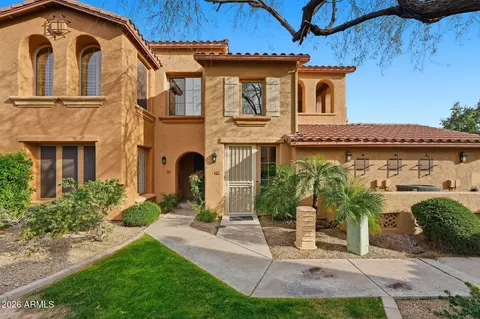
  • Exterior
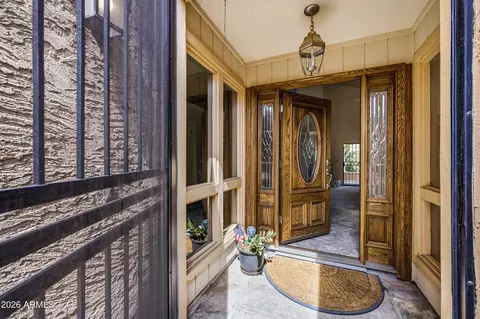
  • Entry Way
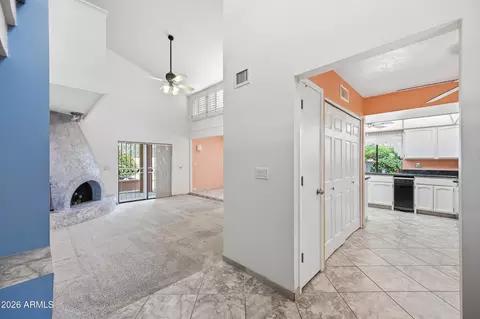
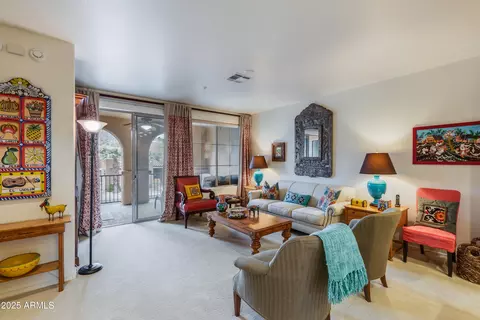
  • Living
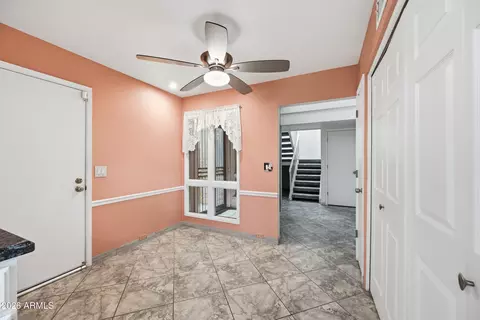
  • Dining
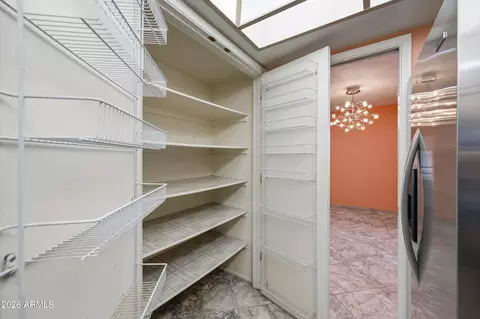
  • Kitchen
  • Bedroom
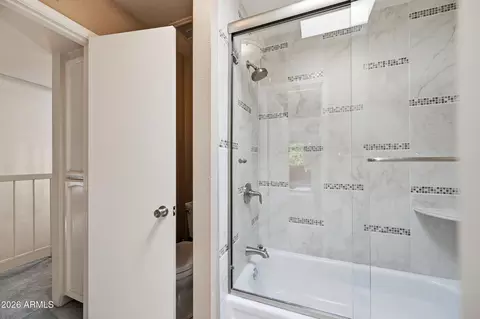
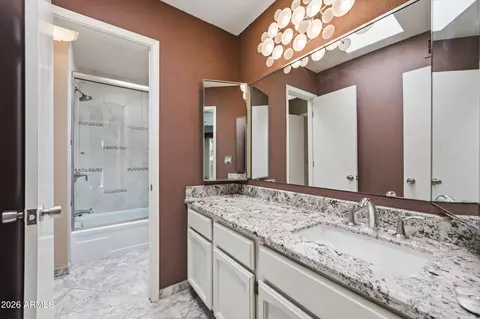
  • Bath

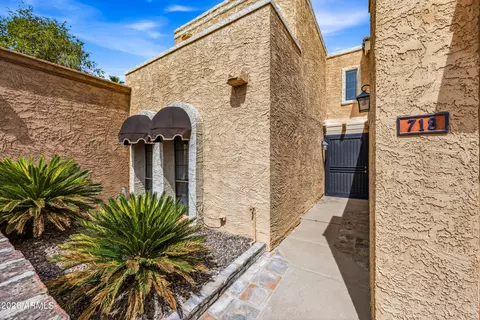
718 E Peoria Ave, Phoenix, AZ 85020

$545,000

Last sold 04/18/2026 after 38 Days

  • 4

    bed

  • 3

    bath

  • 2,417

    Sqft ($225/Sqft)

Townhouse not for sale

About 718 E Peoria Ave

Property type Townhouse
Neighborhood
Year built 1979
HOA fee $337/month
Lot size 7,369 Sqft
Parking 2 garage spaces
Rental estimate
Property description
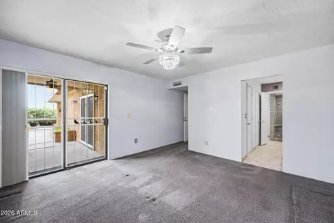
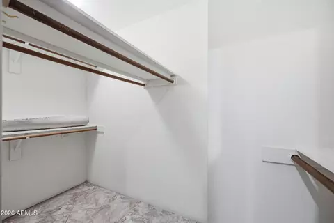
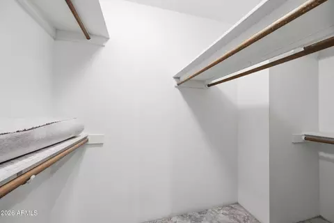
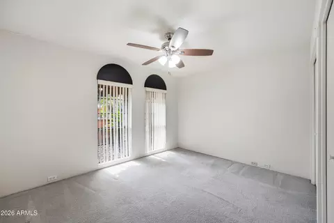
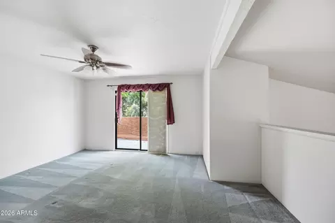
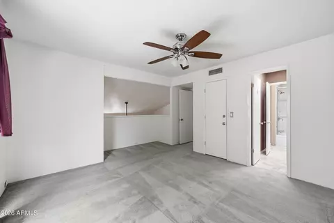
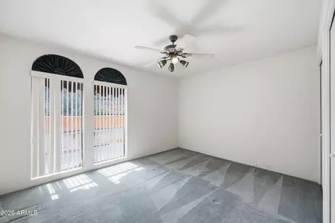
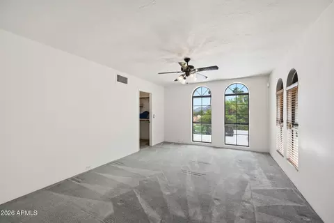
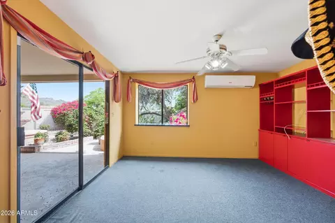
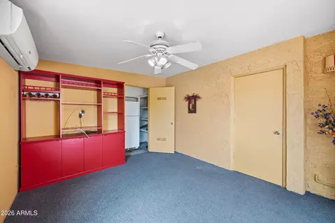
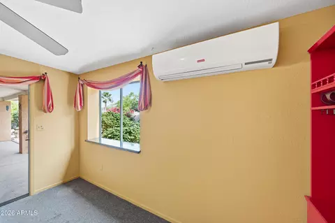
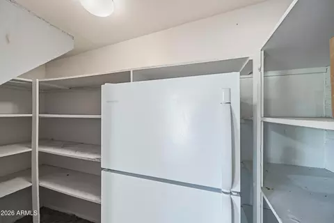
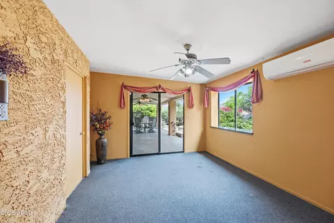
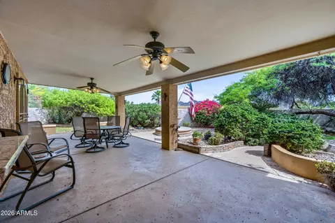
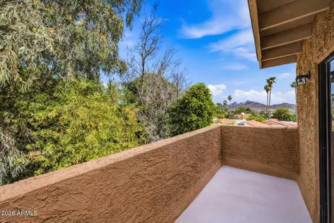
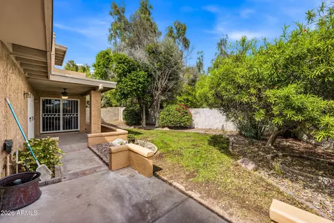
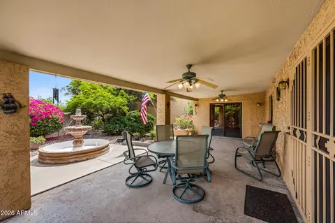
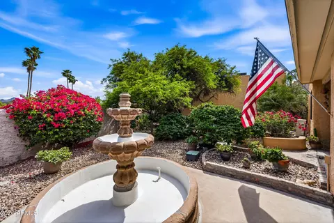
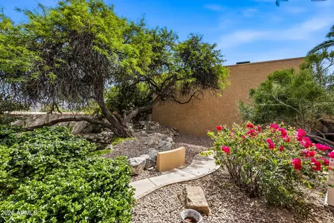
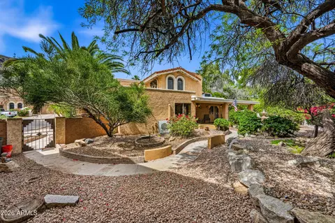
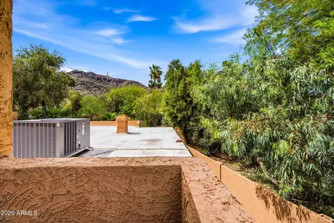
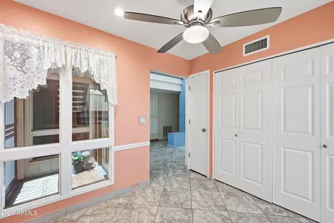
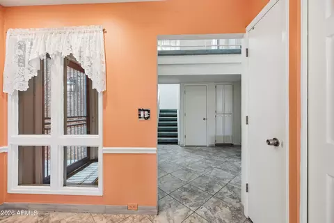
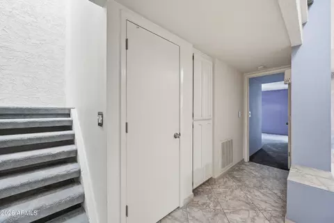
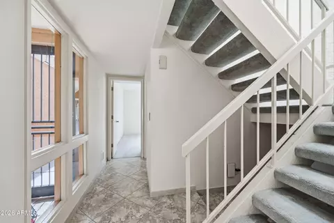
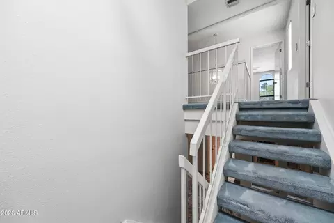
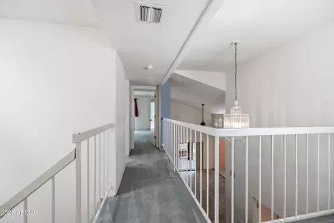
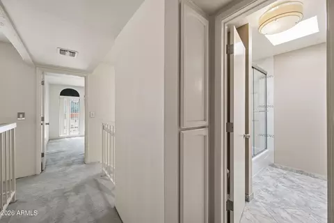
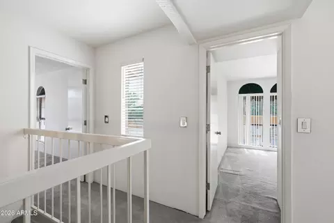
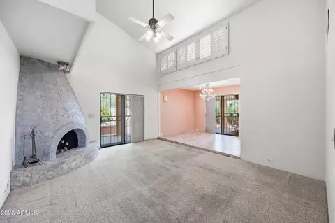
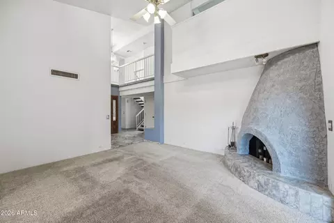
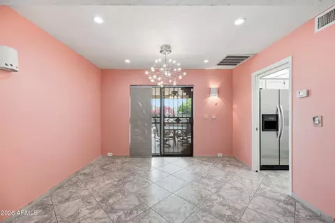
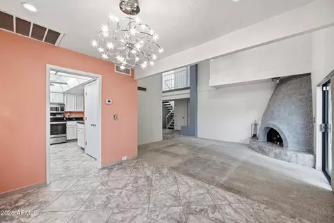
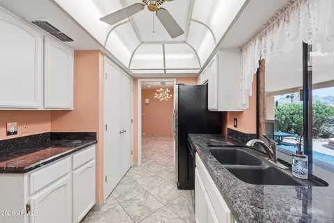
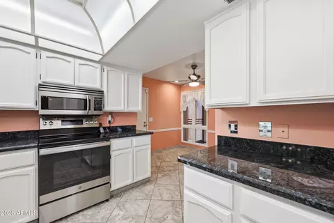
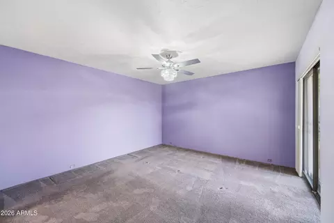
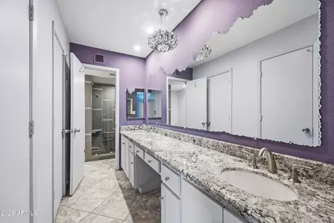
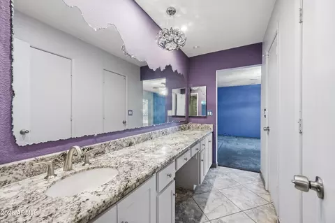
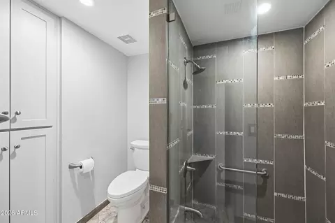
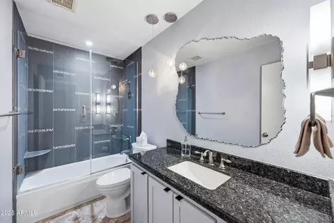
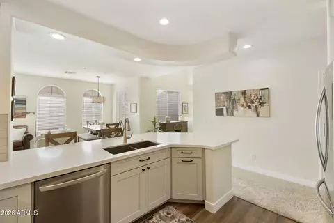
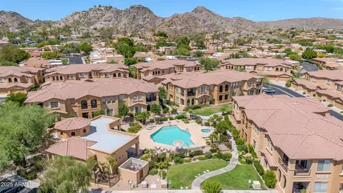
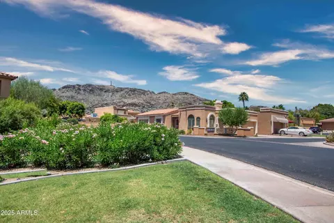
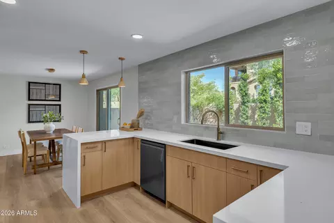
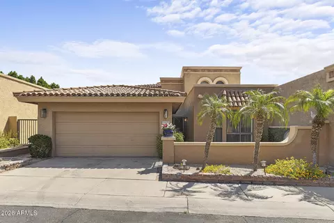
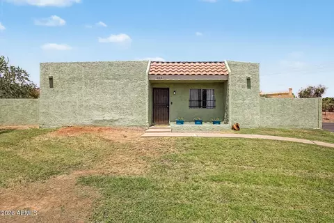
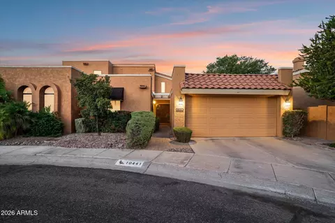
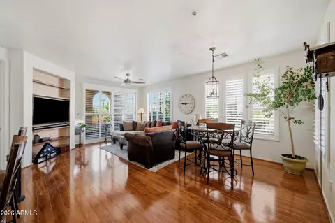
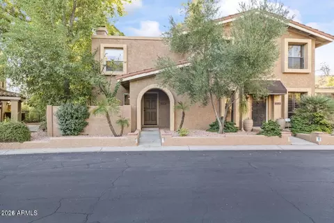
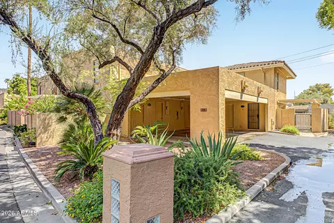
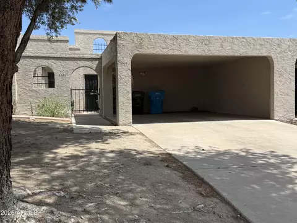
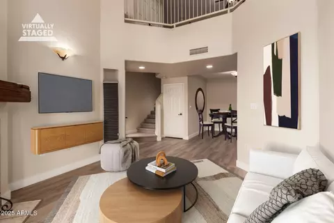
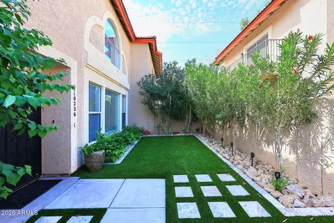
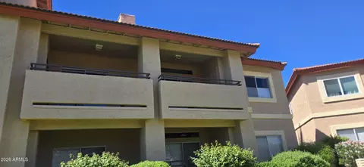
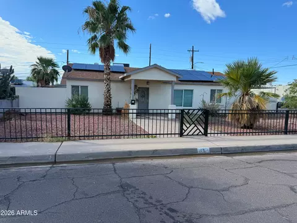
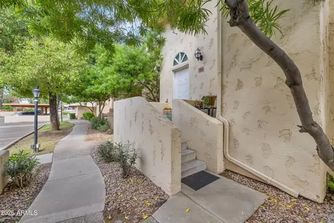
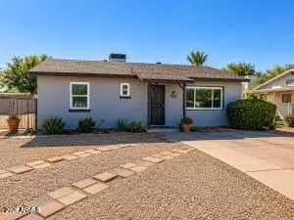
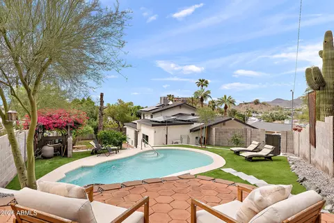
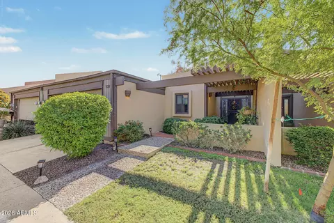
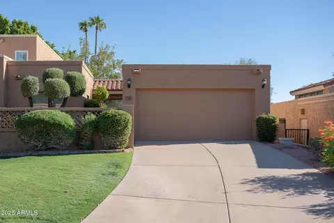
Rare opportunity to own one of the largest lots and one of the rarely available homes of this size in the neighborhood! This spacious two-story residence features 4 bedrooms, 3 bathrooms, and a versatile den, all set on an expansive backyard that stands out from the rest. The den includes a full closet, offering an easy conversion into a 5th bedroom, home office, or guest suite--perfect for adapting to your lifestyle needs.With 2,417 square feet of living space, the home offers a flexible and functional floor plan ideal for families, investors, or buyers looking to add their personal touch. Enjoy generous living areas, comfortable bedrooms, and ample space for both everyday living and entertaining. Located in a desirable community with mature landscaping, the property offers convenient access to shopping, dining, parks, and major freeways. The HOA provides outstanding value, including water, trash, and recycling services, private street maintenance, common area upkeep, security patrol, and access to four pools and spas. Residents also enjoy Cox extended basic cable with premium channels such as HBO, Showtime, Cinemax, and Starz through the Pointe Tapatio HOA bulk contract.Whether you're looking for a primary residence, investment opportunity, or renovation project, this home is full of potential and possibilities.This is a probate sale.
Listed by
Listing Agent - Anastasia Plesco
Listing Office - ARRT of Real Estate
Source: ARMLS mls logo
MLS#6996626 • last updated 5 months ago
Movoto checked ARMLS for data 4 minutes ago
Overview
Cooling/AC Central Air, Ceiling Fan(s)
Heating Heat Pump, Forced Air
Levels/Style Ranch, 2
MLS # 6996626
Type Residential
Status Closed
SubType Townhouse
SqFt 2417
Lot Size (Acres) 0.17
Lot Size (Sqft) 7369
Property Tax 2217
HOA Pt Tapatio Comm Assn, 602-437-4777
Builder Name Gosnell
HOA Fee 337, Monthly
Year Built 1979
Interior
Total # of Bathrooms 3
# Full Baths 3
Total # of Bedrooms 4
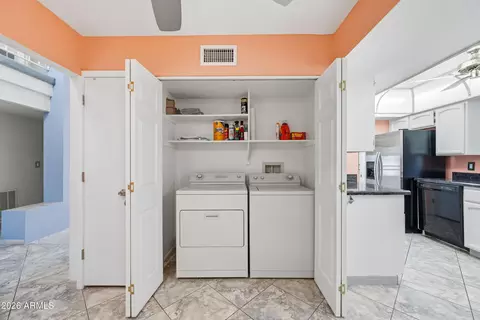
Laundry None
Flooring Carpet, Tile
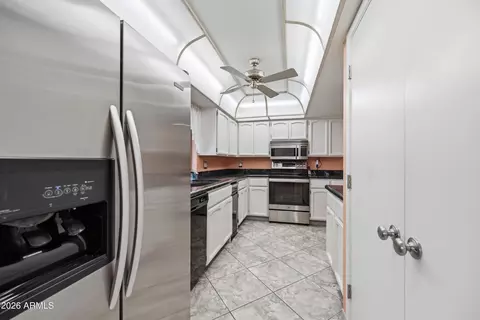
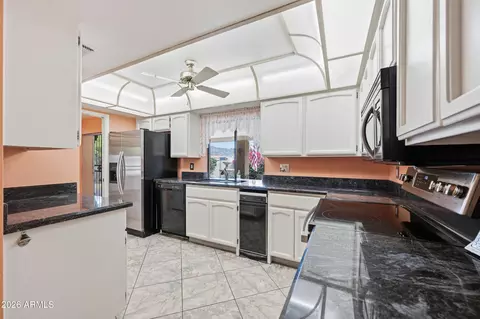
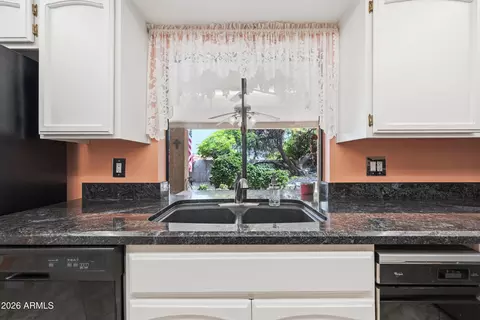
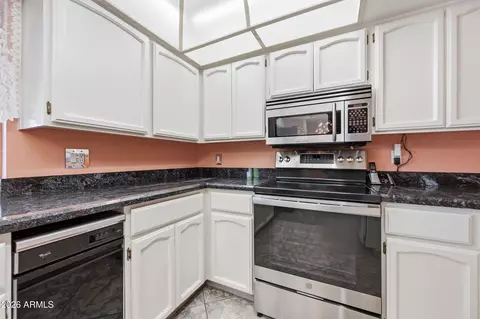
Interior Features Double Vanity, Eat-in Kitchen, 9+ Flat Ceilings, Vaulted Ceiling(s), Full Bth Master Bdrm
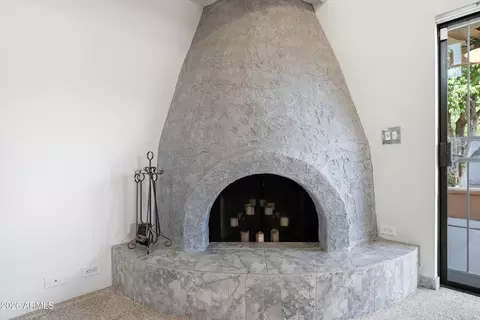
Fireplace Wood Burning, Family Room
Appliances Electric Oven
Window Features Dual Pane
Exterior
Foundation Slab, Block
Roof Tile
Construction Stucco, Block
# of Garage Spaces 2
Parking Garage Door Opener
# of Open Parking Spaces 2
# of Covered Spaces 2
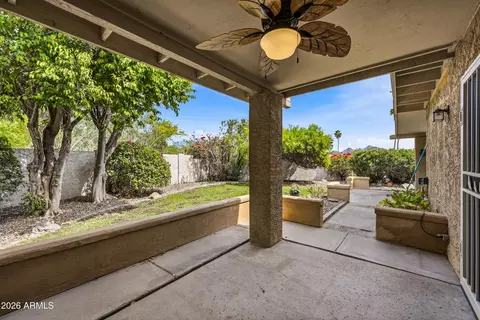
Patio/Porch Covered Deck, Covered Patio(s), Patio
Fencing Back Yard
Exterior Features Private Street(s), Storage
Lot Features Natural Desert Back, Gravel/Stone Front, Gravel/Stone Back, Grass Back
Amenities / Utilities
Water Source City Water
Sewer/Septic Public Sewer
Spa None
HOA Fee Includes Cable TV, Maintenance Grounds, Trash, Water
Horse Amenities See Remarks
Security Features Security System Owned
Location
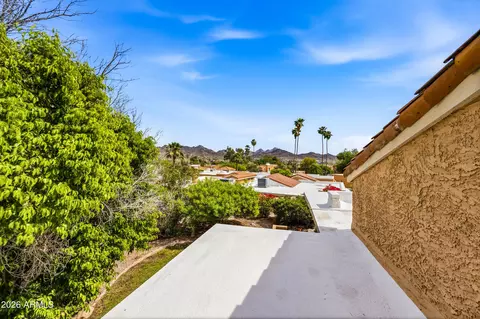
View City, Mountain(s)
Subdivision POINTE TAPATIO
Community Features Pool, Gated, Community Spa, Community Spa Htd, Near Bus Stop, Playground, Biking/Walking Path
Elementary School Sunnyslope Elementary School
Elementary School District Washington Elementary School District
Middle School Sunnyslope Elementary School
High School District Glendale Union High School District
High School Sunnyslope High School
APN 159-41-337
Lot/ Land Details
Road Surface Asphalt
Possible Use Ranch
We are not permitted to show value estimates for this property.
  • Apr 2026
    mls logo MLS # 6996626
  • Apr 18, 2026 Sold
    $545,000 (-5.9%)
  • Apr 6, 2026 Active
    —
  • Mar 31, 2026 Price Change
    $579,000 (+5.5%)
  • Mar 11, 2026 Listed
    $549,000
  • Year Property taxes Tax assessment
  • 2024
    $2,131 +2.0%
    $46,380 -6.25%
  • 2023
    $2,090 +3.7%
    $49,470 +20.04%
  • 2022
    $2,016 -2.5%
    $41,210 +30.37%
  • 2021
    $2,067 +2.8%
    $31,610 +8.74%
  • 2020
    $2,011 +1.9%
    $29,070
  • 2019
    $1,974 -27.0%
    $29,070 +2.9%
  • 2018
    $2,703 +41.3%
    $28,250 +4.98%
  • 2017
    $1,913 +1.8%
    $26,910 +28.27%
  • 2016
    $1,879 +7.8%
    $20,980
  • 2015
    $1,743
    —
  • 718 E Peoria Ave
    $545K
  • North Mountain
    $390K -4% y/y
  • 85020
    $439K -10% y/y
  • Phoenix
    $464K 0% y/y
No chart available
Statistics calculated by Movoto
Est. value Bed/bath Sqft mi
714 E Peoria Ave, Phoenix, AZ 85020 $487,000 —/— 1,671 0.01
720 E Peoria Ave, Phoenix, AZ 85020 $422,000 —/— 1,451 0.01
724 E Peoria Ave, Phoenix, AZ 85020 $517,000 3/— 1,737 0.01
726 E Peoria Ave, Phoenix, AZ 85020 $517,000 3/— 1,737 0.02
722 E Peoria Ave, Phoenix, AZ 85020 $463,000 2/— 1,451 0.02
710 E Peoria Ave, Phoenix, AZ 85020 $526,000 3/— 1,913 0.02
10604 N 7th Pl, Phoenix, AZ 85020 $561,000 3/— 1,850 0.03
706 E Peoria Ave, Phoenix, AZ 85020 $537,000 3/— 2,075 0.03

Estimated values are based on public record data and automated valuation models. Values are not guaranteed and may not reflect current market conditions.
Thinking of selling? Get a Cash Offer.

  • A smooth, fast sale
  • Skip staging and repairs
  • No strings attached
2/10
3/10
5/10
Source: GreatSchools.org © 2026. All rights reserved.

Around North Mountain

Explore everything this neighborhood has to offer. Learn more about North Mountain.
By entering my info and clicking Ask a Question below, I am providing my e-signature and express written consent to receive marketing emails, calls, and texts (including via automatic telephone dialing systems, AI generative, artificial or pre-recorded voice technology) relating to my inquiry from Movoto (and parties calling/messaging on their behalf) even if my number appears on the company, state, or national Do Not Call Registry. You also agree to ourTerms and Conditions and Privacy Policy. Consent not required to receive services (call 1-844-420-1270 to be connected without providing consent).

Nearby recently sold homes in Phoenix, AZ

Nearby homes for sale in Phoenix, AZ

Newest listings in 85020

  • Real Estate
  • AZ
  • Maricopa County
  • Phoenix
  • 85020
  • North Mountain
  • 718 E Peoria Ave
Meet with a real estate agent today (844) 430-0869
The multiple listing information is provided by Arizona Multiple Listing Service, Inc.. IDX information is provided exclusively for consumers’ personal, non-commercial use and that it may not be used for any purpose other than to identify prospective properties consumers may be interested in purchasing. Information deemed reliable but not guaranteed to be accurate. Buyer to verify all information. The information provided is for consumers' personal, non-commercial use and may not be used for any purpose other than to identify prospective properties consumers may be interested in purchasing. Listing information updated every 15 minutes. Terms of use & Privacy Policy, California Privacy Info. Copyright © 2005 - 2026 Movoto, Inc. All rights reserved. Equal Housing Opportunity CalDRE CalDRE #01517281
Movoto Real Estate is committed to ensuring accessibility for individuals with disabilities. We are continuously working to improve the accessibility of our web experience for everyone. We welcome feedback and accommodation requests, please submit them here.
Arizona Multiple Listing Service™ system
The real estate listing data marked with this icon comes from the IDX program of the Arizona Multiple Listing Service™ system. All information provided is deemed reliable but is not guaranteed and should be independently verified. All information should be verified by the recipient and none is guaranteed as accurate by ARMLS.
Requests for information regarding mortgage products will be directed to Movoto.com affiliate, Lower, LLC - a licensed Mortgage Lender (NMLS #1124061), or, based on your location, may be redirected to a participating mortgage marketing partner that may pay Lower, LLC for any consumer contact information provided through this site.