
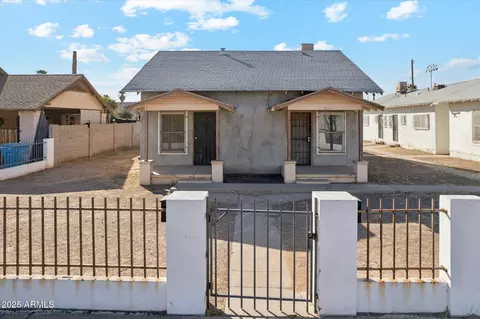
- $435,000
- 3Bd
- 2Ba
SOLD 04/30/26

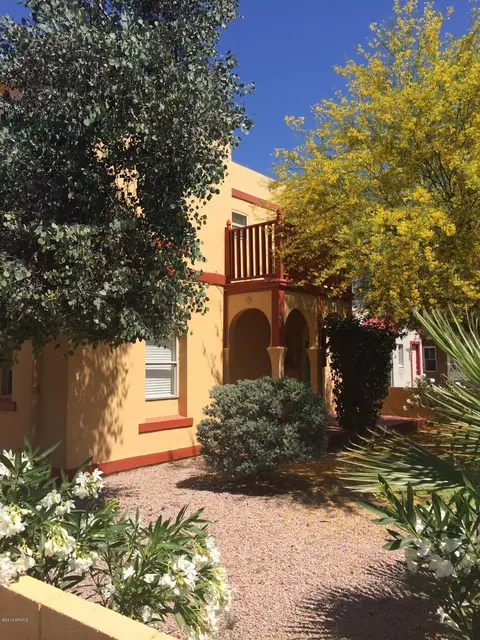
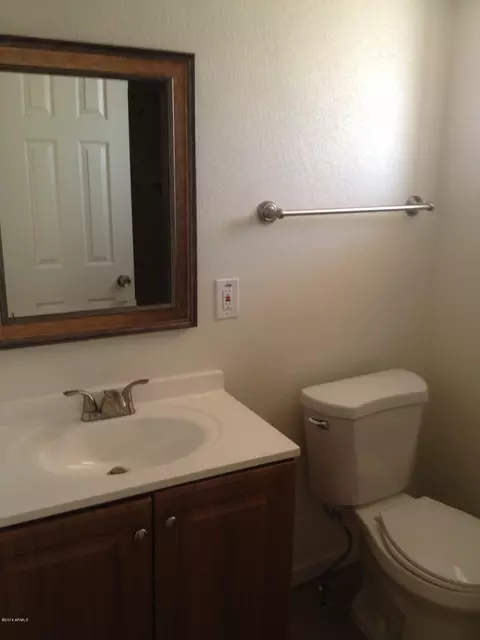
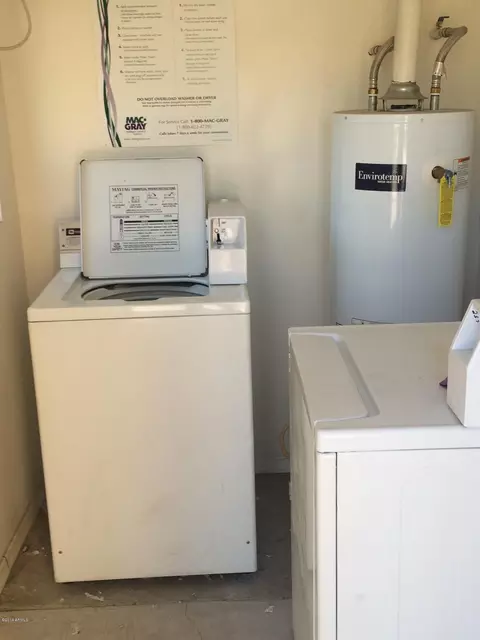
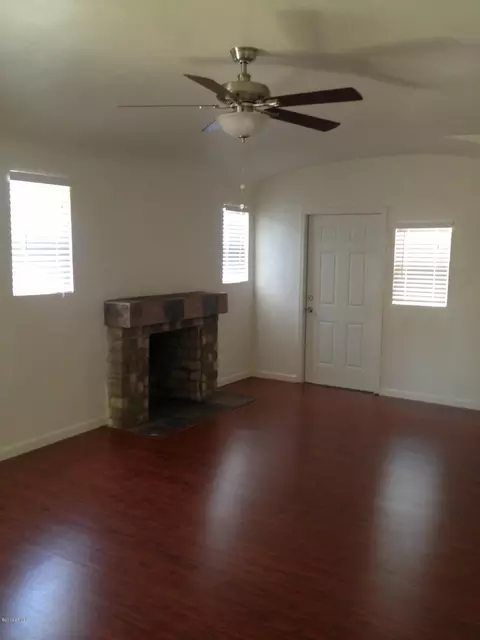
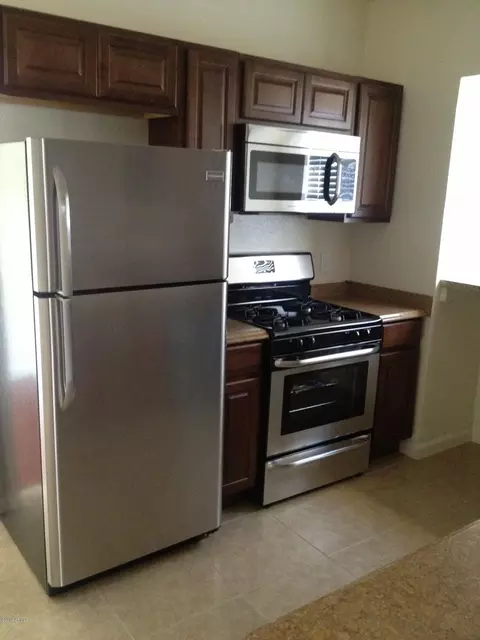
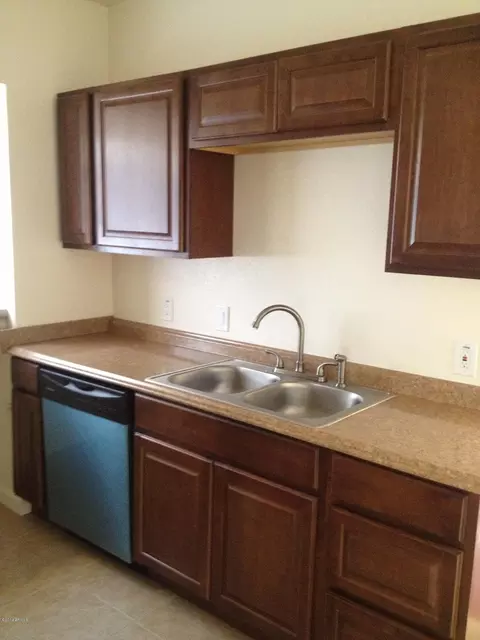
Last sold 10/31/2014 after 191 Days
bed
bath
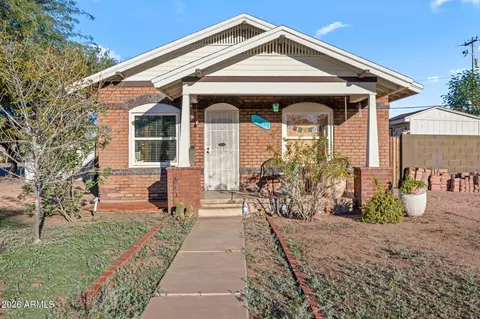
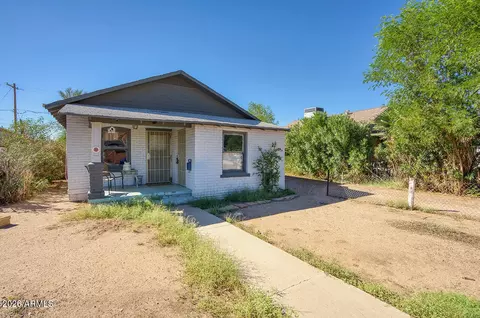
| Property type Multi-family | Neighborhood | Year built 1931 | HOA fee $0/month |

| Overview | |
| Cooling/AC | Central Air, Window/Wall Unit, Individual |
| Heating | Central, Window/Wall Unit(s), Electric |
| MLS # | 5104778 |
| Type | Multiple Dwellings |
| Status | Closed |
| Property Tax | 1223 |
| Year Built | 1931 |
| Interior | |
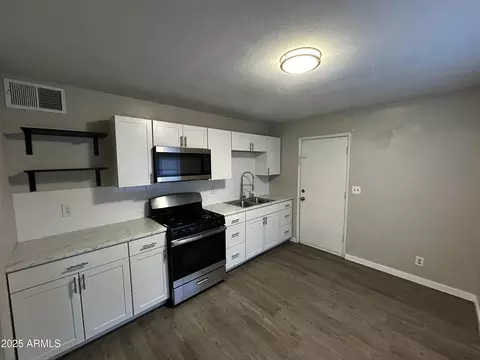
| Flooring | Carpet, Ceramic Tile, Vinyl, Stone, Concrete |
| Appliances | Free-Standing Range, Disposal, Dishwasher, Refrigerator, Microwave |
| Exterior | |
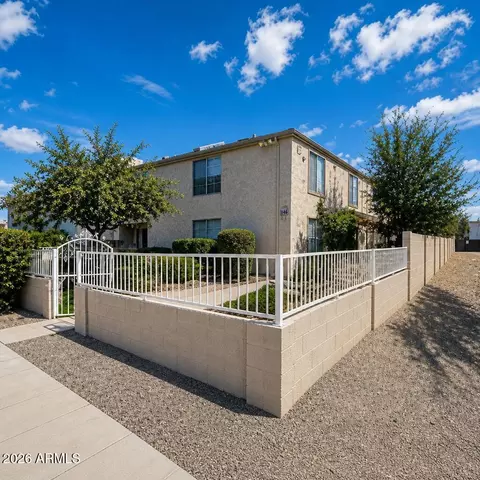
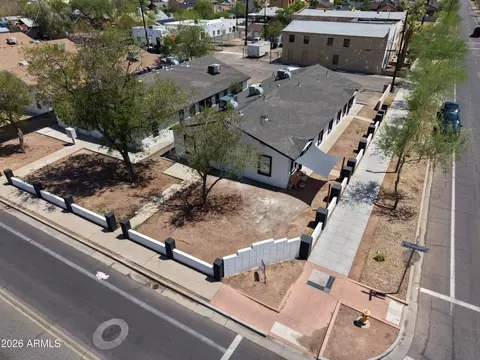
| Roof | Tile, Foam |
| Construction | Wood Frame, Stucco |
| Parking | Paved, Free, Assigned, 1 Space/Unit, On Street |
| # of Open Parking Spaces | 5 |
| Amenities / Utilities | |
| Water Source | Master Meter |
| Sewer/Septic | Public Sewer |
| Location | |
| Community Features | Barbecue, No Pool |
| High School District | Phoenix Union High School District |
| APN | 116-32-005 |
| Zoning | R-5 |
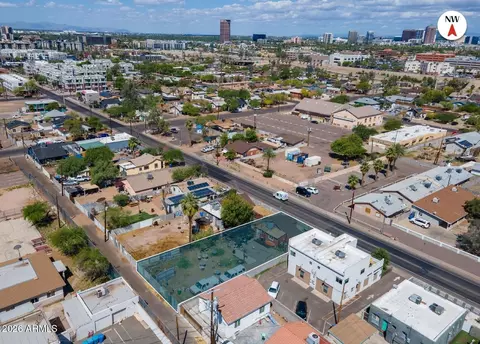
| Directions | From I-10 And 7th Street--south On 7th St Past Roosevelt To Pierce. Left (east) As Pierce. Property Is 2nd Parcel On The Left (north Side Of Pierce). |
| Multifamily Details | |
| Total # of Units | 5 |
| Expense: Operating | 13293 |
| Financial Data Source | Owner |
| Expense: Maintenance | 2500 |
| Vacancy Allowance | 0.08 |
| Expense: Insurance | 1531 |
| Net Operating Income | 28455 |
| Gross Income | 41676 |
| Expense: Fuel | 800 |
| Expense: Trash | 1000 |
| Expense: Professional Management | 2859 |
| Expense: Water/Sewer | 2100 |
| Gross Scheduled Income | 44400 |
| Expense: Gardener | 780 |
MLS # 6964606
MLS # 6880899
MLS # 6312863
MLS # 5104778 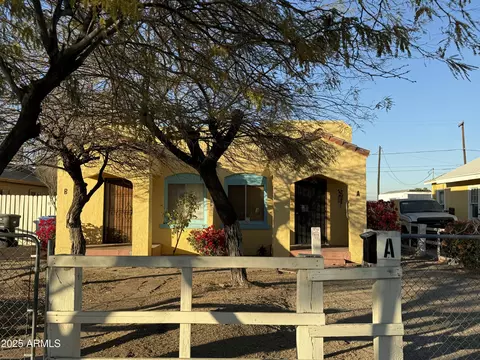

$519,250
$449,900
$1,095,250
$450,000
$525,000
$568,990
$295,000
$568,000
$374,525
$641,000
$492,450
$350,000
$550,000
$550,000
$449,250
$354,998
$354,000
$679,900
$359,900
$462,495
$644,500
$810,000
$579,900
$244,900
$544,950
$450,000
$471,500
$394,950
$337,500
$505,000