
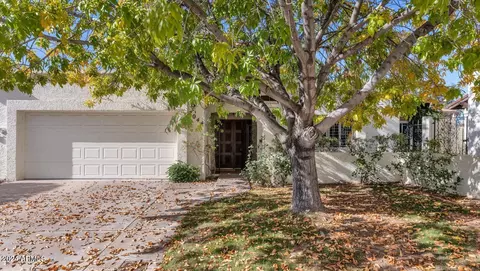
- $559,000
- 2Bd
- 2Ba
- 2,385 Sq Ft
SOLD

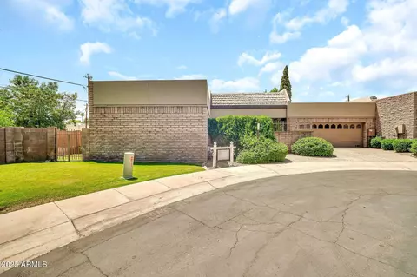
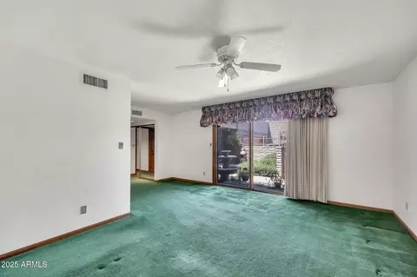
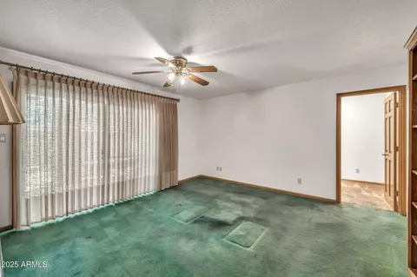

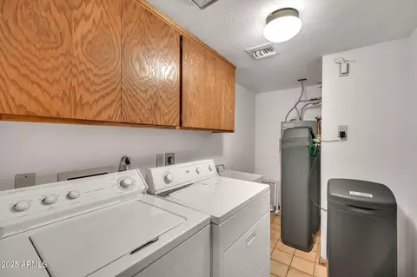
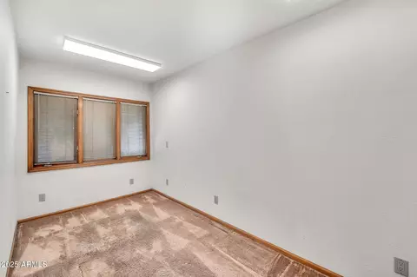
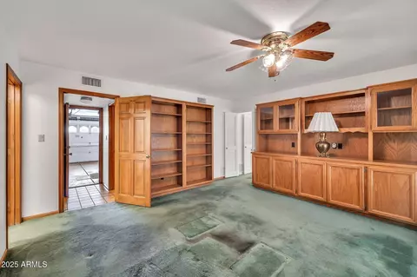
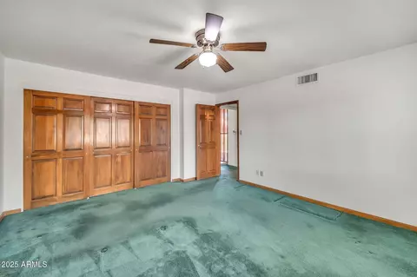
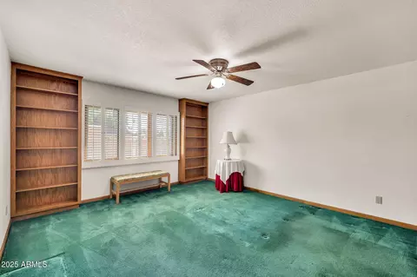
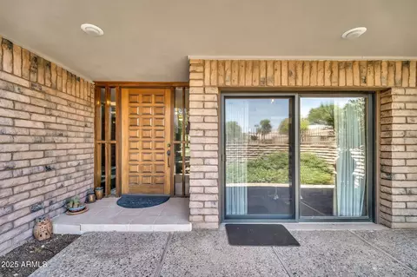
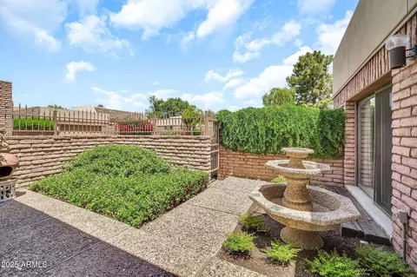
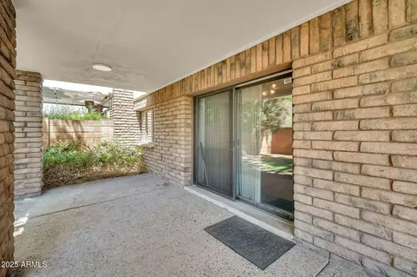
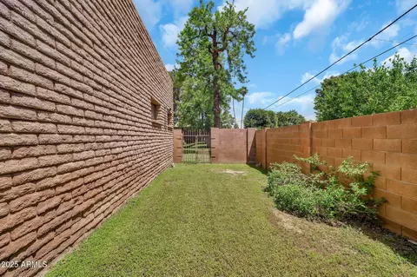
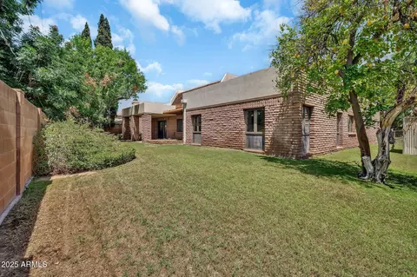
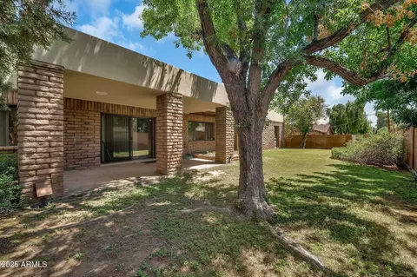
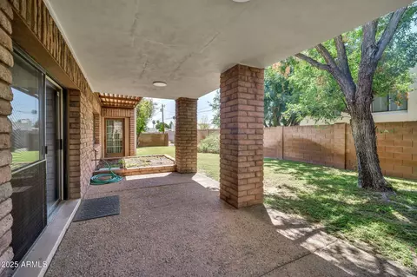
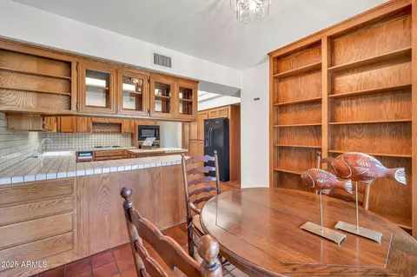
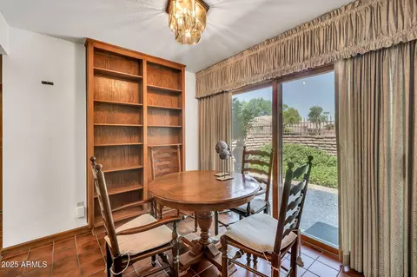
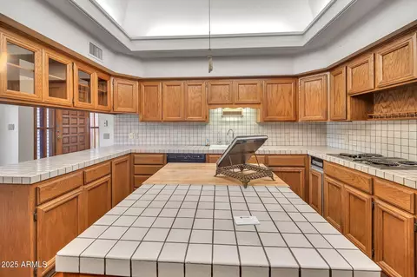
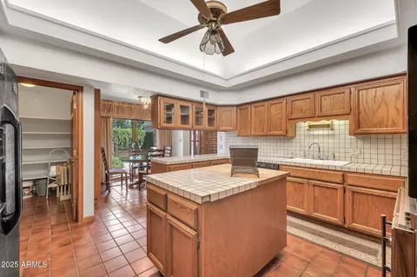
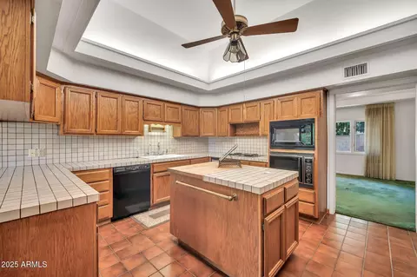
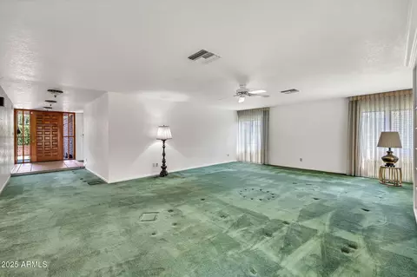
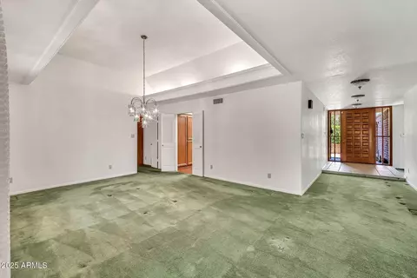
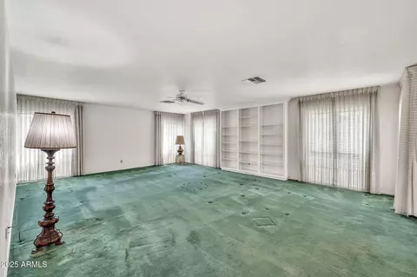
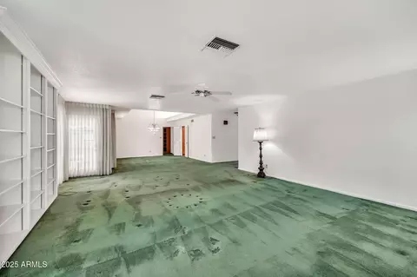
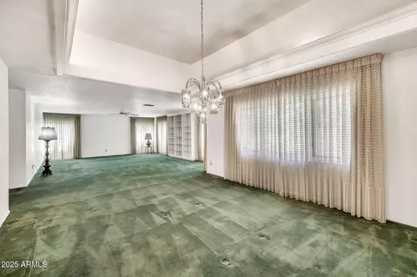
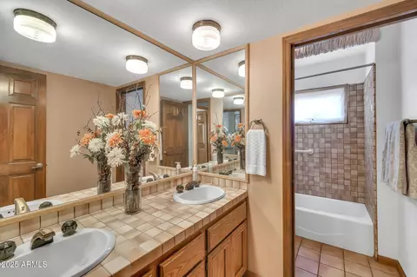
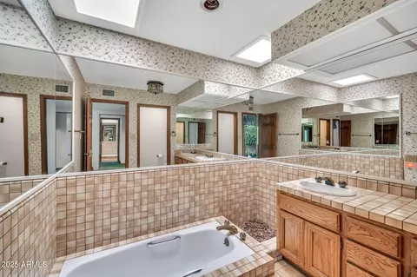
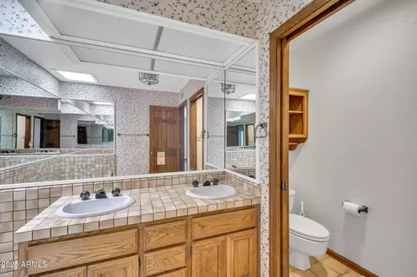
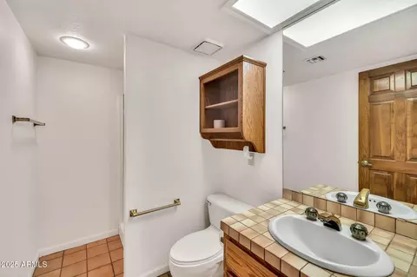
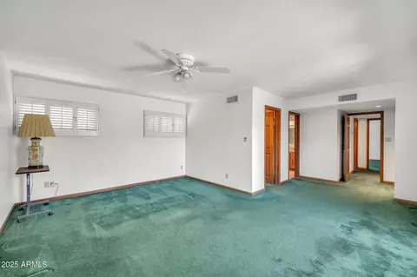
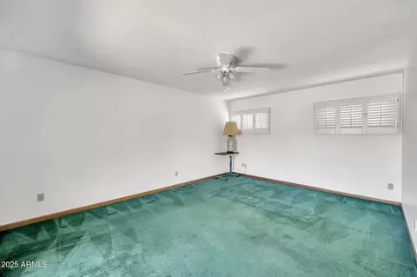
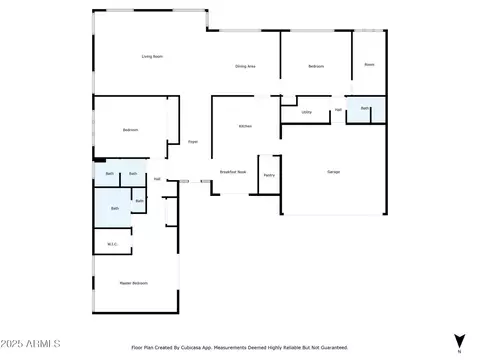
Last sold 10/17/2025 after 150 Days
bed
bath
Sqft ($221/Sqft)
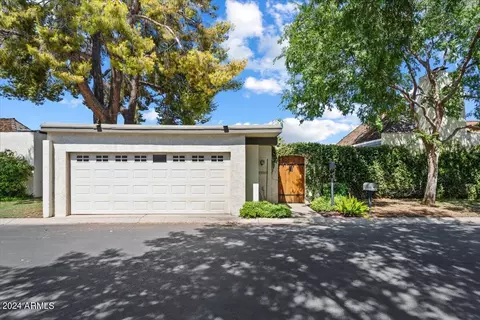
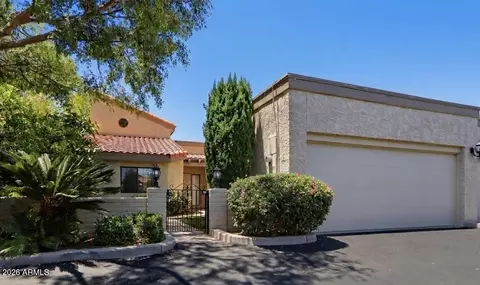
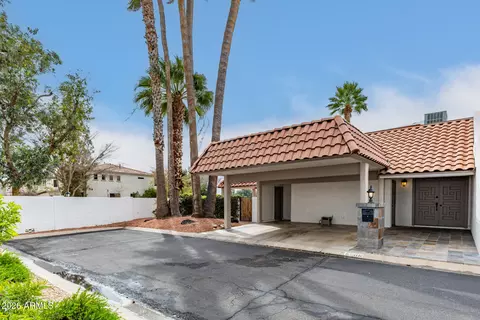
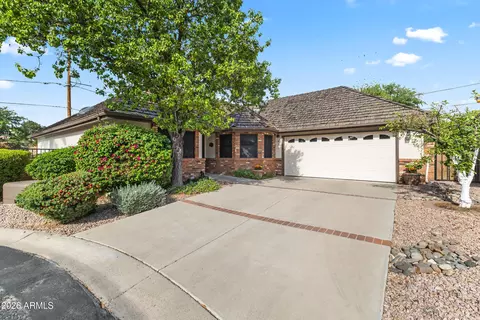
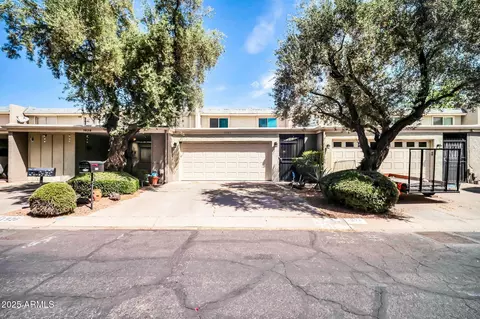
| Property type Townhouse | Neighborhood | Year built 1983 | HOA fee $300/month | Lot size 7,841 Sqft | Parking 2 garage spaces | Rental estimate |

| Overview | |
| Cooling/AC | Ceiling Fan(s), Programmable Thmstat |
| Heating | Electric |
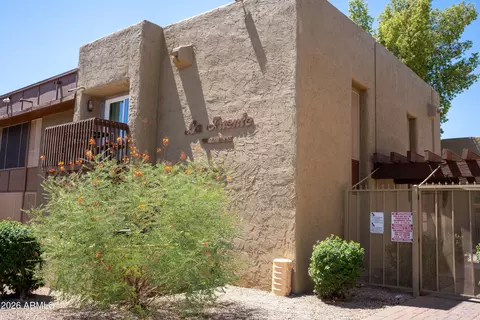
| Levels/Style | See Remarks, Territorial/Santa Fe, 1 |
| MLS # | 6869112 |
| Type | Residential |
| Status | Closed |
| SubType | Townhouse |
| SqFt | 2761 |
| Lot Size (Acres) | 0.18 |
| Lot Size (Sqft) | 7841 |
| Property Tax | 3098 |
| HOA | Manor North Assoc., 602-918-2998 |
| Builder Name | Unknown |
| HOA Fee | 300, Monthly |
| Year Built | 1983 |
| Interior | |
| Total # of Bathrooms | 3 |
| Total # of Bedrooms | 3 |
| Laundry | Inside |
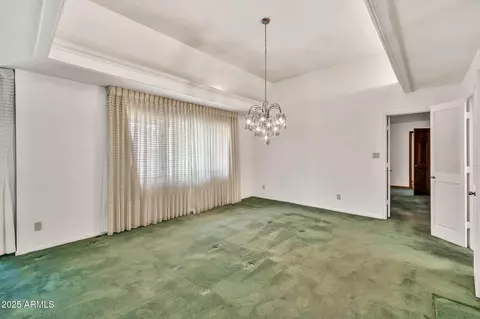
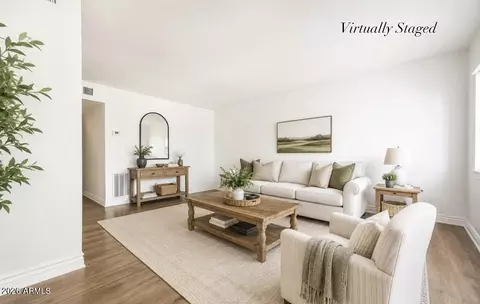
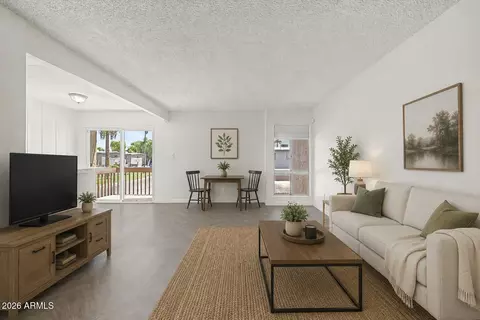
| Flooring | Carpet, Tile |
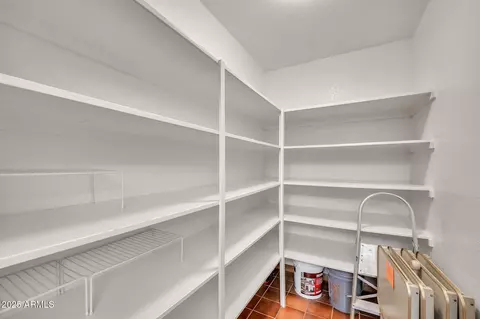
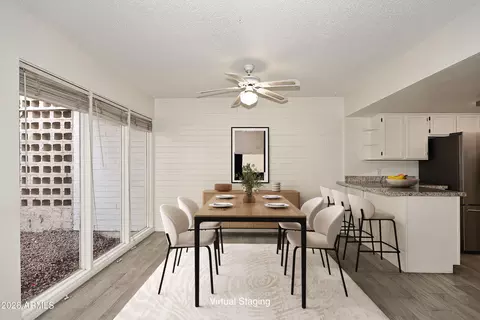
| Interior Features | Walk-in Pantry, Non-laminate Counter, High Speed Internet, Double Vanity, Eat-in Kitchen, Breakfast Bar, No Interior Steps, Kitchen Island, Pantry, Full Bth Master Bdrm |
| Appliances | Dryer, Washer, Water Softener Owned, Reverse Osmosis, Refrigerator, Built-in Microwave, Dishwasher, Disposal, Electric Cooktop, Built-In Electric Oven, Water Purifier |
| Window Features | Skylight(s), Dual Pane, Triple Pane Windows |
| Exterior | |
| Roof | Foam, Shake |
| Construction | Painted, Slump Block |
| # of Garage Spaces | 2 |
| Parking | Garage Door Opener, Direct Access |
| # of Open Parking Spaces | 1 |
| # of Covered Spaces | 2 |
| Fencing | Block |
| Exterior Features | Storage |
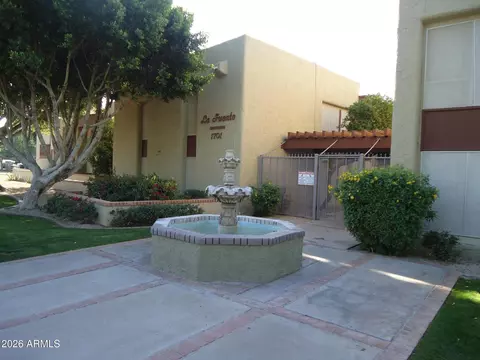
| Lot Features | North/South Exposure, Sprinklers In Rear, Sprinklers In Front, Corner Lot, Cul-De-Sac, Gravel/Stone Front, Grass Front, Grass Back, Auto Timer H2O Front, Auto Timer H2O Back |
| Amenities / Utilities | |
| Water Source | City Water |
| Sewer/Septic | Public Sewer |
| Spa | None |
| HOA Fee Includes | Cable TV, Maintenance Grounds, Street Maint |
| Pool | None |
| Location | |
| Subdivision | MANOR NORTH |
| Community Features | Near Bus Stop |
| Elementary School | Orangewood School |
| Elementary School District | Washington Elementary School District |
| Middle School | Orangewood School |
| High School District | Glendale Union High School District |
| High School | Washington High School |
| APN | 157-11-087 |
| Directions | North To Myrtle; West To 11th Drive; South To Home At The End Of Cul De Sac. |
| Lot/ Land Details | |
| Road Responsibility | Road Maintenance Agreement |
MLS # 6869112
MLS # 6759247| Est. value | Bed/bath | Sqft | mi | |
|---|---|---|---|---|
| 7038 N 11th Dr, Phoenix, AZ 85021 | $786,000 | 2/— | 2,437 | 0.01 |
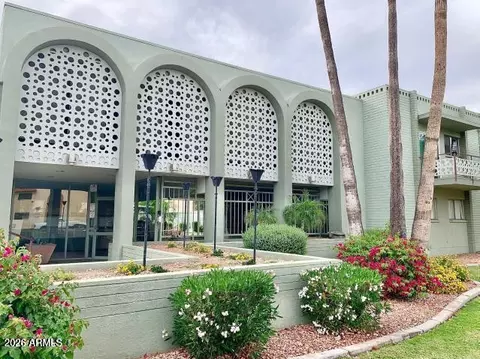
| 1102 W Glendale Ave #125, Phoenix, AZ 85021 | $519,000 | —/— | 2,103 | 0.02 |
| 1102 W Glendale Ave #124, Phoenix, AZ 85021 | $396,000 | —/3 | 1,560 | 0.02 |
| 1102 W Glendale Ave #123, Phoenix, AZ 85021 | $499,000 | —/3 | 1,928 | 0.02 |
| 1102 W Glendale Ave #122, Phoenix, AZ 85021 | $481,000 | —/— | 1,792 | 0.02 |
| 1102 W Glendale Ave #121, Phoenix, AZ 85021 | $487,000 | —/— | 1,791 | 0.02 |
| 7044 N 11th Dr, Phoenix, AZ 85021 | $719,000 | 2/— | 2,330 | 0.03 |
| 1034 W Solar Dr, Phoenix, AZ 85021 | $550,000 | 3/— | 1,953 | 0.03 |
Estimated values are based on public record data and automated valuation models. Values are not guaranteed and may not reflect current market conditions.


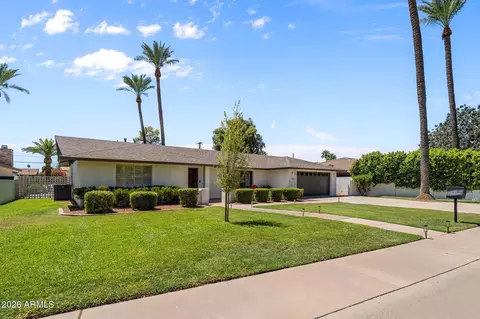
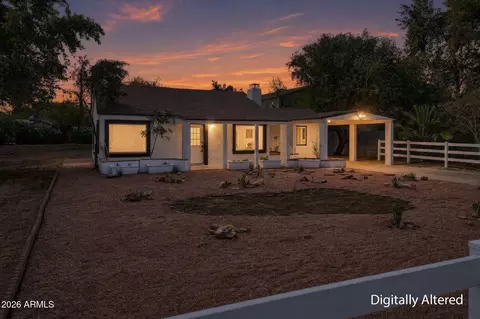
$519,250
$450,000
$449,900
$1,095,250
$568,990
$295,000
$525,000
$374,525
$568,000
$249,450
$369,900
$560,000
$390,000
$540,000
$354,998
$359,900
$522,000
$354,000
$445,000
$550,000
$505,000
$450,000
$579,900
$244,900
$471,500
$881,725
$394,950
$337,500
$1,395,000