Movoto Real Estate
Sold on 09/02/2021

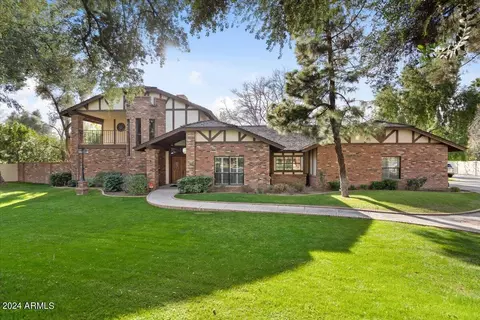
6825 N 1st Pl, Phoenix, AZ 85012

$1,600,000

Last sold 09/02/2021 after 37 Days

  • 5

    bed

  • 6

    bath

  • 3,200

    Sqft ($500/Sqft)

House not for sale

About 6825 N 1st Pl

Property type House
Neighborhood
Year built 1993
HOA fee $148/month
Lot size 9,824 Sqft
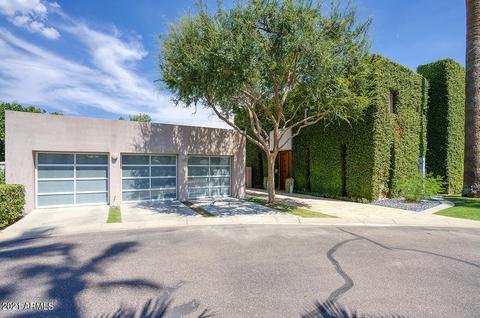
Parking 3 garage spaces
Property description
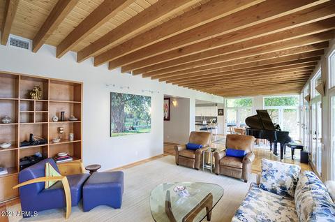
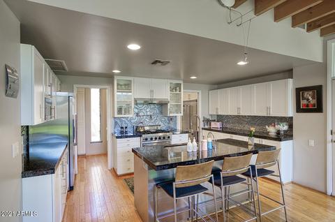
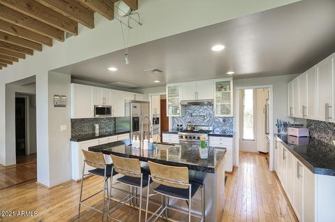
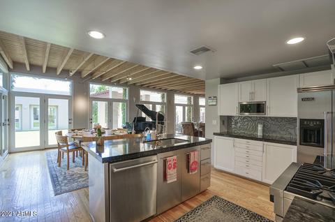
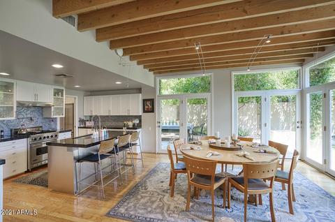
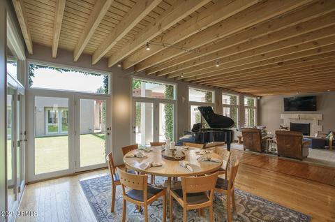
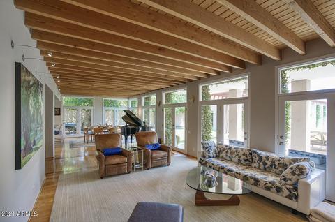
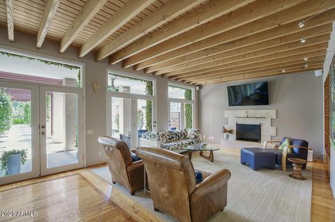
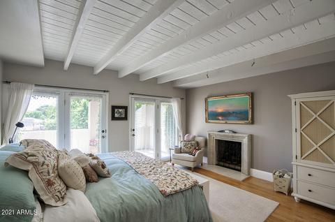
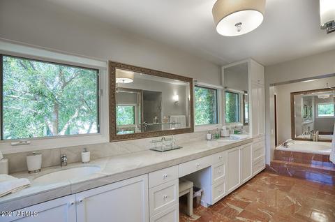
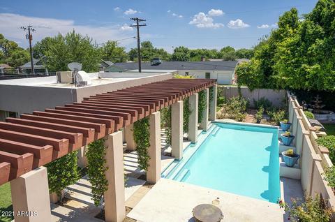
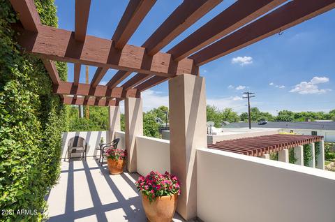
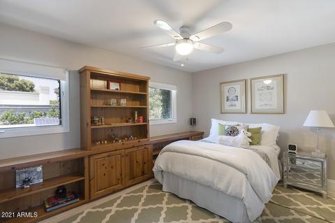
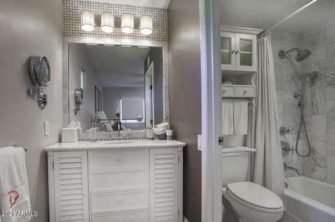
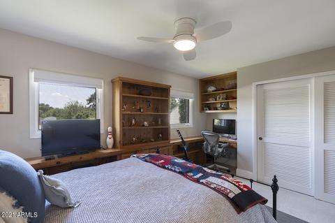
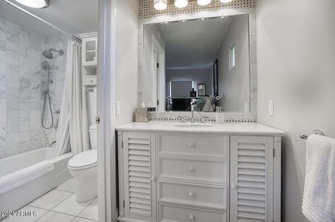
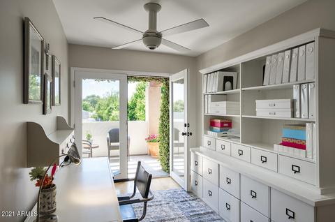
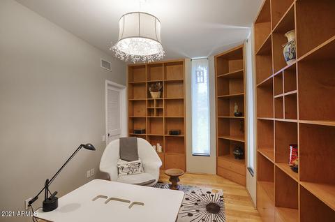
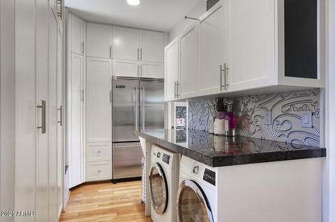
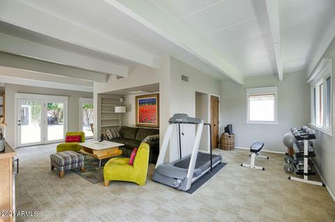
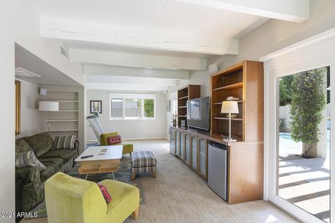
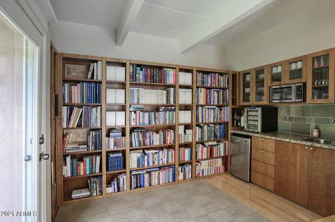
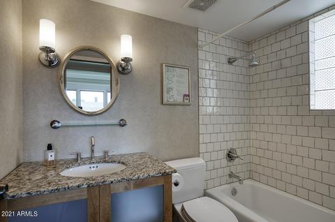
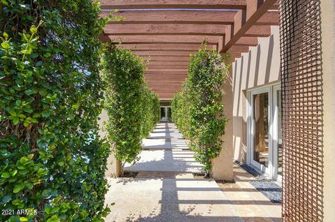
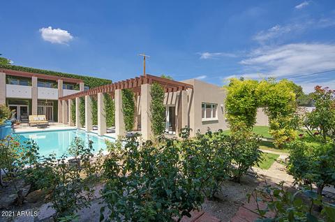
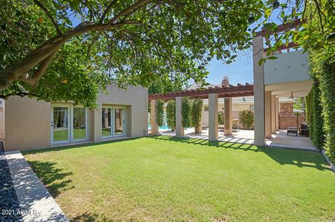
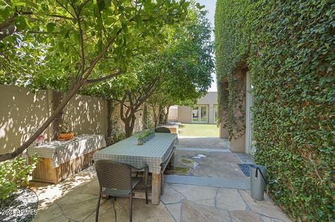
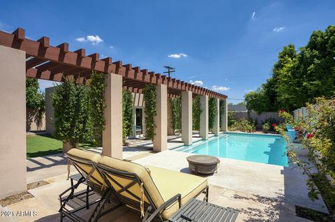
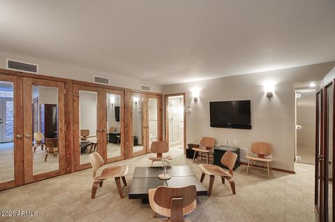
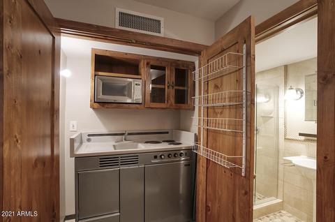
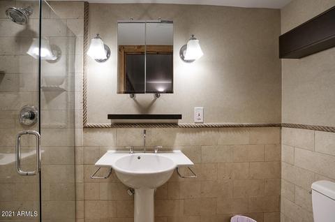
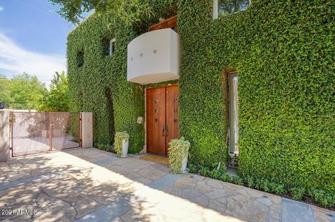
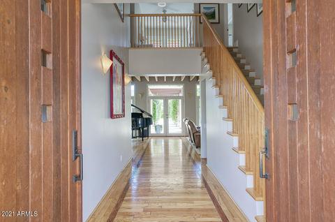
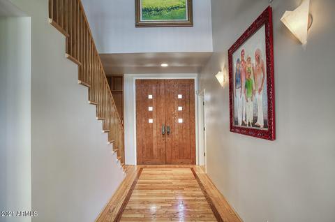
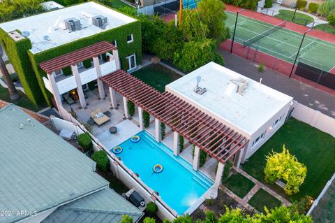
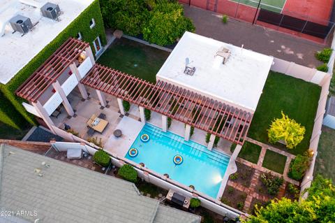
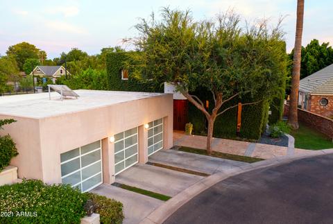
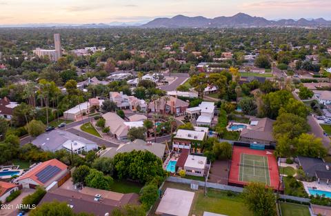
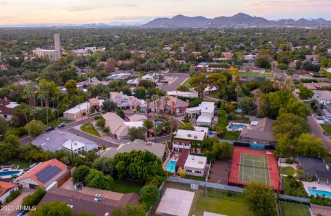
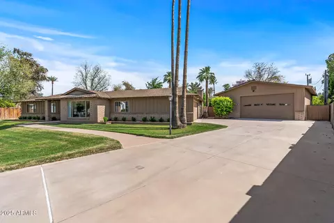
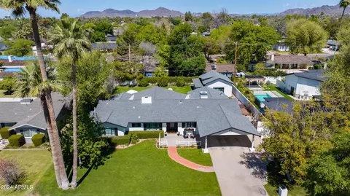
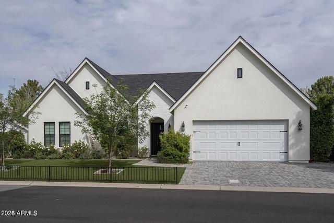
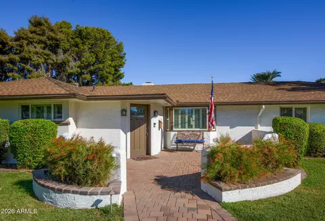
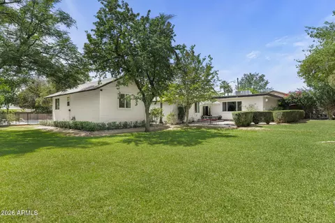
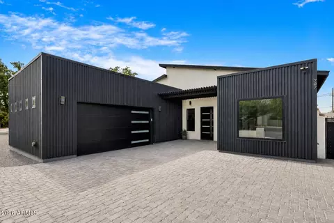
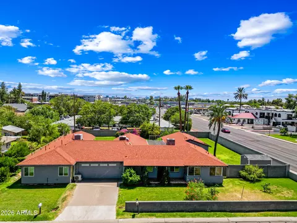
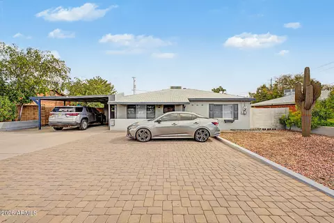
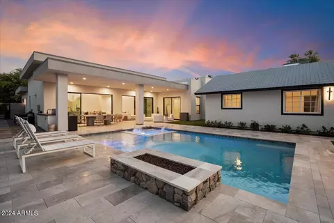
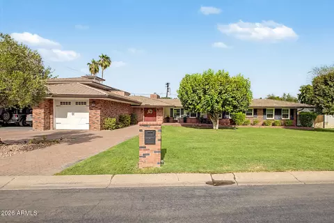
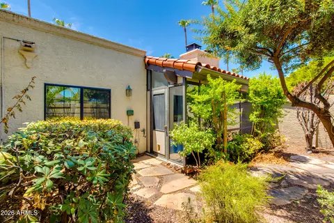
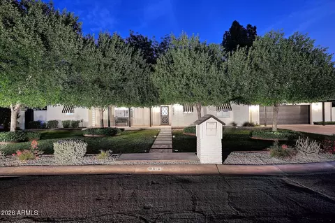
Immerse yourself in North Central Phoenix! Hip, Cool, Current, Modern, Sophisticated...you pick your lifestyle! Move into your very own award winning custom 5 bedroom - 5.5 bath, 3,968 sq/ft home including a separate ''Rose Cottage'' and/or pool house plus a separate entrance basement casita with a kitchenette. Nestled in a private gated luxury neighborhood just off Central Avenue. Minutes from everything you would ever need but feels like you are in your own private enclave away from it all. ONE BLOCK to the bridal path and very close to All Saints, Brophy College Preparatory and Xavier College Preparatory. Original owner and first time on the market. This home is an urban retreat! This unique property features multiple indoor flex spaces for an office, teen hangout, art studio, wine cellar, game and/or exercise room. In addition to the indoor spaces, this property features multiple outdoor spaces with a vegetable garden, play area, dog run and pool (removable pool fence). Complete privacy inside and outside with lots of mature trees and beautiful flowers. The residential spaces are linked together and defined by a beautiful trellis uniting the architectural composition and providing shade structure for the pool and Rose Cottage. The gourmet chef's kitchen and oversized butlers pantry is spectacular. TWO Viking refrigerators, Viking gas stove, Miele custom espresso center, warming drawer, and extensive cabinet space in the kitchen and butler's pantry. FEATURES: 5 Bedrooms and 5 1/2 Baths 3968 Livable 2600 Sq/ft Main House with 3 bedrooms plus an office, plus a loft and 3.5 baths 768 Sq/ft "Rose Cottage" with a full bath, office with built-ins, workout area, great room concept, with mini kitchenette and wine fridge. 600 Sq/ft Basement Casita - Separate entrance with kitchenette and full bath (also serves as a fully self sufficient shelter or panic room in case of a national emergency). Set for solar. Plus and 350 bottle wine fridge 3 Car Garage - 850 sq/ft (extended for SUV) and built in cabinets Storage Shed Designed by renowned architect Michael Davis from "The Davis Experience". "The Davis Experience" was founded in 1991 and is an Architecture, Interiors and Urban Design firm specializing in exceptional commercial and residential mixed-use properties. We create inspired architecture for everyday life for the nation's best corporations and developers; and have designed 75 million square feet of highly successful business, residential and social environments with a value of $20 Billion. Local projects include Tempe Gateway, Camelback Esplanade, Enclave at the Borgata, Gainey Center, Mercedes-Benz Scottsdale, 3131 Camelback and many more. Check out https://thedavisexperience.com/davisportfolio for more information about the architect. AWARDS: (See Documents Tab for Awards) AIA (American Institute of Architects) Home of the Year AIA (American Institute of Architects) Design Award Best In the West - Best Custom Home Under 6,000 sq/ft award Phoenix Home & Garden - Home of the Year Featured multiple times on local news networks
Listed by
Listing Agent - Jacqueline Miller
Listing Office - Russ Lyon Sotheby's International Realty
Source: ARMLS mls logo
MLS#6270648 • last updated 5 years ago
Movoto checked ARMLS for data 10 minutes ago
Overview
Cooling/AC Central Air, Ceiling Fan(s), Programmable Thmstat
Heating Natural Gas
Levels/Style Contemporary, 2
MLS # 6270648
Type Residential
Virtual Tour N/A
Status Closed
SubType Single Family Residence
SqFt 3200
Lot Size (Acres) 0.23
Lot Size (Sqft) 9824
Property Tax 7394
HOA Woods, 602-820-3751
Builder Name Fredrikson
HOA Fee 1770, Annually
Year Built 1993
Interior
Total # of Bathrooms 6
# Full Baths 5
# Half Baths 1
Total # of Bedrooms 5
Laundry Inside, Gas Dryer Hookup, Wshr/Dry HookUp Only
Flooring Carpet, Tile, Wood
Interior Features High Speed Internet, Granite Counters, Double Vanity, Upstairs, Eat-in Kitchen, Breakfast Bar, 9+ Flat Ceilings, Kitchen Island, Full Bth Master Bdrm, Separate Shwr & Tub
Fireplace Fire Pit, Living Room, Master Bedroom
Appliances Built In Recycling, Refrigerator, Built-in Microwave, Dishwasher, Disposal, Gas Range, Gas Oven, Gas Cooktop
Window Features Low-Emissivity Windows, Dual Pane
Exterior
Roof Foam
Construction Stucco, Block
# of Garage Spaces 3
Parking Garage Door Opener, Extended Length Garage, Direct Access, Attch'd Gar Cabinets, Separate Strge Area
# of Open Parking Spaces 3
# of Covered Spaces 3
Other Structures Separate Guest House
Fencing Block
Exterior Features Playground, Balcony, Private Street(s), Private Yard, Storage
Lot Features North/South Exposure, Sprinklers In Rear, Sprinklers In Front, Grass Front, Grass Back, Auto Timer H2O Front, Auto Timer H2O Back
Amenities / Utilities
Water Source City Water
Sewer/Septic Public Sewer
Spa None
HOA Fee Includes Maintenance Grounds, Street Maint
Pool Fenced
Security Features Security System Owned
Location
Subdivision WOODS
Community Features Gated, Near Bus Stop, Biking/Walking Path
Elementary School Madison Richard Simis School
Elementary School District Madison Elementary District
Middle School Madison Meadows School
High School District Phoenix Union High School District
High School North High School
APN 161-21-087
Directions GPS WILL SEND YOU TO THE WRONG LOCATION. TAKE Glendale Road To Central Ave. Then Go SOUTH On CENTRAL. Then Go EAST ON E LAMAR Road To BLACK GATE. PULL UP TO GATE. IT WILL OPEN. NO GATE CODE Needed
Lot/ Land Details
Road Responsibility Private Maintained Road
Possible Use None
We are not permitted to show value estimates for this property.
  • Sep 2021
    mls logo MLS # 6270648
  • Sep 2, 2021 Sold
    $1,600,000
  • Jul 28, 2021 Listed
    $1,500,000
  • Jul 27, 2021 Listed
    —
  • Sep 2021
    Public Records
  • Sep 1, 2021 Sold
    $1,600,000 (+6.7%)
  • Year Property taxes Tax assessment
  • 2024
    $7,928 +3.0%
    $100,510 -4.24%
  • 2023
    $7,700 +3.3%
    $104,960 +11.06%
  • 2022
    $7,452 -0.9%
    $94,510 +33.9%
  • 2021
    $7,522 +1.7%
    $70,580 +6.7%
  • 2020
    $7,394 +2.4%
    $66,150 +3.83%
  • 2019
    $7,219 +2.7%
    $63,710 +9.92%
  • 2018
    $7,028 +5.4%
    $57,960 +6.54%
  • 2017
    $6,668 +3.9%
    $54,400 -5.41%
  • 2016
    $6,418 +8.4%
    $57,510
  • 2015
    $5,918
    —
  • 6825 N 1st Pl
    $1.6M
  • Alhambra
    $375K -1% y/y
  • 85012
    $499K -4% y/y
  • Phoenix
    $464K 0% y/y
No chart available
Statistics calculated by Movoto
Est. value Bed/bath Sqft mi
6819 N 1st Pl, Phoenix, AZ 85012 $1,369,000 3/— 3,219 0.02
6826 N 1st Pl, Phoenix, AZ 85012 $1,536,000 4/— 3,895 0.02
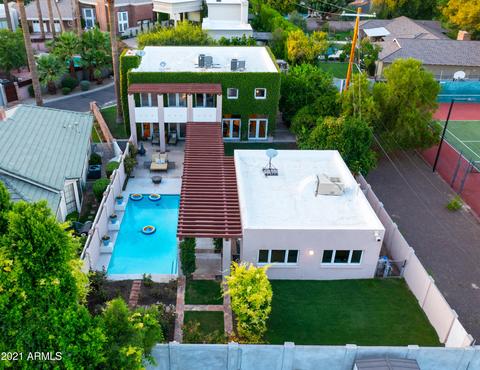
6818 N 1st Pl, Phoenix, AZ 85012 $1,722,000 3/— 4,266 0.03
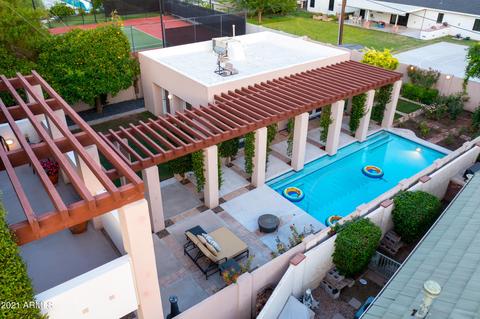
6816 N 2nd St, Phoenix, AZ 85012 $1,553,000 4/— 3,433 0.03
6801 N 1st Pl, Phoenix, AZ 85012 $1,289,000 3/— 3,137 0.04
6820 N 1st Pl, Phoenix, AZ 85012 $1,516,000 3/— 3,758 0.04
50 E Lamar Rd, Phoenix, AZ 85012 $1,052,000 4/— 2,079 0.04
40 E Lamar Rd, Phoenix, AZ 85012 $1,469,000 —/4 3,613 0.04

Estimated values are based on public record data and automated valuation models. Values are not guaranteed and may not reflect current market conditions.
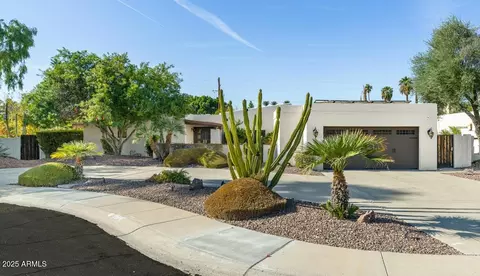
Thinking of selling? Get a Cash Offer.

  • A smooth, fast sale
  • Skip staging and repairs
  • No strings attached
7/10
6/10
3/10
8/10
Source: GreatSchools.org © 2026. All rights reserved.

Around Alhambra

Explore everything this neighborhood has to offer. Learn more about Alhambra.
By entering my info and clicking Ask a Question below, I am providing my e-signature and express written consent to receive marketing emails, calls, and texts (including via automatic telephone dialing systems, AI generative, artificial or pre-recorded voice technology) relating to my inquiry from Movoto (and parties calling/messaging on their behalf) even if my number appears on the company, state, or national Do Not Call Registry. You also agree to ourTerms and Conditions and Privacy Policy. Consent not required to receive services (call 1-844-420-1270 to be connected without providing consent).

Nearby recently sold homes in Phoenix, AZ

Nearby homes for sale in Phoenix, AZ

Newest listings in 85012

  • Real Estate
  • AZ
  • Maricopa County
  • Phoenix
  • 85012
  • Alhambra
  • 6825 N 1st Pl
Meet with a real estate agent today (844) 430-0869
The multiple listing information is provided by Arizona Multiple Listing Service, Inc.. IDX information is provided exclusively for consumers’ personal, non-commercial use and that it may not be used for any purpose other than to identify prospective properties consumers may be interested in purchasing. Information deemed reliable but not guaranteed to be accurate. Buyer to verify all information. The information provided is for consumers' personal, non-commercial use and may not be used for any purpose other than to identify prospective properties consumers may be interested in purchasing. Listing information updated every 15 minutes. Terms of use & Privacy Policy, California Privacy Info. Copyright © 2005 - 2026 Movoto, Inc. All rights reserved. Equal Housing Opportunity CalDRE CalDRE #01517281
Movoto Real Estate is committed to ensuring accessibility for individuals with disabilities. We are continuously working to improve the accessibility of our web experience for everyone. We welcome feedback and accommodation requests, please submit them here.
Arizona Multiple Listing Service™ system
The real estate listing data marked with this icon comes from the IDX program of the Arizona Multiple Listing Service™ system. All information provided is deemed reliable but is not guaranteed and should be independently verified. All information should be verified by the recipient and none is guaranteed as accurate by ARMLS.
Requests for information regarding mortgage products will be directed to Movoto.com affiliate, Lower, LLC - a licensed Mortgage Lender (NMLS #1124061), or, based on your location, may be redirected to a participating mortgage marketing partner that may pay Lower, LLC for any consumer contact information provided through this site.