
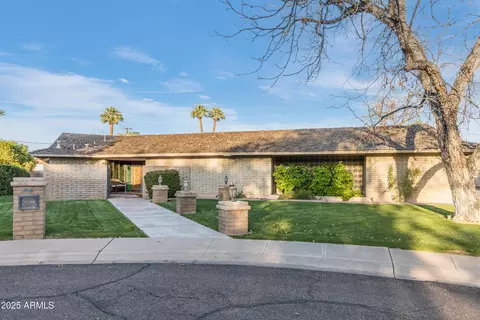
- $1,225,000
- 4Bd
- 3Ba
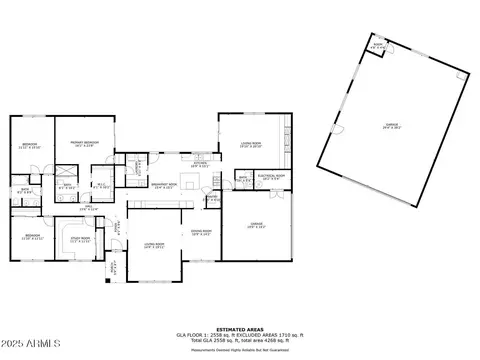
- 3,447 Sq Ft
SOLD

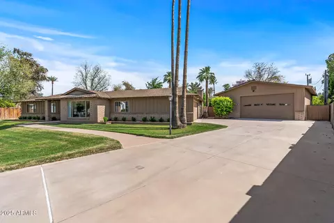
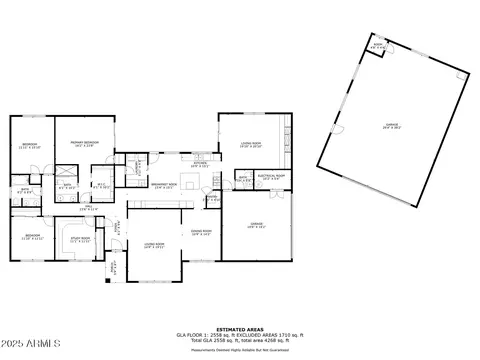
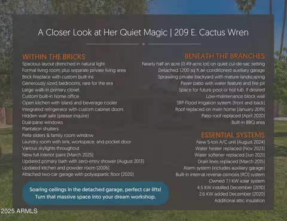
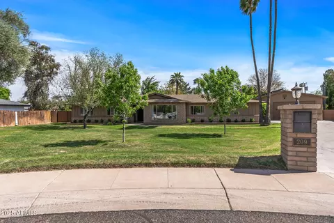
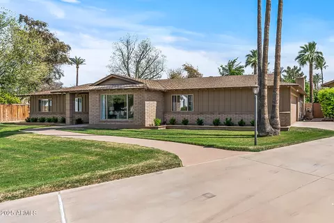
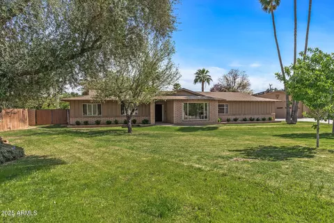
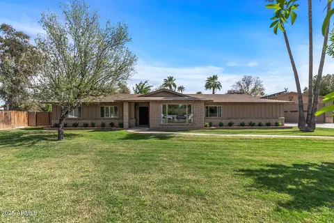
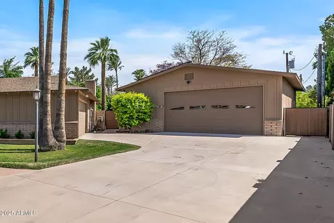
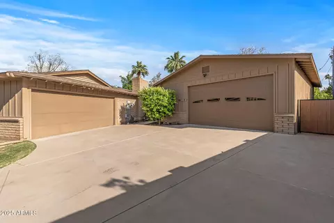
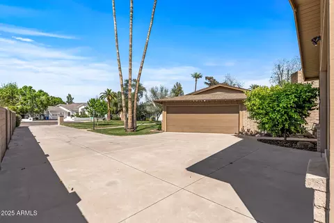
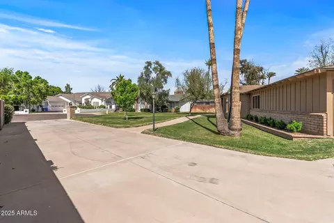
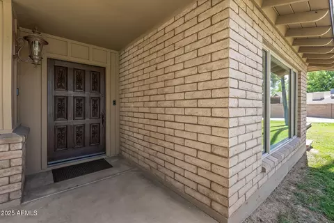
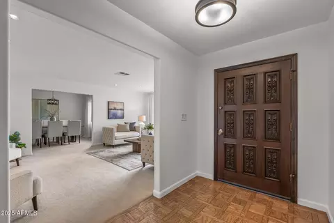
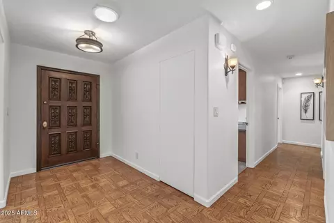
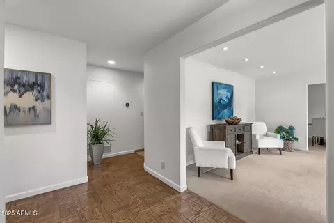
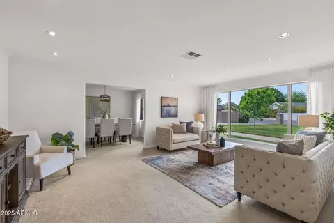
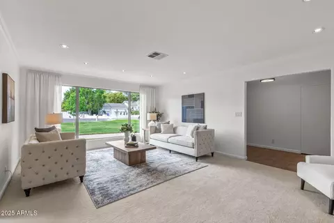
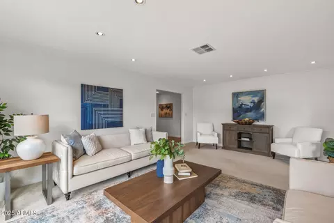
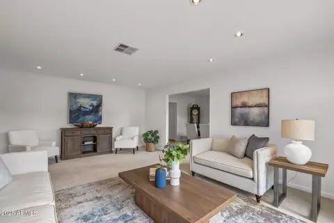
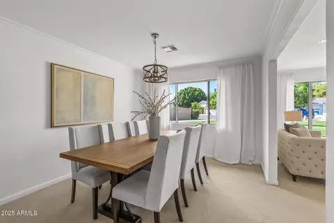
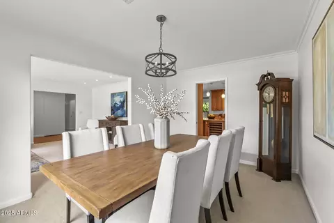
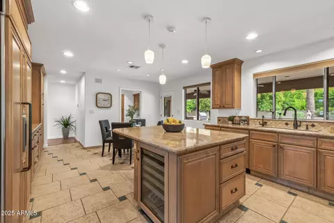
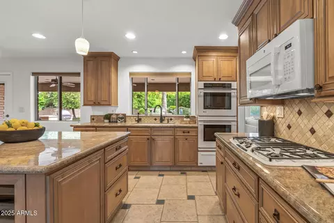
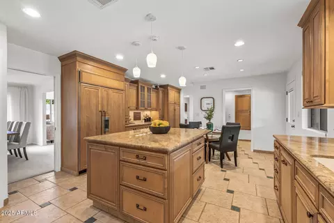
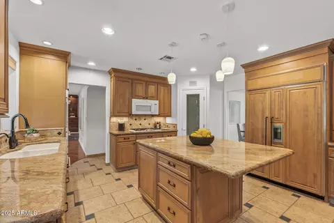
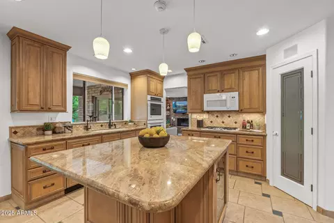
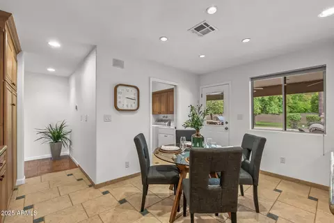
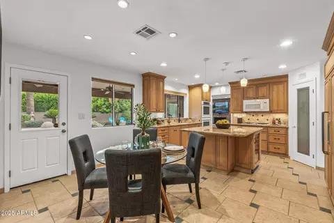
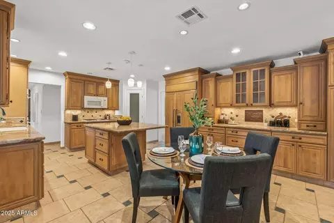
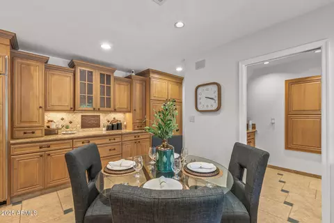
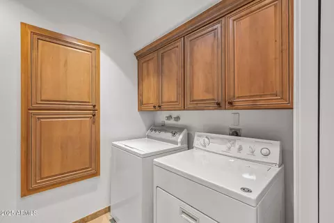
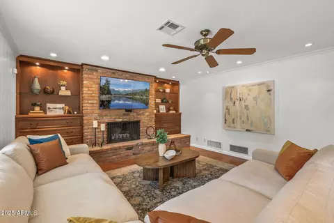
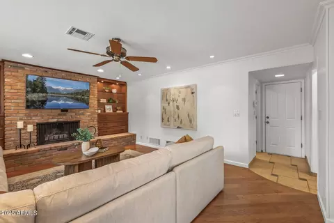
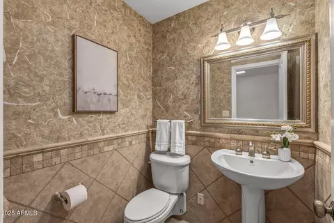
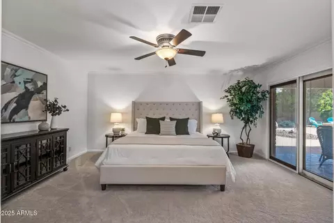
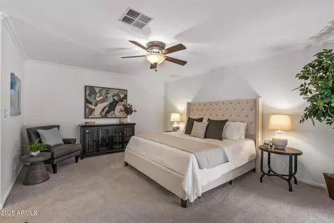
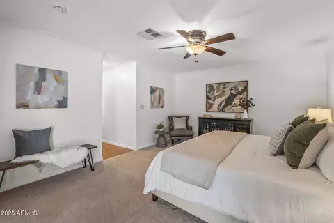
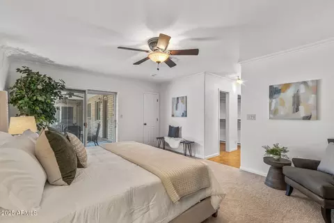
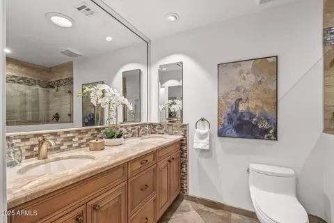
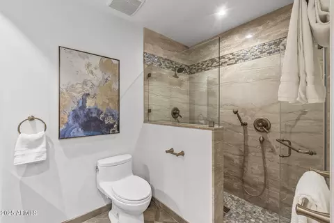
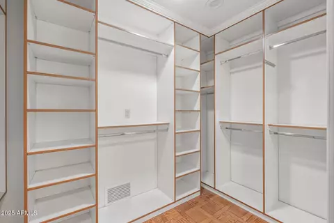
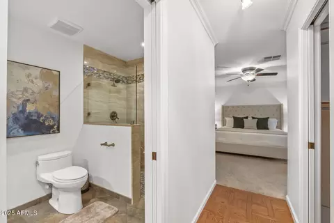
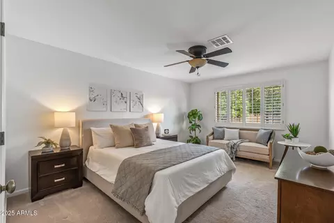
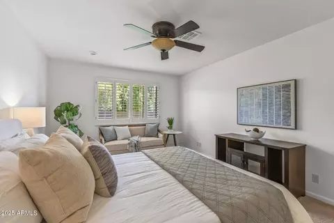
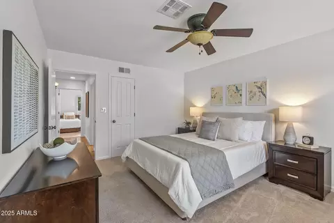
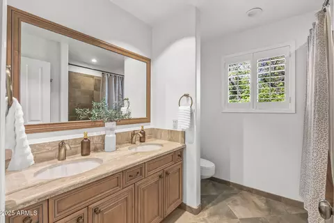
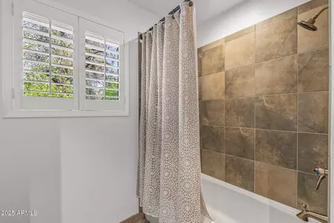
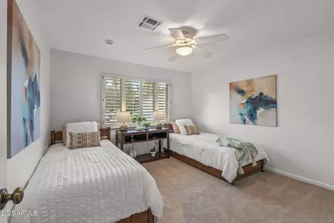
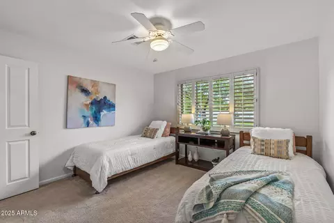
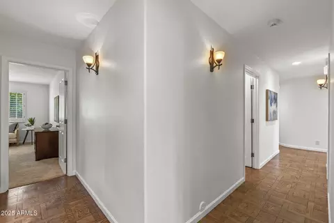
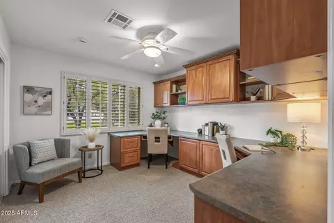
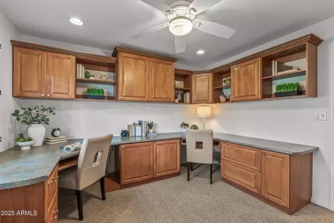
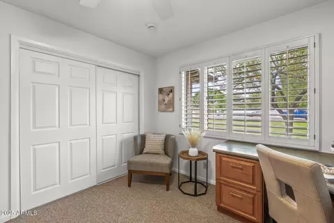
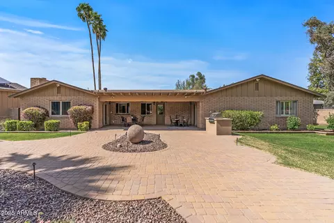
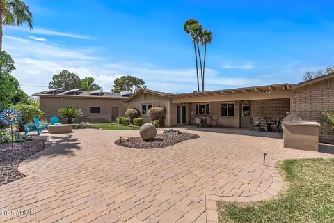
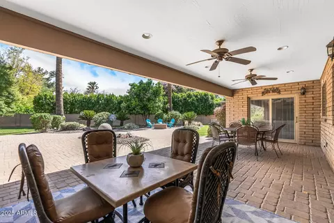
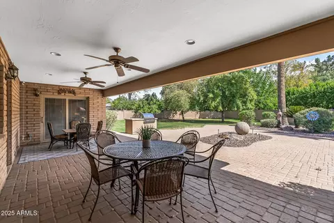
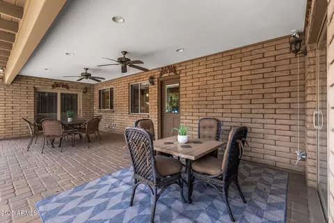
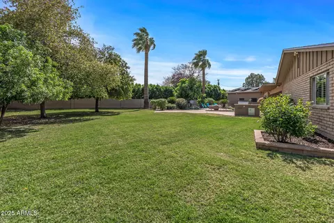
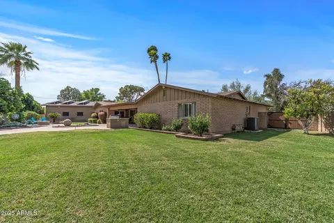
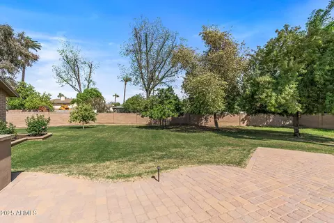
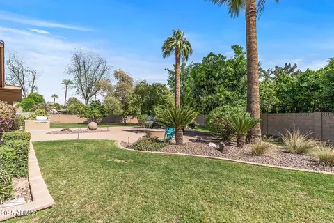
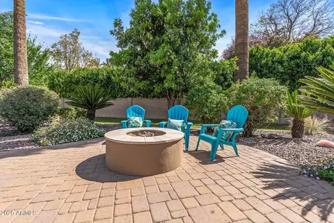
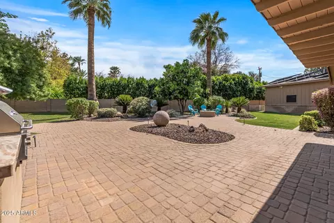
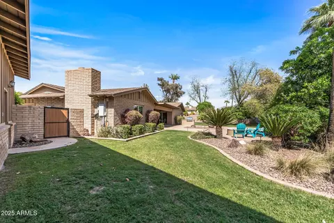
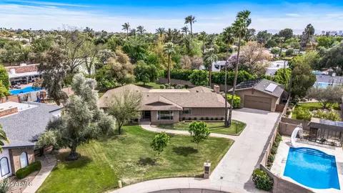
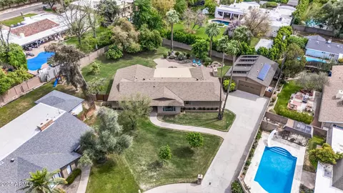
Last sold 05/08/2025 after 35 Days
bed
bath
Sqft ($533/Sqft)
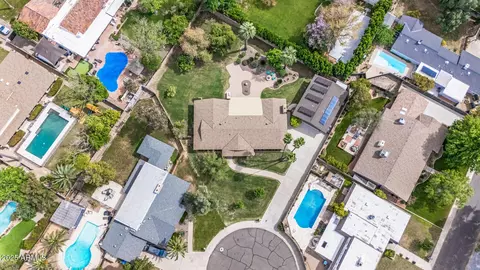
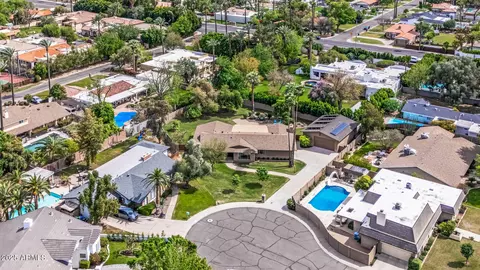
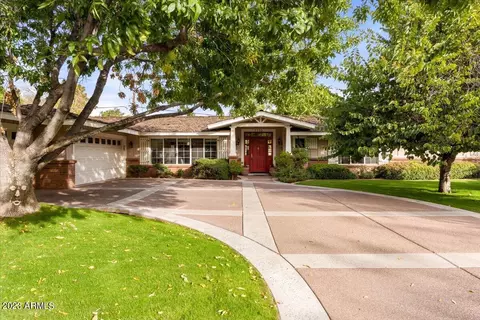
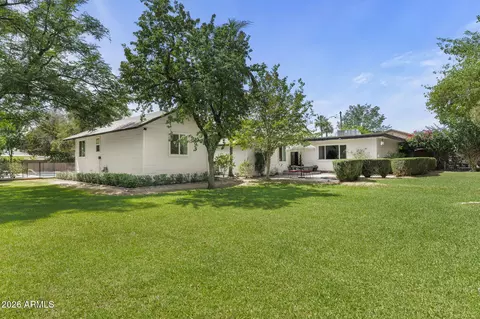
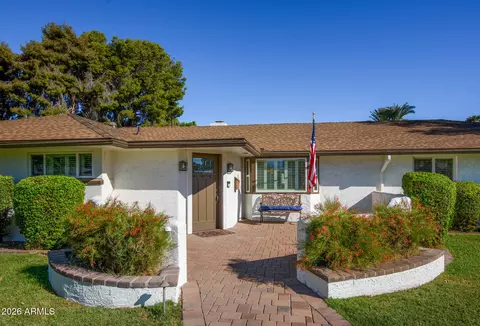
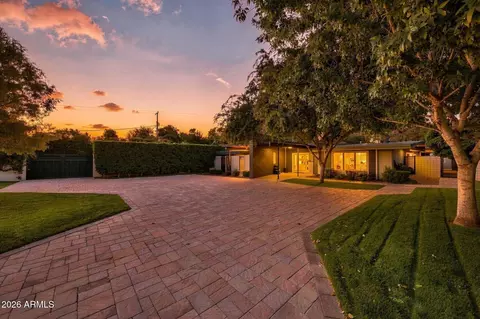
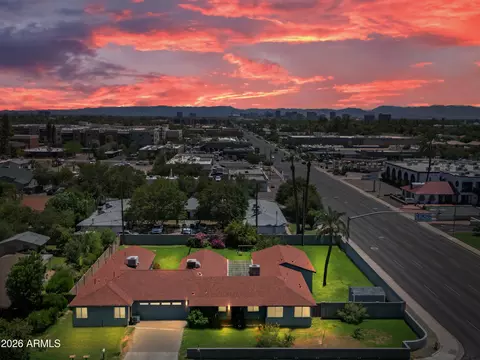
| Property type House | Neighborhood | Year built 1966 | HOA fee $0/month | Lot size 0.49 Acre | Parking 6 garage spaces | Rental estimate |

| Overview | |
| Cooling/AC | Central Air |
| Heating | Mini Split, Natural Gas |
| Levels/Style | Ranch, 1 |
| MLS # | 6845190 |
| Type | Residential |
| Virtual Tour | N/A |
| Status | Closed |
| SubType | Single Family Residence |
| SqFt | 2718 |
| Lot Size (Acres) | 0.49 |
| Lot Size (Sqft) | 21422 |
| Property Tax | 7051.52 |
| Builder Name | Custom |
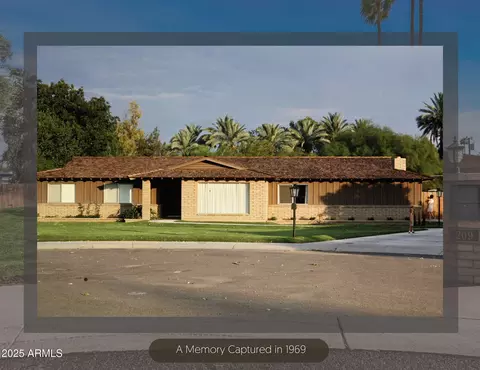
| Year Built | 1966 |
| Interior | |
| Total # of Bathrooms | 3 |
| Total # of Bedrooms | 4 |
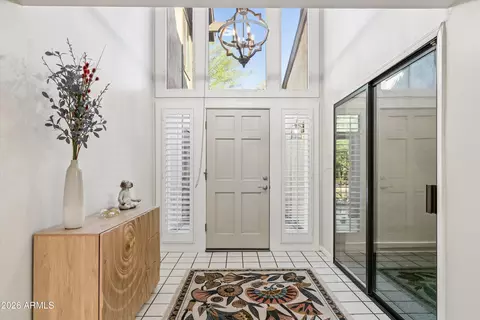
| Flooring | Carpet, Tile, Wood |
| Interior Features | High Speed Internet, Granite Counters, Double Vanity, Eat-in Kitchen, Breakfast Bar, No Interior Steps, Roller Shields, Pantry, 3/4 Bath Master Bdrm |
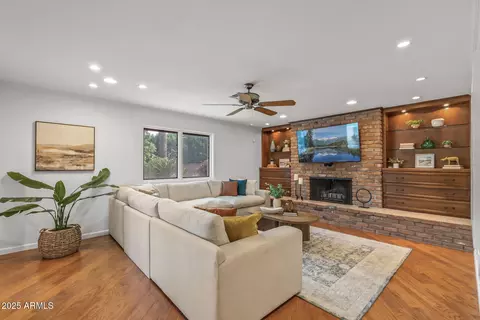
| Fireplace | Living Room |
| Accessibility Features | Mltpl Entries/Exits |
| Window Features | Skylight(s), Solar Screens, Dual Pane |
| Exterior | |
| Roof | Composition |
| Construction | Brick Veneer, Brick |
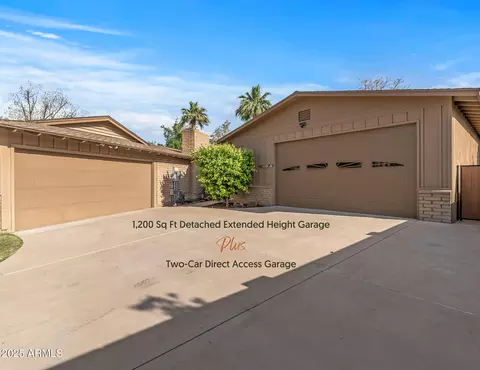
| # of Garage Spaces | 6 |
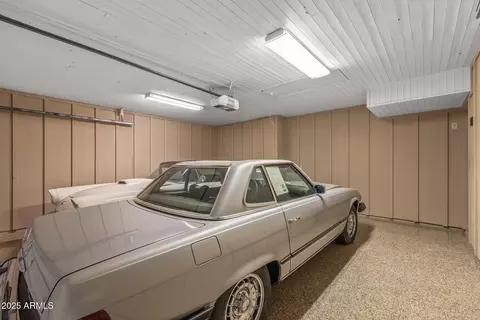
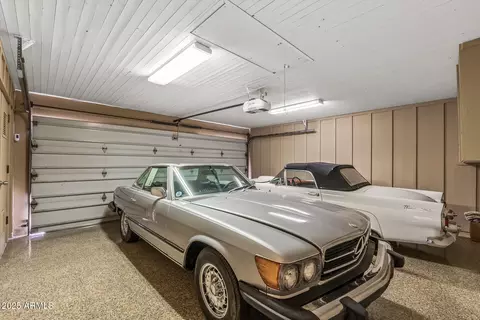

| Parking | RV Access/Parking, RV Gate, Over Height Garage, RV Garage |
| # of Open Parking Spaces | 6 |
| # of Covered Spaces | 6 |
| Patio/Porch | Covered Patio(s), Patio |
| Fencing | Block |
| Exterior Features | Private Yard, Built-in Barbecue |
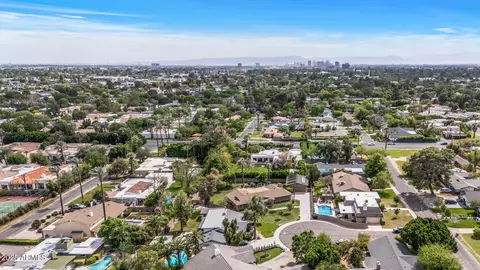
| Lot Features | Cul-De-Sac, Gravel/Stone Back, Grass Front, Grass Back, Irrigation Front, Irrigation Back |
| Amenities / Utilities | |
| Water Source | City Water |
| Sewer/Septic | Public Sewer |
| Spa | None |
| HOA Fee Includes | No Fees |
| Pool | None |
| Security Features | Security System Owned |
| Location | |
| Subdivision | PARKWOOD CENTRAL |
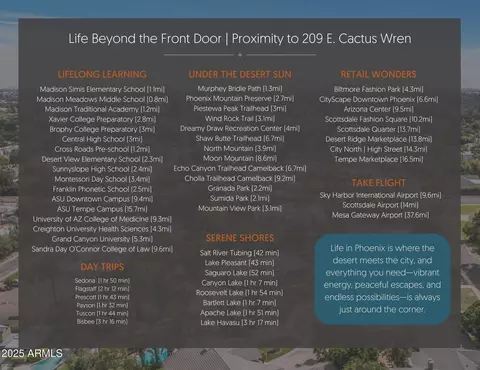
| Elementary School | Madison Richard Simis School |
| Elementary School District | Madison Elementary District |
| Middle School | Madison Meadows School |
| High School District | Phoenix Union High School District |
| High School | Central High School |
| APN | 160-31-065-A |
| Directions | From Central Avenue, Head East On Glendale Avenue, North On 2nd Street, East On Cactus Wren. |
MLS # 6845190| Est. value | Bed/bath | Sqft | mi | |
|---|---|---|---|---|
| 214 E Cactus Wren Dr, Phoenix, AZ 85020 | $1,617,000 | 5/— | 3,154 | 0.02 |
| 7031 N 2nd St, Phoenix, AZ 85020 | $1,442,000 | —/— | 3,326 | 0.02 |
| 7023 N 2nd St, Phoenix, AZ 85020 | $1,318,000 | 3/3 | 2,332 | 0.03 |
| 7024 N 3rd St, Phoenix, AZ 85020 | $1,768,000 | 5/3 | 3,257 | 0.03 |
| 7015 N 2nd St, Phoenix, AZ 85020 | $1,265,000 | 4/2 | 2,647 | 0.04 |
| 7030 N 3rd St, Phoenix, AZ 85020 | $1,488,000 | 5/— | 3,322 | 0.04 |
| 130 E Glendale Ave, Phoenix, AZ 85020 | $1,945,000 | 4/— | 3,694 | 0.04 |
| 210 E Cactus Wren Dr, Phoenix, AZ 85020 | $2,596,000 | 5/— | 4,809 | 0.04 |
Estimated values are based on public record data and automated valuation models. Values are not guaranteed and may not reflect current market conditions.
$519,250
$450,000
$449,900
$1,095,250
$568,990
$295,000
$525,000
$568,000
$249,450
$374,525
$480,000
$802,500
$522,000
$445,000
$540,000
$369,900
$390,000
$550,000
$354,998
$670,500
$505,000
$579,900
$450,000
$244,900
$471,500
$394,950
$1,395,000
$881,725
$337,500