
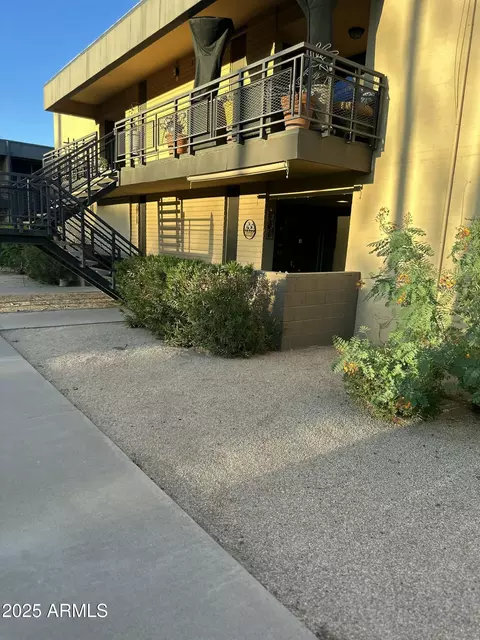
- $132,500
- 2Bd
- 2Ba
- 1,323 Sq Ft
SOLD

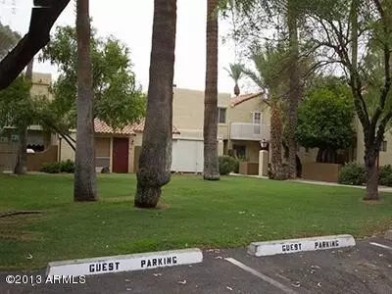
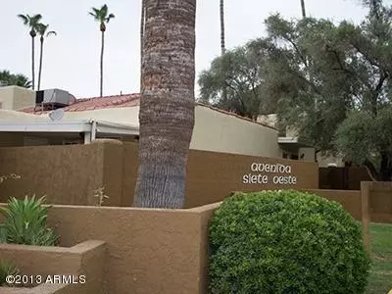
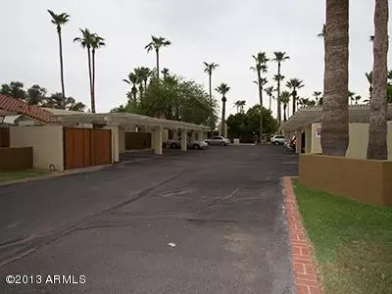
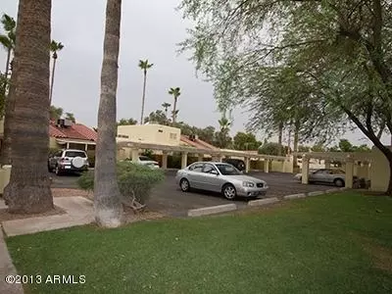
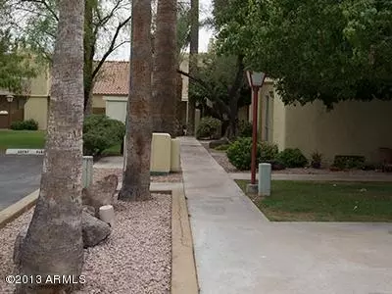
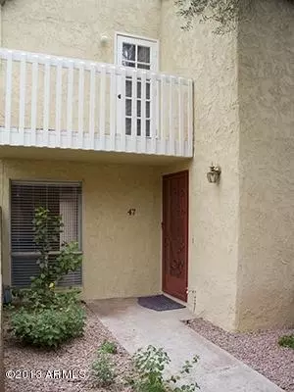
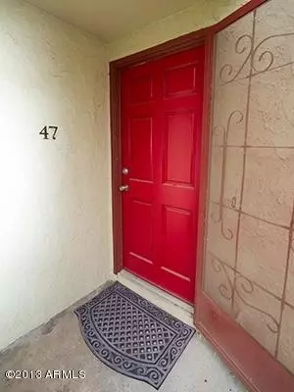
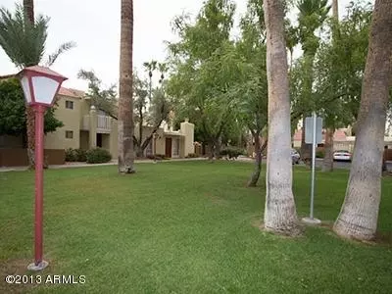
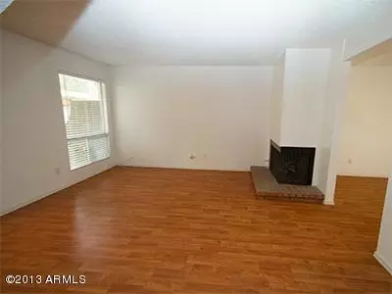
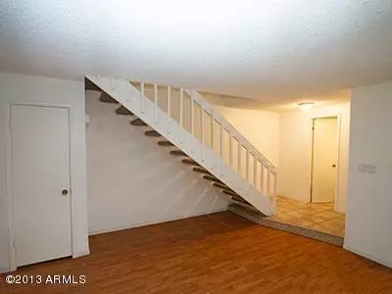
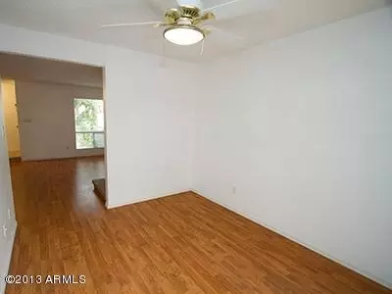
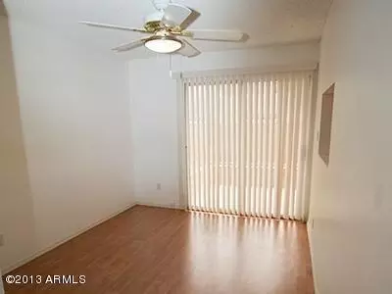
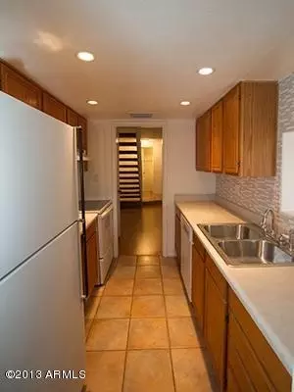
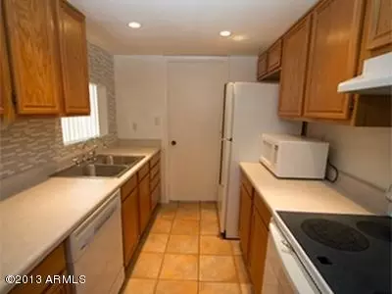
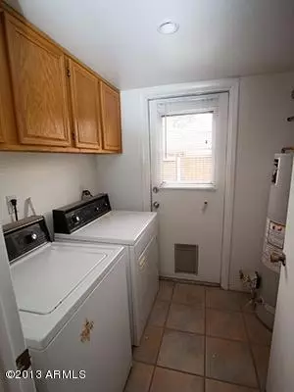
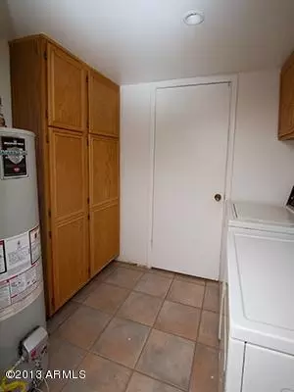
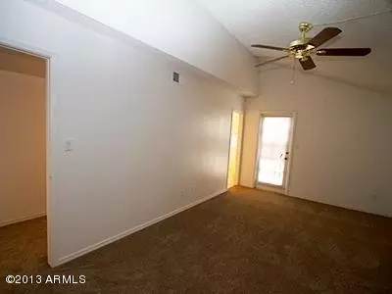
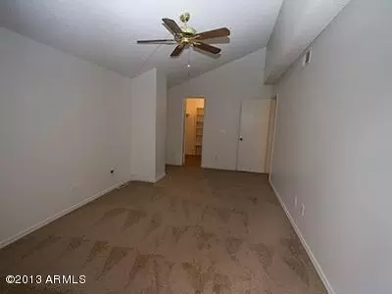
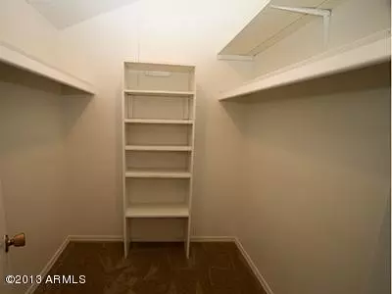
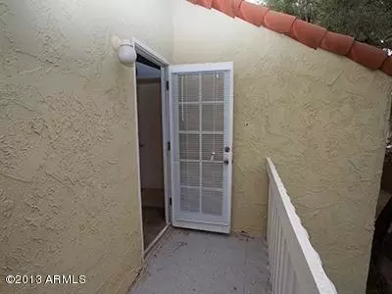
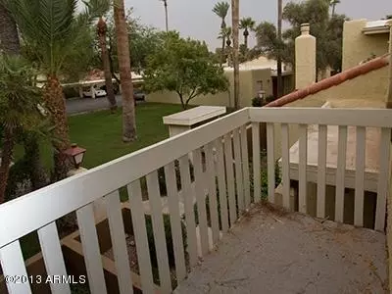
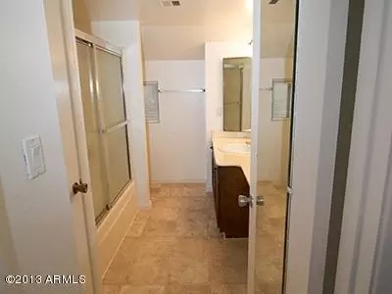
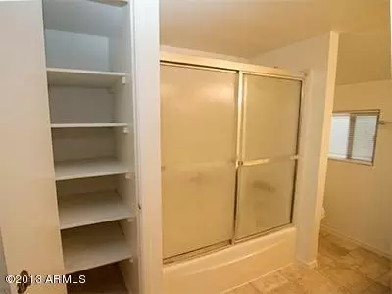
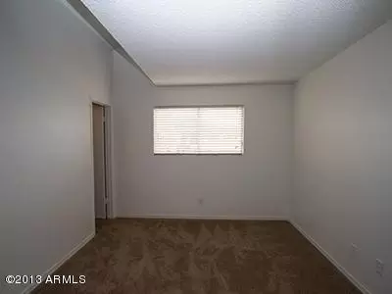
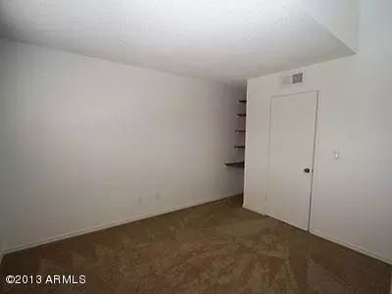
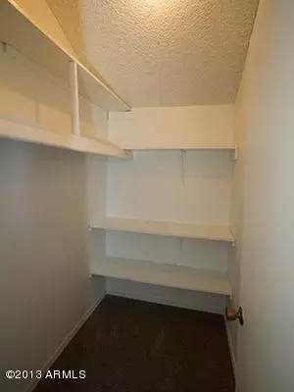
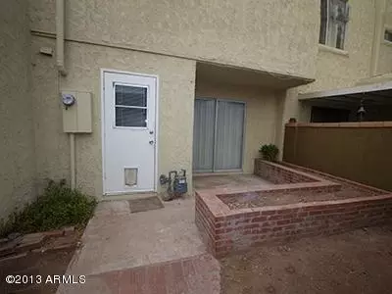
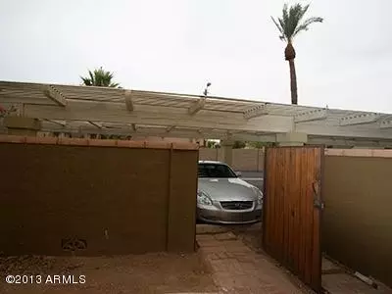
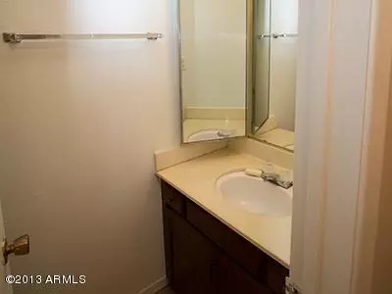
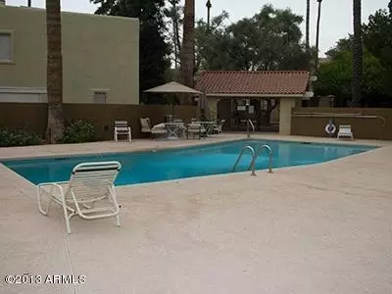
Last sold 08/31/2013 after 46 Days
bed
bath
Sqft ($100/Sqft)
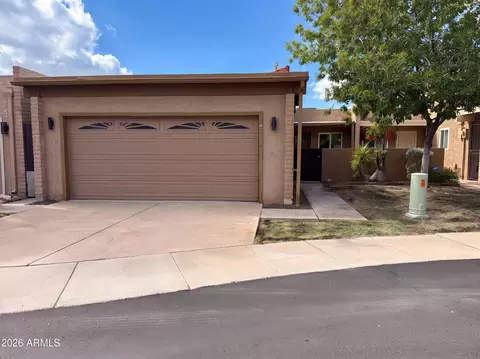
| Property type Townhouse | Neighborhood | Year built 1973 | HOA fee $180/month | Lot size 509 Sqft | Rental estimate |

| Overview | |
| Cooling/AC | Central Air, Ceiling Fan(s) |
| Heating | Electric |
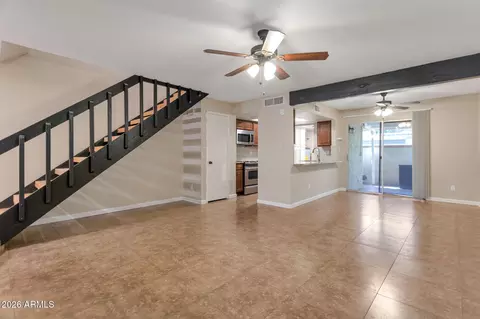
| Levels/Style | Spanish, 2 |
| MLS # | 4968312 |
| Type | Residential |
| Virtual Tour | N/A |
| Status | Closed |
| SubType | Townhouse |
| SqFt | 1112 |
| Lot Size (Acres) | 0.01 |
| Lot Size (Sqft) | 509 |
| Property Tax | 744 |
| HOA | Avenida Siete HOA, 602-943-2384 |
| Builder Name | Unknown |
| HOA Fee | 180, Monthly |
| Year Built | 1973 |
| Interior | |
| Total # of Bathrooms | 2 |
| Total # of Bedrooms | 2 |
| Total # of Rooms | 6 |
| Flooring | Carpet, Laminate, Vinyl, Tile |
| Interior Features | High Speed Internet, Double Vanity, Upstairs, Pantry, Full Bth Master Bdrm |
| Fireplace | Living Room |
| Appliances | Electric Cooktop |
| Exterior | |
| Roof | Tile, Built-Up |
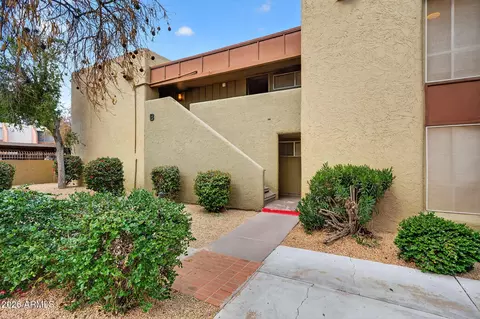
| Construction | Stucco, Wood Frame, Painted |
| Parking | Unassigned, Assigned |
| # of Carport Spaces | 2 |
| # of Covered Spaces | 2 |
| Patio/Porch | Patio |
| Fencing | Block |
| Exterior Features | Balcony, Private Street(s) |
| Lot Features | Borders Common Area, North/South Exposure, Sprinklers In Front, Grass Front |
| Amenities / Utilities | |
| Water Source | City Water |
| Sewer/Septic | Sewer In & Cnctd, Public Sewer |
| Spa | None |
| HOA Fee Includes | Street Maint, Front Yard Maint, Trash, Water, Maintenance Exterior |
| Pool | None |
| Location | |
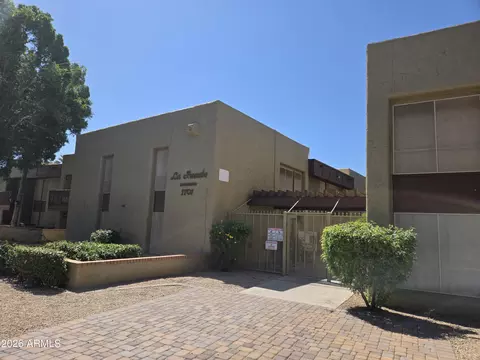
| Subdivision | Avenida Siete |
| Elementary School | Maryland Elementary School |
| Elementary School District | Washington Elementary District |
| Middle School | Royal Palm Middle School |
| High School District | Glendale Union High School District |
| High School | Glendale High School |
| APN | 156-25-147 |
| Directions | South On 7th Avenue To The Complex On The West Side Of 7th Ave. Enter The Main Drive And Park In Clearly Marked Guest Parking Spaces. Follow The Sidewalk To Unit #47. Sign In The Window. |
MLS # 4968312| Est. value | Bed/bath | Sqft | mi | |
|---|---|---|---|---|
| 6540 N 7th Ave #48, Phoenix, AZ 85013 | $283,000 | —/— | 1,112 | 0 |
| 6540 N 7th Ave #49, Phoenix, AZ 85013 | $273,000 | —/— | 1,066 | 0 |
| 6540 N 7th Ave #50, Phoenix, AZ 85013 | $282,000 | —/— | 1,112 | 0 |
| 6540 N 7th Ave #46, Phoenix, AZ 85013 | $289,000 | —/— | 1,066 | 0.01 |
| 6540 N 7th Ave #36, Phoenix, AZ 85013 | $288,000 | —/— | 1,112 | 0.01 |
| 6540 N 7th Ave #45, Phoenix, AZ 85013 | $272,000 | —/2 | 990 | 0.01 |
| 6540 N 7th Ave #44, Phoenix, AZ 85013 | $300,000 | —/— | 1,112 | 0.01 |
| 6540 N 7th Ave #35, Phoenix, AZ 85013 | $271,000 | —/— | 1,066 | 0.01 |
Estimated values are based on public record data and automated valuation models. Values are not guaranteed and may not reflect current market conditions.
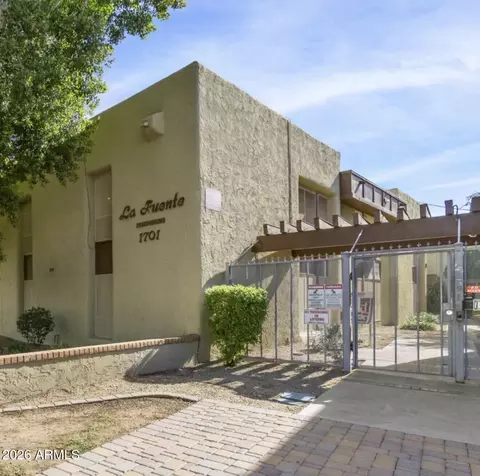





$519,250
$450,000
$449,900
$1,095,250
$568,990
$295,000
$525,000
$568,000
$374,525
$641,000
$399,900
$359,900
$354,998
$535,000
$571,913
$350,000
$354,000
$550,000
$480,000
$369,900
$579,900
$275,000
$320,000
$244,900
$505,000
$450,000
$471,500
$644,500
$394,950