
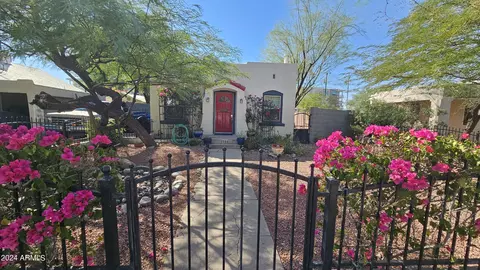
- $369,400
- 1Bd
- 1Ba
- 889 Sq Ft
SOLD

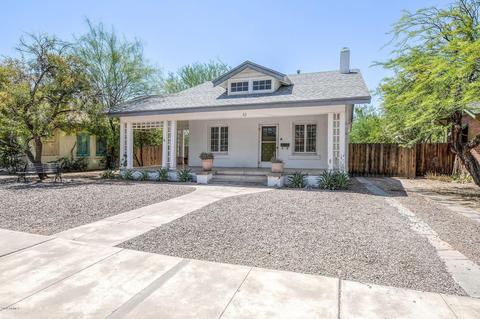
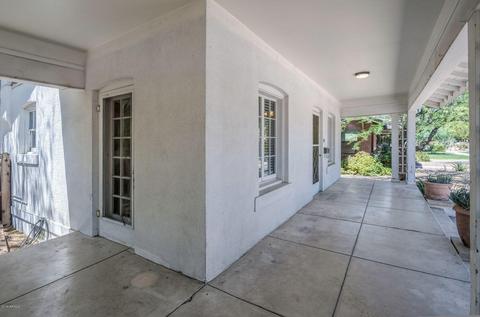
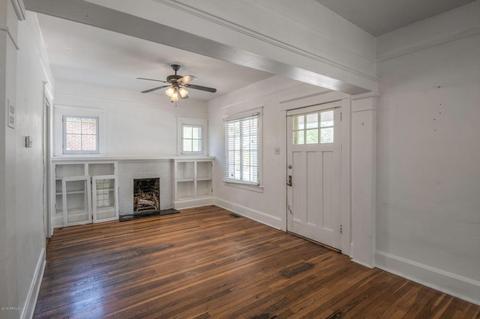
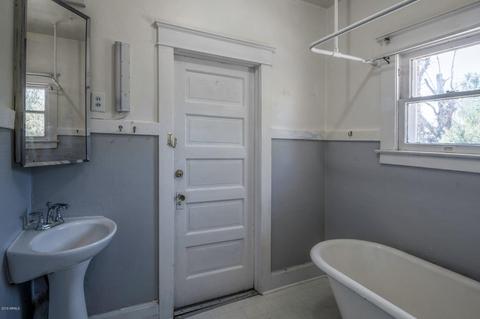
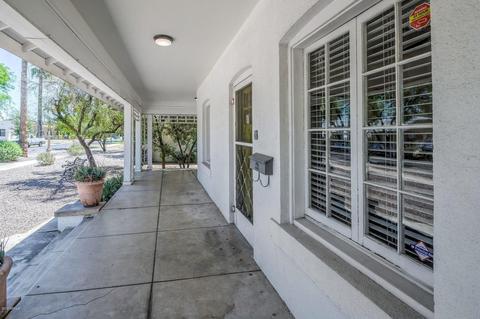
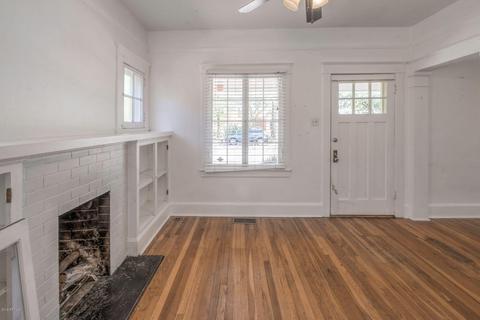
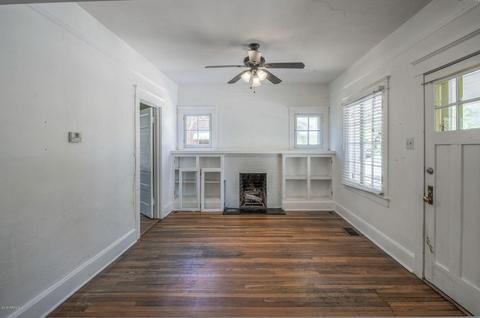
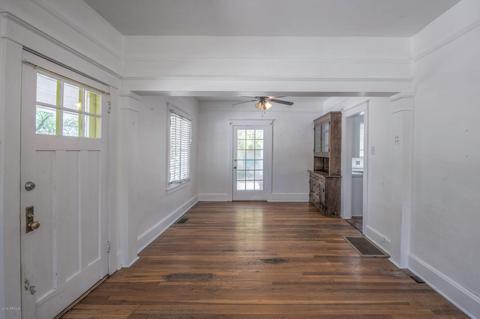
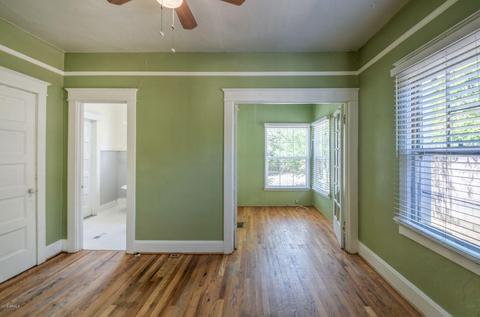
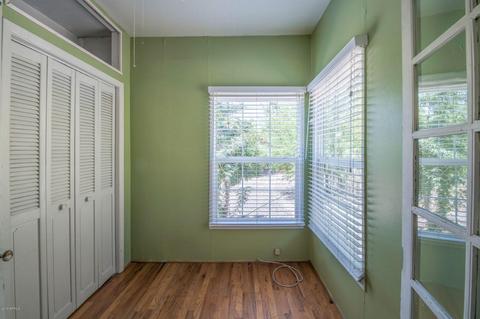
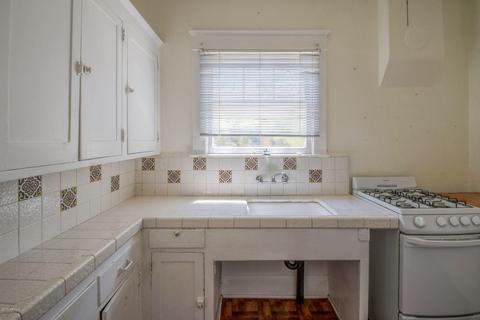
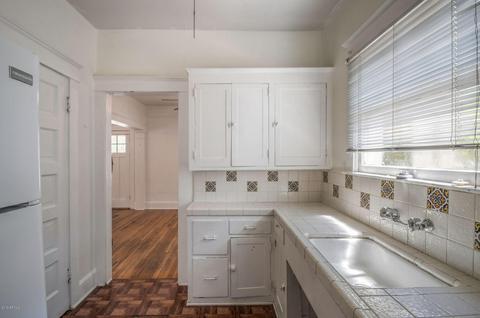
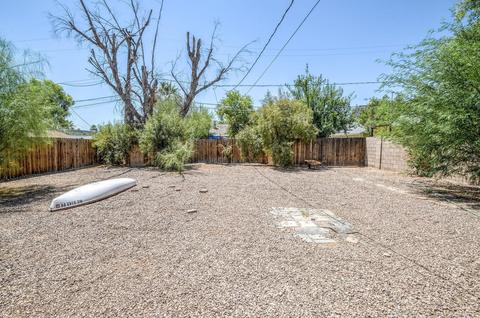
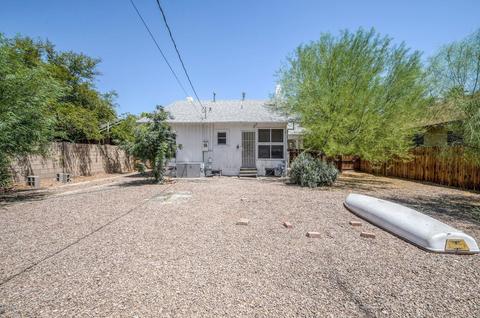
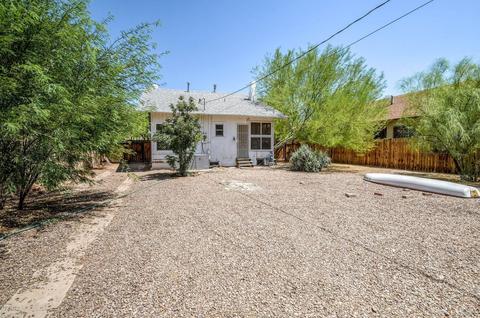
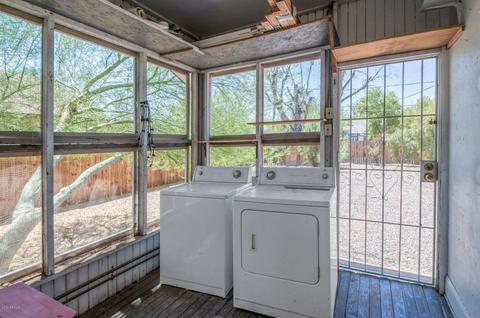
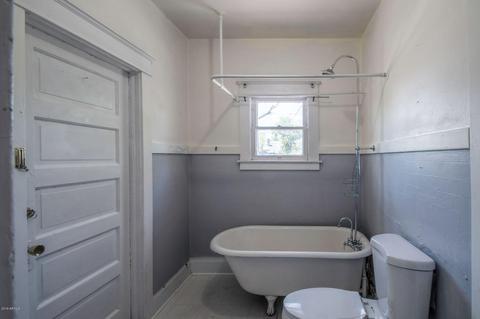
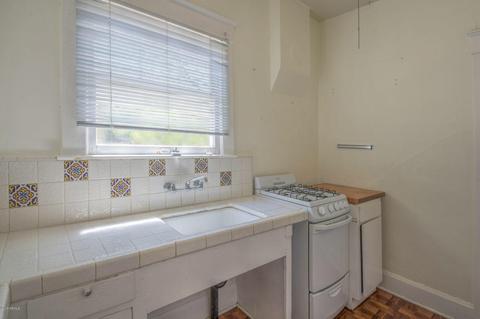
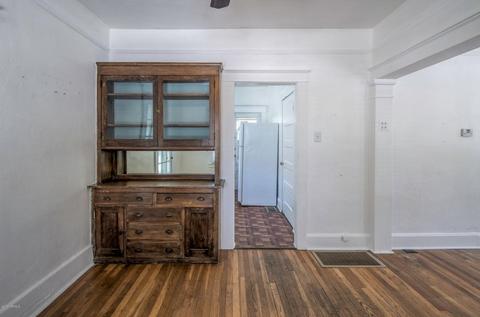
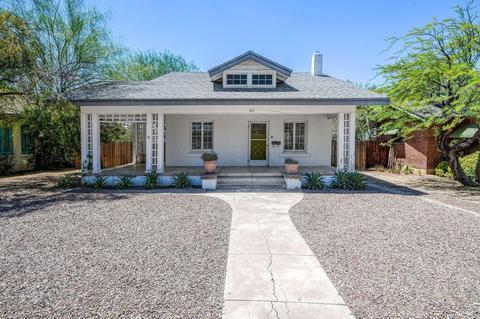
Last sold 07/27/2019 after 10 Days
bed
bath
Sqft ($400/Sqft)
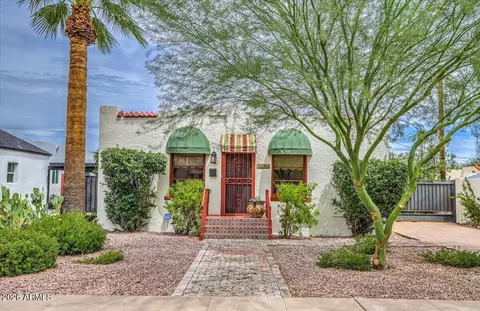
| Property type House | Neighborhood | Year built 1922 | HOA fee $0/month | Lot size 7,427 Sqft | Rental estimate |

| Overview | |
| Cooling/AC | Central Air |
| Heating | Natural Gas |
| Levels/Style | 1 |
| MLS # | 5953234 |
| Type | Residential |
| Status | Closed |
| SubType | Single Family Residence |
| SqFt | 750 |
| Lot Size (Acres) | 0.17 |
| Lot Size (Sqft) | 7427 |
| Property Tax | 2384 |
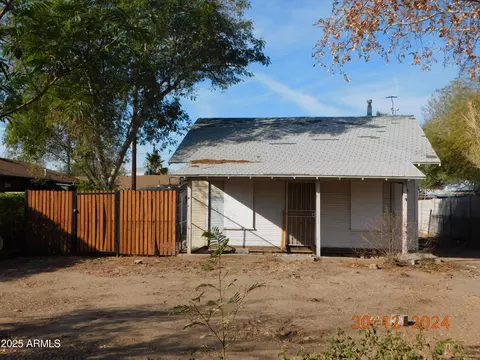
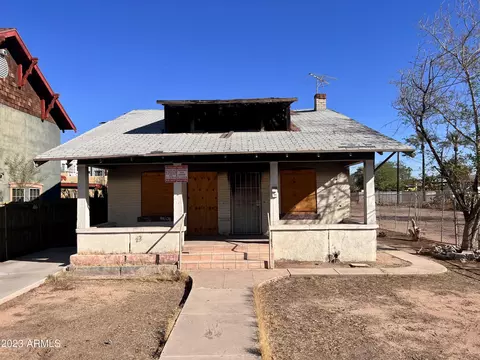
| Condition | Fixer |
| Builder Name | Unknown |
| Year Built | 1922 |
| Interior | |
| Total # of Bathrooms | 1 |
| Total # of Bedrooms | 1 |
| Flooring | Laminate, Wood |
| Interior Features | High Speed Internet, No Interior Steps, Pantry |
| Window Features | Wood Frames |
| Exterior | |
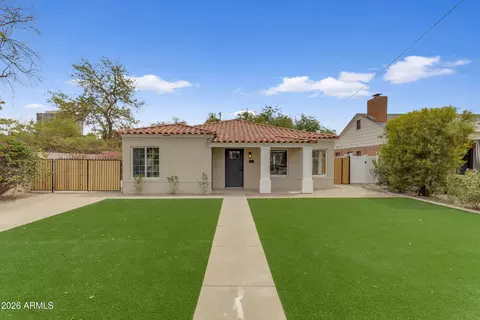
| Roof | Composition |
| Construction | Stucco, Painted, Brick |
| # of Open Parking Spaces | 2 |
| Patio/Porch | Covered Patio(s), Patio |
| Fencing | Wood |
| Lot Features | North/South Exposure, Gravel/Stone Front, Gravel/Stone Back |
| Amenities / Utilities | |
| Water Source | City Water |
| Sewer/Septic | Public Sewer |
| Spa | None |
| HOA Fee Includes | No Fees |
| Pool | None |
| Location | |
| View | City Lights |
| Subdivision | Ashland Place |
| Elementary School | Emerson Elementary School |
| Elementary School District | Phoenix Elementary District |
| Middle School | Phoenix Prep Academy |
| High School District | Phoenix Union High School District |
| High School | Central High School |
| APN | 118-47-041 |
| Directions | From 3rd ST Go West On Vernon To Home On South Side Of Street. |
MLS # 5977594
MLS # 5953234| Est. value | Bed/bath | Sqft | mi | |
|---|---|---|---|---|
| 59 E Vernon Ave, Phoenix, AZ 85004 | $765,000 | —/1 | 1,087 | 0.01 |
| 71 E Vernon Ave, Phoenix, AZ 85004 | $581,000 | 1/1 | 806 | 0.02 |
| 55 E Vernon Ave, Phoenix, AZ 85004 | $633,000 | —/1 | 1,063 | 0.03 |
| 68 E Hoover Ave, Phoenix, AZ 85004 | $745,000 | —/2 | 1,155 | 0.03 |
| 64 E Hoover Ave, Phoenix, AZ 85004 | $857,000 | 2/— | 1,718 | 0.03 |
| 60 E Hoover Ave, Phoenix, AZ 85004 | $730,000 | 2/2 | 1,281 | 0.03 |
| 75 E Vernon Ave, Phoenix, AZ 85004 | $750,000 | —/2 | 1,148 | 0.03 |
| 64 E Vernon Ave, Phoenix, AZ 85004 | $678,000 | —/1 | 942 | 0.03 |
Estimated values are based on public record data and automated valuation models. Values are not guaranteed and may not reflect current market conditions.

$519,250
$449,900
$1,095,250
$450,000
$525,000
$568,990
$295,000
$568,000
$374,525
$641,000
$350,000
$579,999
$550,000
$449,250
$492,450
$500,000
$354,998
$630,000
$354,000
$462,495
$644,500
$579,900
$244,900
$450,000
$471,500
$337,500
$483,500
$394,950
$505,000
$544,950