Movoto Real Estate
Sold on 08/22/2013
  • Map Image
  • Map Image
  • Map Image

6118 N 9th Ave, Phoenix, AZ 85013

$379,900

Last sold 08/22/2013 after 43 Days

  • 4

    bed

  • 2

    bath

  • 2,054

    Sqft ($185/Sqft)

House not for sale

About 6118 N 9th Ave

Property type House
Neighborhood
Year built 1958
HOA fee $0/month
Lot size 10,698 Sqft
Property description
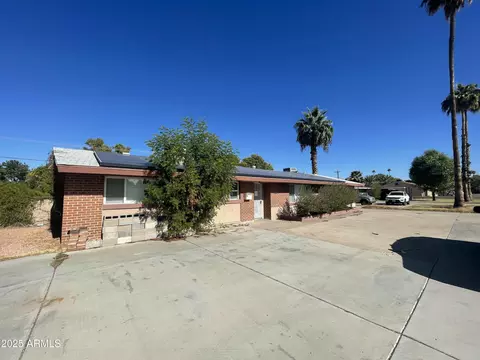
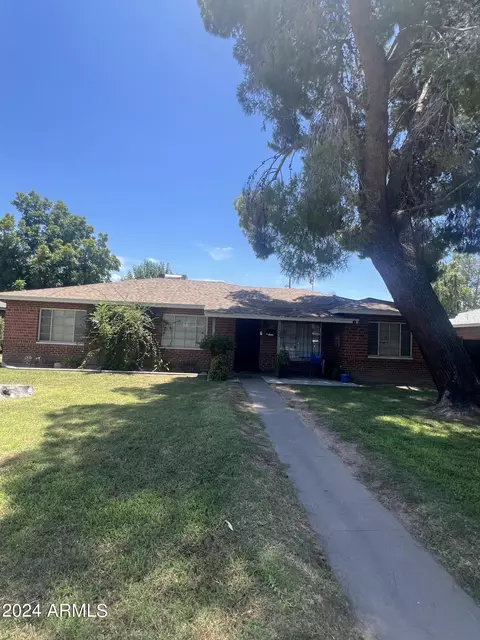
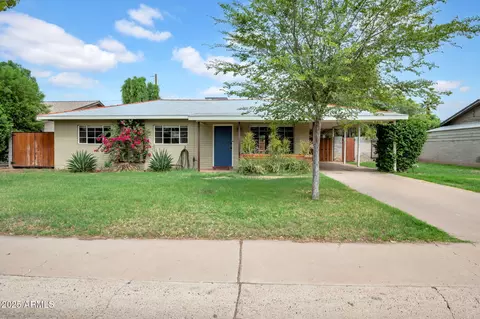
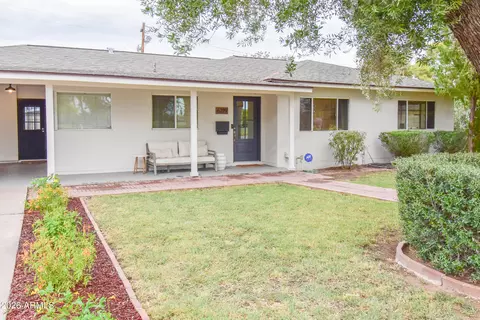
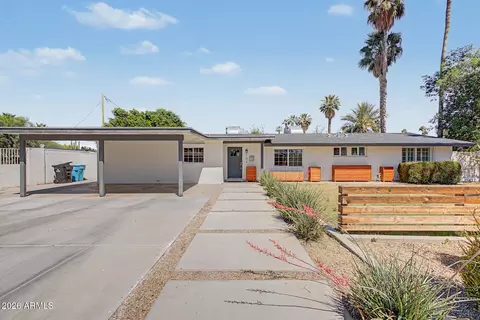
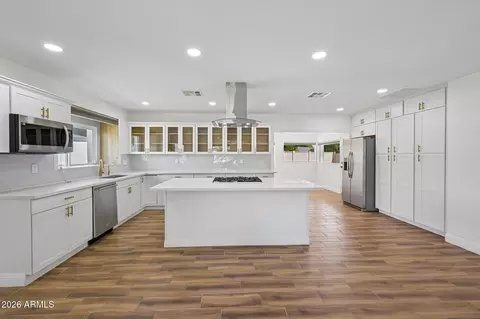
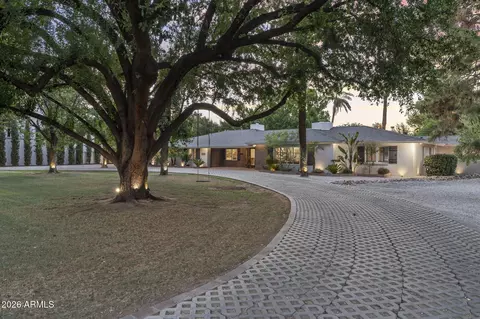
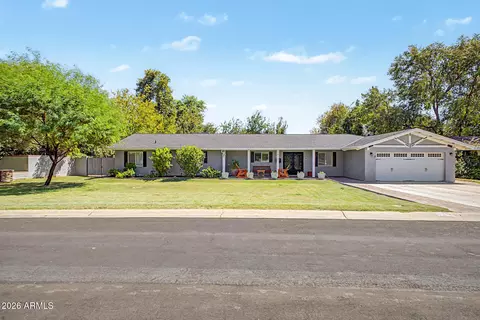
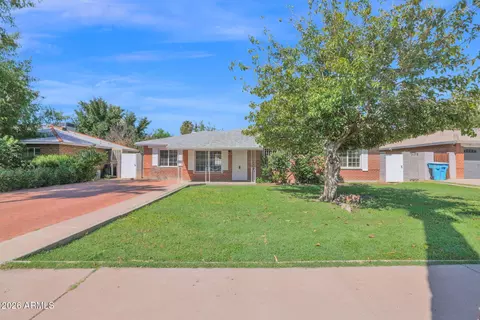
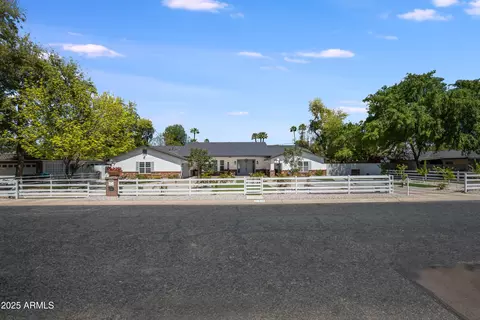
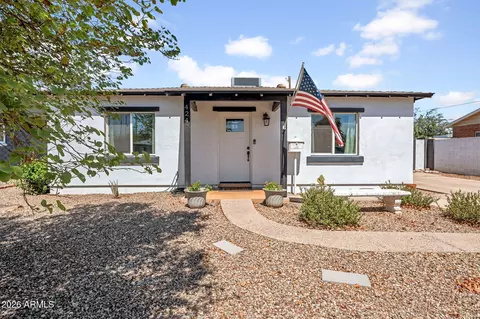
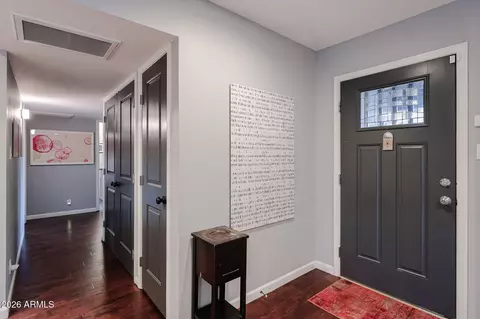
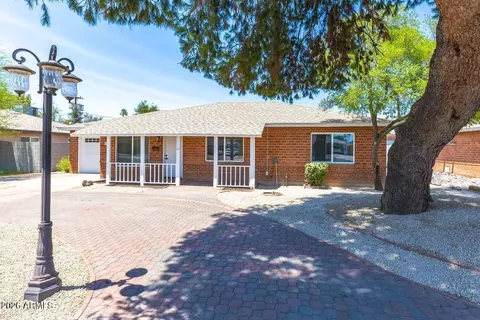
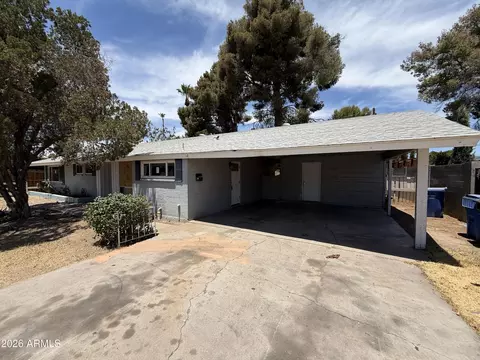
YOU DISCOVERED AN ARECITECT’S MOVE-IN READY MID-CENTURY HOME IN THE HEART OF NORTH CENTRAL. PEACEFUL. SHADED. RENOVATED. VERY SPECIAL. 3-4-5 BEDROOMS VERY ADAPTABLE ARTISTIC SPACIOUS OPEN FLOOR PLAN. MILGARD INSULATED WINDOWS PRACTICLE RENOVATED 2009-10: KITCHEN, BATHS, A/C (2000), ROOF,POOL, MASTER BEDRM. MAPLE HWF & TILE FLOORS. PEBBLE-TEC PLAY POOL: DUAL SPEED MOTOR, WATER VOLLYBALL BENCH w/ WHIRLPOOL JETS. QUIET LOCATION LOW MAINT NATIVE & GRASS. 3 MATURE TREE COVERED PATIOS STONE GAS FIREPLACE SUNROOM-FAM RM-OFFICE-ARTIST STUDIO. KITCHEN SILESTONE COUNTERS MOSAIC GLASS TILES MARTINI GLASS LIGHT FIXTURES WALK-IN PANTRY MAPLE 42” UPPER CABINETS LOW VOLTAGE CEILING CANS. BLUE SAMSUNG FRONT LOADING WASHER & DRYER SET. RV STORAGE (SEE DOCUMENTS TAB FOR COMPLETE LIST OF CUSTOM FEATURES ARCHITECTS COMMENTS & DISCRIPTIONS 6118 North Ninth Avenue North Central Corridor Phoenix, Arizona This section of Ninth Avenue is a “non-cut through” quiet street which is far enough from Bethany Home or 7th Ave to be settled and quiet yet close to necessary amenities. This mid-century modern home is nicely updated and improved to meet and exceed most construction standards and is immediately ready for a new owner to move in and live without needing any new updating or improvements. Kitchen, baths and laundry room have been recently remodeled (2010) with new appliances, new lighting and new interior finishes. The floor plan has been “opened” to be more space flowing. The reconfigured plan features a beautiful and spectacular sunroom which views a very well designed rear yard with patios and swimming pool. This Sunroom can be used as an expansion of the living room or it can be used as an extension of the main office. It could also function nicely as an artist’s studio. The present owner has used it for an architect’s office. The hardwood floors are genuine tongue and groove 3/4” maple with a natural light finish. There is 975 sq. ft. of Maple flooring, most of which is in the major spaces like the living room, sunroom, office and hallway. Another crowning feature of this house is the new custom stone and brick gas fireplace. This fireplace is design integrated into the custom dinette counter and the enlarged arch wall opening. This open space planning allows the living room flow into the new remodeled kitchen. The floor plan is special and versatile. The original 3 bedroom floor plan can presently be utilized for as many as 5 bedrooms or it can be utilized to accommodate various home office setups. Kitchen New base and new upper cabinets. The uppers are 42” high. All cabinets are custom with honey maple finish and feature various pull-outs, a lazy-Susan corner cabinet, a trash enclosure pull-out, and glass in some of the door faces. There are 4 specialty pull-out base cabinets. 2 near the sink with drawers for cleaning supplies or for can goods. And 2 pull-outs on each side of the oven suitable for baking sheets and kitchen appliance storage. The counter tops are Silestone which are 94% natural quartz composition (resistant to heat and stains). These countertops are custom with special shapes custom edge nosing. The backsplash is 1”x1” mosaic glass tile with special grout. The kitchen appliances are matching white Kitchen Aid. The dishwasher, slide-out gas range and oven, microwave oven and range hood are by Kitchen Aid. The refrigerator is a Whirlpool and is matching white. The under mount stainless steel sink has designer white Moen faucets. The floors are 20”x20” porcelain tile set with custom grout. LED lighting is provided under the upper cabinets to illuminate the food prep surfaces. The general kitchen lighting is MR-16 low voltage recessed 3’ ceiling cans. Specialty low voltage fixture above the kitchen sink. 3 specialty “martini glass” light futures above the dinette counter and these low voltage fixtures are on a dimmer. The dimming allows for proper lighting for different occasions and uses. A sitting area is provided for morning coffee and reading. This sitting area is positioned for a full view of the front garden patio which has many plants and bird attractions. A Hunter ceiling fan with light is in the kitchen sitting area. A reverse osmosis drinking water system with recent filters and faucets are white to match faucets. The east facing kitchen windows have “up & down” blinds for easy control of the morning sunlight. The kitchen door to the carport is 10 light French door. The kitchen has a walk-in pantry and has automatic lighting control when door is opened. The Main Bathroom The vanity countertop is a custom made white marble concrete with glass aggregate obtained from the glass mosaic back splash. Another specialty cap of the same material is used for the divider partition between the water closet and the vanity. This installation was made especially for this bath configuration. The bathroom vanity base cabinet is honey maple. A striking feature is the backsplash which also forms the surround for the oval mirror. The mosaics are 1”x1” glass and special glass grout. On each side of the oval mirror are 2 lighted recessed shelf niches. The floor is traditional Mexican tile with feature ceramic tile inserts. A new low flush water closet. New brushed chrome faucets. 3 banks of new low voltage lighting set on dimmers for controlled ambiance. The Master Bedroom The master suite features a full light French door and operable side windows This door leads to the swimming pool just a few steps away. This separate and private connection to the pool and backyard provides a convenient access to out door activities from the master bedroom. The floors are traditional Mexican tile with feature ceramic insets. The window coverings are natural wood mini blinds. And the windows have special handmade ceramic tile surrounds. There are three clothes closets, one is a walk-in closet. All clothes closets have inside lighting for easy visibility. A variable speed Hunter ceiling fan with over head light. Light switches for outdoor lighting controlled from master bedroom. The Master Bath The shower is traditional thick-set tile installation of the 50’s era which is in good original condition. A new pedestal sink. A new low flush water closet. 2 new wall mounted glass cabinets for toiletries. The Second Bedroom Ceiling fan, lighted closet and mini-blinds on the window. The Third Bedroom / Office The floor is traditional Mexican tile with feature ceramic tile inserts. A lighted closet, ceiling fan, and mini blind window coverings. This room can be easily used as an office as well as a bedroom. The Main Office or 4th Additional Bedroom The floor is hardwood maple flooring. 13 lineal feet of upper cabinets with adjustable shelving suitable for office storage use. 2 banks of adjustable MR-16 low voltage lighting on suspended cables. A Hunter ceiling fan with a light. A 10 light French door which connects to the main entrance foyer. Office is wired for multi-phone lines and internet. The Sunroom or Main Office Expansion This room is the keystone to the remodel of this home. In the rear of the home attached to the main office and the living room is a 250 sq. ft. room with 11 energy efficient Milgard windows. The experience one has in this room is like being a part of the entire beautiful rear yard. The space flows in every direction, and the doors are French doors to give it additional charm. The floors are genuine maple hardwood with a natural light finish. This room is specially suited for an artist’s studio, an office space, an expansion of the living room, or it could become a family room. It could also be utilized as a good location for the children to study after school. From any place in this room you can see the swimming pool area, the backyard brick patio and all the nature of the outdoors. It is a very happy and enjoyable room. This room is completely wired for additional phones, electrical outlets, and what is needed for most office accommodations. A specialty recessed cove for florescent lighting to wash down the interior masonry block wall. The natural lighting is easily controlled with natural wood mini blinds. The HVAC has been reconfigured for ample cooling and heating. The Dining Room / Game Room Hardwood maple flooring, ceiling fan, a pair of French doors opening to the living room, and a country French door exiting to the BBQ area and the back patio. This room could be utilized for various activities, such as a child’s play area. The Entrance Foyer The flooring is 20x20 porcelain tile, with a picture frame wall and directional low voltage lighting. The Hallway Hardwood maple floors with 6 built-in storage cabinets. The cabinets are retrofitted with storage units from Container Store components. The Carport A retro 1950’s style carport with a custom wood louver design on the open north side. This carport can easily be converted to a standard 2 car enclosed garage with the addition of an overhead garage door. The Laundry Room Matching Samsung (blue) front loading washer and dryer set. Three 8 foot high storage cabinets. Low voltage directional lighting. Other Mentionable's 5 ton 13 SEER AC unit. Roof is architectural grade fiberglass shingles. Copper plumbing. Electrical service has been upgraded to 200 amps 40 gal. Gas water heater. Additional attic insulation. An automatic temperature controlled electric powered vent added in the attic. Front patio brick pavers and masonry landscape walls. Pedestals are wired and switched for 110 v. outlets. Water feature fountain. Front yard landscape design by Raleigh Hall Assoc. The pool has a dedicated line for the Hayward pool cleaner. The pool also has an auto fill system. An RV storage area with double gate. The gate to the rear alley is a custom artistic gate. All yard walls are masonry block and the gates are wrought iron with wood inserts. The turf irrigation and the drip irrigation are both controlled by an electronic clock system. Security lighting under the roof eaves.
Listed by
Listing Agent - Tim M Knittel
Listing Office - AZ Brokerage Holdings, LLC
Source: ARMLS mls logo
MLS#4965345 • last updated 1 year ago
Movoto checked ARMLS for data 19 minutes ago
Overview
Cooling/AC Central Air
Heating Natural Gas
Levels/Style Ranch, 1
MLS # 4965345
Type Residential
Virtual Tour N/A
Status Closed
SubType Single Family Residence
SqFt 2054
Lot Size (Acres) 0.25
Lot Size (Sqft) 10698
Property Tax 2033
Builder Name Mid-Century Modern
Year Built 1958
Interior
Total # of Bathrooms 2
Total # of Bedrooms 4
Total # of Rooms 8
Flooring Carpet, Tile, Wood
Interior Features High Speed Internet, Eat-in Kitchen, Breakfast Bar, No Interior Steps, Pantry, 3/4 Bath Master Bdrm
Fireplace Family Room, Gas
Window Features Dual Pane, Vinyl Frame
Exterior
Roof Composition
Construction Painted, Block
Parking RV Access/Parking, RV Gate, Separate Strge Area
# of Carport Spaces 2
# of Open Parking Spaces 2
# of Covered Spaces 2
Patio/Porch Patio
Fencing Block
Exterior Features Playground, Private Yard, Storage
Lot Features Sprinklers In Rear, Sprinklers In Front, Alley, Desert Back, Desert Front, Grass Front, Grass Back, Auto Timer H2O Front, Auto Timer H2O Back
Amenities / Utilities
Water Source City Water
Sewer/Septic Sewer In & Cnctd, Public Sewer
Spa None
HOA Fee Includes No Fees
Pool Play Pool
Location
Subdivision CADILLAC
Community Features Near Bus Stop
Elementary School Maryland Elementary School
Elementary School District Washington Elementary District
Middle School Royal Palm Middle School
High School District Glendale Union High School District
High School Washington High School
APN 156-29-009
Directions North On 7th Avenue To Rose Lane, West (left) On Rose Lane To 9th Avenue, South (left) On 9th Avenue To Home At 6118 N. 9th Avenue
We are not permitted to show value estimates for this property.
  • Jun 2020
    Public Records
  • Jun 12, 2020 Sold
    $475,000
  • Jun 2020
    mls logo MLS # 6079124
  • Jun 12, 2020 Sold
    $475,000
  • May 16, 2020 Pending
  • May 16, 2020 Listed
    $475,000 (+25.0%)
  • Aug 2013
    mls logo MLS # 4965345
  • Aug 22, 2013 Sold
    $379,900
  • Jul 12, 2013 Ucb
  • Jul 10, 2013 Listed
    $379,900
  • Aug 2013
    Public Records
  • Aug 22, 2013 Sold
    $379,900
  • Year Property taxes Tax assessment
  • 2024
    $3,143 +2.0%
    $62,220 -2.34%
  • 2023
    $3,082 +3.7%
    $63,710 +31.63%
  • 2022
    $2,973 -2.5%
    $48,400 +33.33%
  • 2021
    $3,048 +2.8%
    $36,300 +4.25%
  • 2020
    $2,967 +1.9%
    $34,820 +10.02%
  • 2019
    $2,912 +2.9%
    $31,650 +5.04%
  • 2018
    $2,830 +0.3%
    $30,130 +10.85%
  • 2017
    $2,822 +1.8%
    $27,180 +1.34%
  • 2016
    $2,772 +38.7%
    $26,820
  • 2015
    $1,998
  • 6118 N 9th Ave
    $379K
  • Alhambra
    $379K -1% y/y
  • 85013
    $485K -11% y/y
  • Phoenix
    $469K 0% y/y
No chart available
Statistics calculated by Movoto
Est. value Bed/bath Sqft mi
6110 N 9th Ave, Phoenix, AZ 85013 $628,000 3/2 1,889 0.02
6130 N 9th Ave, Phoenix, AZ 85013 $599,000 —/2 1,472 0.02
6117 N 10th Ave, Phoenix, AZ 85013 $790,000 3/— 2,604 0.02
6117 N 9th Ave, Phoenix, AZ 85013 $619,000 3/2 1,858 0.03
6129 N 10th Ave, Phoenix, AZ 85013 $603,000 —/2 1,488 0.03
6111 N 9th Ave, Phoenix, AZ 85013 $708,000 3/2 1,923 0.03
6111 N 10th Ave, Phoenix, AZ 85013 $667,000 3/2 1,893 0.03
6129 N 9th Ave, Phoenix, AZ 85013 $586,000 3/2 1,608 0.03

Estimated values are based on public record data and automated valuation models. Values are not guaranteed and may not reflect current market conditions.
Thinking of selling? Get a Cash Offer.

  • A smooth, fast sale
  • Skip staging and repairs
  • No strings attached
3/10
7/10
Source: GreatSchools.org © 2026. All rights reserved.

Around Alhambra

Explore everything this neighborhood has to offer.
By entering my info and clicking Ask a Question below, I am providing my e-signature and express written consent to receive marketing emails, calls, and texts (including via automatic telephone dialing systems, AI generative, artificial or pre-recorded voice technology) relating to my inquiry from Movoto (and parties calling/messaging on their behalf) even if my number appears on the company, state, or national Do Not Call Registry. You also agree to ourTerms and Conditions and Privacy Policy. Consent not required to receive services (call 1-844-420-1270 to be connected without providing consent).

Nearby recently sold homes in Phoenix, AZ

Nearby homes for sale in Phoenix, AZ

Newest listings in 85013

  • Real Estate
  • AZ
  • Maricopa County
  • Phoenix
  • 85013
  • 6118 N 9th Ave
Meet with a real estate agent today (844) 430-0869
The multiple listing information is provided by Arizona Multiple Listing Service, Inc.. IDX information is provided exclusively for consumers’ personal, non-commercial use and that it may not be used for any purpose other than to identify prospective properties consumers may be interested in purchasing. Information deemed reliable but not guaranteed to be accurate. Buyer to verify all information. The information provided is for consumers' personal, non-commercial use and may not be used for any purpose other than to identify prospective properties consumers may be interested in purchasing. Listing information updated every 15 minutes. Terms of use & Privacy Policy, California Privacy Info. Copyright © 2005 - 2026 Movoto, Inc. All rights reserved. Equal Housing Opportunity CalDRE CalDRE #01517281
Movoto Real Estate is committed to ensuring accessibility for individuals with disabilities. We are continuously working to improve the accessibility of our web experience for everyone. We welcome feedback and accommodation requests, please submit them here.
Arizona Multiple Listing Service™ system
The real estate listing data marked with this icon comes from the IDX program of the Arizona Multiple Listing Service™ system. All information provided is deemed reliable but is not guaranteed and should be independently verified. All information should be verified by the recipient and none is guaranteed as accurate by ARMLS.
Requests for information regarding mortgage products will be directed to Movoto.com affiliate, Lower, LLC - a licensed Mortgage Lender (NMLS #1124061), or, based on your location, may be redirected to a participating mortgage marketing partner that may pay Lower, LLC for any consumer contact information provided through this site.