
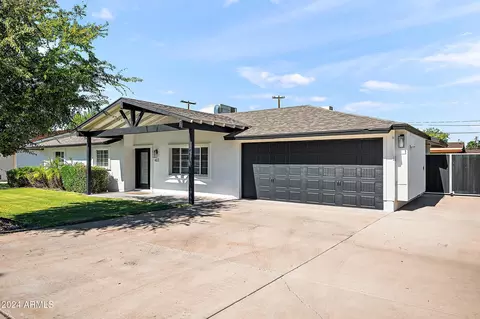
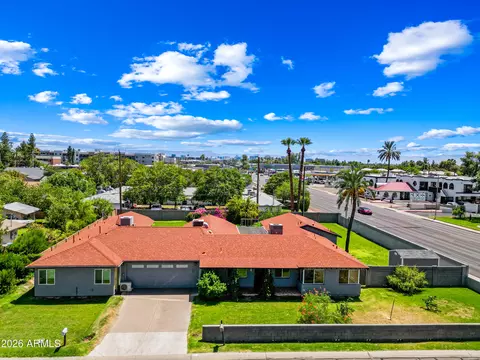
- $1,040,750
- 4Bd
- 3Ba
- 2,323 Sq Ft
SOLD

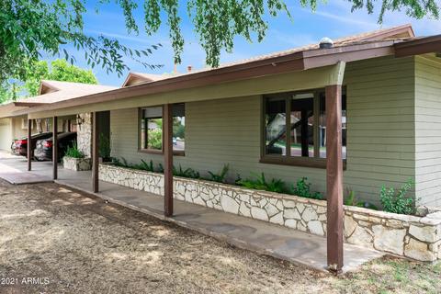
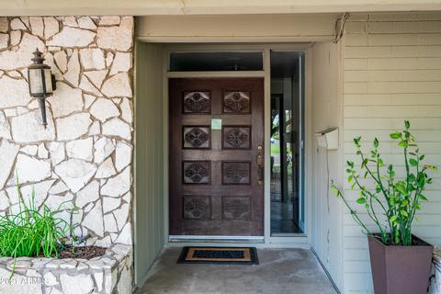
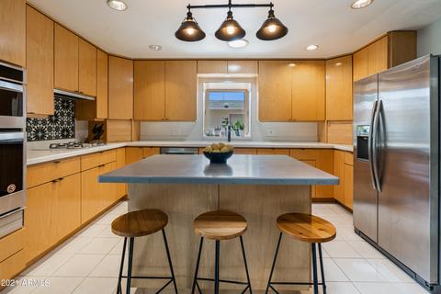
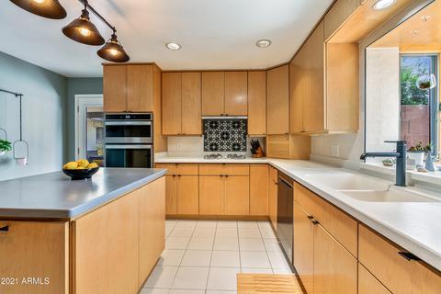
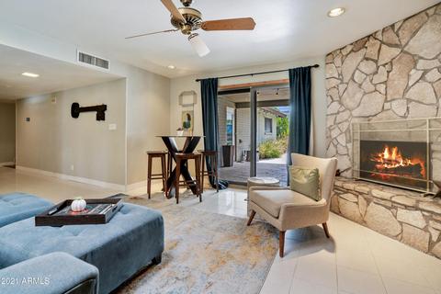
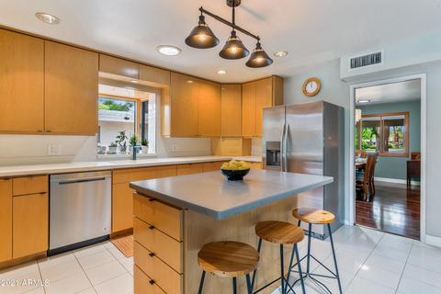
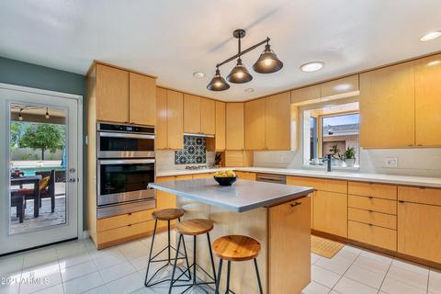
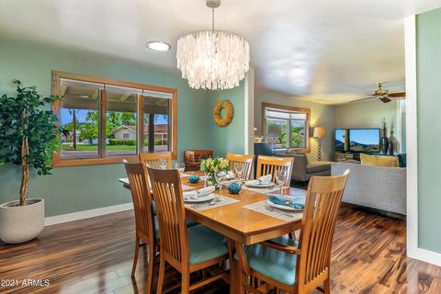
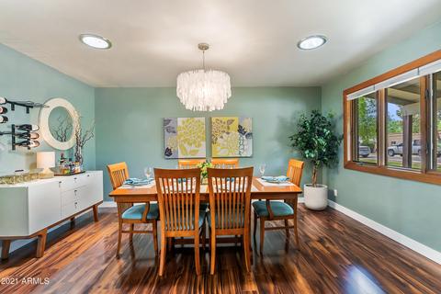
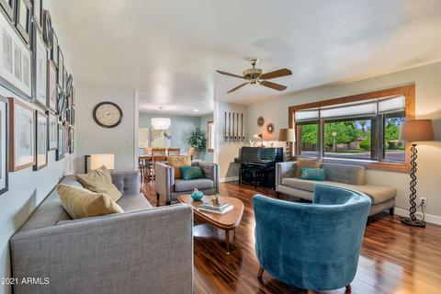
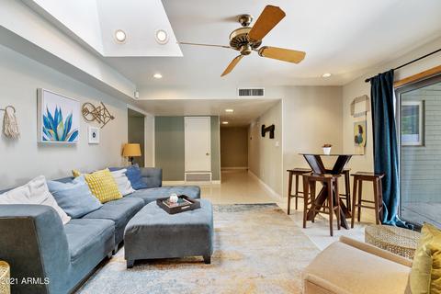
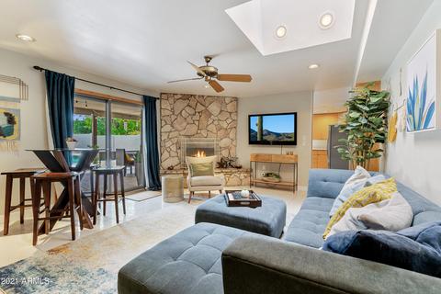
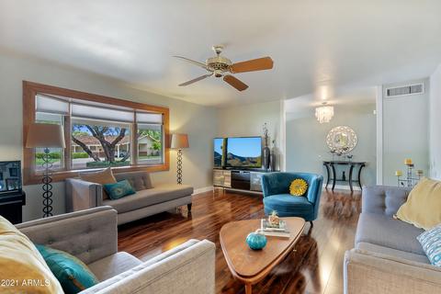
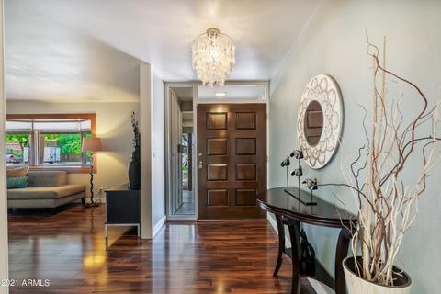
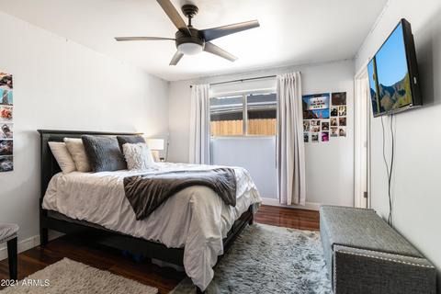
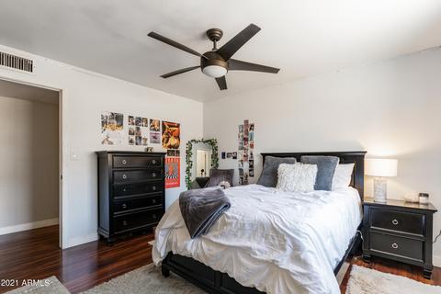
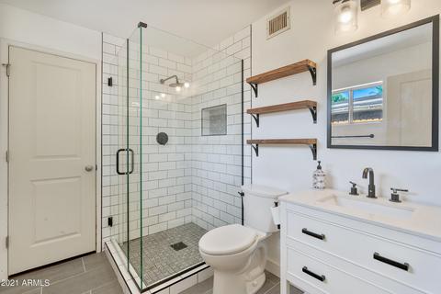
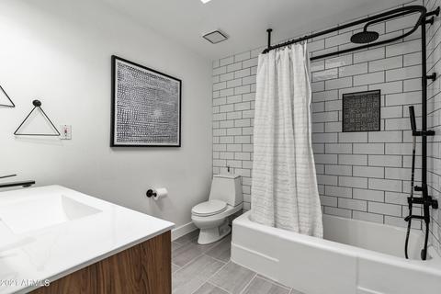
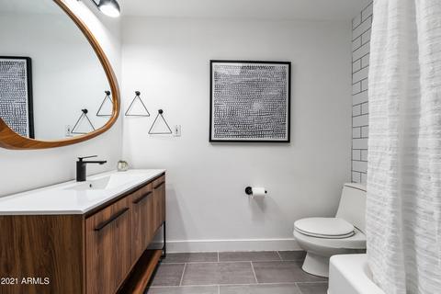
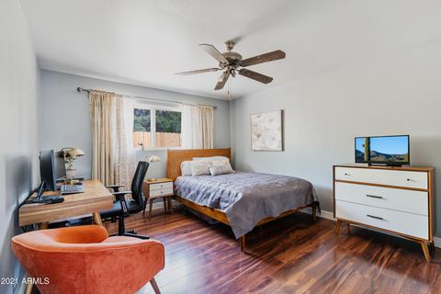
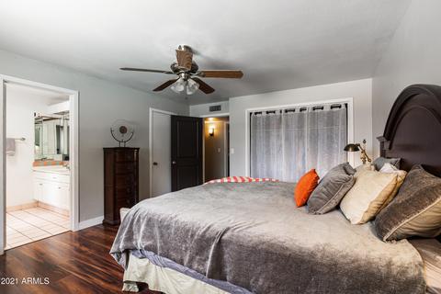
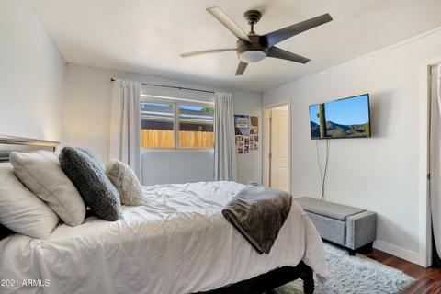
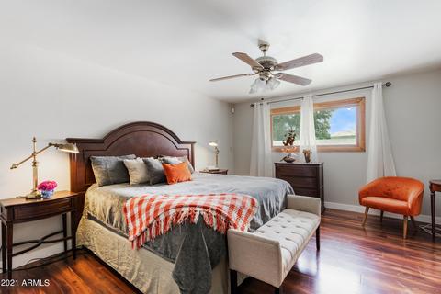
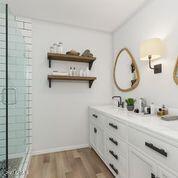
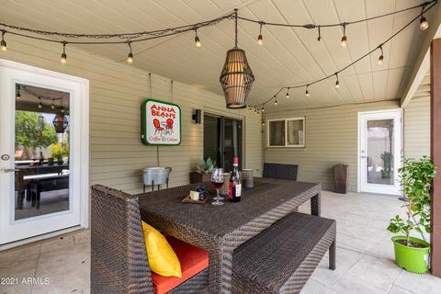
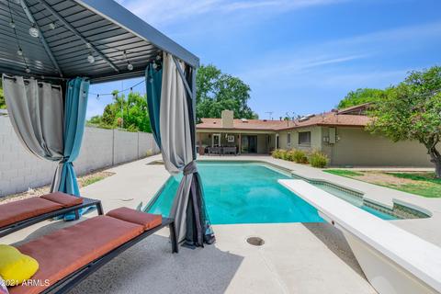
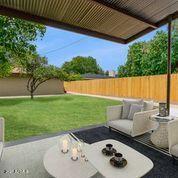
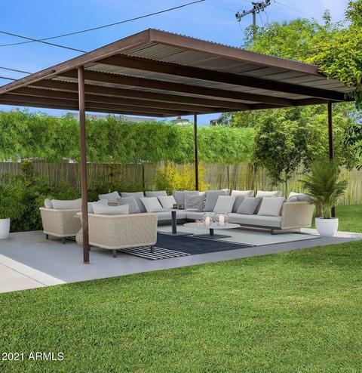
Last sold 12/16/2021 after 55 Days
bed
bath
Sqft ($322/Sqft)
| Property type House | Neighborhood | Year built 1965 | HOA fee $0/month | Lot size 0.31 Acre |

| Overview | |
| Cooling/AC | Central Air, Ceiling Fan(s) |
| Heating | Natural Gas |
| Levels/Style | Ranch, 1 |
| MLS # | 6311880 |
| Type | Residential |
| Status | Closed |
| SubType | Single Family Residence |
| SqFt | 2876 |
| Lot Size (Acres) | 0.31 |
| Lot Size (Sqft) | 13434 |
| Property Tax | 5358 |
| Builder Name | Unknown |
| Year Built | 1965 |
| Interior | |
| Total # of Bathrooms | 3 |
| Total # of Bedrooms | 5 |
| Laundry | Wshr/Dry HookUp Only |
| Flooring | Laminate, Tile |
| Interior Features | High Speed Internet, Double Vanity, Eat-in Kitchen, No Interior Steps, Kitchen Island, 3/4 Bath Master Bdrm |
| Fireplace | Family Room |
| Appliances | Gas Cooktop |
| Window Features | Skylight(s) |
| Exterior | |
| Roof | Composition |
| Construction | Painted, Stone, Block |
| Parking | Separate Strge Area |
| # of Carport Spaces | 2 |
| # of Open Parking Spaces | 3 |
| # of Covered Spaces | 2 |
| Patio/Porch | Covered Patio(s), Patio |
| Fencing | Block, Wood |
| Exterior Features | Private Yard, Storage |
| Lot Features | Sprinklers In Rear, Sprinklers In Front, Alley |
| Amenities / Utilities | |
| Water Source | City Water |
| Sewer/Septic | Public Sewer |
| Spa | Private |
| HOA Fee Includes | No Fees |
| Pool | Diving Pool, Fenced |
| Location | |
| Subdivision | ORANGEWOOD LOTS 11-15 BLOCK 2 |
| Community Features | Biking/Walking Path |
| Elementary School | Madison Elementary School |
| Elementary School District | Madison Elementary District |
| Middle School | Madison Meadows School |
| High School District | Phoenix Union High School District |
| High School | Central High School |
| APN | 161-17-029-D |
| Directions | 5th Place And Rose Lane Directions: Take Central Avenue To Rose Lane, Just N. Of Bethany Hm. Rd., Go East To 5th Place, Turn South On 5th Place To Home Towards End Of Street On East Side. |
MLS # 6311880
MLS # 6265845
MLS # 4031346
MLS # 1921485
MLS # 2786526| Est. value | Bed/bath | Sqft | mi | |
|---|---|---|---|---|
| 6111 N 5th Pl, Phoenix, AZ 85012 | $1,017,000 | 4/3 | 2,483 | 0.01 |
| 6049 N 5th Pl, Phoenix, AZ 85012 | $1,355,000 | —/— | 3,516 | 0.02 |
| 417 E Berridge Ln, Phoenix, AZ 85012 | $1,208,000 | 4/— | 2,689 | 0.03 |
| 6119 N 5th Pl, Phoenix, AZ 85012 | $1,114,000 | 5/4 | 2,963 | 0.03 |
| 418 E Berridge Ln, Phoenix, AZ 85012 | $1,009,000 | —/3 | 2,467 | 0.03 |
| 6041 N 5th Pl, Phoenix, AZ 85012 | $1,247,000 | —/— | 3,150 | 0.04 |
| 6125 N 5th Pl, Phoenix, AZ 85012 | $1,074,000 | 4/— | 3,142 | 0.05 |
| 417 E Keim Dr, Phoenix, AZ 85012 | $845,000 | —/2 | 2,180 | 0.05 |
Estimated values are based on public record data and automated valuation models. Values are not guaranteed and may not reflect current market conditions.
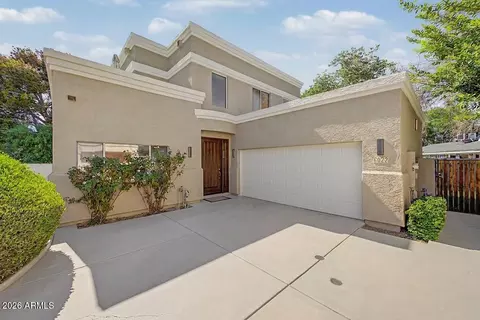
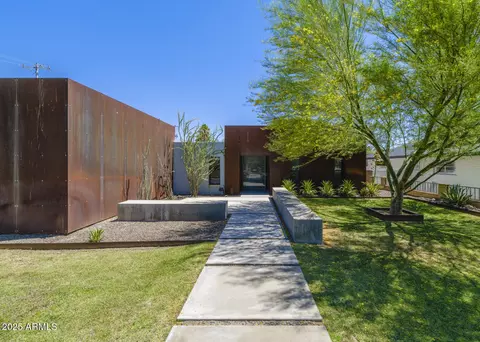
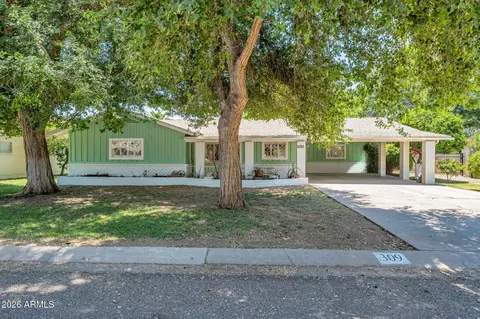
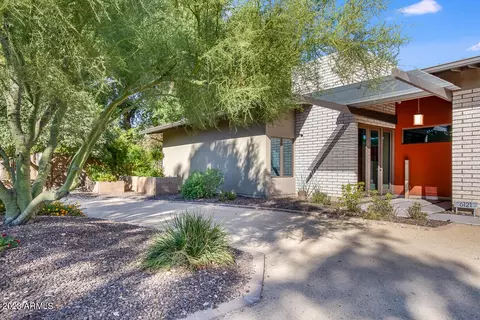
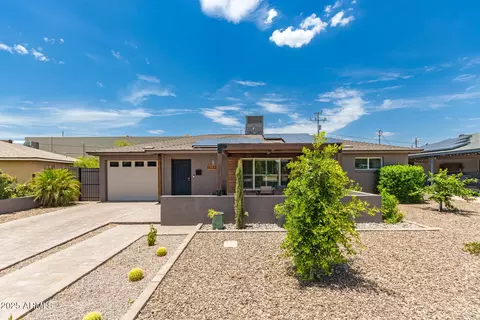
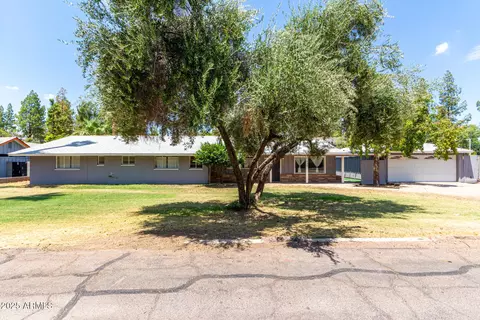

$519,250
$449,900
$450,000
$1,095,250
$568,990
$295,000
$525,000
$568,000
$374,525
$641,000
$535,000
$399,900
$354,998
$359,900
$679,900
$515,000
$350,000
$550,000
$354,000
$480,000
$1,299,000
$579,900
$505,000
$244,900
$450,000
$320,000
$471,500
$644,500