Movoto Real Estate
Sold on 11/21/2023

6121 N 3rd St, Phoenix, AZ 85012

  • $1,125,000

    Last sold 11/21/2023 after 36 Days

  • 3

    bed

  • 3

    bath

  • 2,232

    Sqft ($504/Sqft)

House not for sale
80 homes bought nearby with Movoto recently

About 6121 N 3rd St

Property type House
Neighborhood
Year built 2010
HOA fee $0/month
Lot size 7,992 Sqft
Parking 3 garage spaces
Rental estimate
Property description
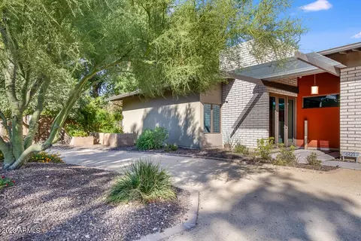
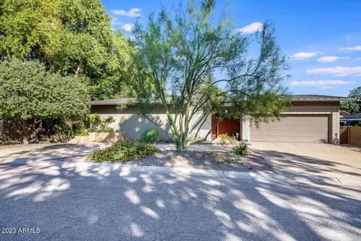
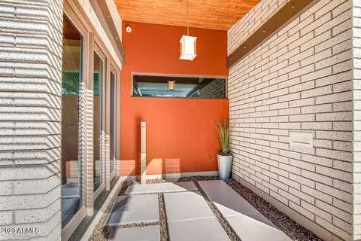
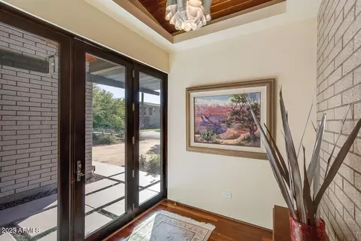
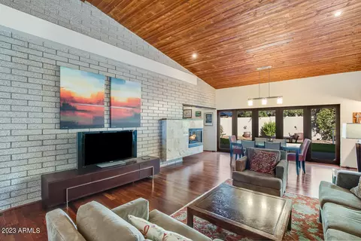
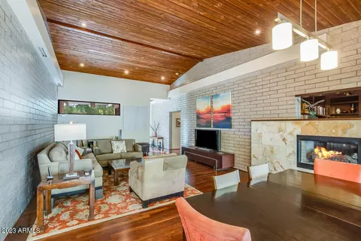
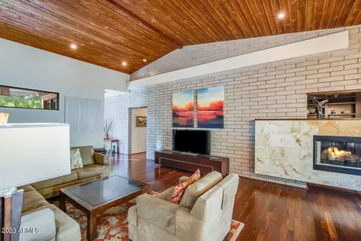
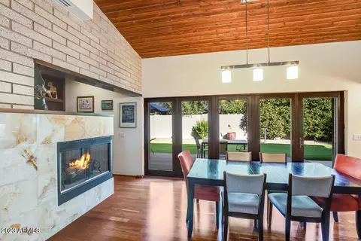
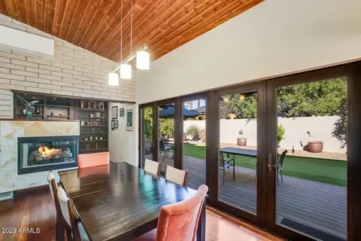
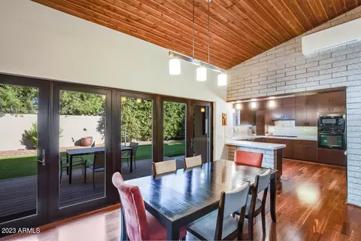
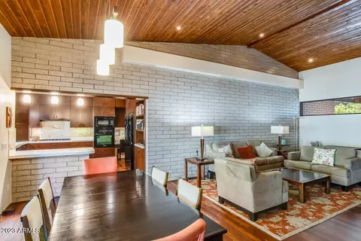
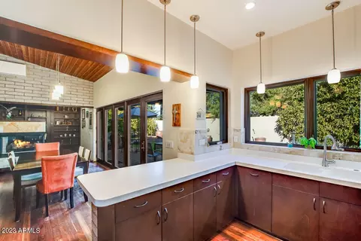
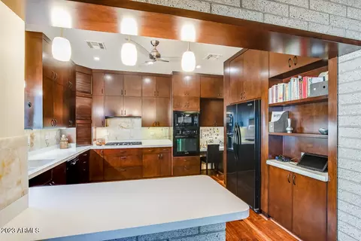
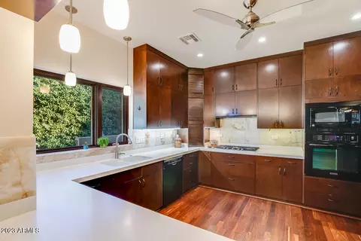
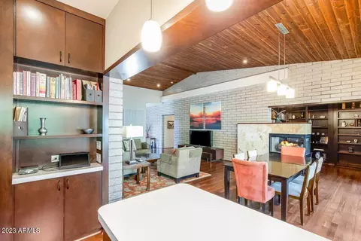
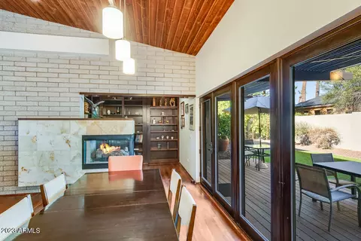
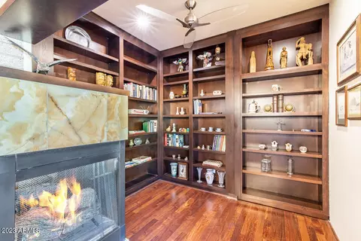
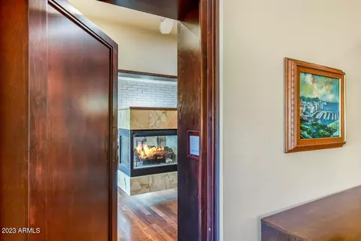
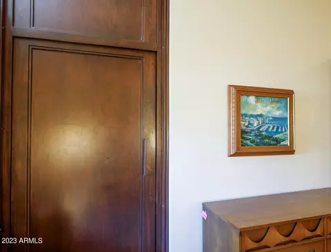
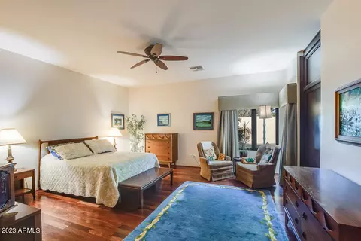
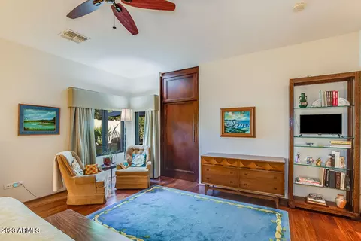
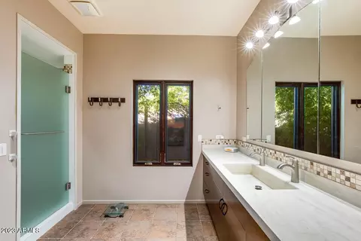
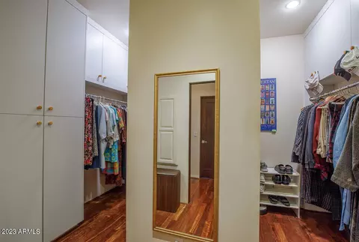
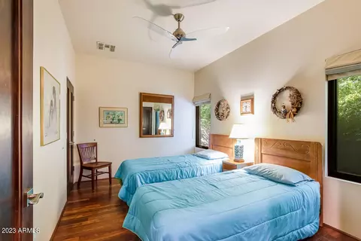
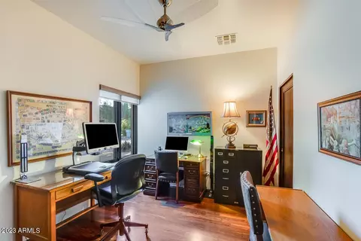
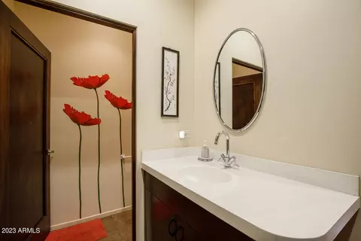
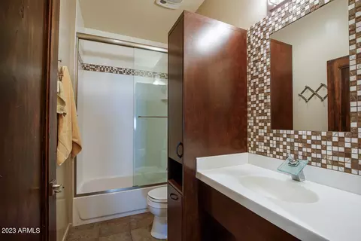
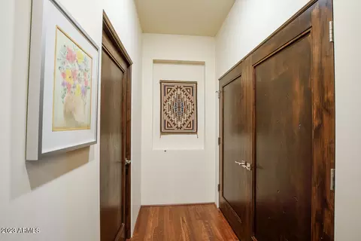
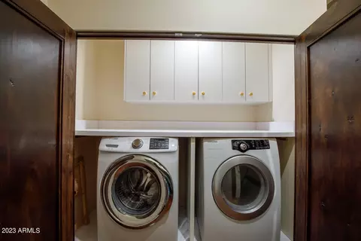
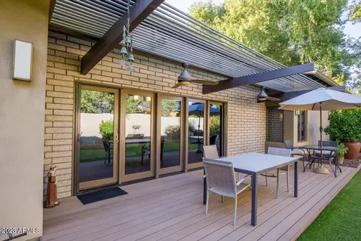
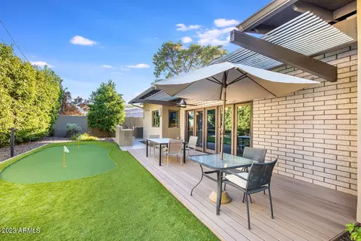
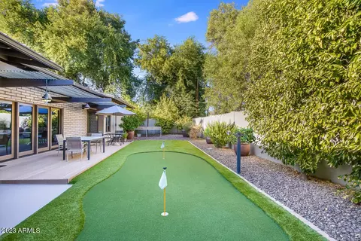
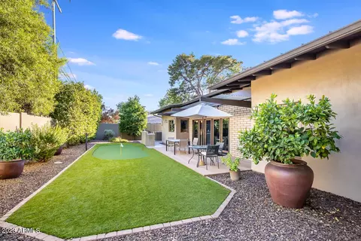
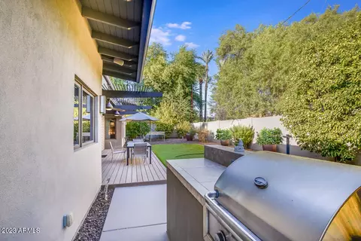
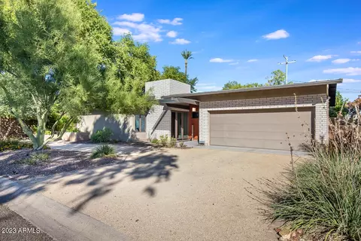
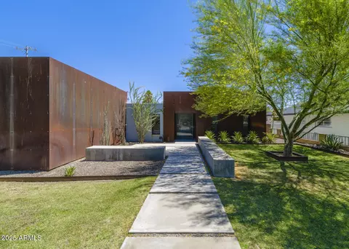
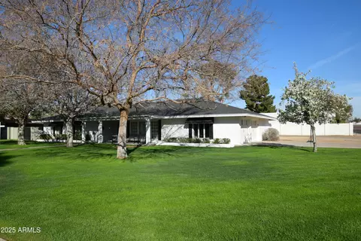
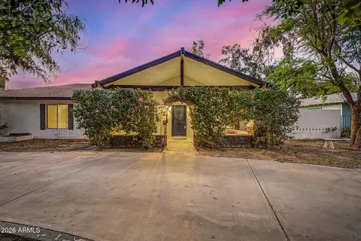
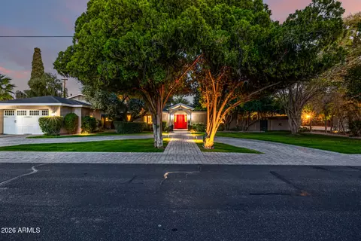
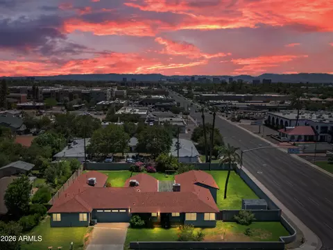
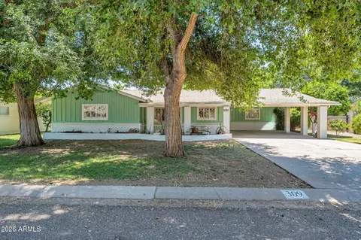
An amazing Arizona Modern home in the heart of North Central. Custom designed for the owners by Robert A Briggs, this home exudes warmth w/ natural finishes throughout. Brazilian cherry wood floors are enhanced by the polished interior block walls that are the star of the show. Gentle vaulted ceilings with tongue & groove finish add spaciousness while keeping an intimate feel. Designed to work w/ our AZ sun - windows are well placed to allow light but not heat, large overhangs add function & form and the entry is crazy cool. A 3-way fireplace serves the family /dining room & the library. A secret door in the library shelves allows passage directly to the primary bedroom. Amazing kitchen w/ ample prep space & storage. Custom wood interior doors & commercial steel doors. Easy living! Features that make this home awesome Designed by Robert A. Briggs, an Arizona architect Polished interior block set against Brazilian cherry hardwood floors Tongue and grove ceilings with a gentle vault Entry has a custom ceiling with tongue & groove finish and soffit for depth plus a very cool light fixture. Cedar closet in the primary bedroom Auto lights in laundry and hall closet Primary bath is plumbed for 2 sinks 3 car tandem garage with double doors out to the backyard Appliance garages in the kitchen Onyx backsplash in the kitchen 3-way gas fireplace with onyx finish Secret door in library with passage to the primary bedroom Putting green with illumination for evening fun Gas BBQ area Low maintenance landscaping Cook top is plumbed for gas or electric Built-in step for washer and dryer for elevation Outlets in bathroom drawers Located in the heart of North Central with the Murphy Bridle path steps away Features that makes this an amazing Arizona home with energy efficiency in mind Blown-in insulation in the roof and west walls Commercial steel doors at entry and wall of windows out to back patio Custom metal overhangs front and back Custom dual pane windows well placed to allow natural light, privacy and minimize heat Natural material for the circular driveway - minimizes reflective heat Metal roof 2 HVAC systems Ceiling fans in all bedrooms, library and kitchen
Listed by
Listing Agent - Ronda Cronin
Listing Office - Compass
Source: ARMLS mls logo
MLS#6618792 • last updated 1 year ago
Movoto checked ARMLS for data 7 minutes ago
Overview
Cooling/AC Central Air
Heating Electric
Levels/Style Contemporary, 1
MLS # 6618792
Type Residential
Status Closed
SubType Single Family Residence
SqFt 2232
Lot Size (Acres) 0.18
Lot Size (Sqft) 7992
Property Tax 4410
Builder Name Custom
Year Built 2010
Interior
Total # of Bathrooms 3
Total # of Bedrooms 3
Flooring Wood
Interior Features No Interior Steps, Vaulted Ceiling(s), Pantry, Full Bth Master Bdrm
Fireplace Family Room, Gas
Appliances Gas Cooktop
Accessibility Features Accessible Door 32in+ Wide, Bath Grab Bars, Accessible Hallway(s)
Window Features Dual Pane
Exterior
Roof Metal
Construction Block
# of Garage Spaces 3
Parking Tandem Garage, Garage Door Opener
# of Covered Spaces 3
Patio/Porch Patio
Fencing Block
Exterior Features Other, Storage
Lot Features Sprinklers In Rear, Sprinklers In Front, Desert Front, Synthetic Grass Back, Auto Timer H2O Front, Auto Timer H2O Back
Amenities / Utilities
Water Source City Water
Sewer/Septic Public Sewer
Spa None
HOA Fee Includes No Fees
Pool None
Security Features Security System Owned
Location
Subdivision TY DEAN PLACE
Elementary School Madison Richard Simis School
Elementary School District Madison Elementary District
Middle School Madison Meadows School
High School District Phoenix Union High School District
High School Central High School
APN 161-17-043-A
Directions Head North On Central Avenue And Turn East (right) On Rose Lane And Travel To 3rd St And Turn South (right) To Home.
We are not permitted to show value estimates for this property.
  • Nov 2023
    mls logo MLS # 6618792
  • Nov 21, 2023 Sold
    $1,125,000
  • Nov 17, 2023 Pending
  • Nov 6, 2023 Active
  • Oct 16, 2023 Listed
    $1,200,000
  • Nov 2023
    Public Records
  • Nov 21, 2023 Sold
    $1,125,000 (-6.3%)
  • Apr 2012
    mls logo MLS # 2679722
  • Apr 22, 2012 Sold
  • 6121 N 3rd St
    $1.12M
  • Alhambra
    $379K 0% y/y
  • 85012
    $509K -5% y/y
  • Phoenix
    $465K -3% y/y
No chart available
Statistics calculated by Movoto

Thinking of selling? Get a Cash Offer.

  • A smooth, fast sale
  • Skip staging and repairs
  • No strings attached
7/10
6/10
3/10
8/10
Source: GreatSchools.org © 2026. All rights reserved.

Around Alhambra

Explore everything this neighborhood has to offer. Learn more about Alhambra.
By entering my info and clicking Ask a Question below, I am providing my e-signature and express written consent to receive marketing emails, calls, and texts (including via automatic telephone dialing systems, AI generative, artificial or pre-recorded voice technology) relating to my inquiry from Movoto (and parties calling/messaging on their behalf) even if my number appears on the company, state, or national Do Not Call Registry. You also agree to ourTerms and Conditions and Privacy Policy. Consent not required to receive services (call 1-844-420-1270 to be connected without providing consent).

Nearby recently sold homes in Phoenix, AZ

Nearby homes for sale in Phoenix, AZ

Newest listings in 85012

  • Real Estate
  • AZ
  • Maricopa County
  • Phoenix
  • 85012
  • Alhambra
  • 6121 N 3rd St
Meet with a real estate agent today (844) 430-0869
The multiple listing information is provided by Arizona Multiple Listing Service, Inc.. IDX information is provided exclusively for consumers’ personal, non-commercial use and that it may not be used for any purpose other than to identify prospective properties consumers may be interested in purchasing. Information deemed reliable but not guaranteed to be accurate. Buyer to verify all information. The information provided is for consumers' personal, non-commercial use and may not be used for any purpose other than to identify prospective properties consumers may be interested in purchasing. Listing information updated every 15 minutes. Terms of use & Privacy Policy, California Privacy Info. Copyright © 2005 - 2026 Movoto, Inc. All rights reserved. Equal Housing Opportunity CalDRE CalDRE #01517281
Movoto Real Estate is committed to ensuring accessibility for individuals with disabilities. We are continuously working to improve the accessibility of our web experience for everyone. We welcome feedback and accommodation requests, please submit them here.
Arizona Multiple Listing Service™ system
The real estate listing data marked with this icon comes from the IDX program of the Arizona Multiple Listing Service™ system. All information provided is deemed reliable but is not guaranteed and should be independently verified. All information should be verified by the recipient and none is guaranteed as accurate by ARMLS.
Requests for information regarding mortgage products will be directed to Movoto.com affiliate, Lower, LLC - a licensed Mortgage Lender (NMLS #1124061), or, based on your location, may be redirected to a participating mortgage marketing partner that may pay Lower, LLC for any consumer contact information provided through this site.