Movoto Real Estate
Sold on 11/17/2020

5808 N 2nd Ave, Phoenix, AZ 85013

$2,900,000

Last sold 11/17/2020 after 34 Days

  • 5

    bed

  • 6

    bath

  • 4,837

    Sqft ($600/Sqft)

House not for sale

About 5808 N 2nd Ave

Property type House
Neighborhood
Year built 2015
HOA fee $0/month
Lot size 1.04 Acre
Parking 4 garage spaces
Property description
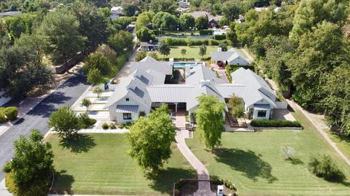
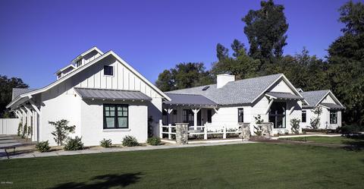
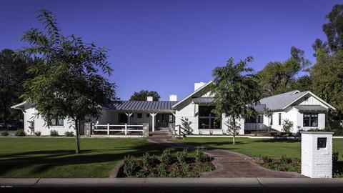
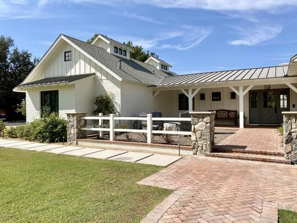
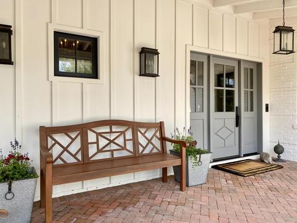
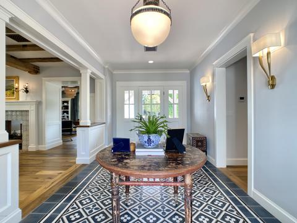
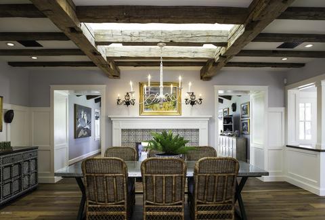
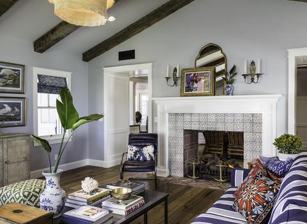
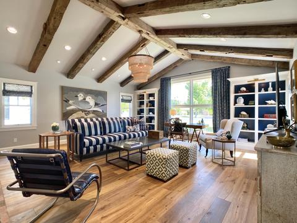
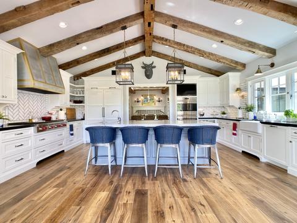
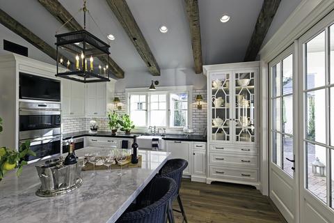
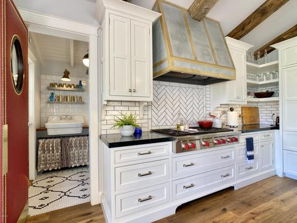
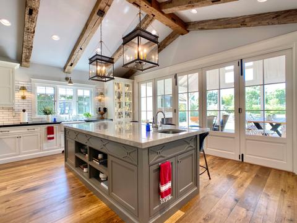
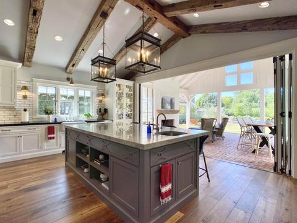
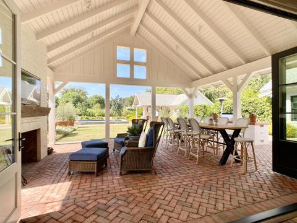
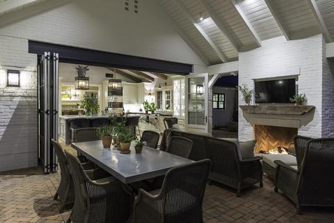
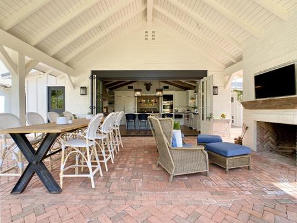
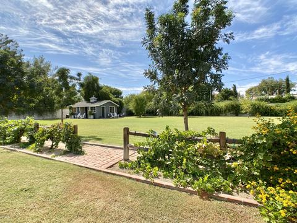
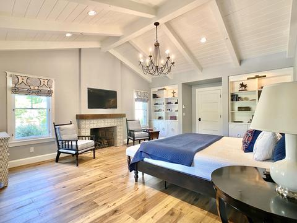
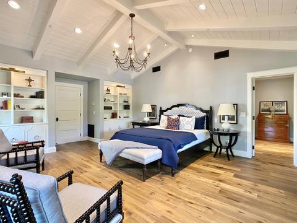
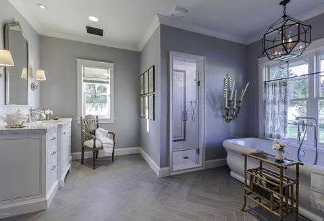
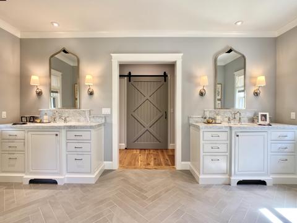
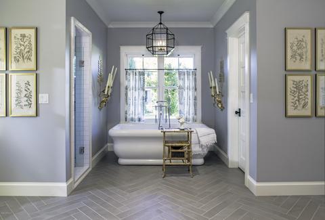
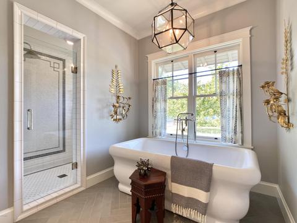
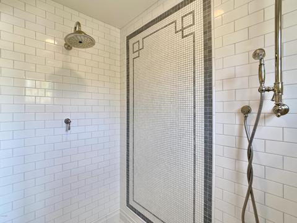
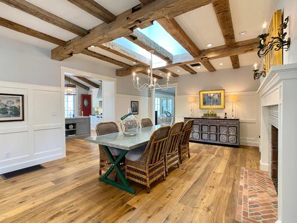
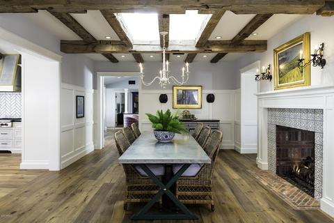
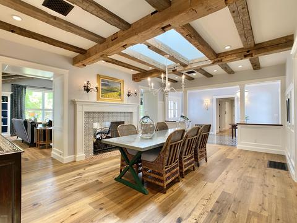
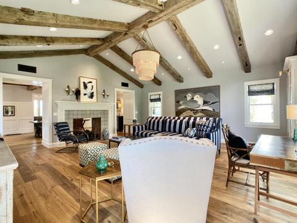
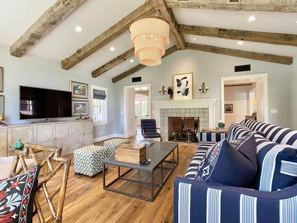
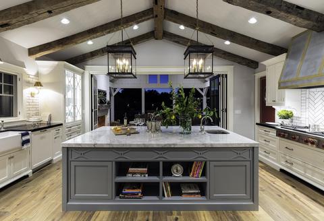
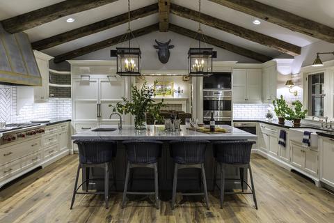
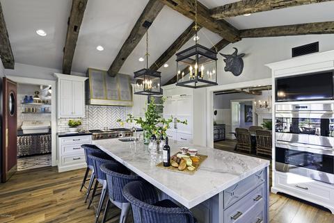
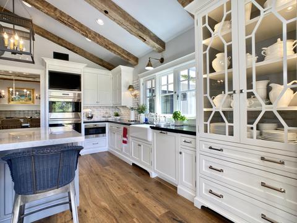
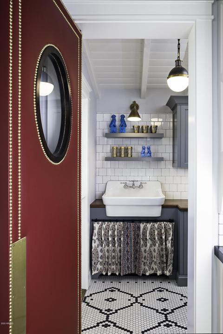
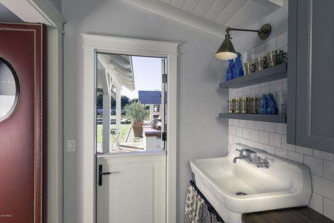
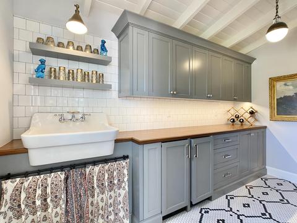
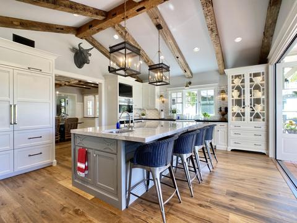
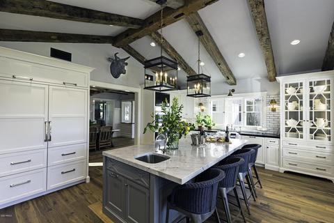
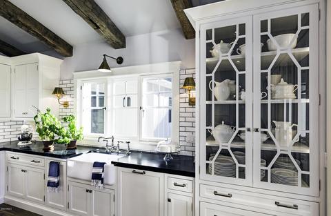
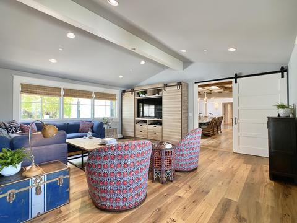
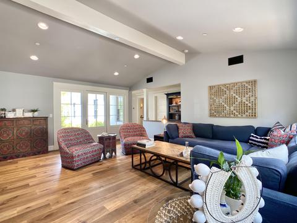
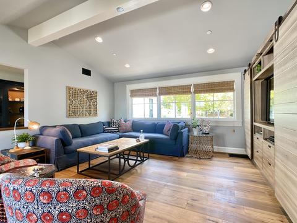
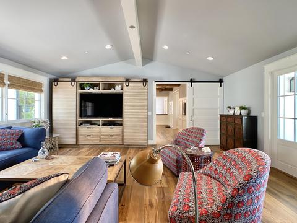
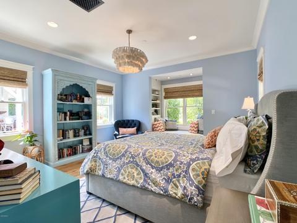
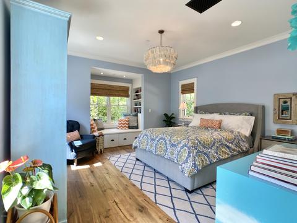
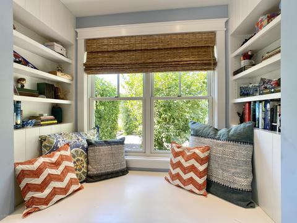
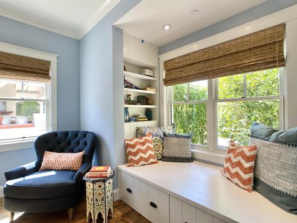
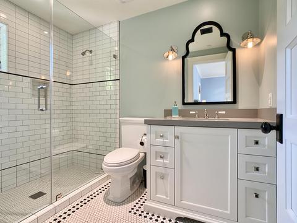
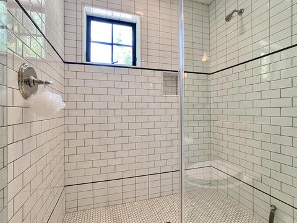
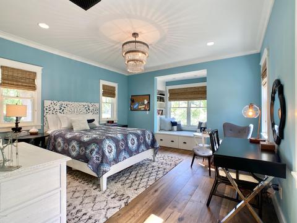
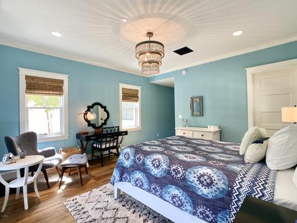
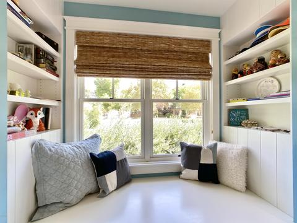
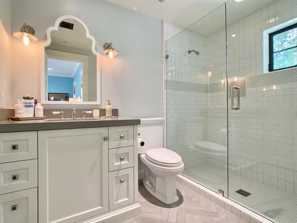
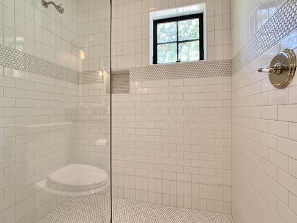
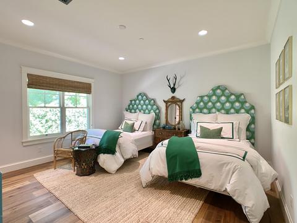
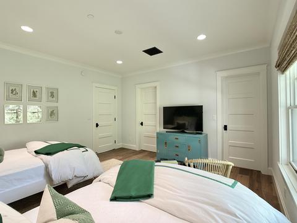
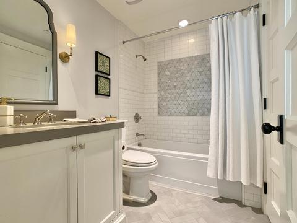
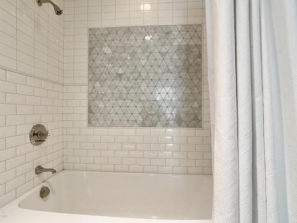
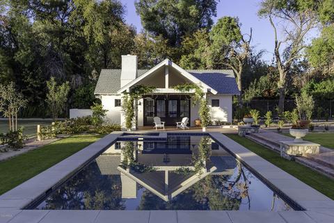
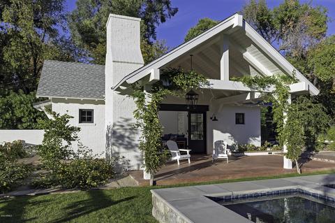
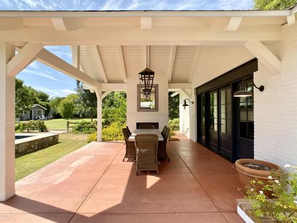
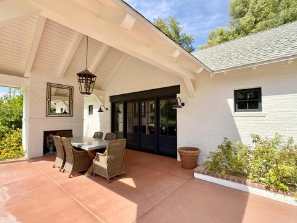
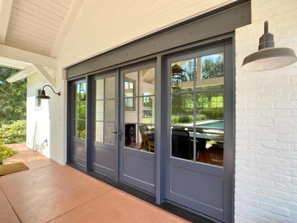
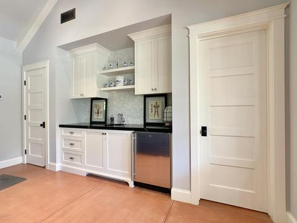
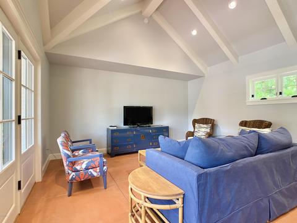
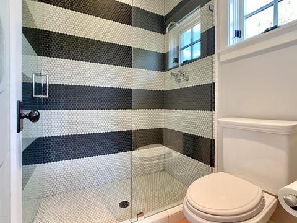
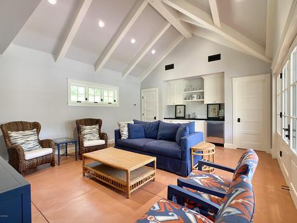
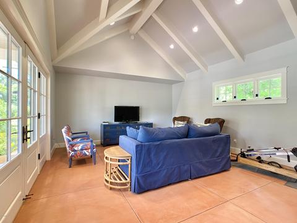
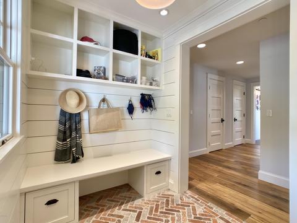
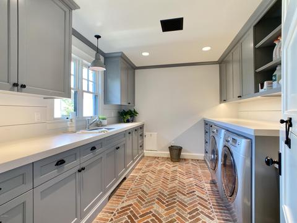
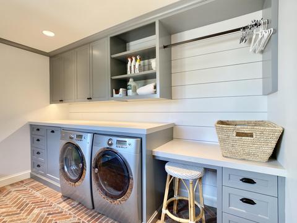
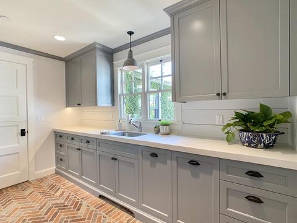
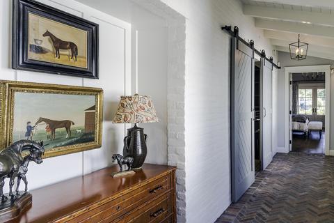
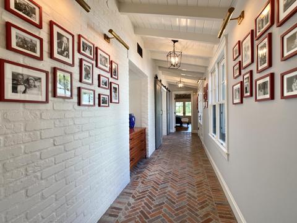
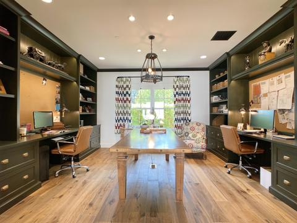
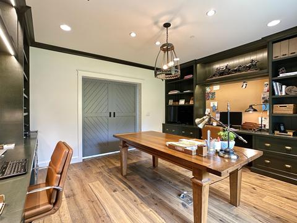
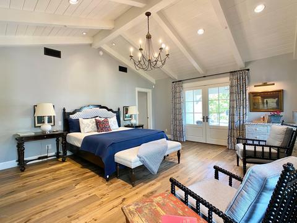
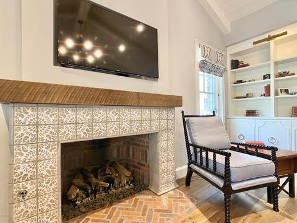
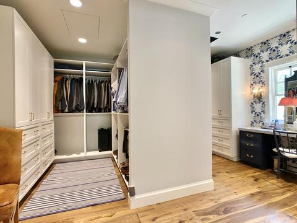
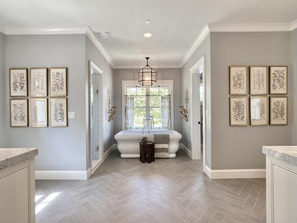
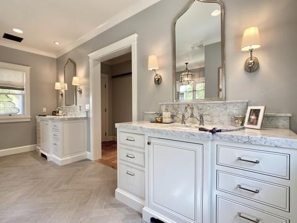
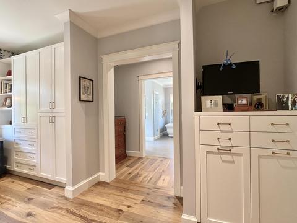
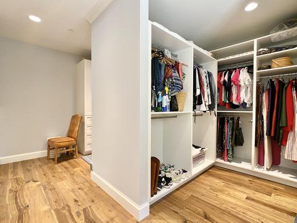
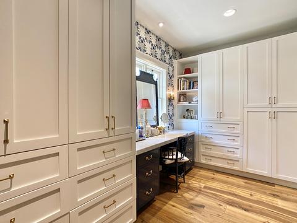
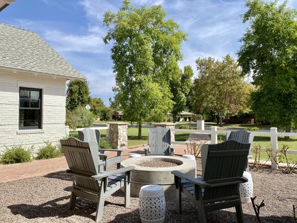
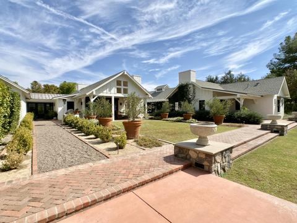
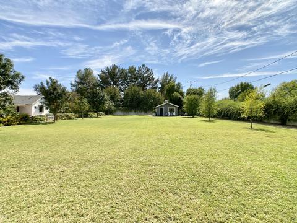
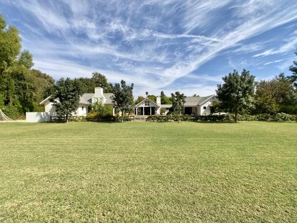
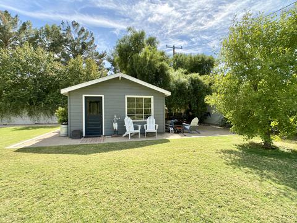
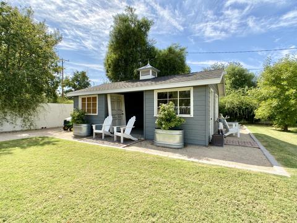
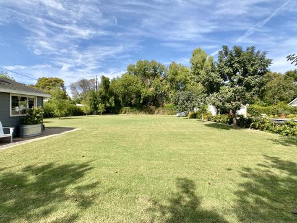
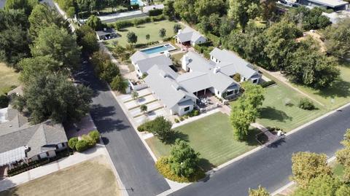
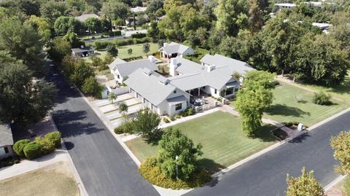
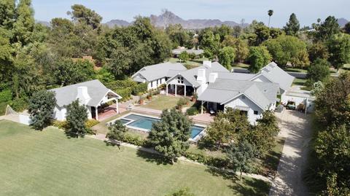
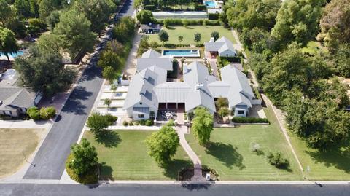
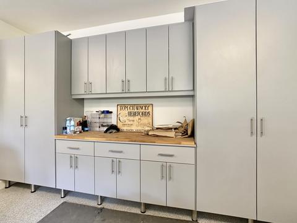
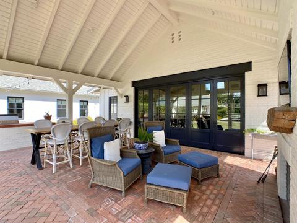
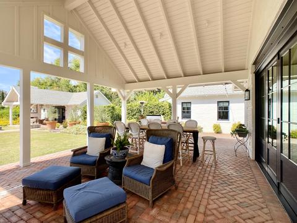
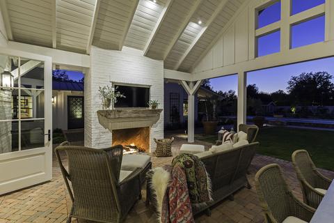
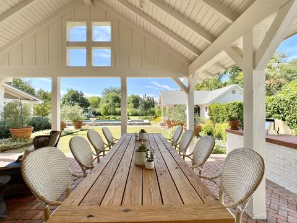
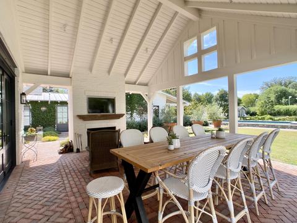
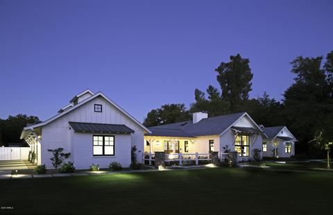
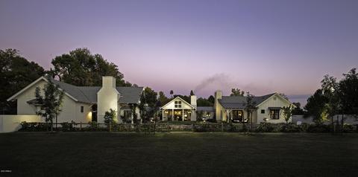
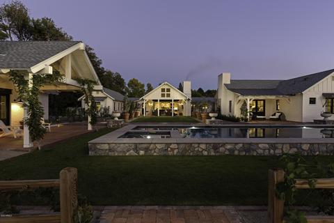
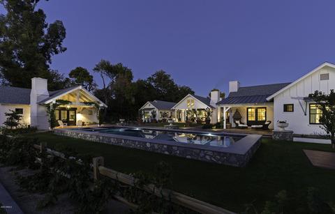
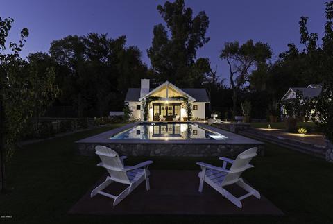
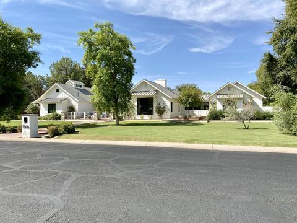
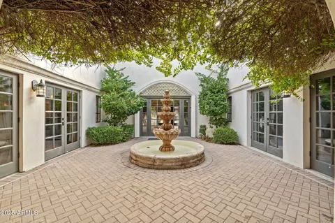
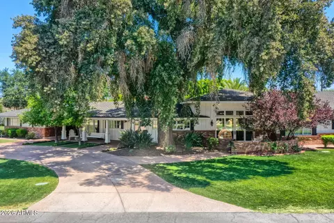
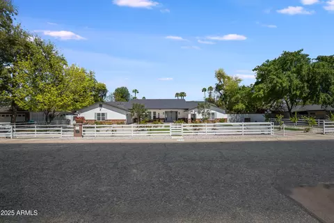
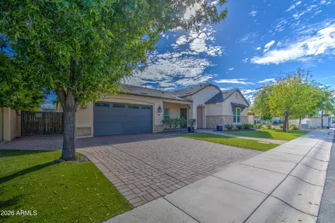
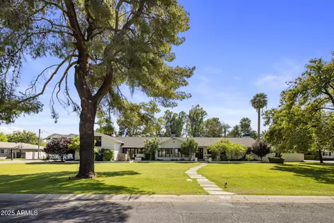
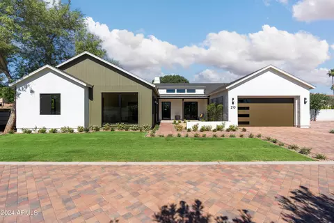
Modern Farmhouse completed in 2015 & situated on an acre + lot in the coveted Rancho Solano neighborhood. Featured in Phoenix Home & Garden magazine & 2017 tour, it is a one of a kind designed by Michael Higgins, Master of the Southwest & built by master builder Tim Mann. Designed to look as though it has been on this irrigated lot since the 1920's it is luxurious, well appointed, warm, & inviting. Salvaged barn beams, inlaid brick & banded brick walls add to the aged character. Layout includes 3 ''volumes'' - living, kids/guest rooms & owner's suite. Plus 4 courtyards. Wall of glass in kitchen disappears to combine the outdoor patio, perfect for entertaining. The grounds are spectacular w/ lush traditional Phoenix plants, a ''bench'' style pool, water feature, guest house & garden shed. The owner's desired to design a home that fit into this North Central neighborhood and were drawn to the simplicity of the classic farmhouse. Every decision made, every detail considered was with the goal of building a home that was modern with finishes and amenities consistent with new builds but with a look and feel that was instead more reminiscent of a historic home that had been added onto over the years. The hallway in the owner's volume is designed with red brick floor and white brick wall and wood beamed ceilings leaving one to think this was previously an outside porch. The kitchen was specifically designed with two zones - one for cooking with a stove & small island sink and the other side arranged to be the cleanup zone with a farmhouse sink and dishwasher. The island makes a perfect breakfast bar. The butler's pantry is separated by a custom faux leather door designed by Barb Foley of Bouton & Foley Interior, has a farm sink and Dutch door out to the patio. The kid's volume includes 3 bedrooms, each with en suite bathrooms and a kid's family room with barn doors for noise control. Two of the bedrooms have expansive window seats with built-in bookshelves. The owner's suite is spacious yet not overwhelming and offers a fireplace and French doors out to the back gardens. The owner's bathroom features a freestanding tub, 2 vanities and private shower with custom tile. To keep things tidy a makeup vanity has been added to the master closet. French oak flooring can be found throughout most of the home. The 4 car garage is spacious and finished with exterior features including coachman doors, a pair of cupolas and landscaped with strips of grass between each drive. The landscape was designed by landscape architect Russell Greey of Greey & Pickett and again the thought of simplicity comes into play. Using classical North Central plants the expansive backyard was designed to create entertaining spaces that are beautiful yet unfussy. A large section of the backyard was left open with lush grass leaving plenty of room for soccer, football or volleyball. This is a one of a kind home with craftsmanship seldom found these days and provides a living experience that offers a peaceful respite.
Listed by
Listing Agent - Ronda Cronin
Listing Office - HomeSmart
Source: ARMLS mls logo
MLS#6146581 • last updated 1 year ago
Movoto checked ARMLS for data 4 minutes ago
Overview
Cooling/AC Central Air, Programmable Thmstat
Heating Natural Gas
Levels/Style 1
MLS # 6146581
Type Residential
Virtual Tour N/A
Status Closed
SubType Single Family Residence
SqFt 4837
Lot Size (Acres) 1.04
Lot Size (Sqft) 45513
Property Tax 16753
Builder Name TM Construction
Year Built 2015
Interior
Total # of Bathrooms 6
Total # of Bedrooms 5
Flooring Other, Tile, Wood, Concrete
Interior Features High Speed Internet, Double Vanity, Eat-in Kitchen, 9+ Flat Ceilings, No Interior Steps, Vaulted Ceiling(s), Kitchen Island, Pantry, Full Bth Master Bdrm, Separate Shwr & Tub
Fireplace Fire Pit, Two Way Fireplace, Exterior Fireplace, Family Room, Master Bedroom, Gas
Appliances Gas Cooktop, Water Purifier
Accessibility Features Accessible Hallway(s)
Window Features Skylight(s), Low-Emissivity Windows, Dual Pane, Wood Frames
Exterior
Roof Composition, Metal
Construction Wood Frame, Painted, Brick, Ducts Professionally Air-Sealed
# of Garage Spaces 4
Parking RV Gate, Garage Door Opener, Direct Access
# of Open Parking Spaces 4
# of Covered Spaces 4
Patio/Porch Covered Patio(s), Patio
Other Structures Separate Guest House
Fencing Block, Chain Link
Exterior Features Playground, Private Yard, Built-in Barbecue
Lot Features Sprinklers In Rear, Sprinklers In Front, Corner Lot, Grass Front, Grass Back, Auto Timer H2O Front, Auto Timer H2O Back, Irrigation Front, Irrigation Back
Amenities / Utilities
Water Source City Water
Sewer/Septic Public Sewer
Spa Heated, Private
HOA Fee Includes Other (See Remarks)
Security Features Fire Sprinkler System, Security System Owned
Location
Subdivision San Clemente Estates
Elementary School Madison Richard Simis School
Elementary School District Madison Elementary District
Middle School Madison Meadows School
High School District Phoenix Union High School District
High School Central High School
APN 162-33-012
Directions Central And Bethany - West On Bethany To 2nd Ave, South On 2nd Ave To Home On West Side
We are not permitted to show value estimates for this property.
  • Nov 2020
    mls logo MLS # 6146581
  • Nov 17, 2020 Sold
    $2,900,000
  • Oct 19, 2020 Pending
    —
  • Oct 14, 2020 Listed
    $3,100,000
  • Nov 2020
    Public Records
  • Nov 17, 2020 Sold
    $2,900,000 (-6.5%)
  • Year Property taxes Tax assessment
  • 2025
    $19,658 +8.2%
    $254,880 +9.83%
  • 2024
    $18,173 +5.9%
    $232,070 -2.82%
  • 2023
    $17,167 +3.0%
    $238,810 +10.33%
  • 2022
    $16,671 -0.9%
    $216,450 +27.99%
  • 2021
    $16,827 +0.4%
    $169,120 +21.45%
  • 2020
    $16,753 +3.3%
    $139,250 +1.44%
  • 2019
    $16,223 +2.4%
    $137,280 +0.67%
  • 2018
    $15,838 +0.7%
    $136,370 -2.33%
  • 2017
    $15,725 +1.5%
    $139,630 -1.71%
  • 2016
    $15,498 +70.0%
    $142,060
  • 2015
    $9,116
    —
  • 5808 N 2nd Ave
    $2.9M
  • Alhambra
    $369K -2% y/y
  • 85013
    $465K -13% y/y
  • Phoenix
    $460K -1% y/y
No chart available
Statistics calculated by Movoto
Est. value Bed/bath Sqft mi
5820 N 2nd Ave, Phoenix, AZ 85013 $1,503,000 —/— 2,380 0.03
5752 N 2nd Ave, Phoenix, AZ 85013 $1,723,000 5/— 4,108 0.03
5811 N 2nd Ave, Phoenix, AZ 85013 $2,382,000 —/6 4,773 0.05
5757 N 2nd Ave, Phoenix, AZ 85013 $1,886,000 —/— 4,097 0.05
5821 N 2nd Ave, Phoenix, AZ 85013 $2,193,000 —/3 3,599 0.05
5832 N 2nd Ave, Phoenix, AZ 85013 $2,354,000 4/— 4,289 0.06
5736 N 2nd Ave, Phoenix, AZ 85013 $2,267,000 4/3 3,778 0.07
5835 N 2nd Ave, Phoenix, AZ 85013 $2,117,000 —/4 4,545 0.08

Estimated values are based on public record data and automated valuation models. Values are not guaranteed and may not reflect current market conditions.
Thinking of selling? Get a Cash Offer.

  • A smooth, fast sale
  • Skip staging and repairs
  • No strings attached
7/10
Madison Richard Simis School
public Grades PK, K-4
Madison Elementary District
6/10
Madison Meadows School
public Grades 5-8
Madison Elementary District
3/10
Central High School
public Grades 9-12
Phoenix Union High School District
8/10
Phoenix Coding Academy
public Grades 9-12
Phoenix Union High School District
Source: GreatSchools.org © 2026. All rights reserved.

Around Alhambra

Explore everything this neighborhood has to offer. Learn more about Alhambra.
By entering my info and clicking Ask a Question below, I am providing my e-signature and express written consent to receive marketing emails, calls, and texts (including via automatic telephone dialing systems, AI generative, artificial or pre-recorded voice technology) relating to my inquiry from Movoto (and parties calling/messaging on their behalf) even if my number appears on the company, state, or national Do Not Call Registry. You also agree to ourTerms and Conditions and Privacy Policy. Consent not required to receive services (call 1-844-420-1270 to be connected without providing consent).

Nearby recently sold homes in Phoenix, AZ

Nearby homes for sale in Phoenix, AZ

Newest listings in 85013

  • Real Estate
  • AZ
  • Maricopa County
  • Phoenix
  • 85013
  • Alhambra
  • 5808 N 2nd Ave
Meet with a real estate agent today (844) 430-0869
The multiple listing information is provided by Arizona Multiple Listing Service, Inc.. IDX information is provided exclusively for consumers’ personal, non-commercial use and that it may not be used for any purpose other than to identify prospective properties consumers may be interested in purchasing. Information deemed reliable but not guaranteed to be accurate. Buyer to verify all information. The information provided is for consumers' personal, non-commercial use and may not be used for any purpose other than to identify prospective properties consumers may be interested in purchasing. Listing information updated every 15 minutes. Terms of use & Privacy Policy, California Privacy Info. Copyright © 2005 - 2026 Movoto, Inc. All rights reserved. Equal Housing Opportunity CalDRE CalDRE #01517281
Movoto Real Estate is committed to ensuring accessibility for individuals with disabilities. We are continuously working to improve the accessibility of our web experience for everyone. We welcome feedback and accommodation requests, please submit them here.
Arizona Multiple Listing Service™ system
The real estate listing data marked with this icon comes from the IDX program of the Arizona Multiple Listing Service™ system. All information provided is deemed reliable but is not guaranteed and should be independently verified. All information should be verified by the recipient and none is guaranteed as accurate by ARMLS.
Requests for information regarding mortgage products will be directed to Movoto.com affiliate, Lower, LLC - a licensed Mortgage Lender (NMLS #1124061), or, based on your location, may be redirected to a participating mortgage marketing partner that may pay Lower, LLC for any consumer contact information provided through this site.