Movoto Real Estate
Sold on 06/27/2025
  • Exterior
  • Other
  • Entry Way
  • Kitchen
  • Dining
  • Living
  • Bath
  • Bedroom

325 W Solano Dr, Phoenix, AZ 85013

$3,375,000

Last sold 06/27/2025 after 17 Days

  • 4

    bed

  • 5

    bath

  • 3,826

    Sqft ($882/Sqft)

House not for sale

About 325 W Solano Dr

Property type House
Neighborhood
Year built 2021
HOA fee $0/month
Lot size 0.47 Acre
Parking 2 garage spaces
Property description
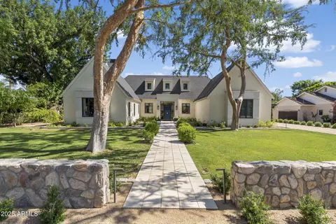
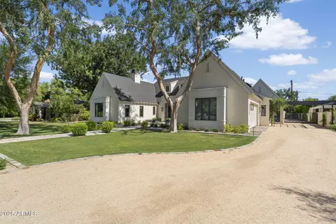
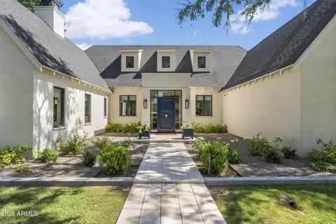
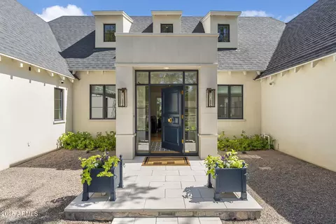
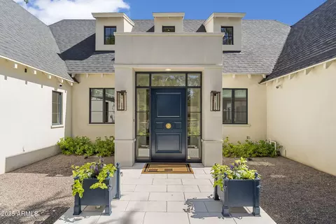
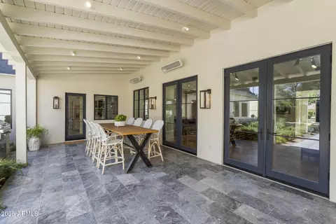
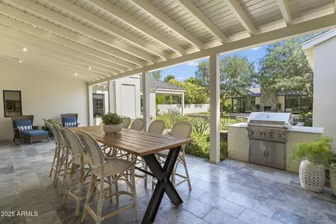
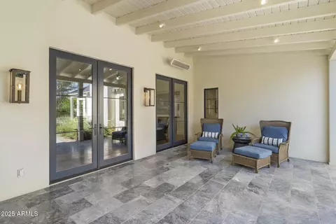
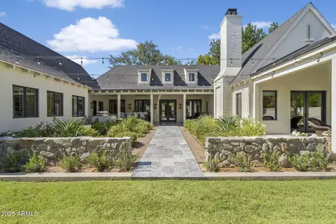
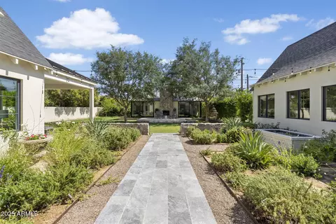
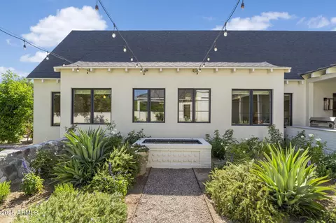
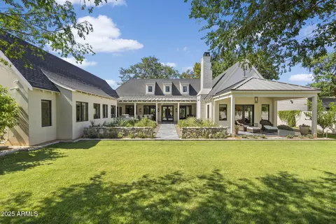
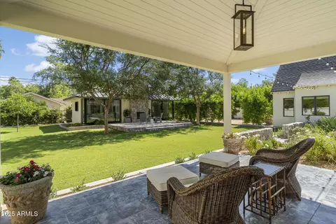
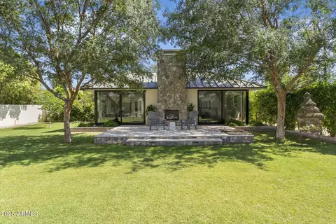
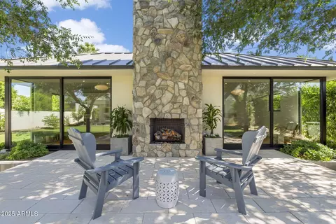
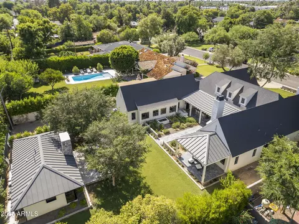
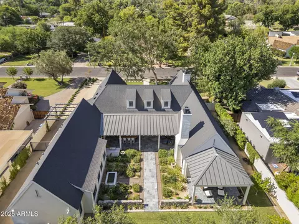
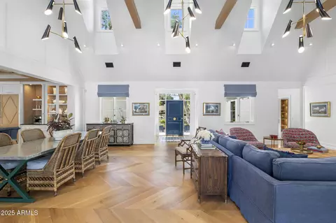
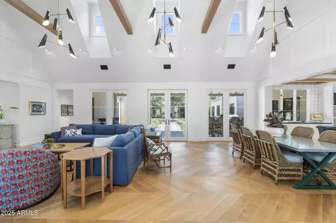
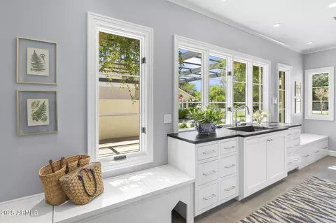
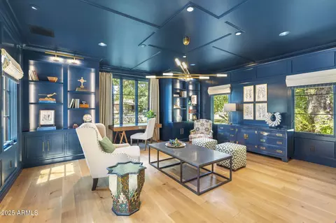
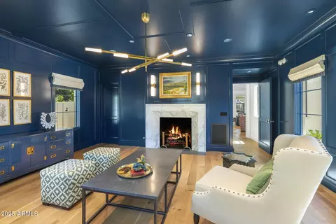
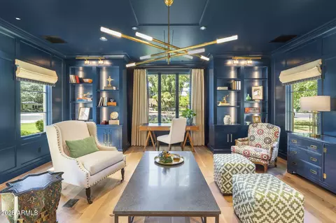
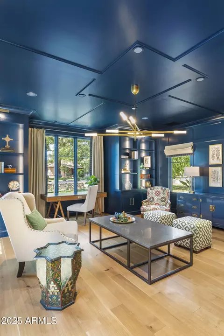
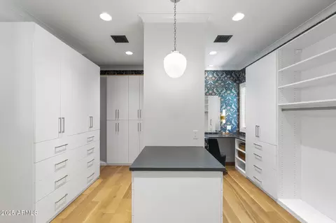
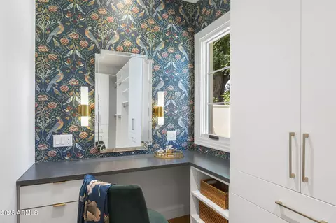
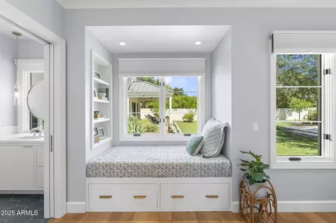
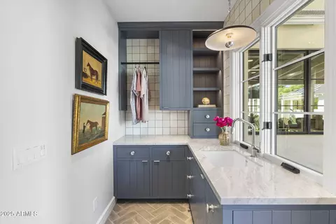
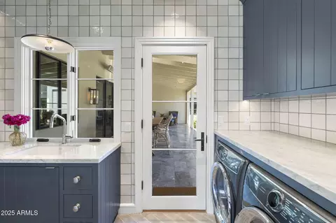
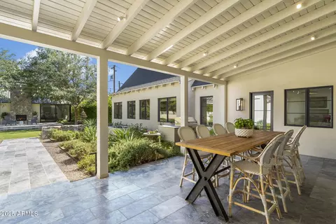
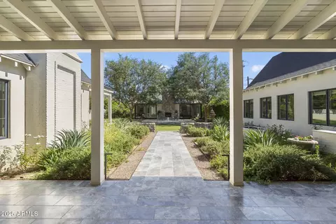
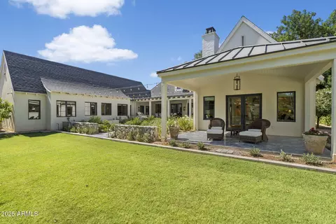
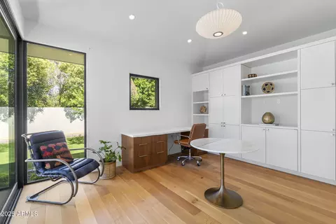
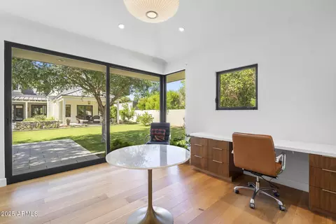
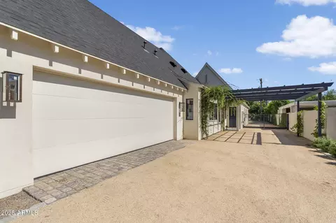
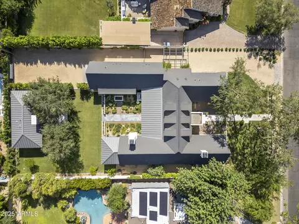
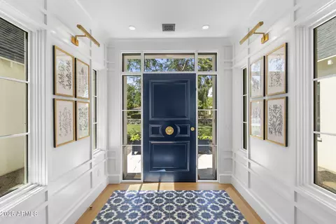
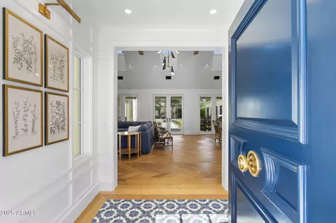
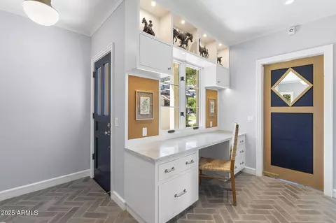
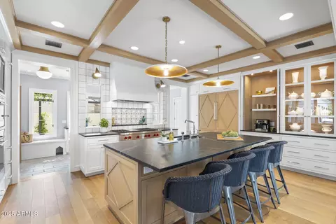
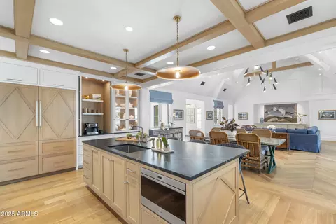
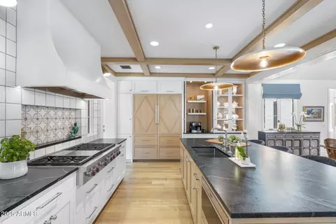
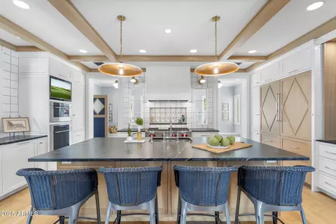
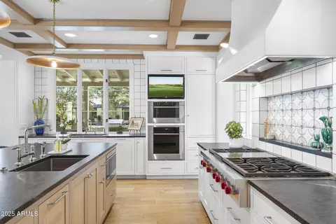
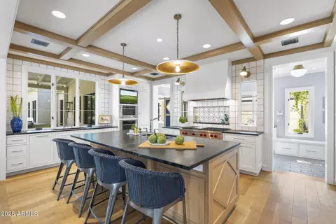
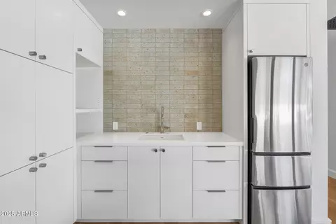
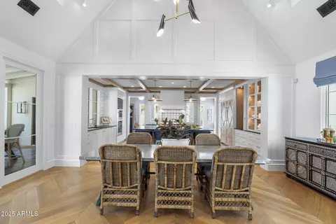
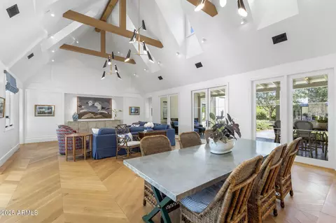
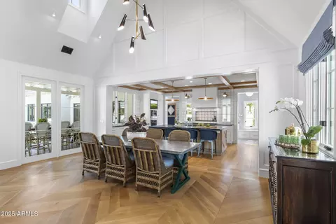
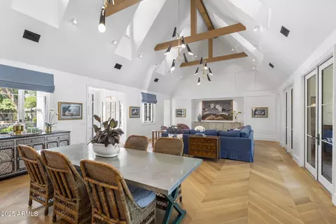
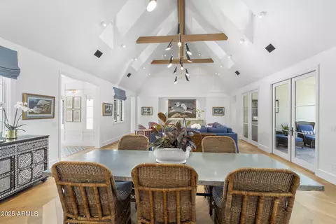
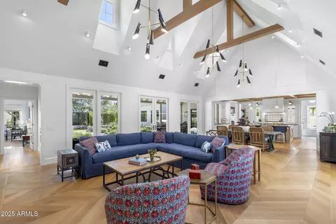
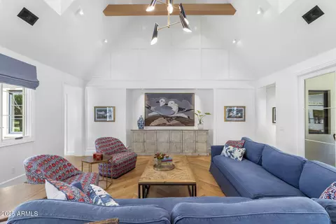
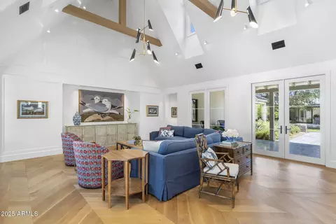
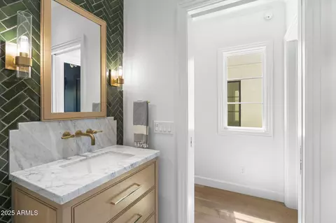
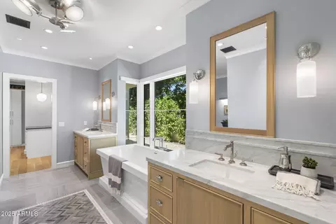
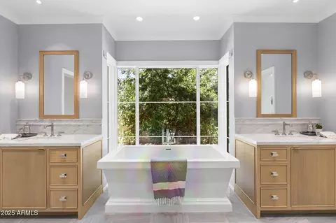
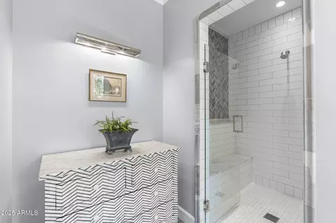
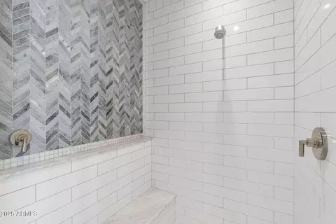
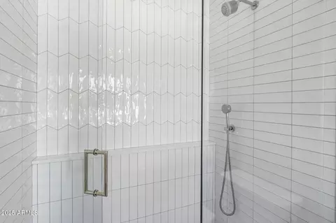
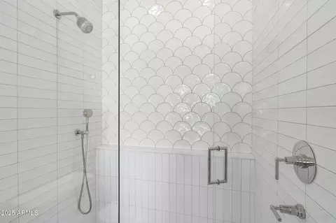
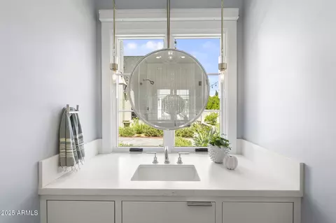
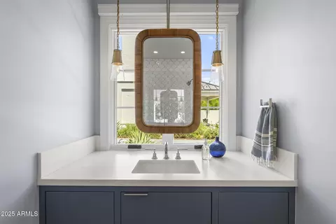
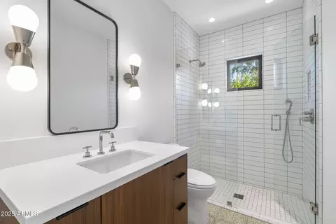
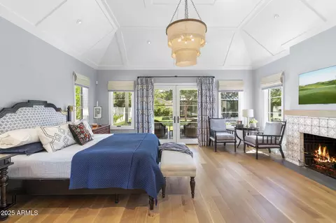
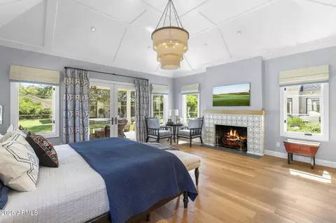
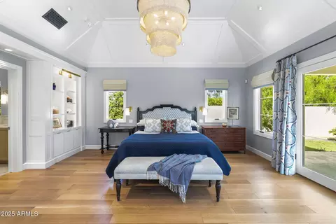
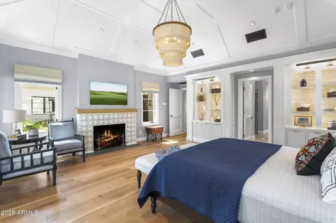
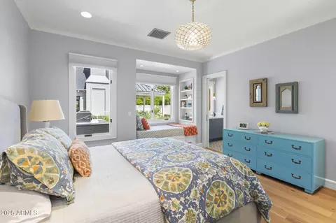
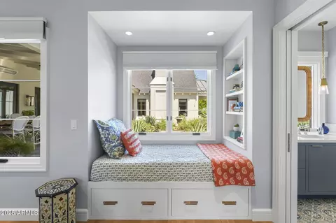
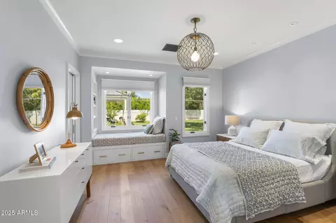
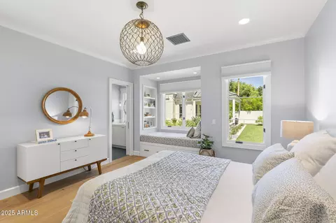
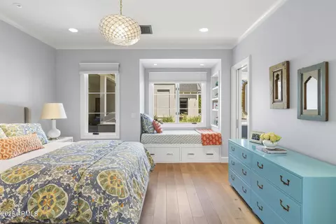
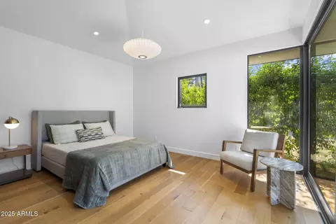
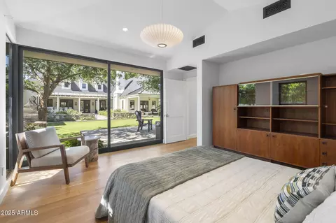
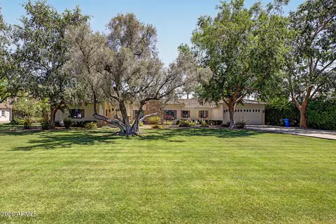
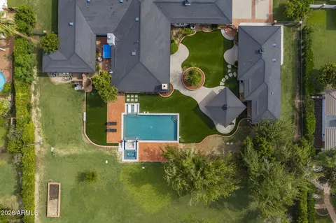
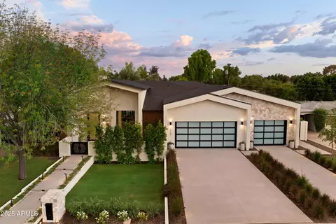
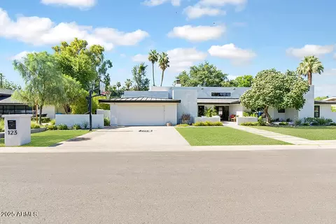
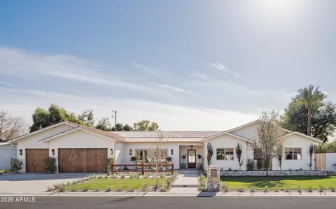
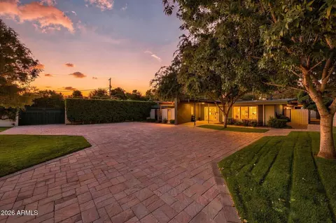
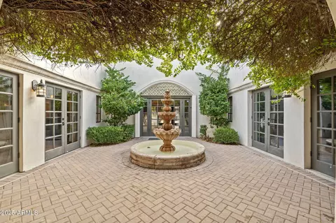
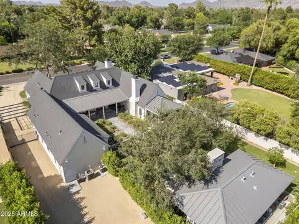
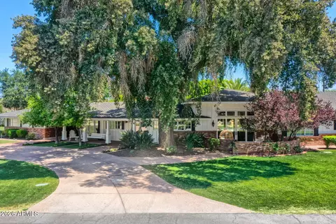
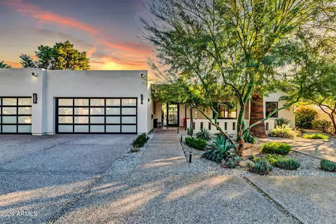
In the heart of North Central Phoenix's most coveted enclave, Rancho Solano, discover a residence where architectural pedigree, masterful craftsmanship, and elegant design converge. 325 W. Solano Drive is a one-of-a-kind home designed by award-winning architect Mike Higgins (PHG Master of the Southwest) and meticulously built by Tim Mann of TM Construction—two names known for shaping Arizona's finest homes. Privately set behind artisan-crafted walls and glowing Bevolo gas lanterns, the 3,826 sq ft main house is complemented by 576 sq ft of detached quarters—ideal as a guest retreat, design studio, or private office. The custom front door opens into a foyer that immediately sets the tone: white rift and quarter-sawn oak floors with a hand-painted tile in-set by Tabarka Tile, millwork-clad walls, and warm Visual Comfort art lighting. The great room impresses with a soaring cathedral ceiling, cross beams in rift-sawn white oak, and chevron-laid oak floors. The ambiance is effortlessly elegant, with handcrafted millwork and perfectly scaled chandeliers anchoring the space. The adjoining kitchen is a masterclass in understated luxury: custom inset cabinetry in a mix of rift oak and white dove, soapstone countertops, a fully integrated Sub-Zero refrigerator, Wolf appliances, and a retractable-door bar cabinet that elevates both function and form. Every detail from the Armac Martin hardware to the hand-painted Tabarka Tile backsplash has been thoughtfully chosen. Each secondary bedroom is generously appointed with ensuite baths, built-ins, and custom window seats. The den, painted in Farrow & Ball Hague Blue, offers a dramatic retreat anchored by a Calacatta Setai marble fireplace, floor-to-ceiling millwork, and tailored bookcases. The primary suite is a serene retreat with vaulted ceilings and a fireplace with a Tabarka Tile surround and white oak mantle. The spa-like bath is finished in marble and Kallista fixtures, with a free-standing tub and reeded oak cabinetry. The walk-in closet by California Closets, includes a built-in vanity, Morris & Co. wallpaper, and boutique lighting. The detached quarters reflect the same caliber of design, with vaulted ceilings, terrazzo tile, walnut and white dove cabinetry, and Herman Miller lighting. With a kitchenette and ¾ bath, it's as functional as it is beautiful. Outdoors, a standing seam metal roof shelters the rear patios and detached quarters, while a sculptural painted brick fishpond, stacked brick chimney, and an exterior fireplace handcrafted in DC Cobble create rich visual focal points. Lush plantings and a garden courtyard lend a sense of softness and continuity, blurring the line between architecture and nature. Additional features include a whole-house water filtration system, a stand-up attic with a lift, Emtek hardware, and custom designed doors by Doorworks throughout. From architectural detailing to material selection, every inch of 325 W. Solano Drive reflects restrained luxury and enduring design. An extraordinary offering in the heart of North Central Phoenix.
Listed by
Listing Agent - Bobby H Lieb
Listing Agent Contact: (602) 376-1341
Listing Office - Compass
Source: ARMLS mls logo
MLS#6878011 • last updated 1 year ago
Movoto checked ARMLS for data 7 minutes ago
Overview
Cooling/AC Central Air, Programmable Thmstat
Heating Natural Gas
Levels/Style 1
MLS # 6878011
Type Residential
Status Closed
SubType Single Family Residence
SqFt 3826
Lot Size (Acres) 0.47
Lot Size (Sqft) 20404
Property Tax 10017
Builder Name TM CONSTRUCTION
Year Built 2021
Interior
Total # of Bathrooms 5
Total # of Bedrooms 4
Flooring Stone, Tile, Wood
Interior Features High Speed Internet, Eat-in Kitchen, Breakfast Bar, No Interior Steps, Vaulted Ceiling(s), Kitchen Island, Full Bth Master Bdrm, Separate Shwr & Tub
Fireplace Master Bedroom, Gas
Appliances Gas Cooktop, Built-In Electric Oven
Window Features Dual Pane, Wood Frames
Exterior
Roof Composition, Metal
Construction Wood Frame, Painted
# of Garage Spaces 2
Parking RV Access/Parking, RV Gate, Garage Door Opener
# of Open Parking Spaces 4
# of Covered Spaces 2
Patio/Porch Covered Patio(s), Patio
Other Structures Separate Guest House
Fencing Block
Exterior Features Private Yard
Lot Features North/South Exposure, Sprinklers In Rear, Sprinklers In Front, Grass Front, Grass Back, Auto Timer H2O Front, Auto Timer H2O Back, Irrigation Front, Irrigation Back
Amenities / Utilities
Water Source City Water
Sewer/Septic Public Sewer
Spa None
HOA Fee Includes No Fees
Pool None
Security Features Security System Owned
Location
Subdivision RANCHO SOLANO 2 BLK 4 LOTS 1-10, 13-15
Elementary School Madison Richard Simis School
Elementary School District Madison Elementary District
Middle School Madison Meadows School
High School District Phoenix Union High School District
High School Central High School
APN 162-30-048
Directions SOUTH ON 3RD AVE TO SOLANO. WEST TO HOME ON SOUTH SIDE
We are not permitted to show value estimates for this property.
  • Jun 2025
    mls logo MLS # 6878011
  • Jun 27, 2025 Sold
    $3,375,000
  • Jun 11, 2025 Pending
    —
  • Jun 10, 2025 Listed
    $3,375,000
  • Jun 2025
    Public Records
  • Jun 27, 2025 Sold
    $3,375,000
  • Year Property taxes Tax assessment
  • 2024
    $10,017 +5.7%
    $139,110 -1.71%
  • 2023
    $9,480 +2.9%
    $141,530 +12.97%
  • 2022
    $9,216 +74.8%
    $125,280 +224.56%
  • 2021
    $5,271 -20.8%
    $38,600 -35.33%
  • 2020
    $6,656 +3.1%
    $59,685 +2.25%
  • 2019
    $6,453 -6.5%
    $58,370 +9.14%
  • 2018
    $6,905 +27.1%
    $53,480 -4.47%
  • 2017
    $5,432 +1.6%
    $55,980 +3.94%
  • 2016
    $5,344 +11.2%
    $53,860
  • 2015
    $4,806
    —
  • 325 W Solano Dr
    $3.37M
  • Alhambra
    $369K -2% y/y
  • 85013
    $465K -13% y/y
  • Phoenix
    $459K -2% y/y
No chart available
Statistics calculated by Movoto
Est. value Bed/bath Sqft mi
317 W Solano Dr, Phoenix, AZ 85013 $1,464,000 —/— 3,311 0.02
333 W Solano Dr, Phoenix, AZ 85013 $1,474,000 4/3 3,449 0.02
343 W Solano Dr, Phoenix, AZ 85013 $1,295,000 4/3 2,738 0.04
301 W Solano Dr, Phoenix, AZ 85013 $1,678,000 4/— 2,654 0.04
330 W Solano Dr, Phoenix, AZ 85013 $1,305,000 —/3 2,941 0.04
314 W Solano Dr, Phoenix, AZ 85013 $1,605,000 —/— 3,753 0.05
334 W Solano Dr, Phoenix, AZ 85013 $1,594,000 4/— 3,807 0.05
316 W Montebello Ave, Phoenix, AZ 85013 $1,630,000 4/— 3,691 0.05

Estimated values are based on public record data and automated valuation models. Values are not guaranteed and may not reflect current market conditions.
Thinking of selling? Get a Cash Offer.

  • A smooth, fast sale
  • Skip staging and repairs
  • No strings attached
7/10
6/10
3/10
8/10
Source: GreatSchools.org © 2026. All rights reserved.

Around Alhambra

Explore everything this neighborhood has to offer. Learn more about Alhambra.
By entering my info and clicking Ask a Question below, I am providing my e-signature and express written consent to receive marketing emails, calls, and texts (including via automatic telephone dialing systems, AI generative, artificial or pre-recorded voice technology) relating to my inquiry from Movoto (and parties calling/messaging on their behalf) even if my number appears on the company, state, or national Do Not Call Registry. You also agree to ourTerms and Conditions and Privacy Policy. Consent not required to receive services (call 1-844-420-1270 to be connected without providing consent).

Nearby recently sold homes in Phoenix, AZ

Nearby homes for sale in Phoenix, AZ

Newest listings in 85013

  • Real Estate
  • AZ
  • Maricopa County
  • Phoenix
  • 85013
  • Alhambra
  • 325 W Solano Dr
Meet with a real estate agent today (844) 430-0869
The multiple listing information is provided by Arizona Multiple Listing Service, Inc.. IDX information is provided exclusively for consumers’ personal, non-commercial use and that it may not be used for any purpose other than to identify prospective properties consumers may be interested in purchasing. Information deemed reliable but not guaranteed to be accurate. Buyer to verify all information. The information provided is for consumers' personal, non-commercial use and may not be used for any purpose other than to identify prospective properties consumers may be interested in purchasing. Listing information updated every 15 minutes. Terms of use & Privacy Policy, California Privacy Info. Copyright © 2005 - 2026 Movoto, Inc. All rights reserved. Equal Housing Opportunity CalDRE CalDRE #01517281
Movoto Real Estate is committed to ensuring accessibility for individuals with disabilities. We are continuously working to improve the accessibility of our web experience for everyone. We welcome feedback and accommodation requests, please submit them here.
Arizona Multiple Listing Service™ system
The real estate listing data marked with this icon comes from the IDX program of the Arizona Multiple Listing Service™ system. All information provided is deemed reliable but is not guaranteed and should be independently verified. All information should be verified by the recipient and none is guaranteed as accurate by ARMLS.
Requests for information regarding mortgage products will be directed to Movoto.com affiliate, Lower, LLC - a licensed Mortgage Lender (NMLS #1124061), or, based on your location, may be redirected to a participating mortgage marketing partner that may pay Lower, LLC for any consumer contact information provided through this site.