
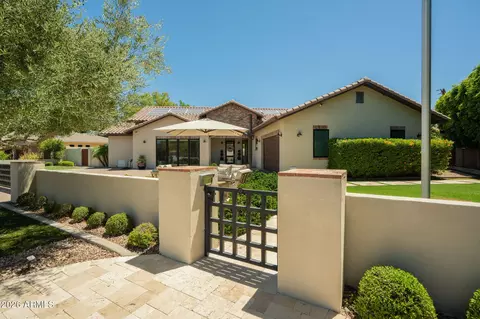
- $2,945,000
- 4Bd
- 4Ba
- 3,099 Sq Ft
SOLD 07/31/26

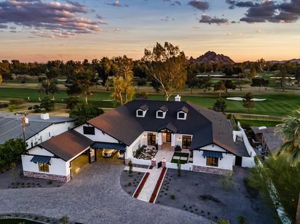
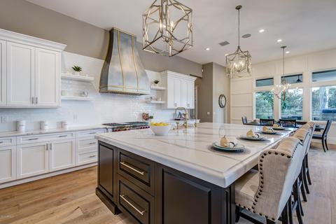
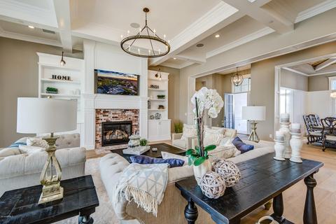
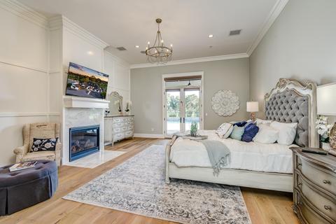
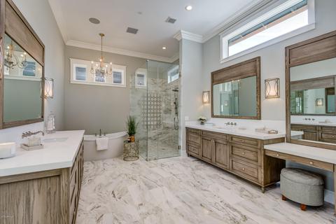
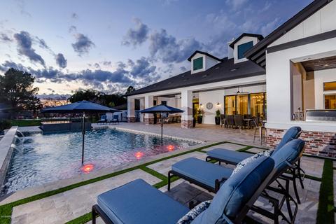
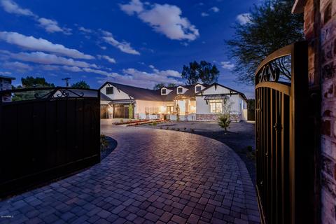
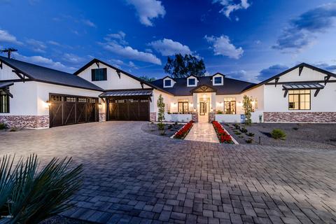
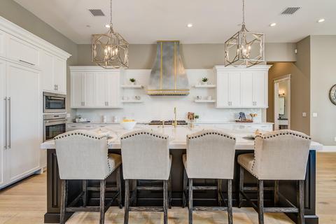
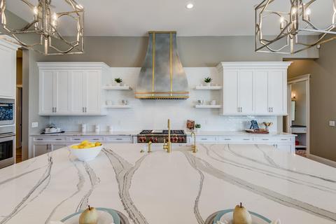
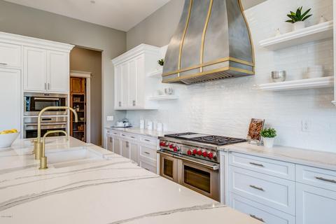
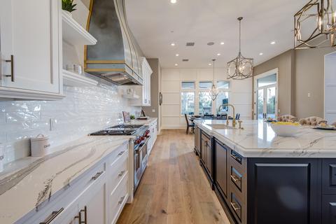
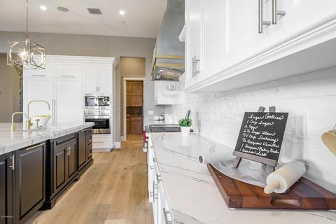
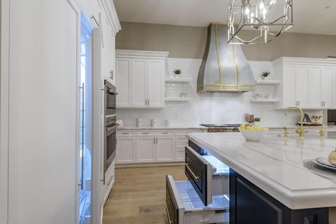
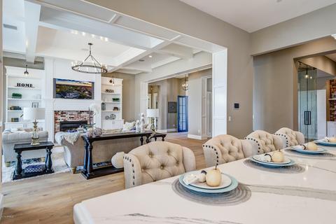
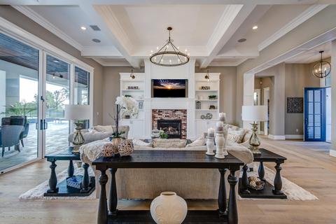
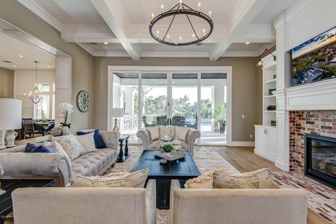
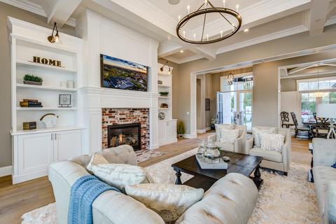
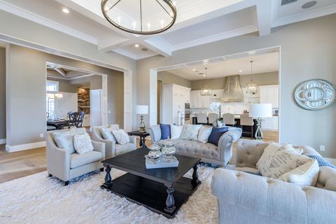
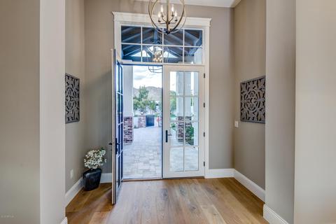
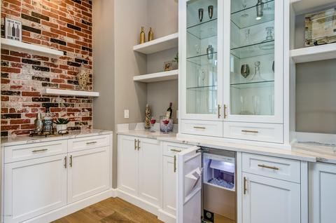
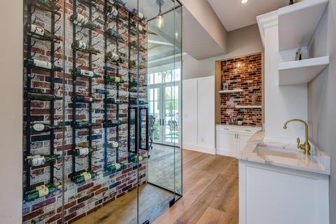
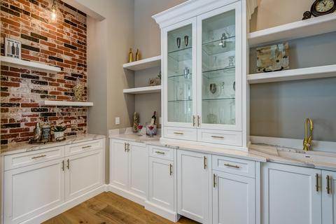
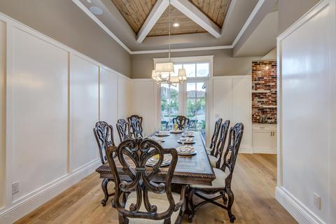
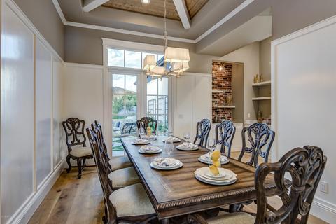
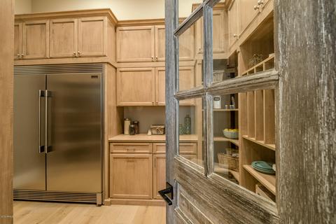
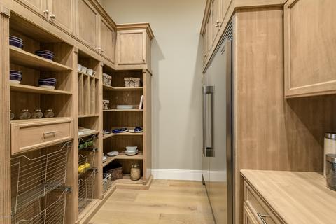
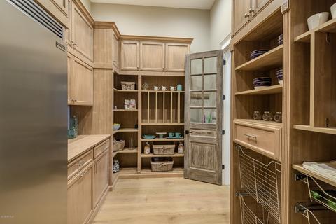
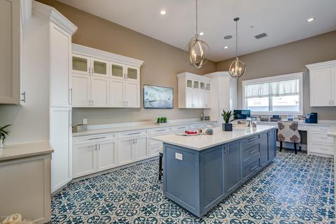
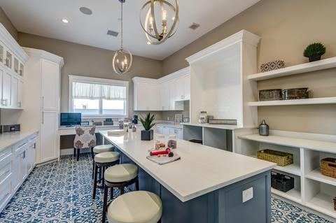
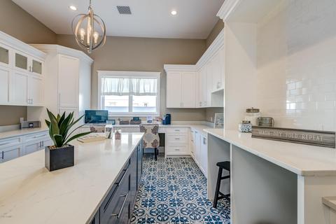
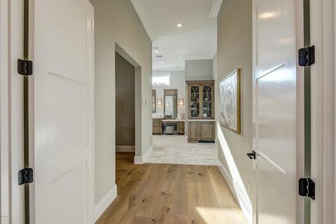
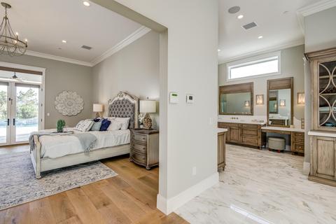
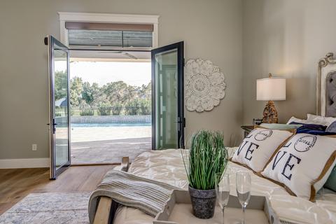
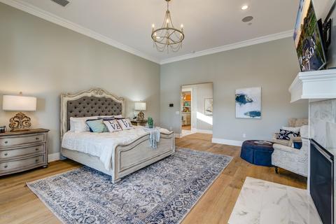
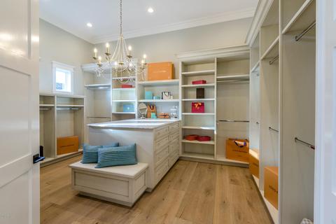
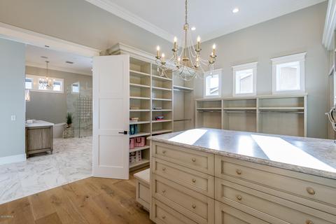
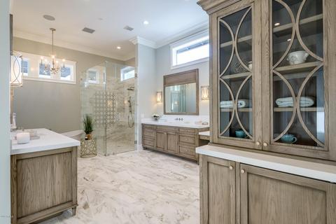
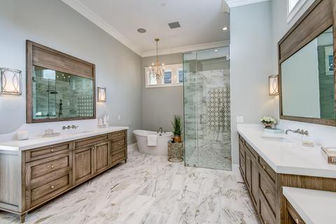
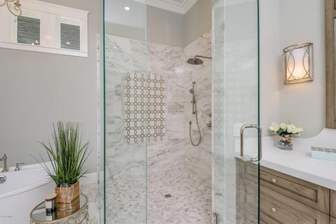
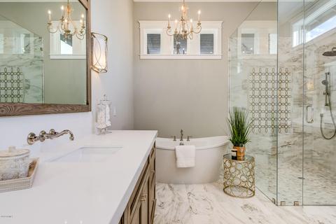
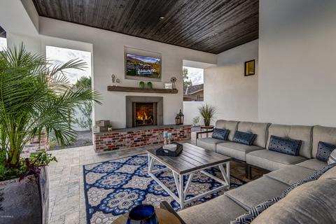
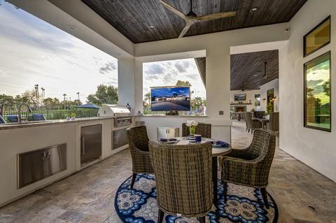
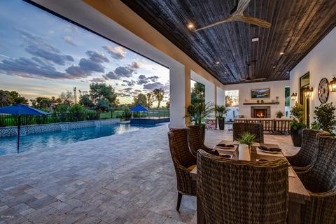
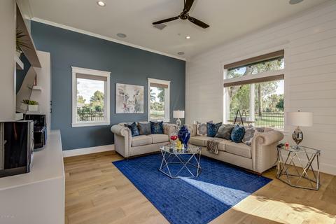
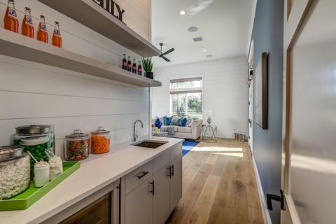
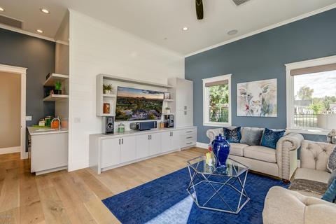
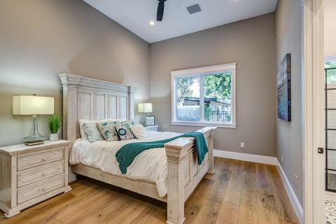
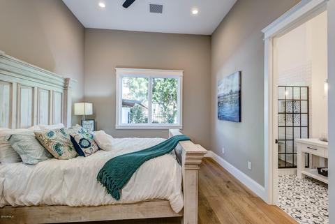
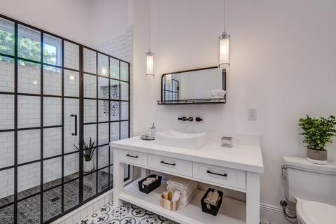
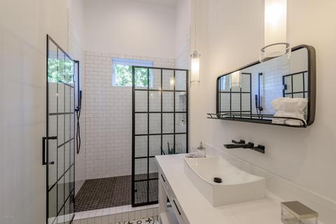
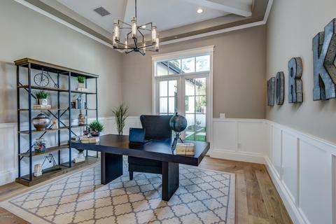

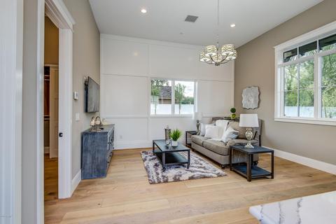
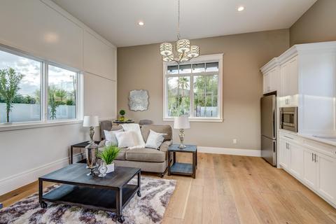
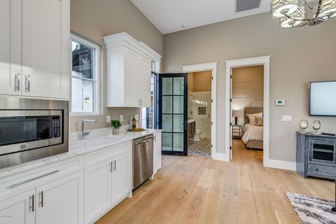
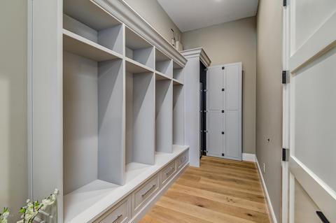
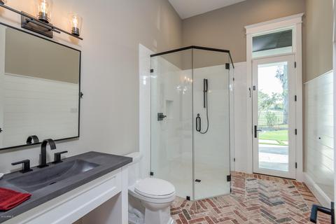
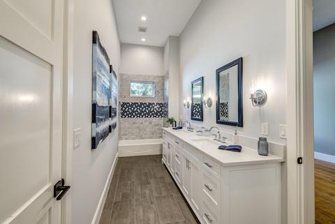
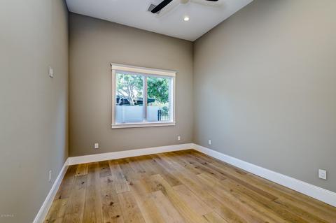
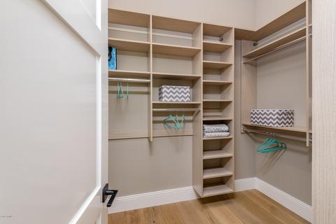
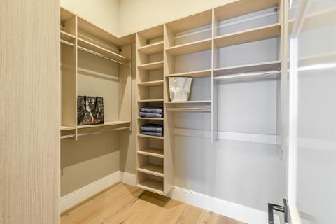
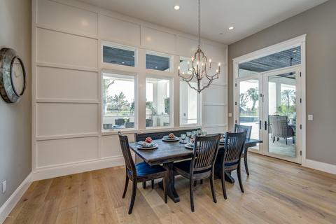
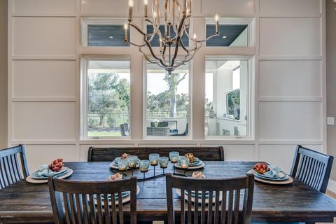
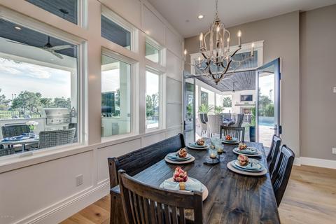
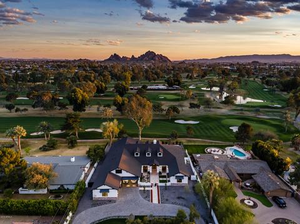
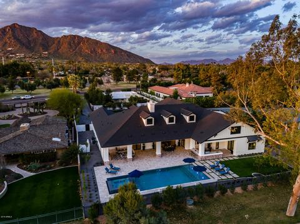


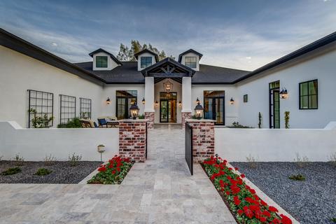
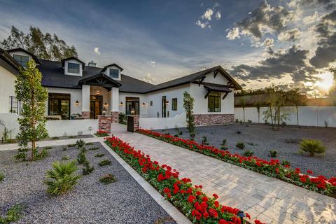
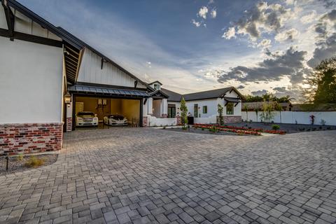
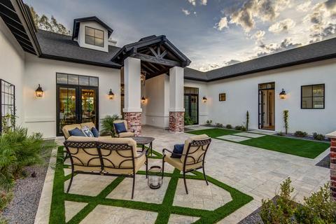
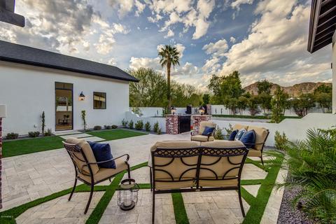
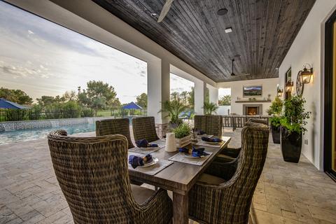
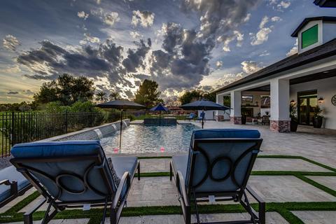
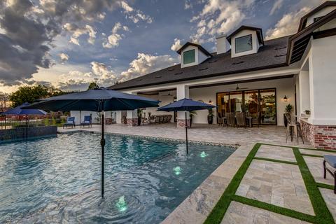
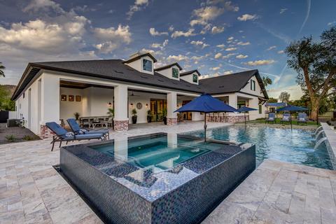
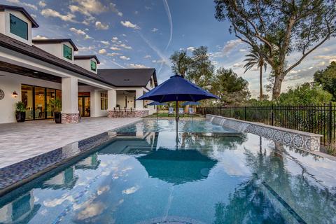
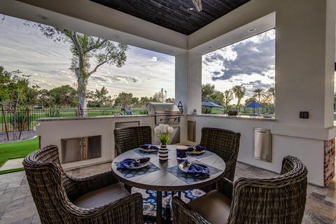
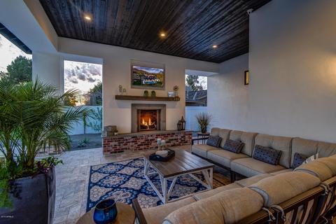
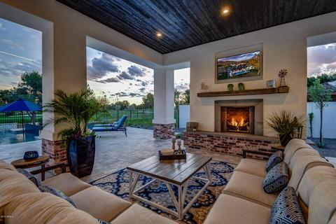
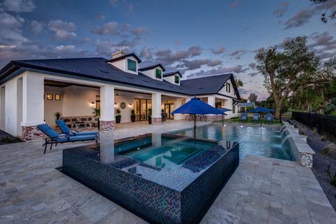
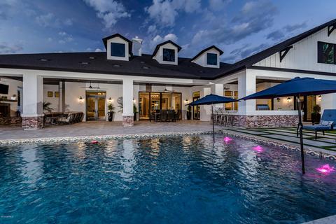
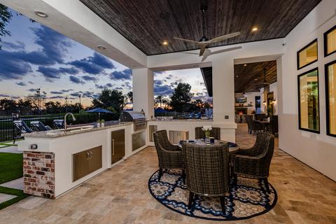
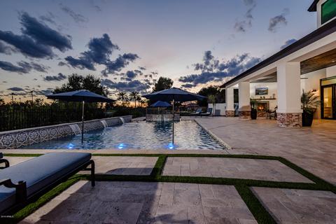
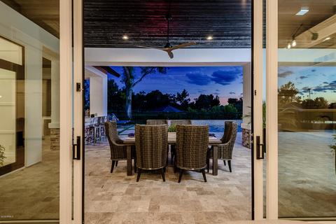
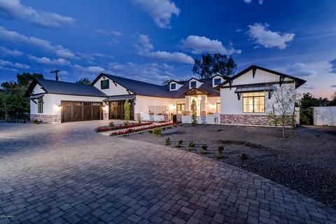
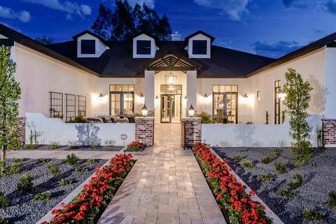
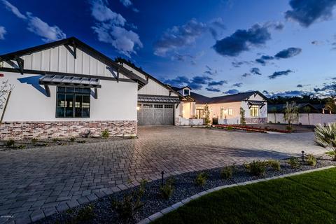
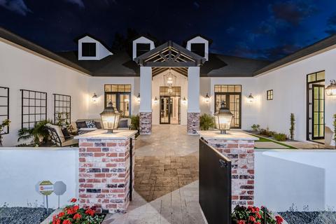
Last sold 12/07/2019 after 273 Days
bed
bath
Sqft ($516/Sqft)
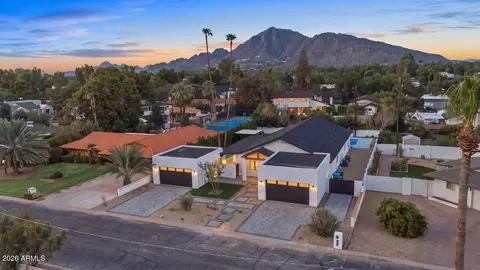
| Property type House | Neighborhood | Year built 2018 | HOA fee $0/month | Lot size 0.73 Acre | Parking 5 garage spaces |

| Overview | |
| Cooling/AC | Central Air, Ceiling Fan(s), Programmable Thmstat |
| Heating | Natural Gas |
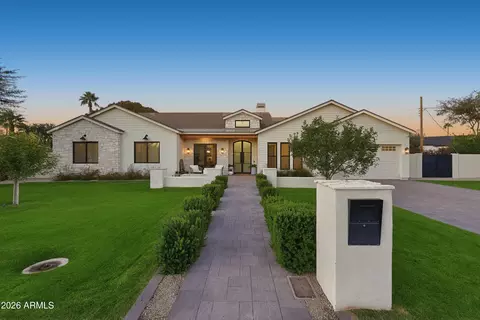
| Levels/Style | Ranch, 1 |
| MLS # | 5894200 |
| Type | Residential |
| Status | Closed |
| SubType | Single Family Residence |
| SqFt | 6012 |
| Lot Size (Acres) | 0.73 |
| Lot Size (Sqft) | 31755 |
| Property Tax | 5630 |
| Builder Name | Charleston Properties, LLC |
| Year Built | 2018 |
| Interior | |
| Total # of Bathrooms | 5 |
| Total # of Bedrooms | 5 |
| Laundry | Inside, Wshr/Dry HookUp Only |
| Flooring | Tile, Wood |
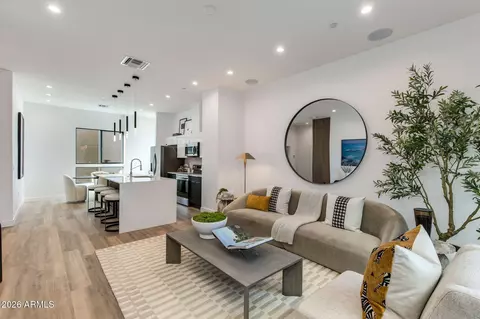
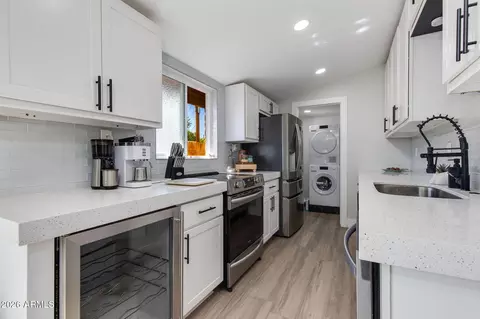
| Interior Features | Walk-in Pantry, High Speed Internet, Smart Home, Double Vanity, Eat-in Kitchen, 9+ Flat Ceilings, No Interior Steps, Wet Bar, Kitchen Island, Full Bth Master Bdrm, Separate Shwr & Tub |
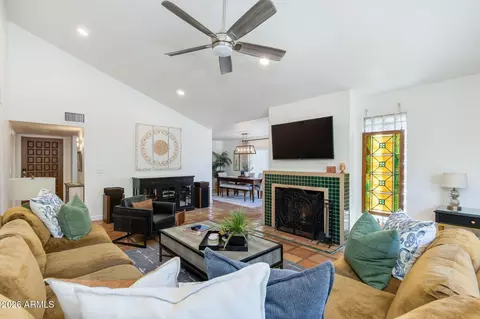
| Fireplace | Exterior Fireplace, Family Room, Master Bedroom |
| Appliances | Reverse Osmosis, Refrigerator, Built-in Microwave, Dishwasher, Disposal, Gas Range, Gas Oven, Water Purifier |
| Window Features | Low-Emissivity Windows, Dual Pane, ENERGY STAR Qualified Windows |
| Exterior | |
| Roof | Composition |
| Construction | Brick Veneer, Spray Foam Insulation, Stucco, Wood Frame, Low VOC Paint, Painted |
| # of Garage Spaces | 5 |
| Parking | Gated, Garage Door Opener, Direct Access, Circular Driveway, Attch'd Gar Cabinets, Over Height Garage, Golf Cart Garage |
| # of Open Parking Spaces | 6 |
| # of Covered Spaces | 5 |
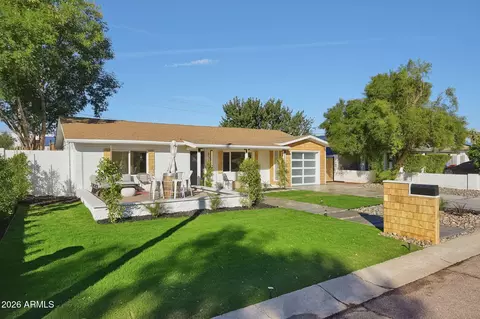
| Patio/Porch | Covered Patio(s), Patio |
| Other Structures | Separate Guest House |
| Fencing | Block, Wrought Iron |
| Exterior Features | Private Yard, Built-in Barbecue |
| Lot Features | North/South Exposure, Sprinklers In Rear, Sprinklers In Front, Desert Back, On Golf Course, Grass Front, Synthetic Grass Frnt, Synthetic Grass Back, Auto Timer H2O Front, Auto Timer H2O Back |
| Amenities / Utilities | |
| Water Source | City Water |
| Sewer/Septic | Public Sewer |
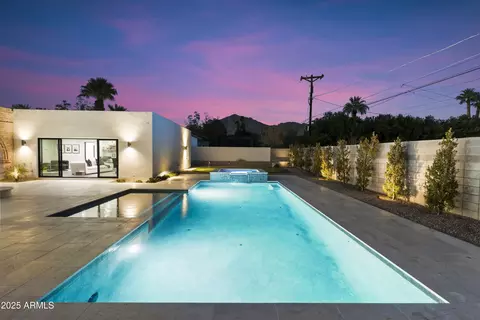
| Spa | Heated, Private |
| HOA Fee Includes | No Fees |
| Pool | Heated |
| Security Features | Fire Sprinkler System |
| Location | |
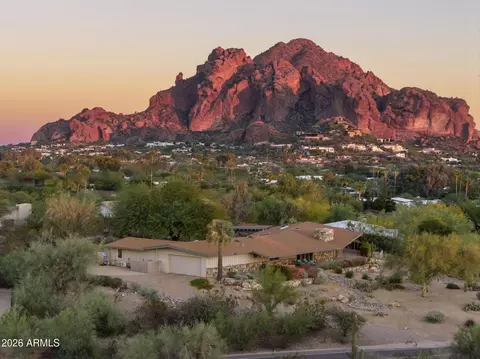
| View | Mountain(s) |
| Subdivision | INGLESIDE CLUB TR LOT 16-39, 130-150 |
| Community Features | Golf |
| Elementary School | Tavan Elementary School |
| Elementary School District | Scottsdale Unified District |
| Middle School | Ingleside Middle School |
| High School District | Scottsdale Unified District |
| High School | Arcadia High School |
| APN | 128-32-029-B |
| Directions | From 56th St, East On Indian School Rd To 5807 Home Is On South Side Of Street And Is Set Back Behind 5807 Lot A. HOME IS SET BACK OFF OF MAIN ROAD With Private Gated Drive. |
MLS # 5894200
MLS # 5748221
MLS # 5595336| Est. value | Bed/bath | Sqft | mi | |
|---|---|---|---|---|
| 5757 E Indian School Rd, Phoenix, AZ 85018 | $2,765,100 | 5/— | 3,653 | 0.02 |
| 5813 E Indian School Rd, Phoenix, AZ 85018 | $2,614,000 | —/— | 3,742 | 0.02 |
| 5801 E Indian School Rd, Phoenix, AZ 85018 | $1,143,100 | —/3 | 1,971 | 0.04 |
| 5743 E Indian School Rd, Phoenix, AZ 85018 | $2,351,400 | 3/— | 3,171 | 0.04 |
| 5731 E Indian School Rd, Phoenix, AZ 85018 | $2,701,100 | 4/— | 3,253 | 0.06 |
| 5833 E Indian School Rd, Phoenix, AZ 85018 | $1,666,000 | —/— | — | 0.07 |
| 5729 E Indian School Rd, Phoenix, AZ 85018 | $2,576,100 | 4/5 | 4,560 | 0.08 |
| 3620 N 58th Way, Phoenix, AZ 85018 | $2,324,400 | 3/— | 3,133 | 0.08 |
Estimated values are based on public record data and automated valuation models. Values are not guaranteed and may not reflect current market conditions.






$519,250
$1,095,250
$449,900
$525,000
$5,332,400
$450,000
$568,000
$641,000
$249,450
$374,525
$625,000
$550,000
$700,000
$492,450
$650,000
$634,995
$679,900
$4,300,000
$885,000
$540,000
$484,900
$359,900
$339,000
$1,395,000
$394,950
$579,900
$244,900
$337,500
$325,000
$450,000