
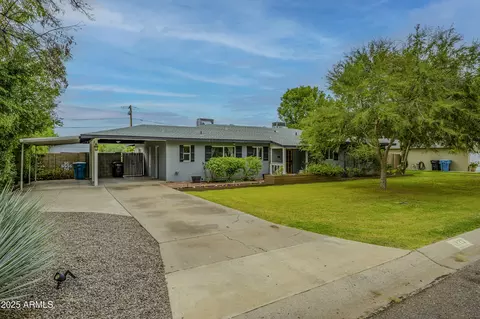
- $750,000
- 3Bd
- 2Ba
- 2,417 Sq Ft
SOLD 04/30/26

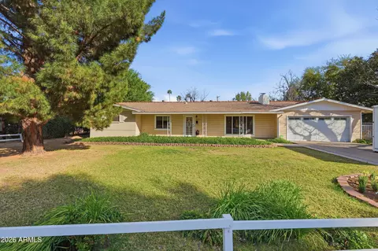
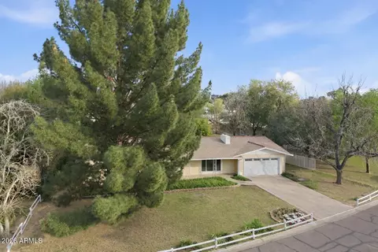
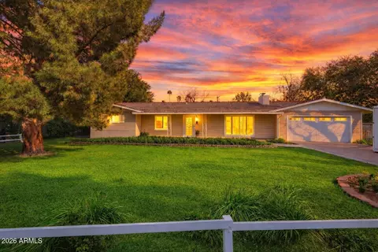
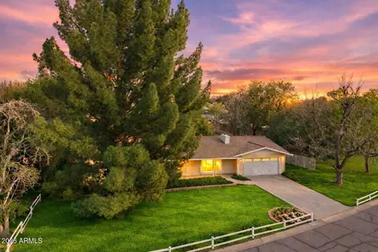
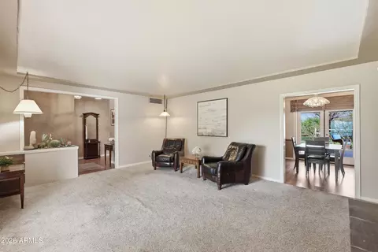
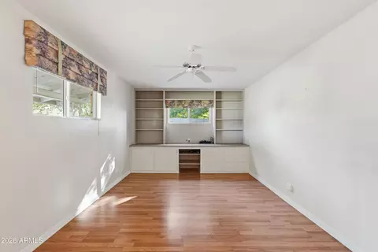
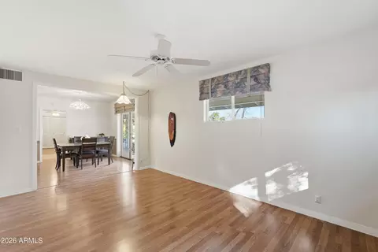
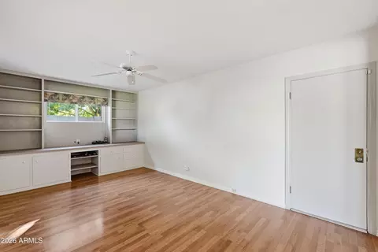
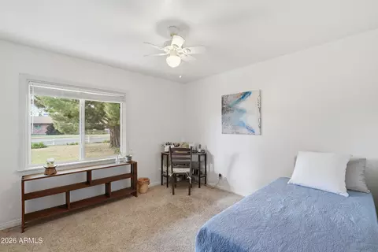
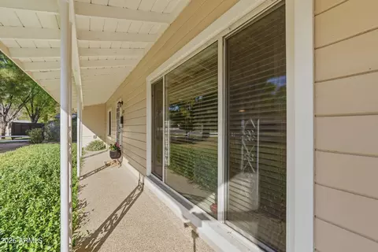
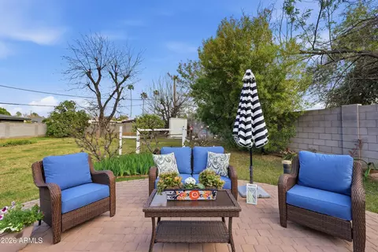
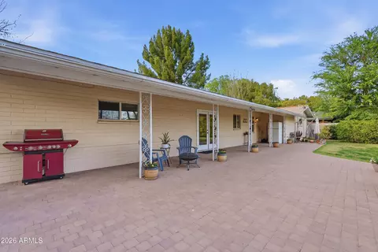
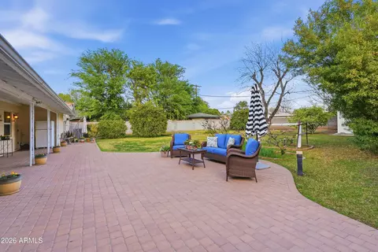
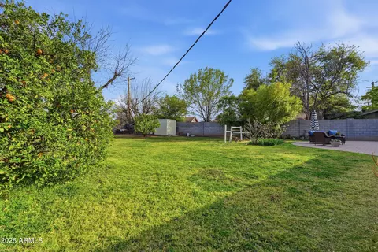
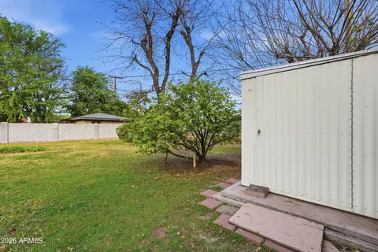
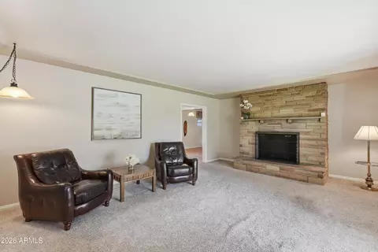
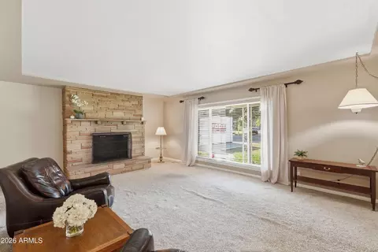
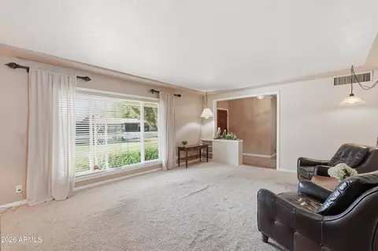
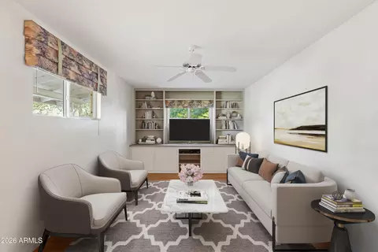
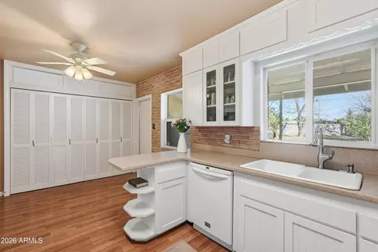
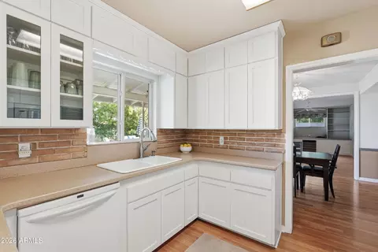
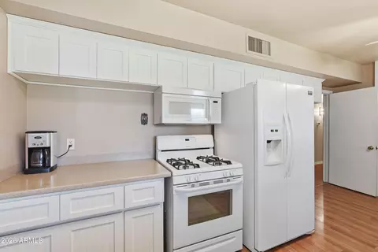
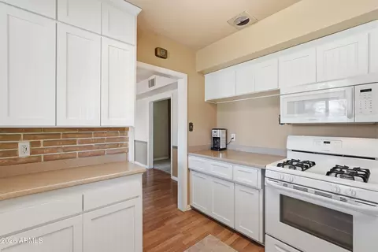
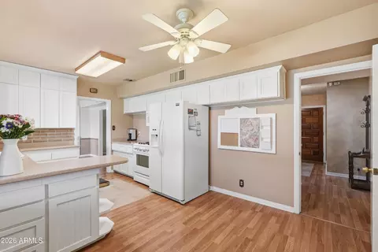
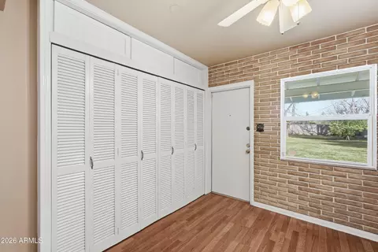
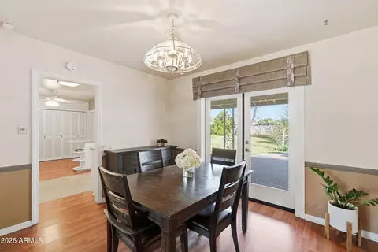
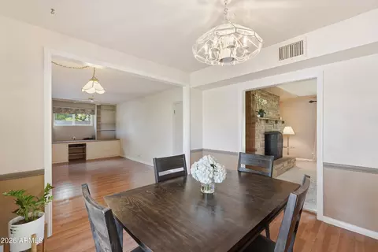
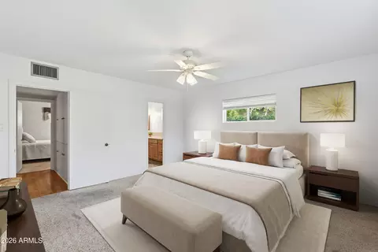
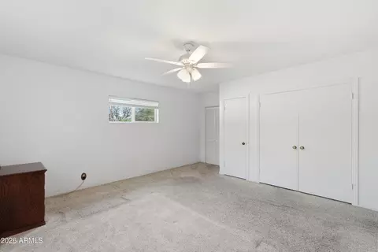
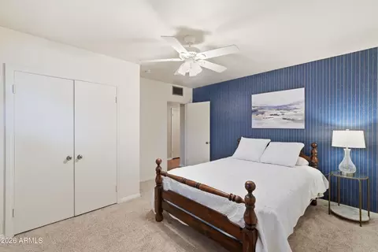
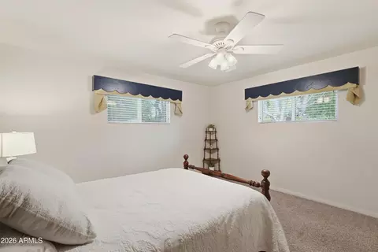
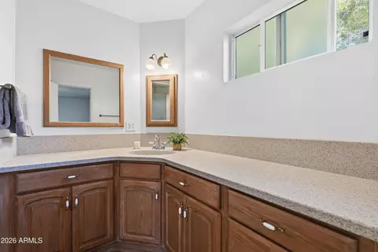
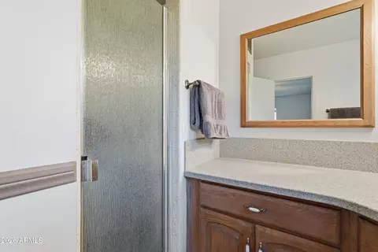
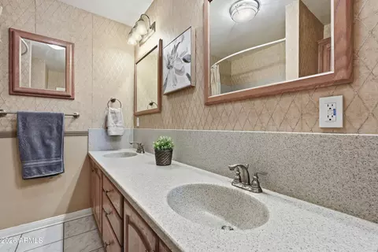
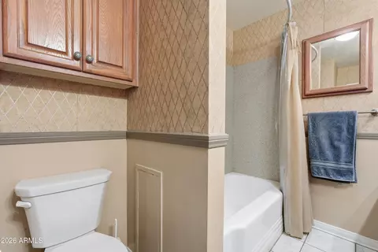
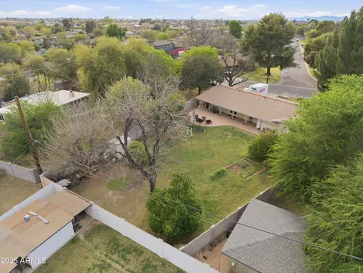
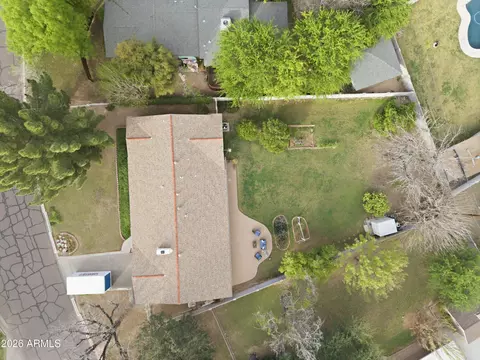
Last sold 04/16/2026 after 35 Days
bed
bath
Sqft ($340/Sqft)
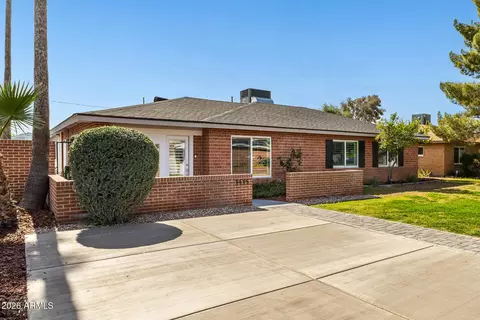
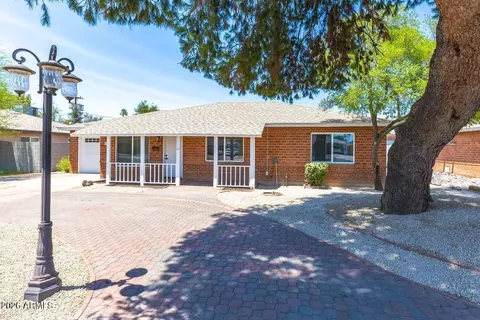
| Property type House | Neighborhood | Year built 1954 | HOA fee $0/month | Lot size 0.34 Acre | Movoto estimate | Parking 2 garage spaces | Rental estimate |

| Overview | |
| Cooling/AC | Central Air, Ceiling Fan(s), ENERGY STAR Qualified Equipment, Programmable Thmstat |
| Heating | Forced Air, Natural Gas, Ceiling |
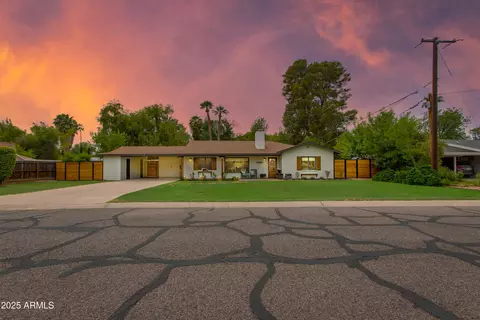
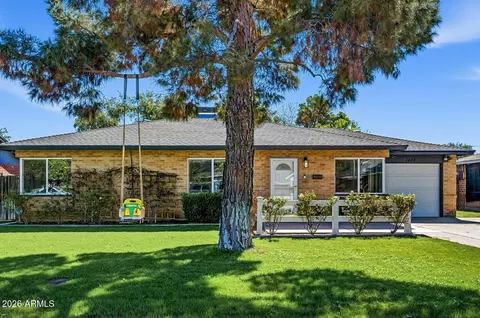
| Levels/Style | Ranch, 1 |
| MLS # | 6997217 |
| Type | Residential |
| Status | Closed |
| SubType | Single Family Residence |
| SqFt | 2101 |
| Lot Size (Acres) | 0.34 |
| Lot Size (Sqft) | 14993 |
| Property Tax | 3717 |
| Builder Name | Unknown |
| Year Built | 1954 |
| Interior | |
| Total # of Bathrooms | 2 |
| # Full Baths | 2 |
| Total # of Bedrooms | 3 |
| Laundry | Inside, Gas Dryer Hookup, Other, Engy Star (See Rmks), Wshr/Dry HookUp Only |
| Flooring | Carpet, Laminate, Tile |
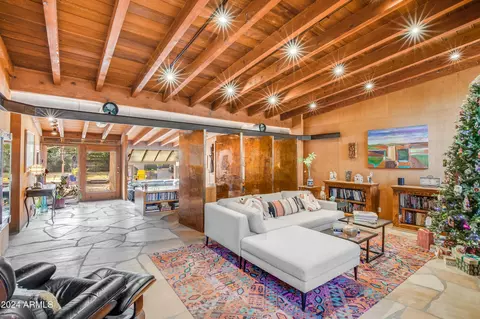
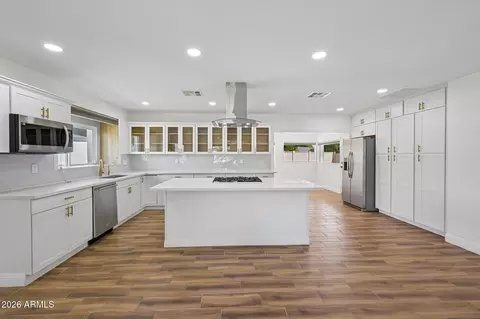
| Interior Features | Non-laminate Counter, High Speed Internet, Eat-in Kitchen, 9+ Flat Ceilings, No Interior Steps, 3/4 Bath Master Bdrm |
| Fireplace | Wood Burning, Insert, Living Room |
| Appliances | Dryer, Washer, Refrigerator, Built-in Microwave, Dishwasher, Disposal, Gas Range, Gas Oven, Gas Cooktop, Built-In Gas Oven |
| Accessibility Features | Mltpl Entries/Exits, Bath Grab Bars |
| Window Features | Screens, Dual Pane |
| Exterior | |
| Roof | Composition |
| Construction | Spray Foam Insulation, Wood Frame, Painted, Block |
| # of Garage Spaces | 2 |
| Parking | Attached Garage, Garage Door Opener, Direct Access, Separate Strge Area |
| # of Open Parking Spaces | 2 |
| # of Covered Spaces | 2 |
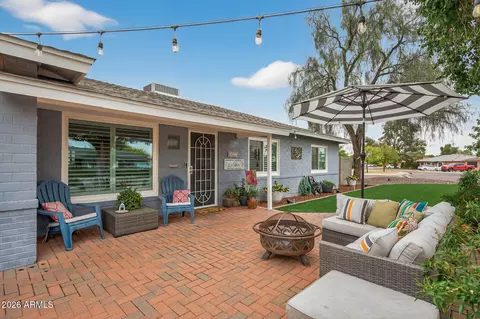
| Patio/Porch | Covered Patio(s), Patio |
| Other Structures | Shed(s) |
| Fencing | Front Yard, Back Yard, Block, Wrought Iron, Wood |
| Exterior Features | Rain Gutters, Other, Storage |
| Lot Features | East/West Exposure, Grass Front, Grass Back, Irrigation Front, Irrigation Back |
| Amenities / Utilities | |
| Water Source | City Water |
| Sewer/Septic | Public Sewer |
| Spa | None |
| HOA Fee Includes | No Fees |
| Security Features | Security System Owned |
| Location | |
| Subdivision | Sunview Estates 2 |
| Community Features | Near Light Rail Stop, Near Bus Stop |
| Elementary School | Solano School |
| Elementary School District | Osborn Elementary District |
| Middle School | Osborn Middle School |
| High School District | Phoenix Union High School District |
| High School | Central High School |
| APN | 156-31-020 |
| Directions | Bethany Home Rd To 15th Ave, Head South On 15th Ave. Turn Left On W. Rancho Dr., then Turn Right On N. 12th Ave. Home Will Be On The East Side Of N. 12th Ave. |
| Lot/ Land Details | |
| Road Responsibility | City Maintained Road |
| Road Surface | Concrete |
| Possible Use | None |
MLS # 6997217| Est. value | Bed/bath | Sqft | mi | |
|---|---|---|---|---|
| 1125 W Solano Dr, Phoenix, AZ 85013 | $850,000 | 4/2 | 2,735 | 0.02 |
| 1205 W Solano Dr, Phoenix, AZ 85013 | $708,000 | 4/2 | 2,328 | 0.03 |
| 1206 W Solano Dr, Phoenix, AZ 85013 | $827,000 | —/— | 2,710 | 0.03 |
| 1117 W Solano Dr, Phoenix, AZ 85013 | $744,000 | —/2 | 1,974 | 0.04 |
| 5712 N 11th Ave, Phoenix, AZ 85013 | $736,000 | 3/2 | 2,433 | 0.04 |
| 5718 N 11th Ave, Phoenix, AZ 85013 | $732,000 | —/2 | 2,309 | 0.04 |
| 5810 N 12th Ave, Phoenix, AZ 85013 | $723,000 | —/2 | 1,818 | 0.05 |
| 1216 W Solano Dr, Phoenix, AZ 85013 | $804,000 | 3/— | 2,805 | 0.05 |
Estimated values are based on public record data and automated valuation models. Values are not guaranteed and may not reflect current market conditions.
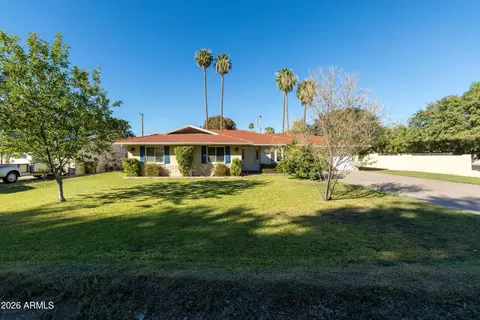
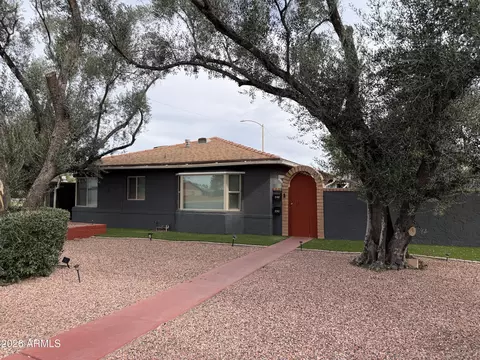
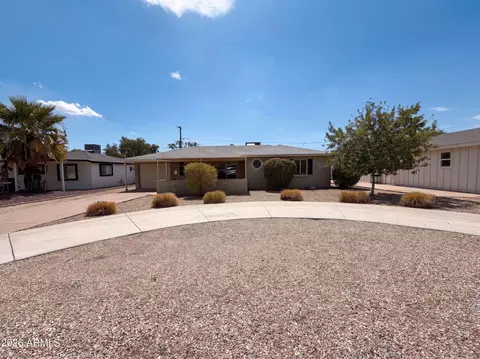
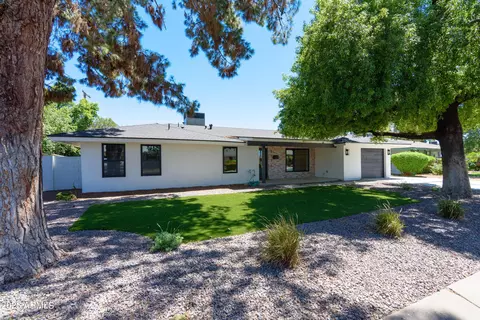
$519,250
$450,000
$449,900
$1,095,250
$568,990
$295,000
$525,000
$568,000
$374,525
$641,000
$399,900
$359,900
$354,998
$535,000
$571,913
$350,000
$354,000
$550,000
$480,000
$369,900
$579,900
$275,000
$320,000
$244,900
$505,000
$450,000
$471,500
$644,500
$394,950