
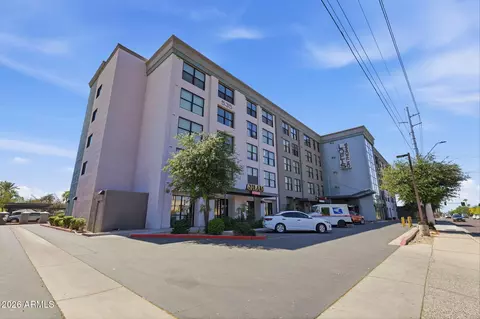
- $270,000
- 2Bd
- 2Ba
- 1,141 Sq Ft
SOLD 08/04/26

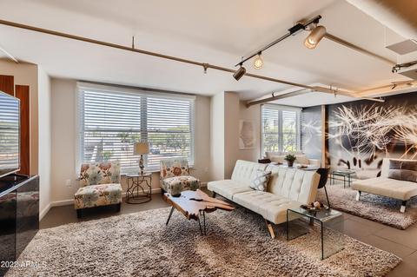
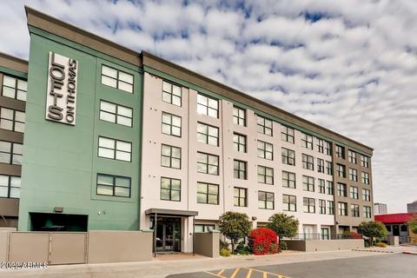
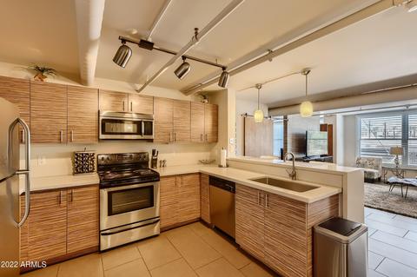
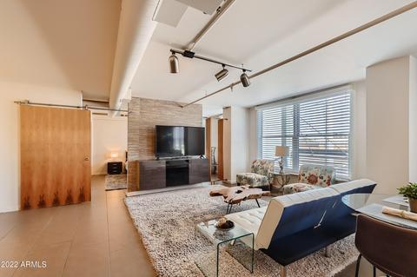
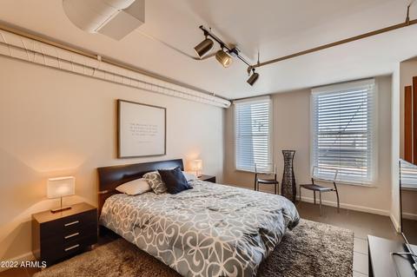
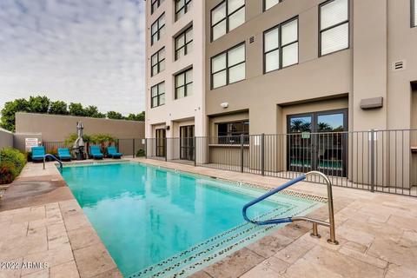
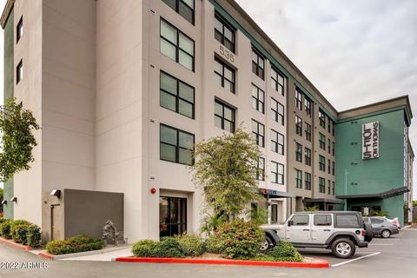
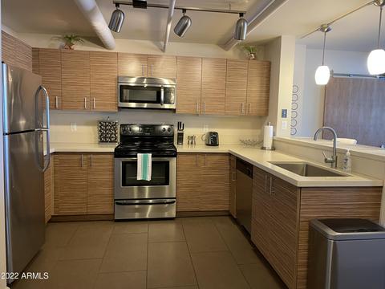
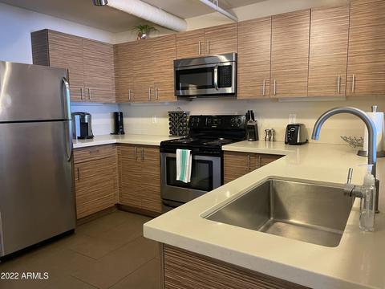
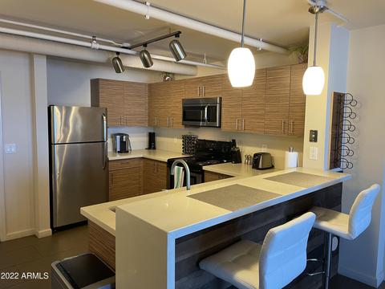
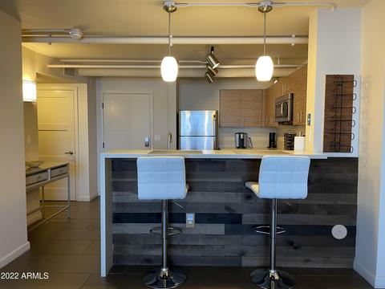
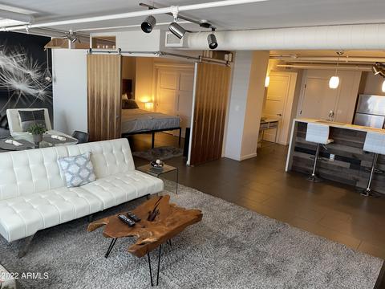
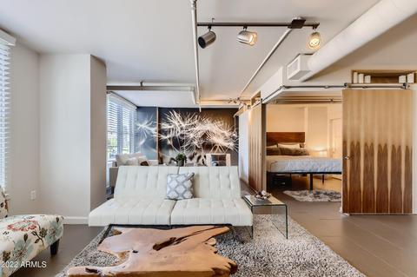
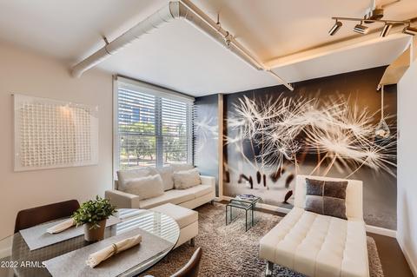
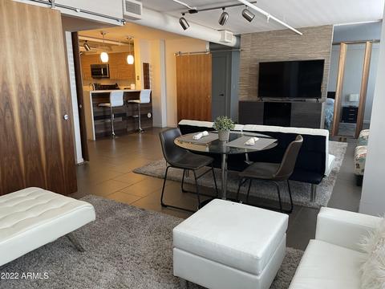
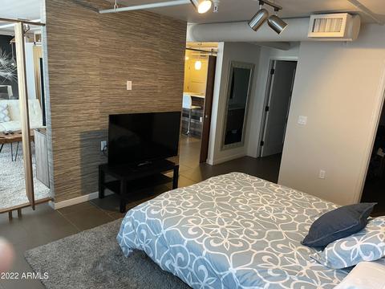
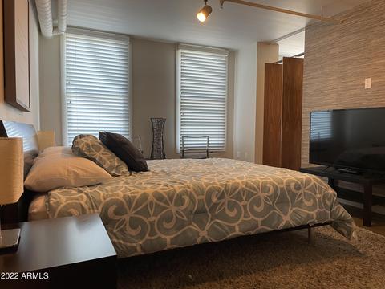
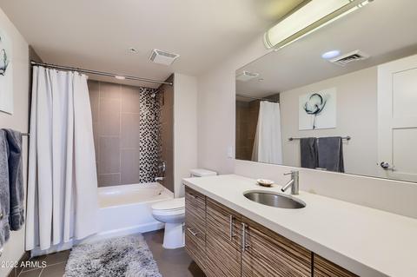
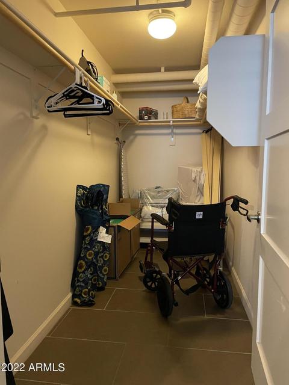
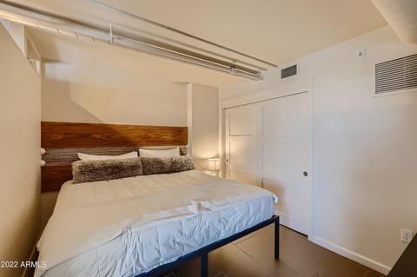
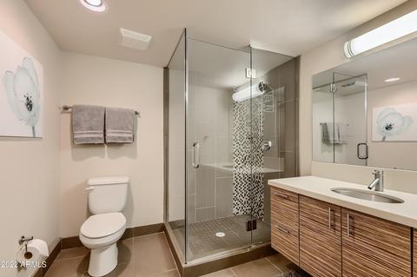
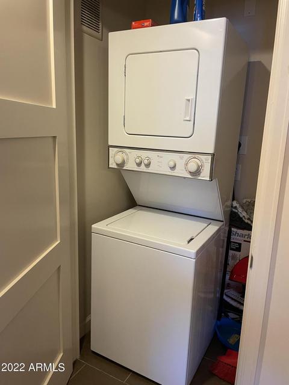
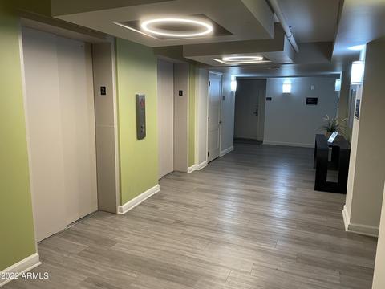
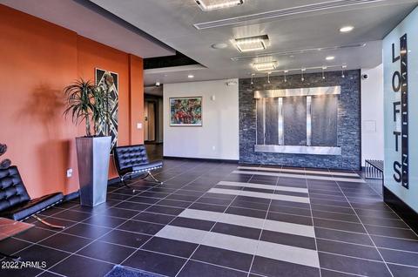
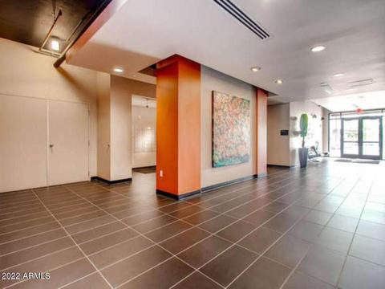
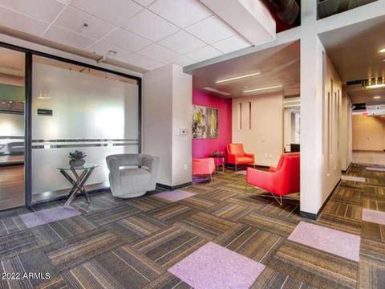






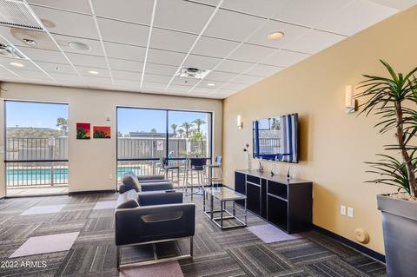
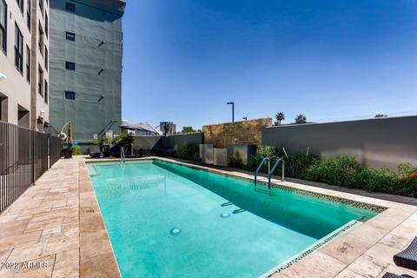
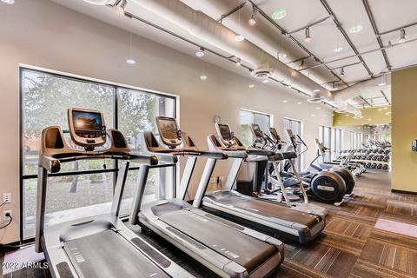
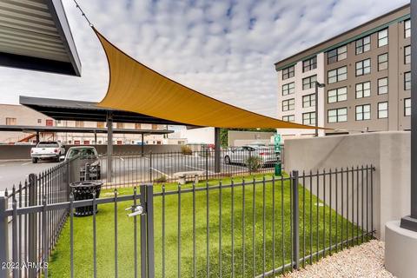
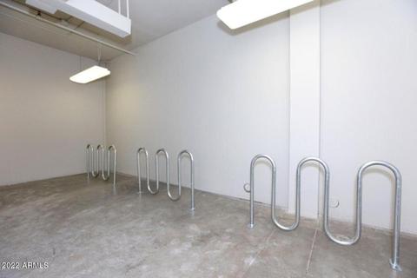
Last sold 01/07/2023 after 185 Days
bed
bath
Sqft ($271/Sqft)
| Property type Apartment | Neighborhood | Year built 2008 | HOA fee $401/month | Lot size 1,132 Sqft | Rental estimate |

| Overview | |
| Cooling/AC | Central Air |
| Heating | Other, See Remarks |
| Levels/Style | Contemporary, 5 |
| MLS # | 6429566 |
| Type | Residential |
| Status | Closed |
| SubType | Apartment |
| SqFt | 1208 |
| Lot Size (Acres) | 0.03 |
| Lot Size (Sqft) | 1132 |
| Property Tax | 2754 |
| HOA | Lofts On Thomas COA, 602-437-4777 Ext 2142 |
| Builder Name | Summit DCK |
| HOA Fee | 400.83, Monthly |
| Year Built | 2008 |
| Interior | |
| Total # of Bathrooms | 2 |
| Total # of Bedrooms | 2 |
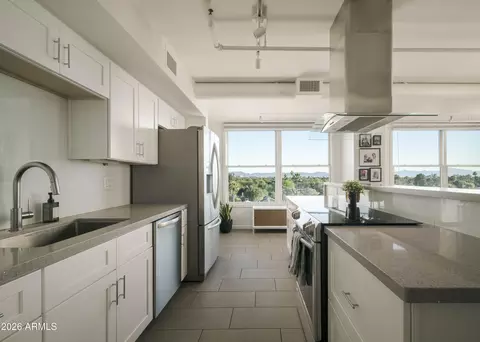
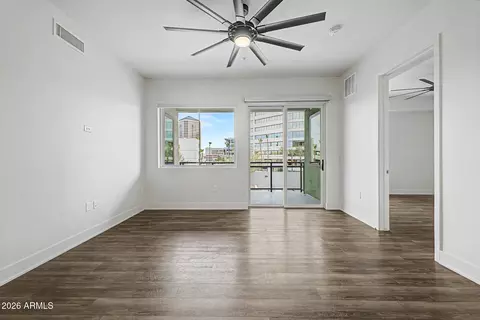
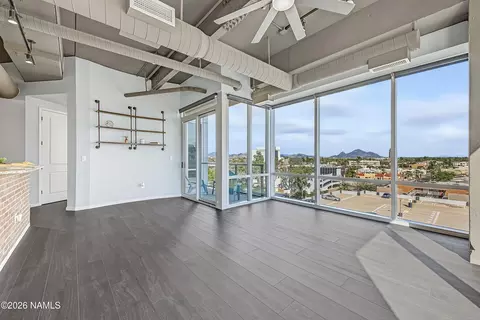
| Flooring | Tile |
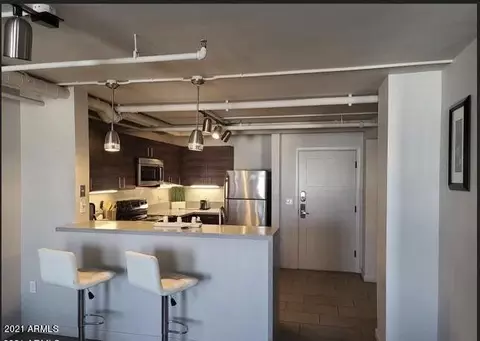
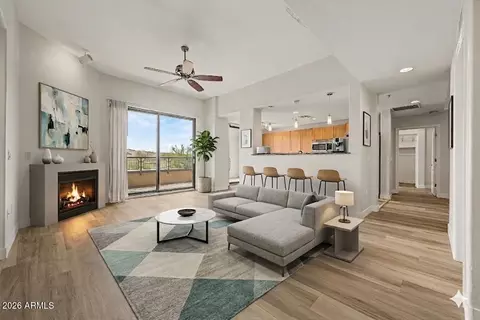
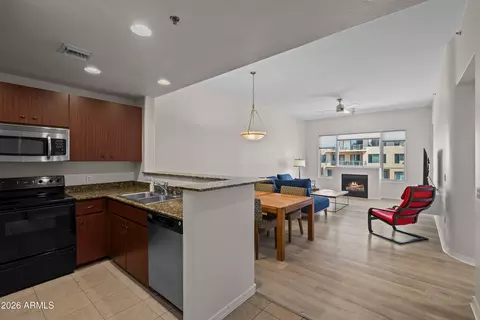
| Interior Features | High Speed Internet, Breakfast Bar, Elevator, Furnished(See Rmrks), No Interior Steps, 3/4 Bath Master Bdrm |
| Appliances | Electric Cooktop |
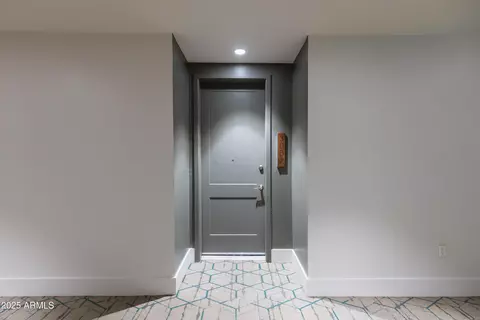
| Accessibility Features | Accessible Door 32in+ Wide, Zero-Grade Entry, Lever Handles, Hard/Low Nap Floors, Accessible Hallway(s) |
| Window Features | Dual Pane, Wood Frames |
| Exterior | |
| Roof | Foam |
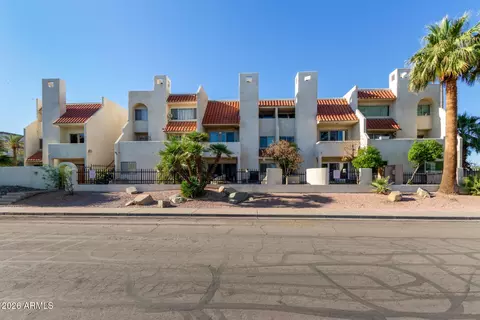
| Construction | Stucco, Steel Frame, Painted, Block |
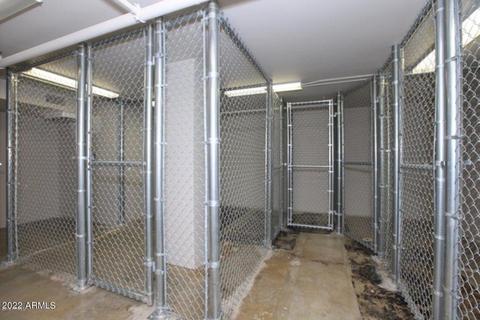
| Parking | Gated, Separate Strge Area, Assigned |
| # of Carport Spaces | 1 |
| # of Covered Spaces | 1 |
| Fencing | None |
| Exterior Features | Built-in Barbecue |
| Lot Features | North/South Exposure |
| Amenities / Utilities | |
| Water Source | City Water |
| Sewer/Septic | Public Sewer |
| Spa | None |
| HOA Fee Includes | Roof Repair, Insurance, Sewer, Maintenance Grounds, Street Maint, Front Yard Maint, Trash, Roof Replacement, Maintenance Exterior |
| Pool | None |
| Security Features | Fire Sprinkler System |
| Location | |
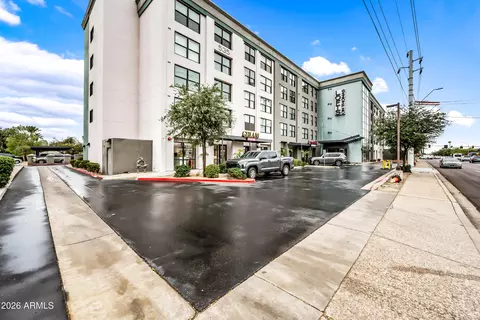
| Subdivision | LOFTS ON THOMAS CONDOMINIUM |
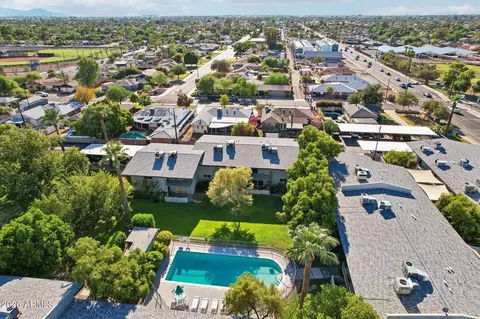
| Community Features | Pool, Gated, Near Light Rail Stop, Near Bus Stop, Historic District, Community Media Room, Biking/Walking Path, Fitness Center |
| Elementary School | Encanto School |
| Elementary School District | Osborn Elementary District |
| Middle School | Osborn Middle School |
| High School District | Phoenix Union High School District |
| High School | Central High School |
| APN | 118-42-248 |
| Directions | West To 535 W Thomas, South Down Alley On East Side Of Bldg To Visitor Parking On South Side. Do Not Park In Reserved Spaces In Front Of Bldg. Lockbox In Dumpster Enclosure By Dog Park. |
MLS # 6810308
MLS # 6429566
MLS # 5620419| Est. value | Bed/bath | Sqft | mi | |
|---|---|---|---|---|
| 535 W Thomas Rd, Phoenix, AZ 85013 | $444 | —/— | — | 0 |
| 535 W Thomas Rd #502, Phoenix, AZ 85013 | $240,000 | —/1 | 847 | 0.01 |
| 535 W Thomas Rd #402, Phoenix, AZ 85013 | $238,000 | —/1 | 847 | 0.01 |
| 535 W Thomas Rd #508, Phoenix, AZ 85013 | $393,000 | —/2 | 1,356 | 0.01 |
| 535 W Thomas Rd #308, Phoenix, AZ 85013 | $368,000 | 2/2 | 1,356 | 0.01 |
| 535 W Thomas Rd #408, Phoenix, AZ 85013 | $385,000 | —/2 | 1,356 | 0.01 |
| 535 W Thomas Rd #208, Phoenix, AZ 85013 | $350,000 | —/2 | 1,356 | 0.01 |
| 535 W Thomas Rd #202, Phoenix, AZ 85013 | $234,000 | —/1 | 847 | 0.01 |
Estimated values are based on public record data and automated valuation models. Values are not guaranteed and may not reflect current market conditions.





$519,250
$450,000
$449,900
$1,095,250
$568,990
$295,000
$525,000
$568,000
$374,525
$641,000
$399,900
$359,900
$354,998
$535,000
$571,913
$350,000
$354,000
$550,000
$480,000
$369,900
$579,900
$275,000
$320,000
$244,900
$505,000
$450,000
$471,500
$644,500
$394,950