
- $809,000
- 3Bd
- 4Ba
- 2,428 Sq Ft


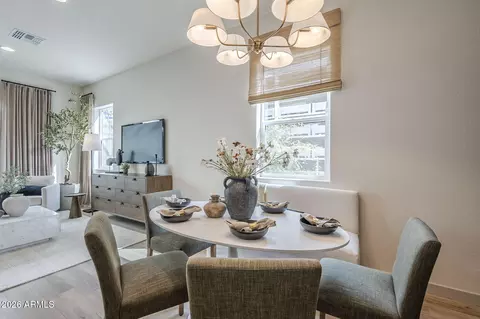
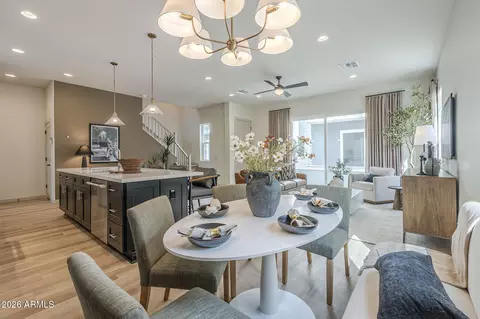
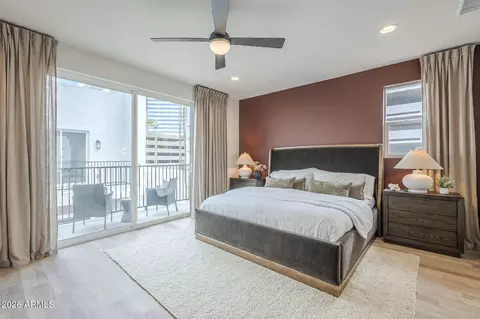
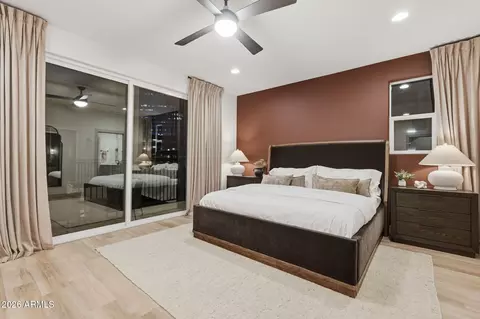
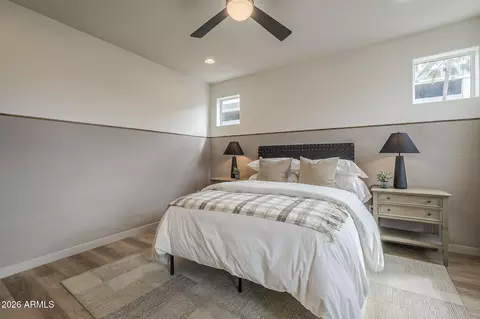
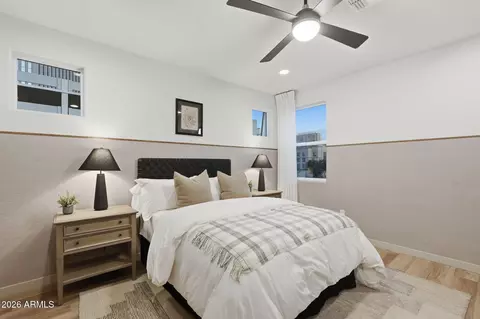
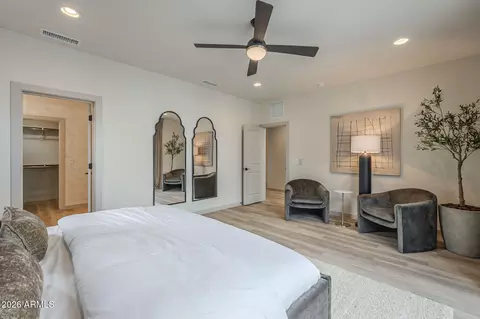
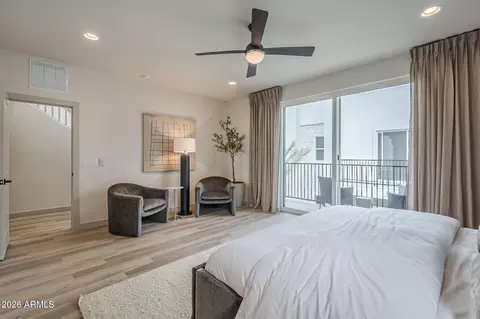
bed
bath
Sqft ($328/Sqft)
| Property type Townhouse | Neighborhood | Year built 2025 | HOA fee $225/month | Lot size 1,646 Sqft | Parking 2 garage spaces | Rental estimate |

| Overview | |
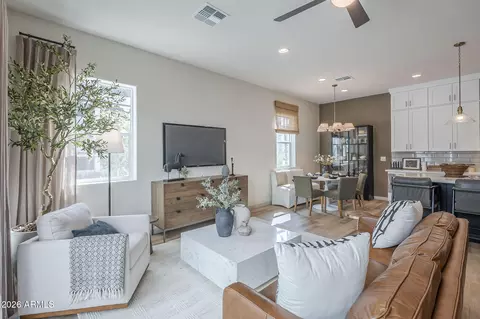
| Cooling/AC | Central Air, Ceiling Fan(s), Programmable Thmstat |
| Heating | Natural Gas |
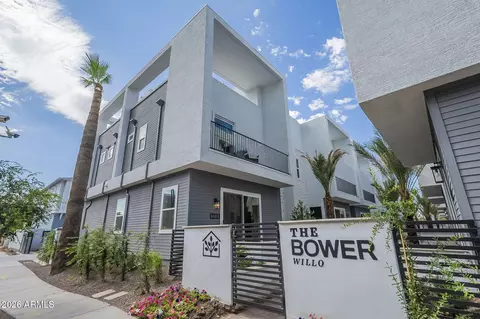
| Levels/Style | Contemporary, 3 |
| MLS # | 7086047 |
| Type | Residential |
| Status | Active |
| SubType | Townhouse |
| Lot Size (Acres) | 0.04 |
| Lot Size (Sqft) | 1646 |
| Property Tax | 636 |
| HOA | Willo Residences, 480-813-0300 |
| Condition | Complete Spec Home |
| Builder Name | Mark Hancock |
| HOA Fee | 225, Monthly |
| Year Built | 2025 |
| Interior | |
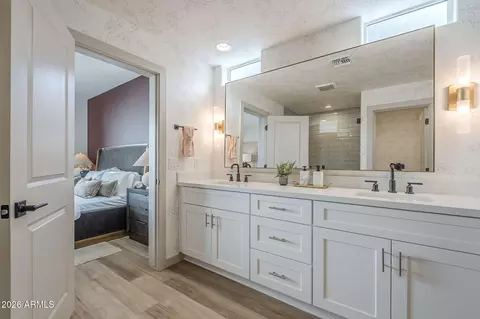
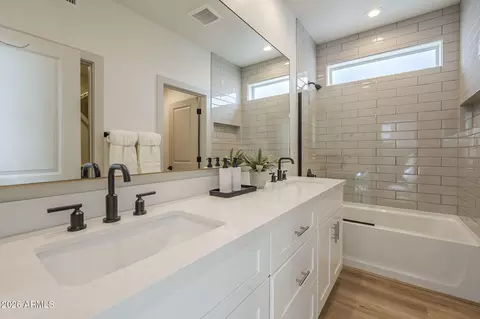
| Total # of Bathrooms | 4 |
| # Full Baths | 3 |
| # Half Baths | 1 |
| Total # of Bedrooms | 3 |
| Laundry | Upstairs Laundry, Inside, Wshr/Dry HookUp Only |
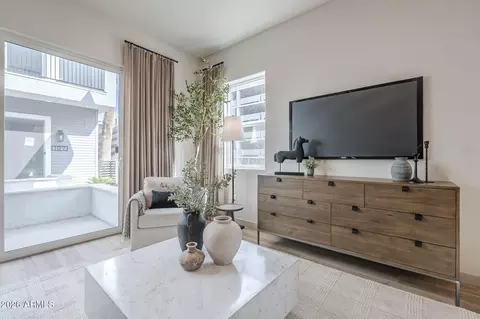
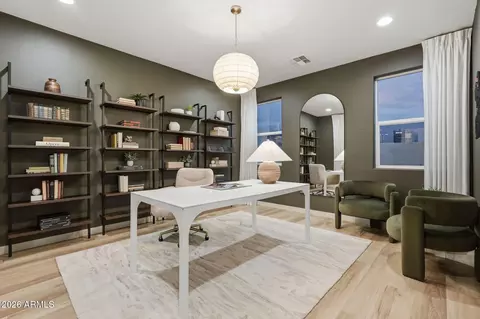
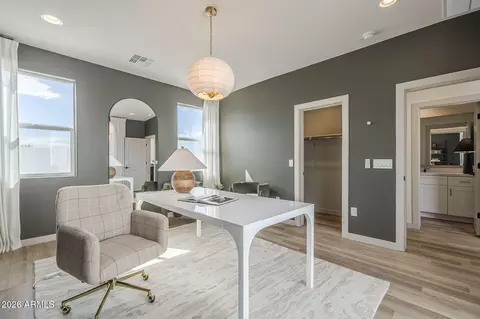
| Flooring | Vinyl |
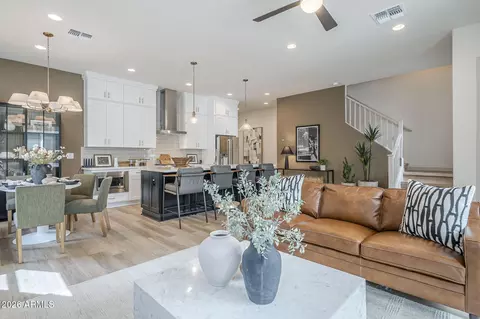
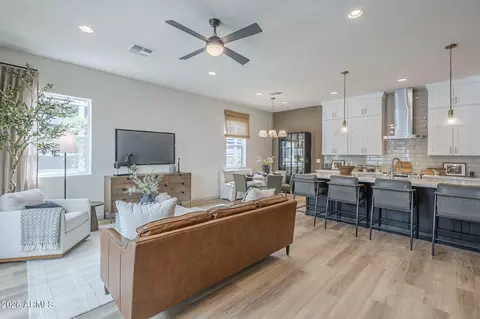
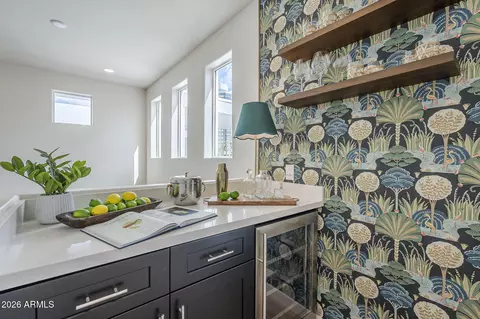
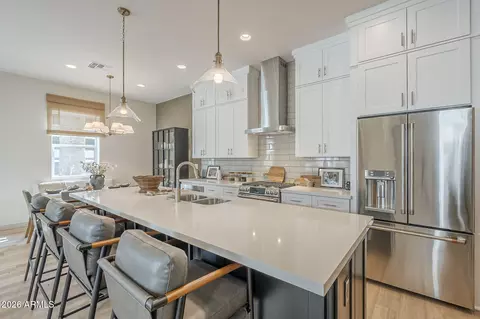
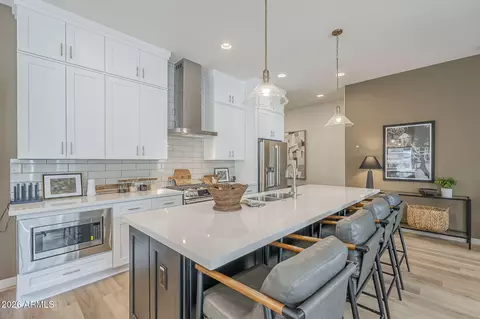
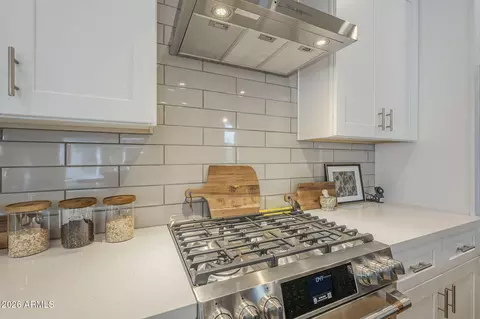
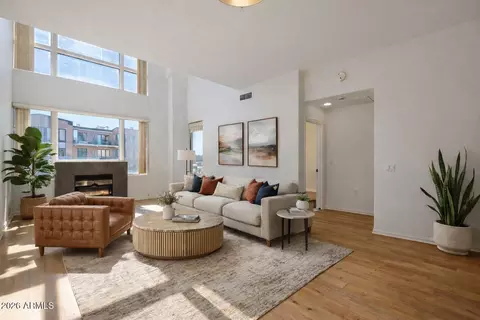
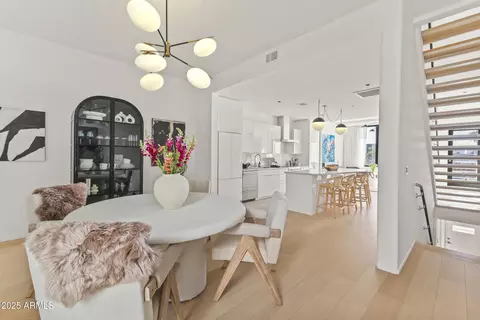
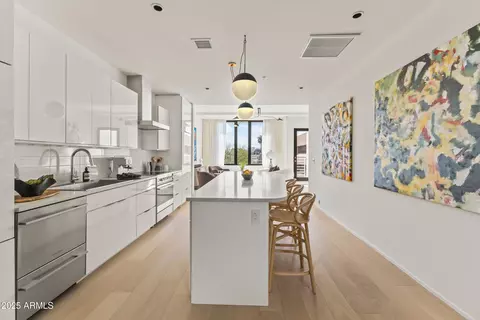
| Interior Features | Walk-in Pantry, Quartz Countertops, High Speed Internet, Smart Home, Double Vanity, Upstairs, Eat-in Kitchen, Breakfast Bar, 9+ Flat Ceilings, Kitchen Island, Full Bth Master Bdrm |
| Appliances | Refrigerator, Built-in Microwave, Dishwasher, Disposal, Gas Range, Gas Oven |
| Window Features | Dual Pane, Vinyl Frame |
| Exterior | |
| Roof | Composition, Foam |
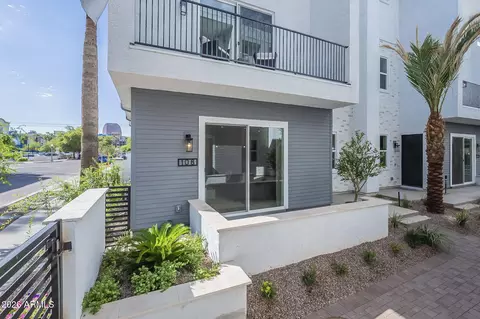
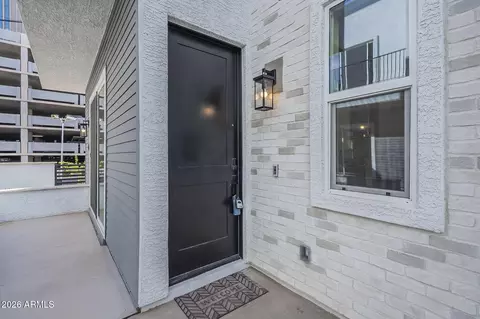
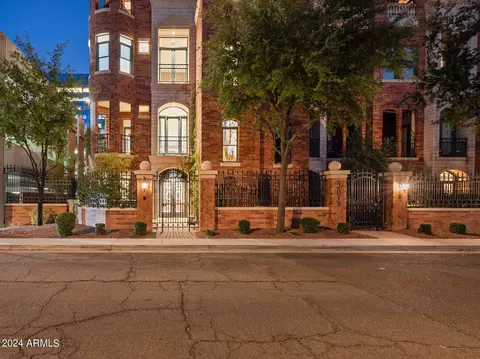
| Construction | Brick Veneer, Stucco, Vinyl Siding, Wood Frame, Painted |
| # of Garage Spaces | 2 |
| Parking | Gated, Garage Door Opener, Over Height Garage, Electric Vehicle Charging Station(s) |
| # of Covered Spaces | 2 |
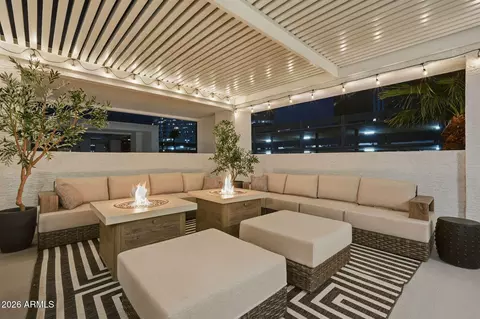
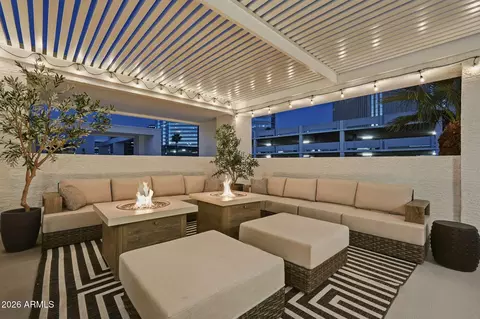
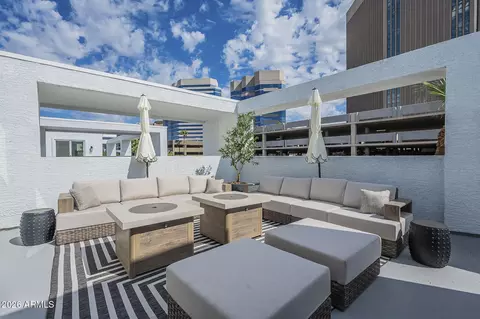
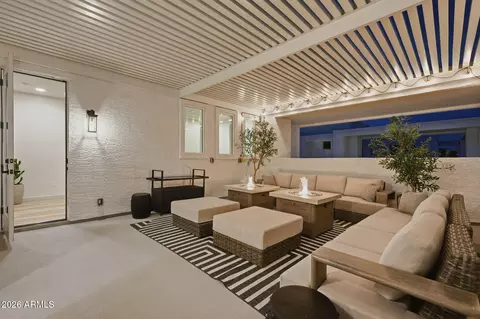
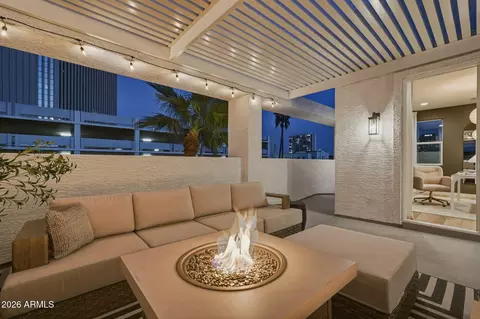
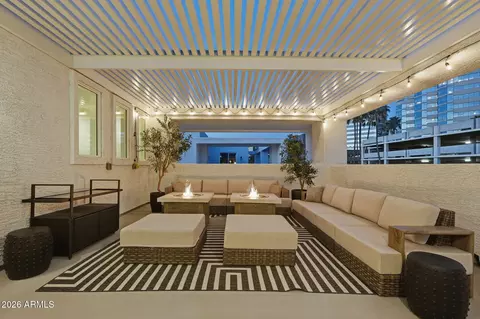
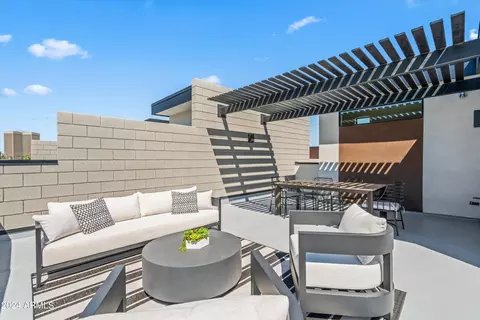
| Patio/Porch | Patio |
| Fencing | None |
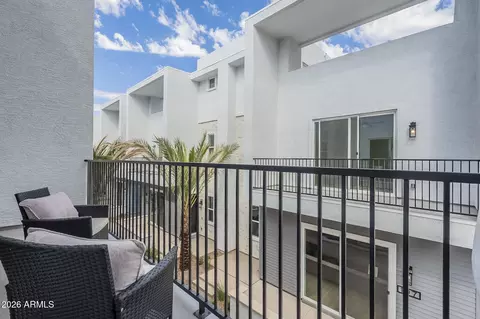
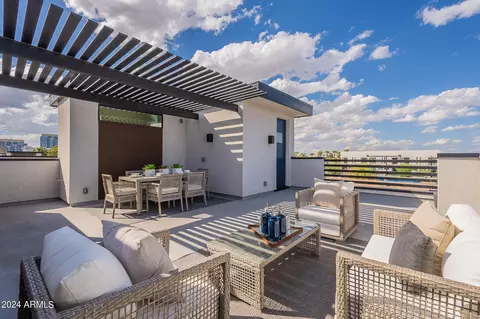
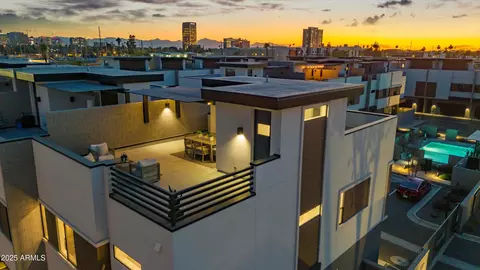
| Exterior Features | Balcony |
| Lot Features | None, North/South Exposure |
| Amenities / Utilities | |
| Water Source | Public |
| Sewer/Septic | Public Sewer |
| Spa | None |
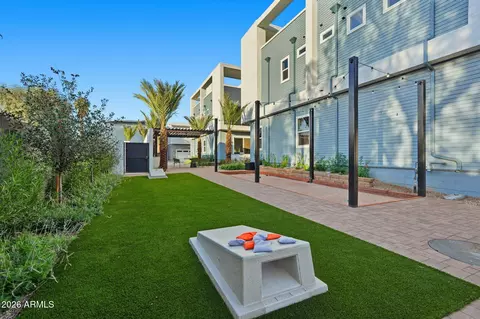
| HOA Fee Includes | Roof Repair, Maintenance Grounds, Roof Replacement, Maintenance Exterior |
| Location | |
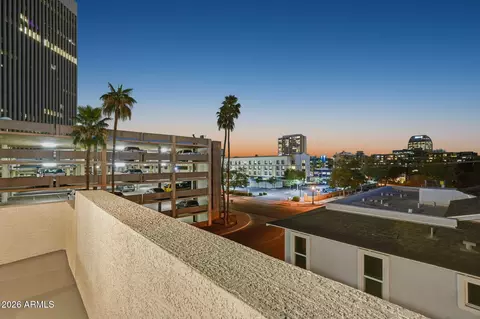
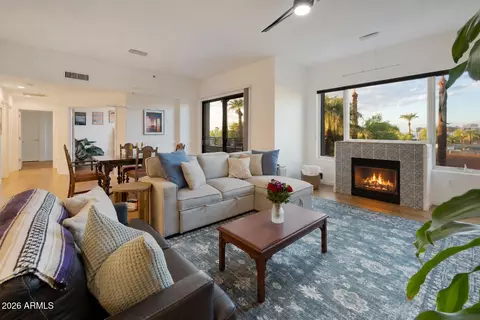
| View | City, City Lights, Mountain(s) |
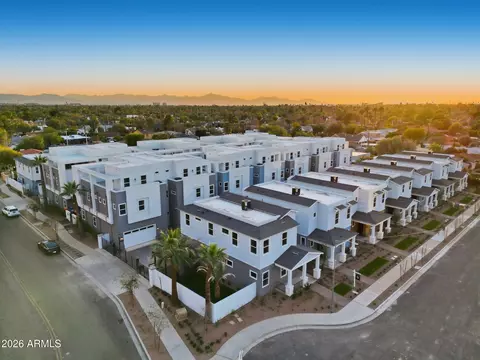
| Subdivision | WILLO RESIDENCES |
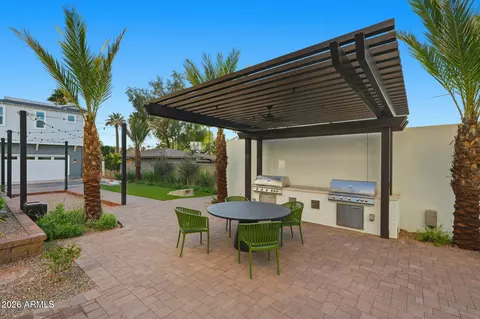
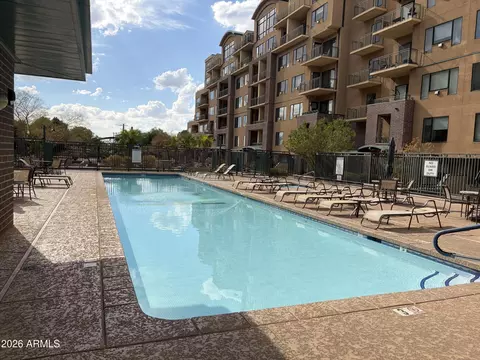
| Community Features | Gated, Transportation Svcs, Near Bus Stop, Historic District, Biking/Walking Path |
| Elementary School | Encanto School |
| Elementary School District | Osborn Elementary District |
| Middle School | Osborn Middle School |
| High School District | Phoenix Union High School District |
| High School | Central High School |
| APN | 118-43-168 |
| Directions | From Central Ave, Go West On Virginia, North On 1st Ave. After Parking On Street, Walk Through Pedestrian Gate Along 1st Ave In Between The Center Buildings. |
| Lot/ Land Details | |
| Possible Use | None |





$519,250
$449,900
$450,000
$1,095,250
$525,000
$568,990
$295,000
$568,000
$374,525
$641,000
$500,000
$350,000
$550,000
$449,250
$550,000
$354,998
$354,000
$492,450
$579,999
$499,990
$644,500
$579,900
$244,900
$450,000
$471,500
$337,500
$394,950
$483,500
$505,000