Movoto Real Estate
Sold on 02/27/2024

5232 N 14th Pl, Phoenix, AZ 85014

  • $1,195,000

    Last sold 02/27/2024 after 28 Days

  • 4

    bed

  • 3

    bath

  • 2,372

    Sqft ($504/Sqft)

House not for sale
80 homes bought nearby with Movoto recently

About 5232 N 14th Pl

Property type House
Neighborhood
Year built 1953
HOA fee $0/month
Lot size 0.34 Acre
Parking 2 garage spaces
Rental estimate
Property description
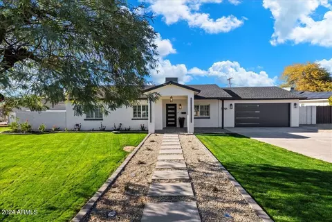
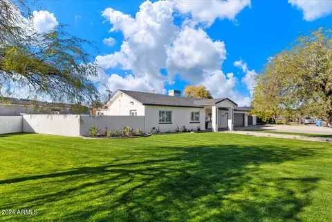
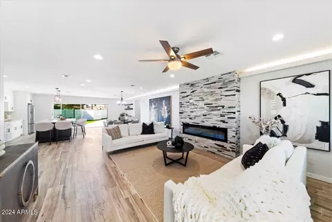
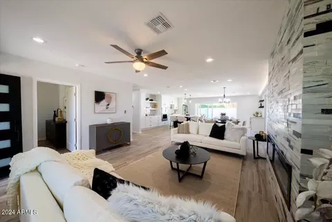
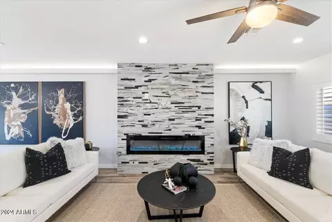
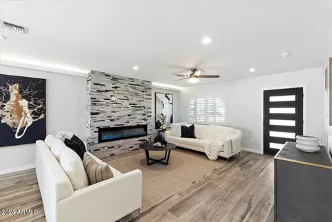
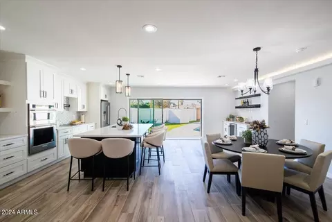
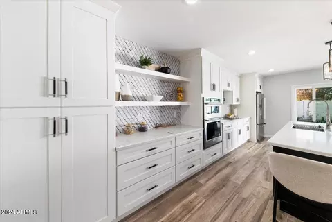
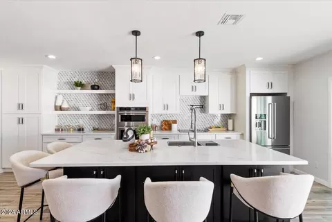
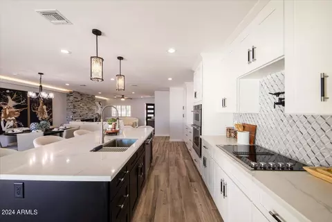
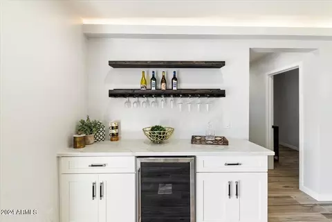
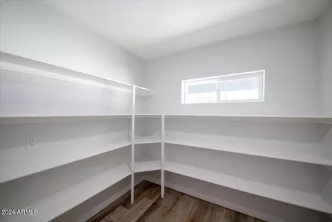
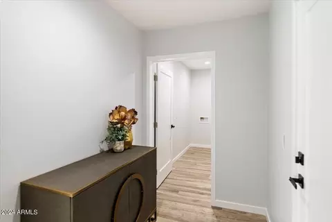
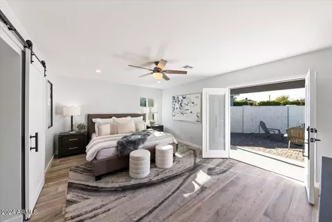
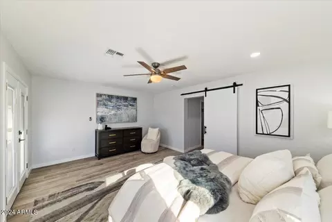
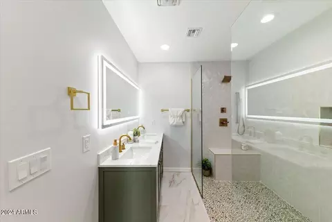
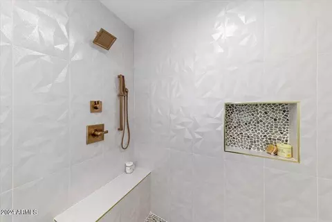
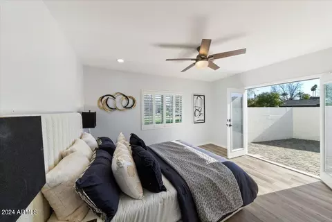
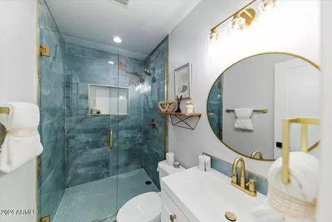
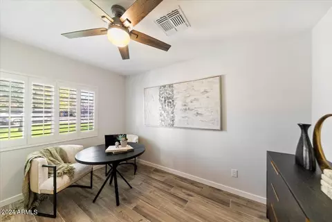
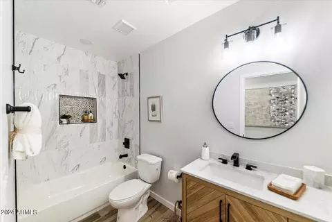
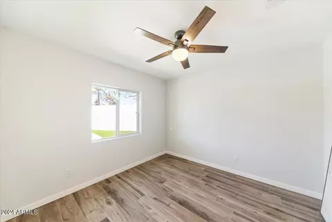
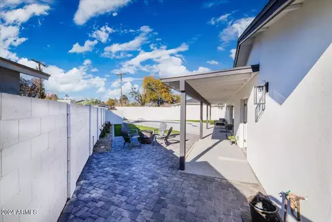
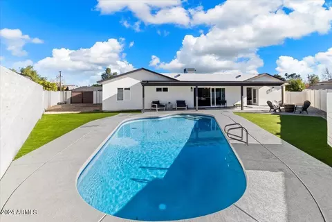
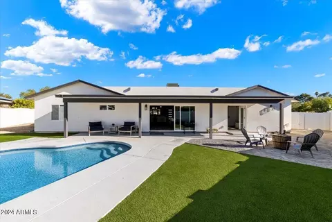
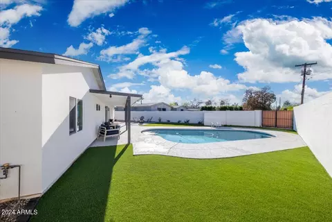
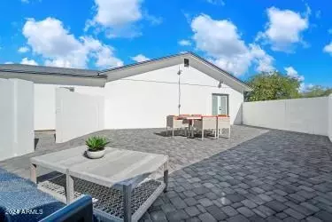
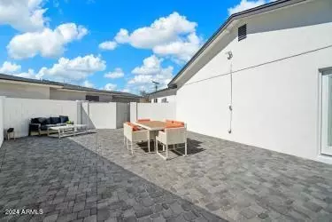
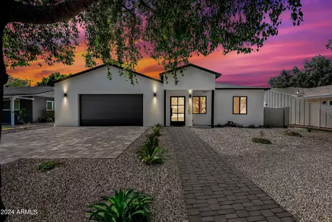
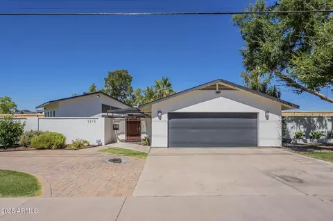
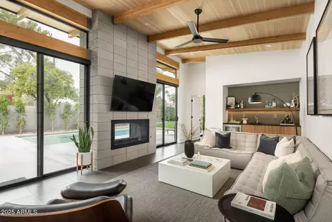
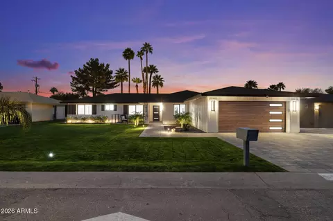
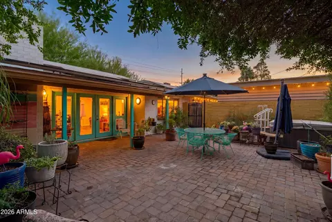
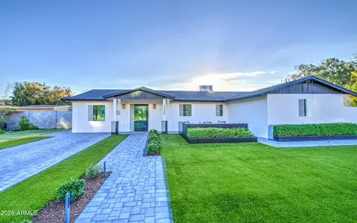
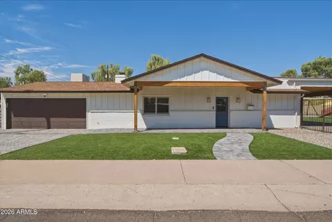
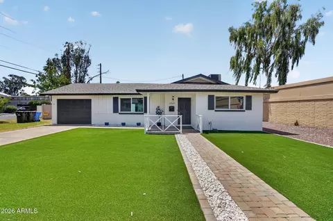
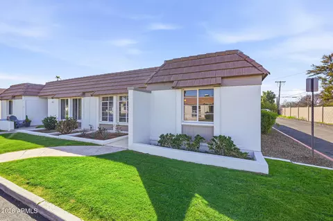
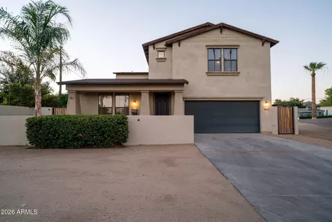
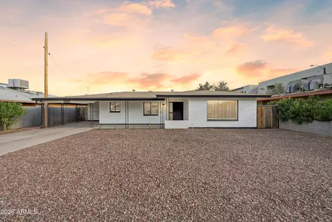
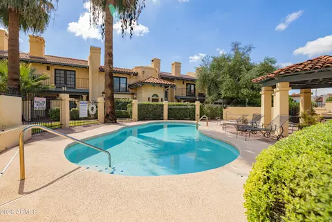
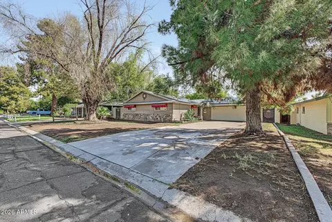
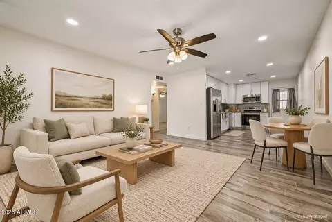
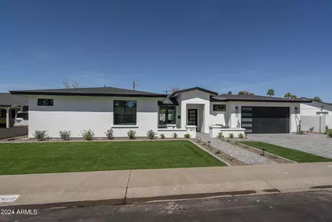
Rare opportunity to own a beautiful home of this caliber in a prime idyllic N. Central Phx. location within a quiet cul-de-sac. Luxury living at it's best! This fully permitted 4 bed, 3 bath home has been taken down to the studs including a large addition. Step into a seamlessly flowing roomy, large open floor plan that effortlessly connects spacious living areas, perfect for both entertaining and everyday living. The large family room opens up to the great sized kitchen, which features stunning marble backsplash, expansive island/breakfast bar, timeless white and black custom cabinets with beautiful crown molding, soft close hinges and beautiful quartz countertops, high end appliances with double wall oven and cooktop, wine/beverage cooler, large walk in (more to CONTINUE READING) pantry with loads of storage, expansive sliding glass door allows for indoor/outdoor living while hosting parties. This space is sure to inspire your culinary creativity or to entertain and impress your guests. Cozy up to the beautiful custom electric stone fireplace that is centerpiece to the room adding a touch of sophistication and class. The primary suite boasts a beautiful ensuite with a large curbless walk in shower with dual champagne bronze shower heads, double sink vanity, walk-in closet and French doors to the beautiful back yard oasis. The Jr. primary bedroom en-suite has french doors to a secluded tranquil pavered patio retreat perfect for enjoying peace and quiet. The seller has spared no expense on this remodel that includes all new electrical/ panel, LED lighting, new High Efficiency 5 ton heat pump, ductwork and programmable thermostat, High performance spray foam insulation in walls and attic and dual-Pane windows to maximize energy efficiency. All new plumbing throughout, new sewer, roof, tankless hot water heater, 48-inch wood look tile plank flooring throughout, dedicated laundry room, mud room, oversized 2 car garage wired for an EV. The backyard was made for entertainment, You'll love the large covered patio that will provide plenty of shade this summer complete with a sparkling pebble tech pool, perfect for cooling off on hot summer days or relaxing with friends and family. These are just a few of the many features that make this home an exceptional value. This masterpiece sits on a large nearly 15,000 sqft lot, offering the tranquility of a quiet street that enhances the serenity you'll experience. Enjoy the convenience of being just moments away from the vibrant Biltmore area, this homes has an excellent quality of living near Uptown Phoenix, in the coveted Madison Elementary School District, close to Brophy & Xavier, This amazing location offers: farmers market, the best restaurants, bars and shopping. Walkable to Lucis, Rokerij, Richardsons, Genuine, Phx City Grill, cafes and much more. This house isn't just a home it's a lifestyle upgrade waiting to be claimed by it's new lucky owner! There is so much to appreciate about this community and this home is truly unique and special, set up your visit today. PLEASE SEE OUR TOUT SHEET IN DOCUMENTS THAT DETAIL ALL OF THE FEATURES AND UPGRADES.
Listed by
Listing Agent - Brooke Shearer
Listing Office - eXp Realty
Source: ARMLS mls logo
MLS#6657210 • last updated 1 year ago
Movoto checked ARMLS for data 8 minutes ago
Overview
Cooling/AC Central Air, Ceiling Fan(s), ENERGY STAR Qualified Equipment, Programmable Thmstat
Heating ENERGY STAR Qualified Equipment, Electric
Levels/Style 1
MLS # 6657210
Type Residential
Virtual Tour N/A
Status Closed
SubType Single Family Residence
SqFt 2372
Lot Size (Acres) 0.34
Lot Size (Sqft) 14597
Property Tax 3978
Builder Name Unknown
Year Built 1953
Interior
Total # of Bathrooms 3
Total # of Bedrooms 4
Laundry Engy Star (See Rmks), Wshr/Dry HookUp Only
Flooring Tile
Interior Features Double Vanity, Eat-in Kitchen, Breakfast Bar, Kitchen Island, 3/4 Bath Master Bdrm
Fireplace Family Room
Appliances Electric Cooktop
Accessibility Features Bath Roll-In Shower
Window Features Solar Screens, Dual Pane
Exterior
Roof Composition
Construction Spray Foam Insulation, Stucco, Wood Frame
# of Garage Spaces 2
Parking RV Access/Parking, RV Gate
# of Open Parking Spaces 4
# of Covered Spaces 2
Patio/Porch Patio
Fencing Block
Exterior Features Private Yard
Lot Features Sprinklers In Front, Gravel/Stone Back, Grass Front, Synthetic Grass Back, Irrigation Front
Amenities / Utilities
Water Source City Water
Sewer/Septic Public Sewer
Spa None
HOA Fee Includes No Fees
Pool Diving Pool
Location
Subdivision SHERWOOD VILLAGE LOTS 8-28, 62-78, 85-110
Elementary School Madison Elementary School
Elementary School District Madison Elementary District
Middle School Madison #1 Middle School
High School District Phoenix Union High School District
High School North High School
APN 162-11-062
Directions Missouri To 14th St S. To Vermont, E To 14th Place, South To Home
Lot/ Land Details
Road Responsibility City Maintained Road
We are not permitted to show value estimates for this property.
  • Feb 2024
    mls logo MLS # 6657210
  • Feb 27, 2024 Sold
    $1,195,000
  • Feb 6, 2024 Active
  • Jan 30, 2024 Listed
    $1,189,000 (+130.9%)
  • Feb 2024
    Public Records
  • Feb 27, 2024 Sold
    $1,195,000 (+0.5%)
  • May 2023
    Public Records
  • May 19, 2023 Sold
    $515,000
  • Apr 2023
    mls logo MLS # 6522547
  • Apr 26, 2023 Sold
    $515,000 (+1.0%)
  • Mar 15, 2023 Pending
  • Feb 20, 2023 Listed
    $509,900 (+34.2%)
  • Apr 2012
    mls logo MLS # 2303862
  • Apr 26, 2012 Sold
  • Jun 2005
    Public Records
  • Jun 22, 2005 Sold
    $380,000 (+117.1%)
  • Oct 2004
    Public Records
  • Oct 25, 2004 Sold
    $175,000
  • 5232 N 14th Pl
    $1.19M
  • Camelback East
    $762K
  • 85014
    $469K -15% y/y
  • Phoenix
    $466K -2% y/y
No chart available
Statistics calculated by Movoto

Thinking of selling? Get a Cash Offer.

  • A smooth, fast sale
  • Skip staging and repairs
  • No strings attached
5/10
5/10
8/10
3/10
Source: GreatSchools.org © 2026. All rights reserved.

Around Camelback East

Explore everything this neighborhood has to offer.
By entering my info and clicking Ask a Question below, I am providing my e-signature and express written consent to receive marketing emails, calls, and texts (including via automatic telephone dialing systems, AI generative, artificial or pre-recorded voice technology) relating to my inquiry from Movoto (and parties calling/messaging on their behalf) even if my number appears on the company, state, or national Do Not Call Registry. You also agree to ourTerms and Conditions and Privacy Policy. Consent not required to receive services (call 1-844-420-1270 to be connected without providing consent).

Nearby recently sold homes in Phoenix, AZ

Nearby homes for sale in Phoenix, AZ

Newest listings in 85014

  • Real Estate
  • AZ
  • Maricopa County
  • Phoenix
  • 85014
  • 5232 N 14th Pl
Meet with a real estate agent today (844) 430-0869
The multiple listing information is provided by Arizona Multiple Listing Service, Inc.. IDX information is provided exclusively for consumers’ personal, non-commercial use and that it may not be used for any purpose other than to identify prospective properties consumers may be interested in purchasing. Information deemed reliable but not guaranteed to be accurate. Buyer to verify all information. The information provided is for consumers' personal, non-commercial use and may not be used for any purpose other than to identify prospective properties consumers may be interested in purchasing. Listing information updated every 15 minutes. Terms of use & Privacy Policy, California Privacy Info. Copyright © 2005 - 2026 Movoto, Inc. All rights reserved. Equal Housing Opportunity CalDRE CalDRE #01517281
Movoto Real Estate is committed to ensuring accessibility for individuals with disabilities. We are continuously working to improve the accessibility of our web experience for everyone. We welcome feedback and accommodation requests, please submit them here.
Arizona Multiple Listing Service™ system
The real estate listing data marked with this icon comes from the IDX program of the Arizona Multiple Listing Service™ system. All information provided is deemed reliable but is not guaranteed and should be independently verified. All information should be verified by the recipient and none is guaranteed as accurate by ARMLS.
Requests for information regarding mortgage products will be directed to Movoto.com affiliate, Lower, LLC - a licensed Mortgage Lender (NMLS #1124061), or, based on your location, may be redirected to a participating mortgage marketing partner that may pay Lower, LLC for any consumer contact information provided through this site.