
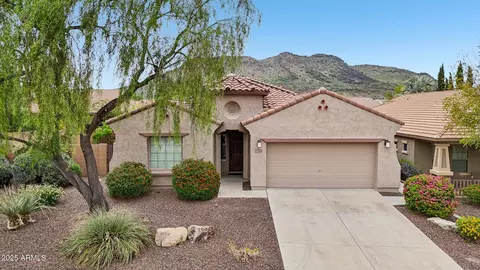
- $625,000
- 4Bd
- 2Ba
- 2,314 Sq Ft
SOLD

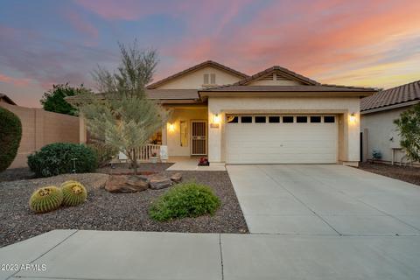
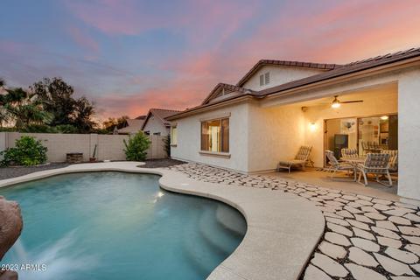
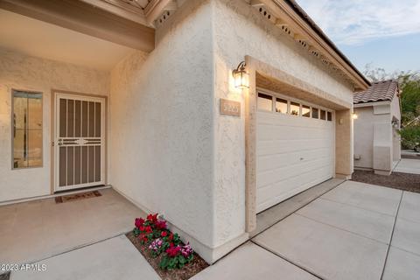
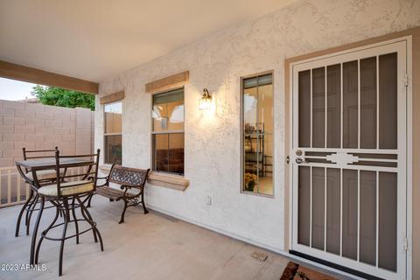
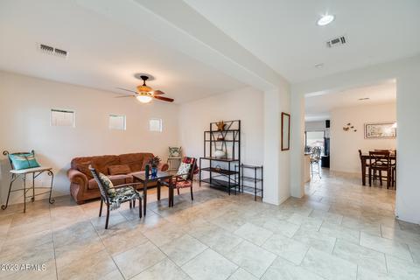
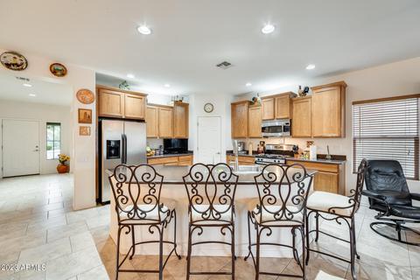
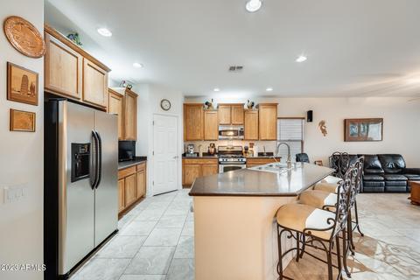
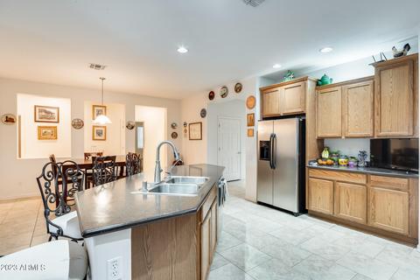
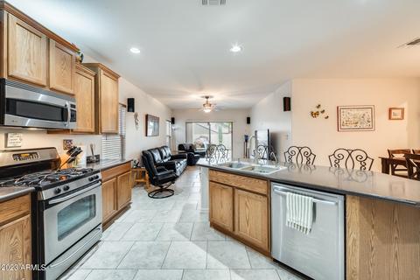
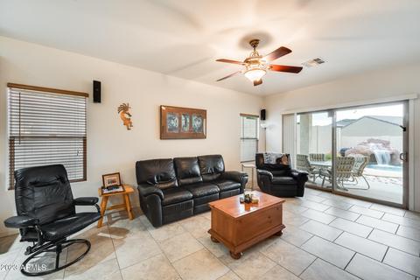
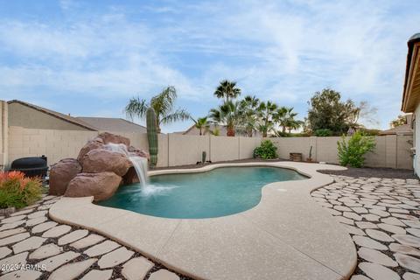
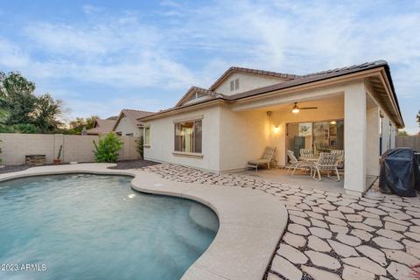
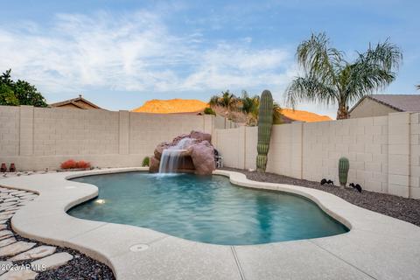
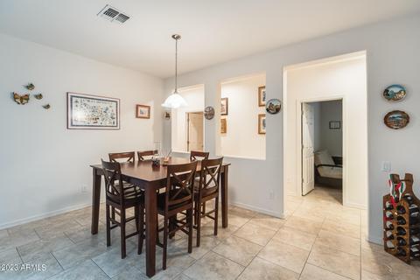
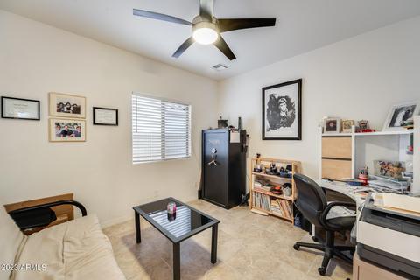
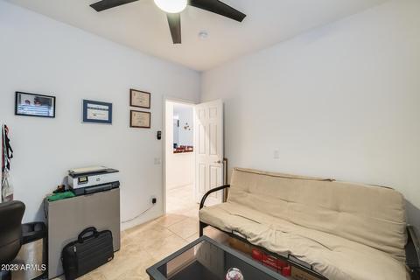
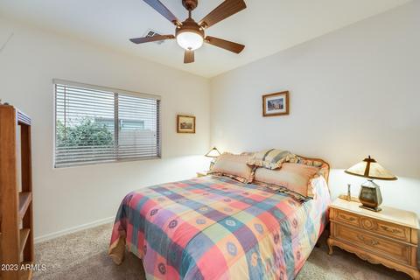
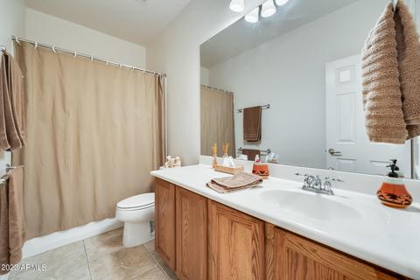
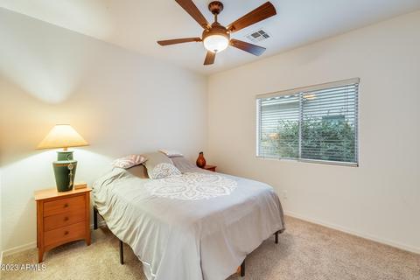
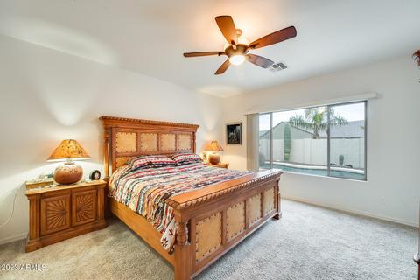
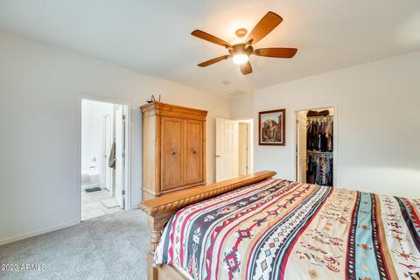
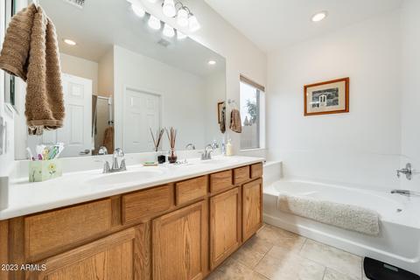
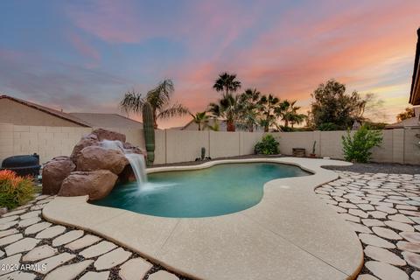
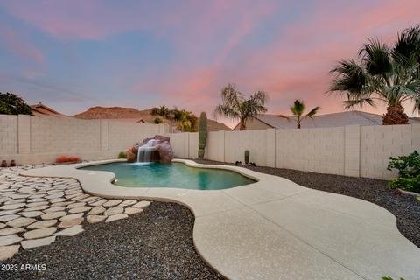
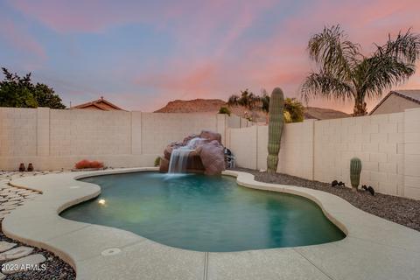
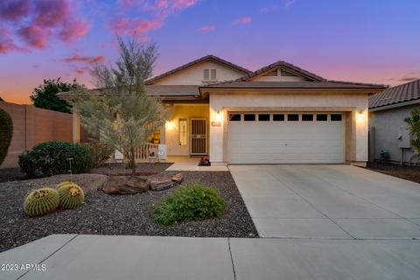
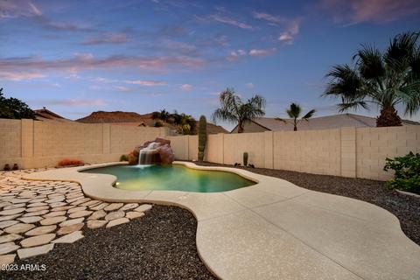
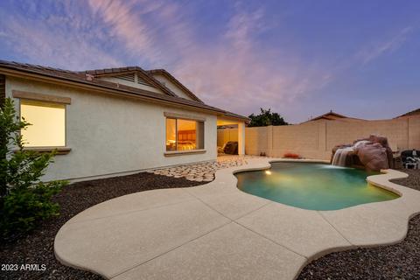
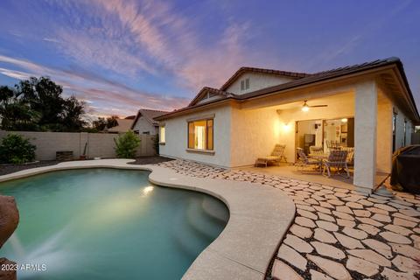
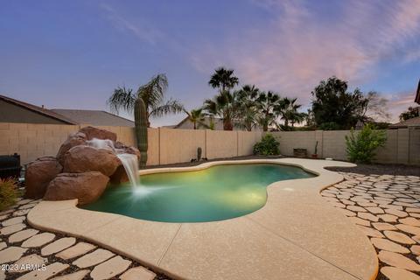
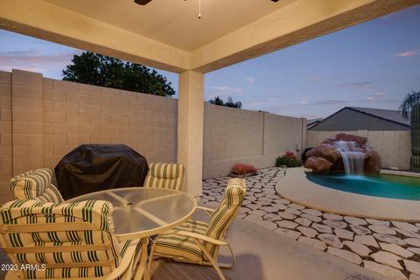
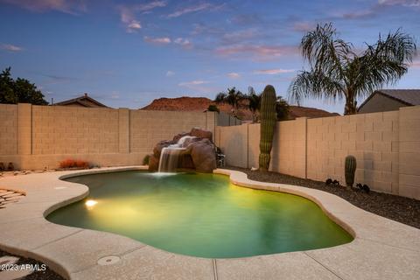
Last sold 03/30/2023 after 76 Days
bed
bath
Sqft ($280/Sqft)
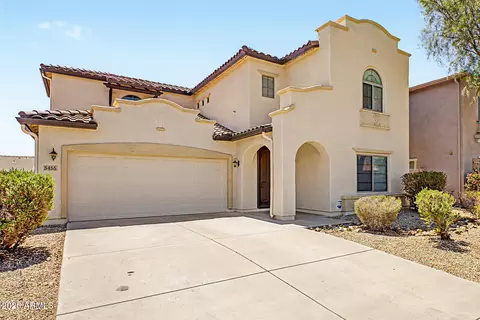
| Property type House | Neighborhood | Year built 2006 | HOA fee $78/month | Lot size 6,100 Sqft | Parking 2 garage spaces |

| Overview | |
| Cooling/AC | Central Air, Ceiling Fan(s) |
| Heating | Natural Gas |
| Levels/Style | 1 |
| MLS # | 6507217 |
| Type | Residential |
| Virtual Tour | N/A |
| Status | Closed |
| SubType | Single Family Residence |
| SqFt | 1896 |
| Lot Size (Acres) | 0.14 |
| Lot Size (Sqft) | 6100 |
| Property Tax | 2322 |
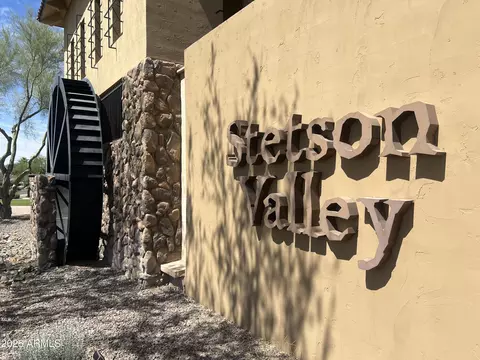
| HOA | Stetson Valley, 623-241-7373 |
| Builder Name | Pulte Homes |
| HOA Fee | 235, Quarterly |
| Year Built | 2006 |
| Interior | |
| Total # of Bathrooms | 2 |
| Total # of Bedrooms | 3 |
| Laundry | Inside |
| Flooring | Carpet, Tile |
| Interior Features | Walk-in Pantry, High Speed Internet, Granite Counters, Double Vanity, Master Downstairs, Breakfast Bar, 9+ Flat Ceilings, No Interior Steps, Kitchen Island, Pantry, Full Bth Master Bdrm, Separate Shwr & Tub |
| Appliances | Dryer, Washer, Water Softener Owned, Reverse Osmosis, Refrigerator, Built-in Microwave, Dishwasher, Disposal, Gas Range, Gas Oven, Water Purifier |
| Window Features | Low-Emissivity Windows, Dual Pane, Vinyl Frame |
| Exterior | |
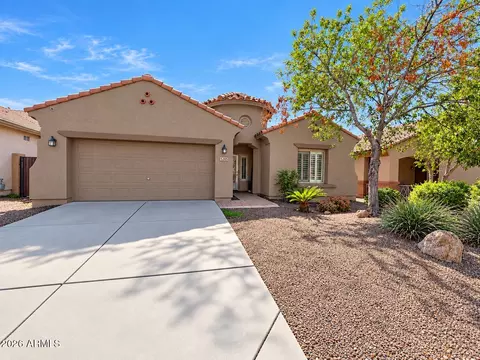
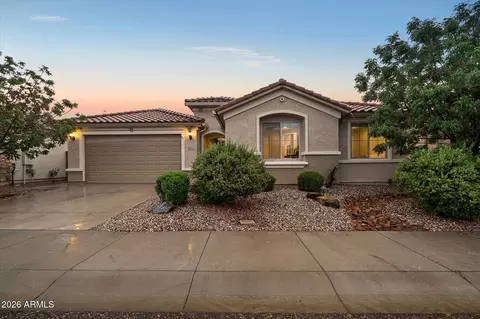
| Roof | Tile, Concrete |
| Construction | Stucco, Wood Frame, Painted |
| # of Garage Spaces | 2 |
| Parking | Garage Door Opener, Direct Access |
| # of Open Parking Spaces | 2 |
| # of Covered Spaces | 2 |
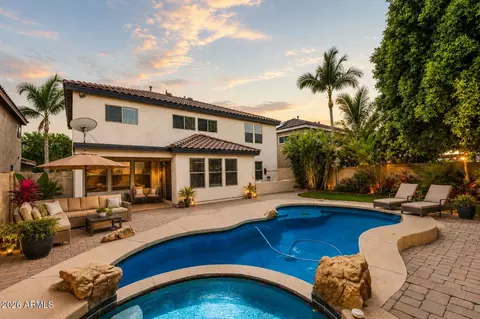
| Patio/Porch | Covered Patio(s), Patio |
| Fencing | Block |
| Lot Features | North/South Exposure, Sprinklers In Rear, Sprinklers In Front, Gravel/Stone Front, Gravel/Stone Back, Auto Timer H2O Front, Auto Timer H2O Back |
| Amenities / Utilities | |
| Water Source | City Water |
| Sewer/Septic | Public Sewer |
| Spa | None |
| HOA Fee Includes | Maintenance Grounds, Street Maint |
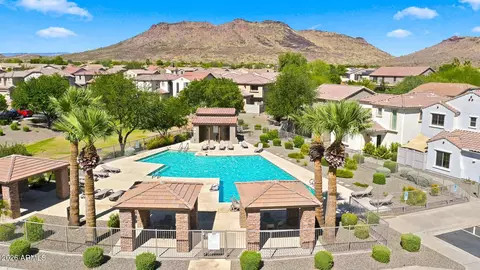
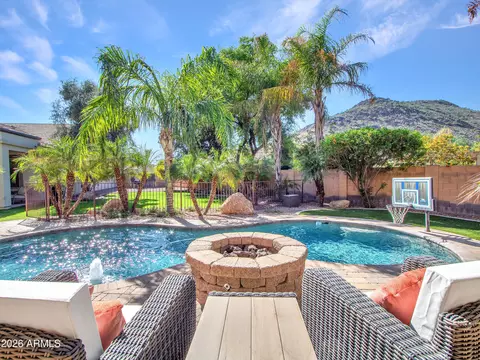
| Pool | Play Pool |
| Security Features | Fire Sprinkler System |
| Location | |
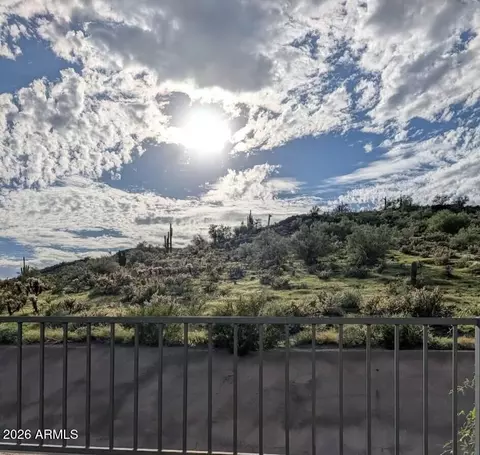
| View | Mountain(s) |
| Subdivision | STETSON VALLEY PARCELS 21-22 |
| Community Features | Playground, Biking/Walking Path |
| Elementary School District | Deer Valley Unified District |
| Middle School | Hillcrest Middle School |
| High School District | Deer Valley Unified District |
| High School | Sandra Day O'Connor High School |
| APN | 201-40-488 |
| Directions | From I17 West On Happy Valley Rd. Right On N 51st Ave. Continue Onto N Stetson Valley Pkwy. Right On W Deem Hills Pkwy. Left On W Redbird Rd. Home Will Be On The Left. |
| Lot/ Land Details | |
| Road Responsibility | City Maintained Road |
MLS # 6507217| Est. value | Bed/bath | Sqft | mi | |
|---|---|---|---|---|
| 5229 W Redbird Rd, Phoenix, AZ 85083 | $540,000 | 3/— | 1,751 | 0.01 |
| 5221 W Molly Ln, Phoenix, AZ 85083 | $584,000 | 3/— | 2,314 | 0.02 |
| 5233 W Redbird Rd, Phoenix, AZ 85083 | $575,000 | 4/— | 2,128 | 0.02 |
| 5217 W Molly Ln, Phoenix, AZ 85083 | $585,800 | 4/— | 2,314 | 0.02 |
| 26806 N 52nd Dr, Phoenix, AZ 85083 | $820,000 | 4/— | 3,002 | 0.03 |
| 5237 W Maya Way, Phoenix, AZ 85083 | $594,000 | —/— | 2,042 | 0.03 |
| 26802 N 52nd Dr, Phoenix, AZ 85083 | $791,000 | 3/— | 2,884 | 0.03 |
| 5236 W Maya Way, Phoenix, AZ 85083 | $554,000 | 4/— | 2,042 | 0.03 |
Estimated values are based on public record data and automated valuation models. Values are not guaranteed and may not reflect current market conditions.



$519,250
$449,900
$450,000
$295,000
$568,990
$1,095,250
$460,000
$389,999
$365,000
$568,000
$540,000
$617,500
$445,000
$650,000
$648,990
$670,500
$650,000
$445,000
$522,000
$568,000
$450,000
$881,725
$244,900
$471,500
$579,900
$660,000
$1,198,000
$672,500
$382,000