
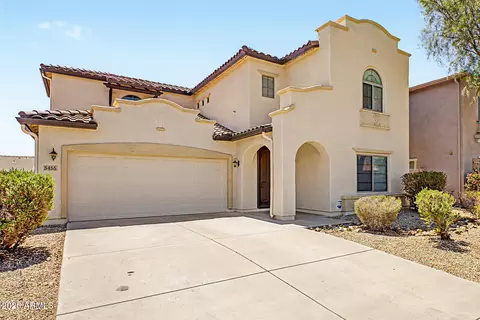
- $520,000
- 4Bd
- 4Ba
- 2,810 Sq Ft
$5K

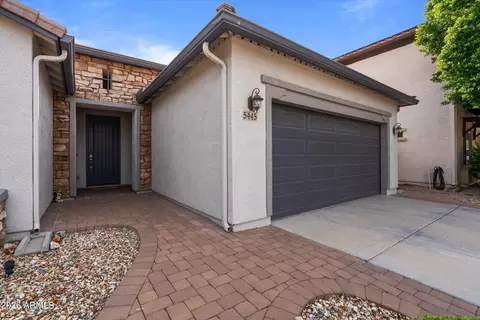
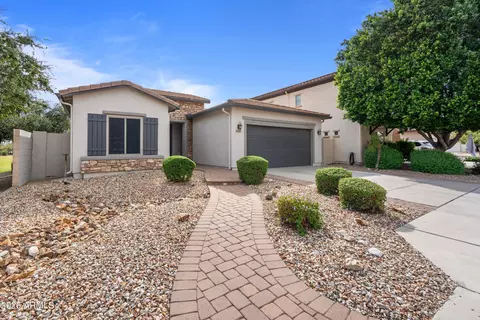
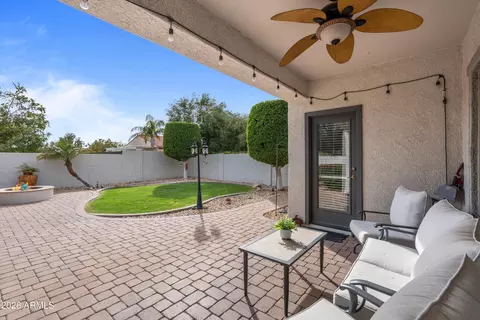
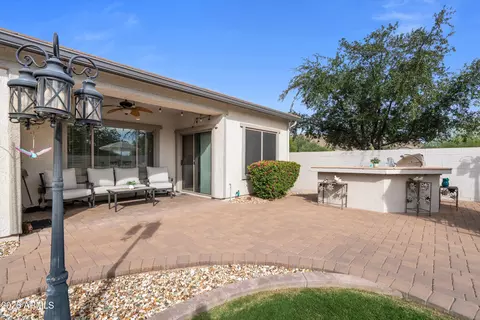
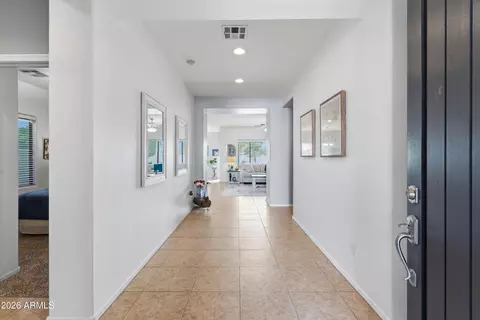
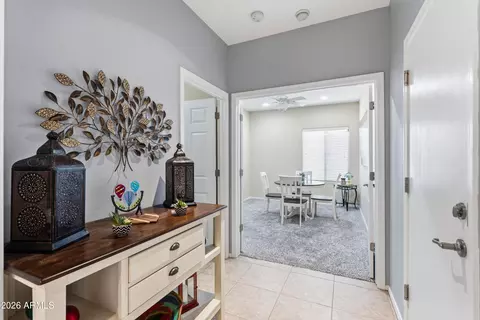
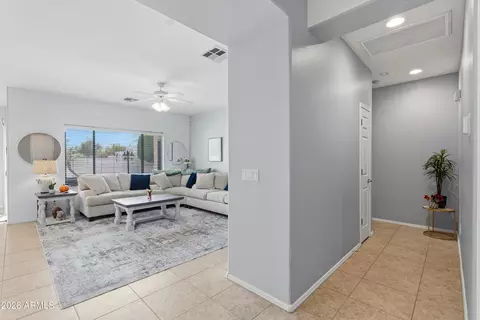
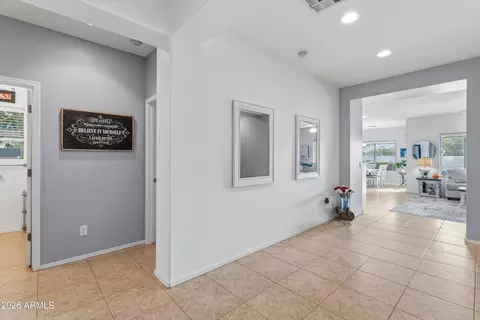
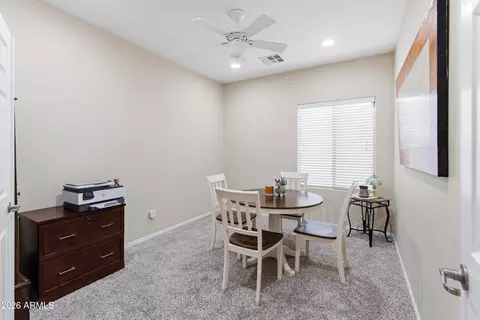
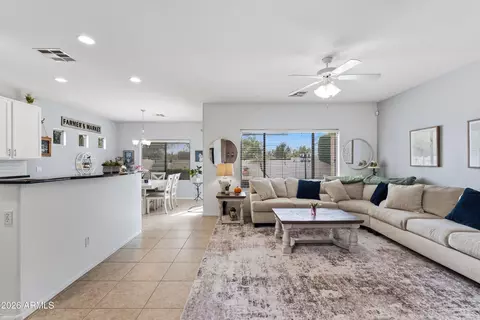
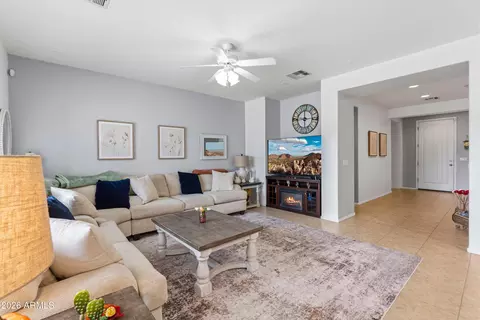
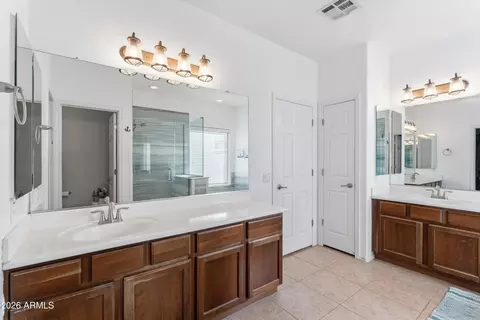
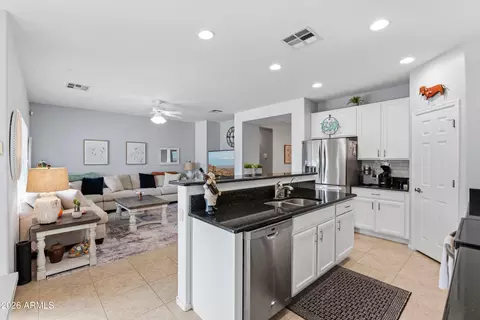
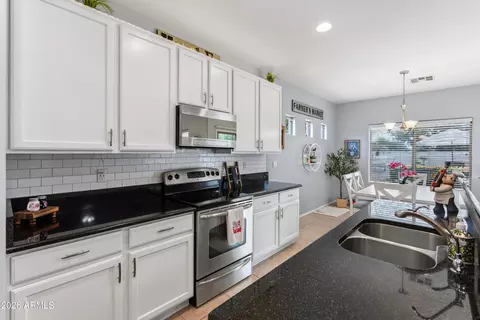
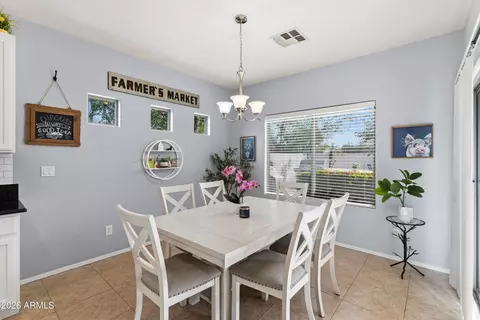
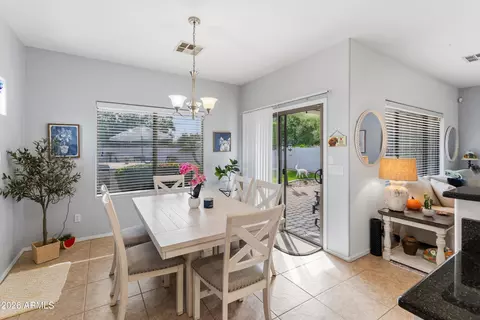
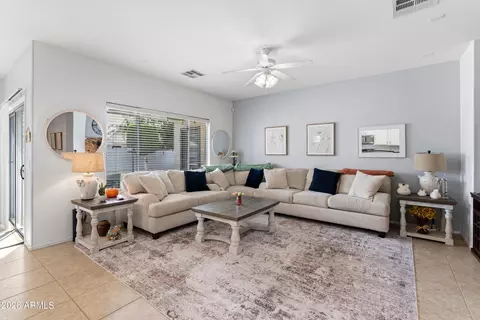
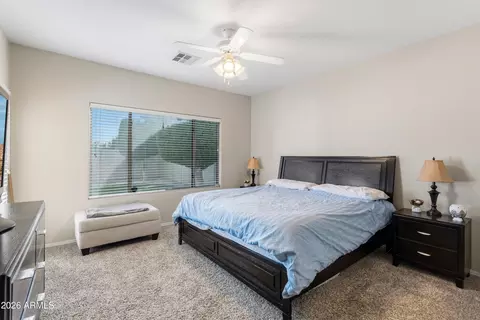
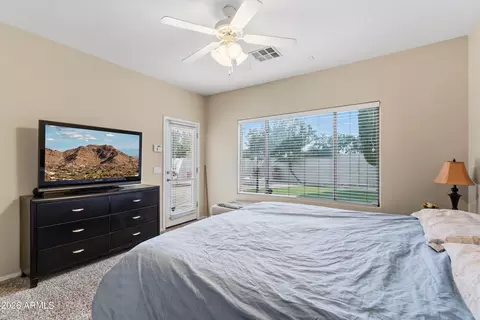
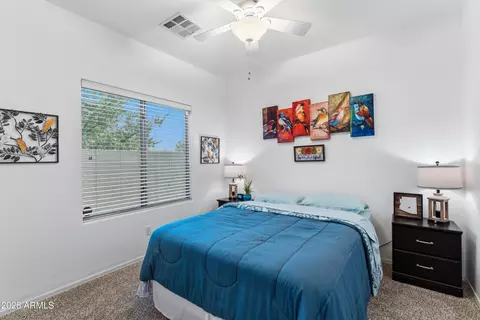
bed
bath
Sqft ($287/Sqft)
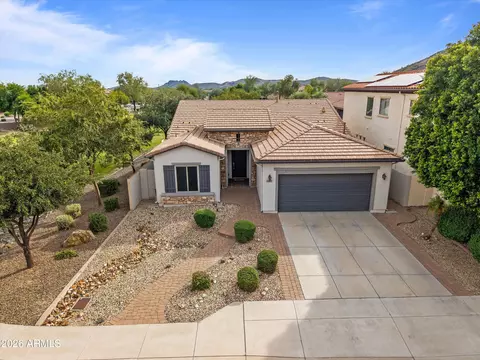
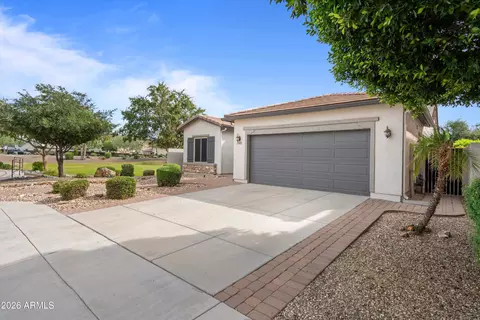
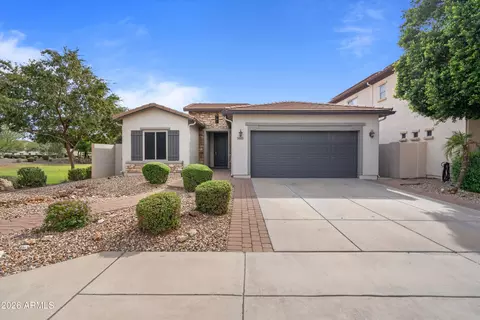
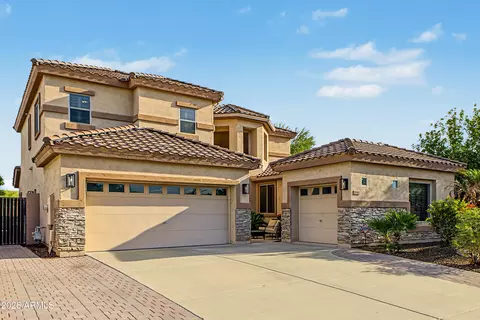
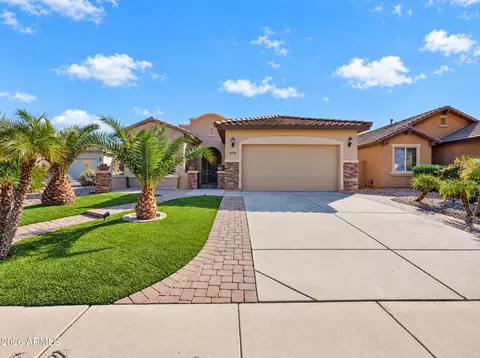
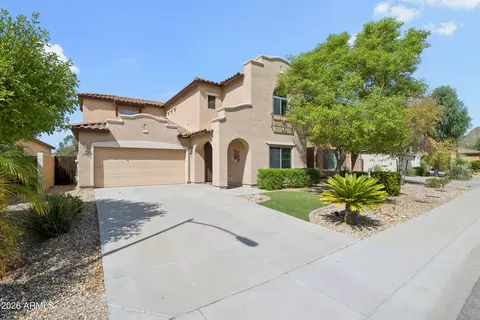
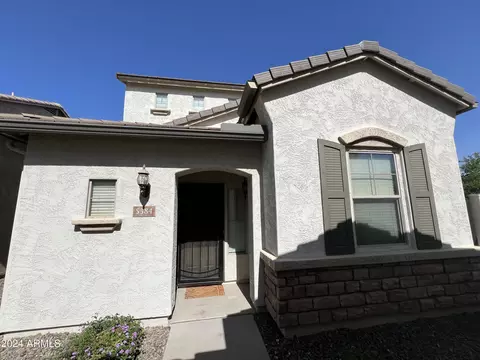
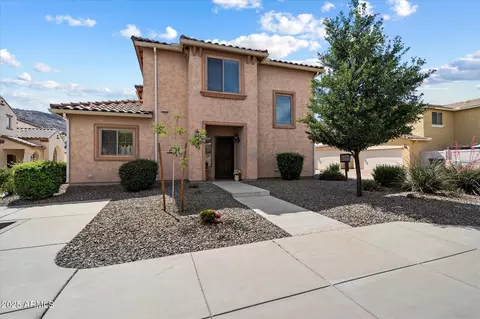
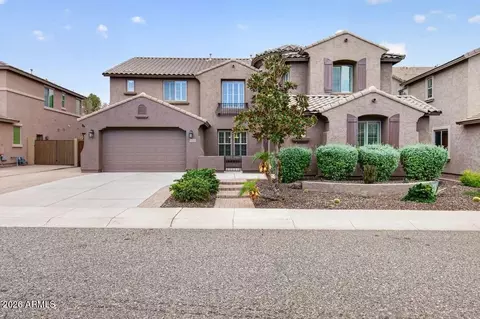
| Property type House | Neighborhood | Year built 2007 | HOA fee $108/month | Lot size 6,013 Sqft | Parking 2 garage spaces |

| Overview | |
| Cooling/AC | Central Air, Ceiling Fan(s), ENERGY STAR Qualified Equipment, Programmable Thmstat |
| Heating | Forced Air, Natural Gas |
| Levels/Style | Santa Barbara/Tuscan, 1 |
| MLS # | 7100437 |
| Type | Residential |
| Status | Active |
| SubType | Single Family Residence |
| Lot Size (Acres) | 0.14 |
| Lot Size (Sqft) | 6013 |
| Property Tax | 2727 |
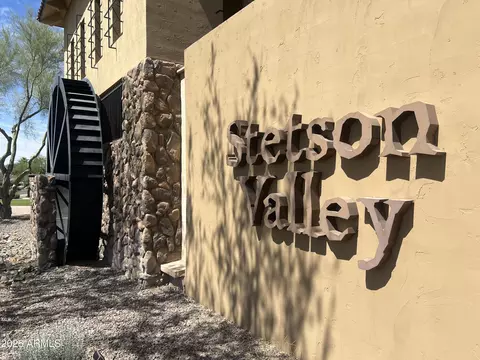
| HOA | STETSON VALLEY, 480-921-7500 |
| Builder Name | LENNAR |
| HOA Fee | 325, Quarterly |
| Year Built | 2007 |
| Interior | |
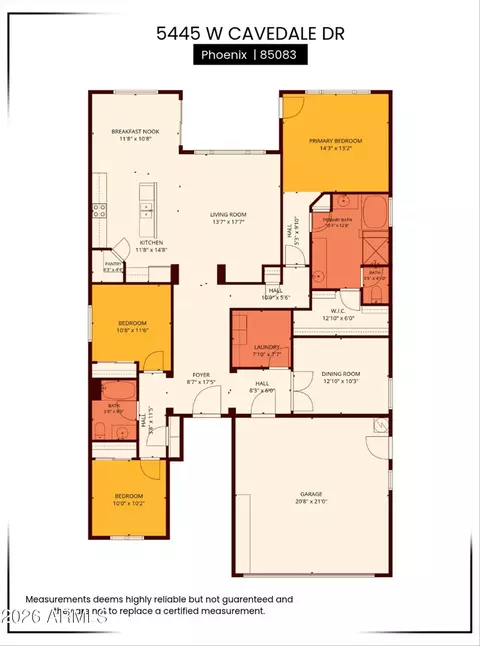
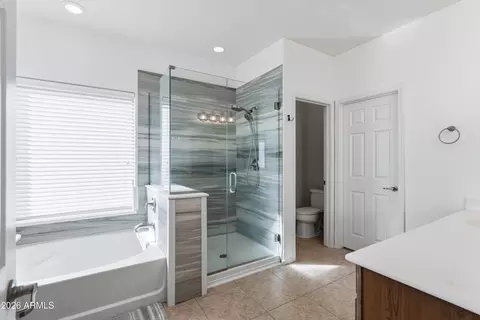
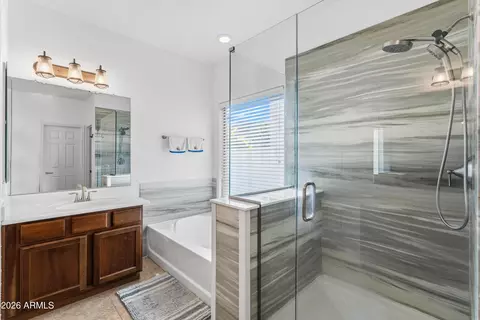
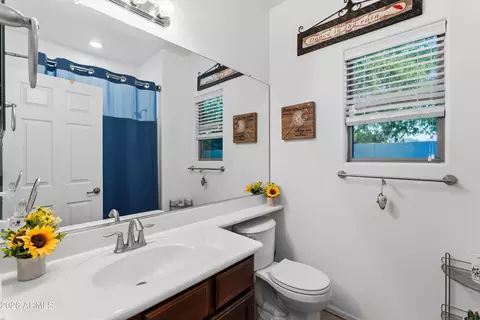
| Total # of Bathrooms | 2 |
| # Full Baths | 2 |
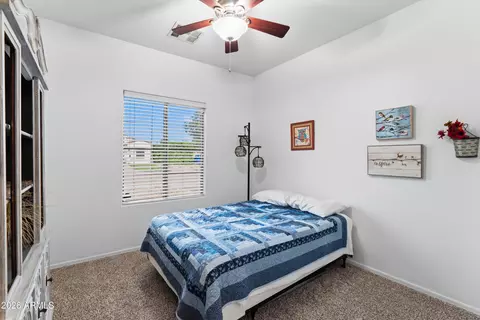
| Total # of Bedrooms | 3 |
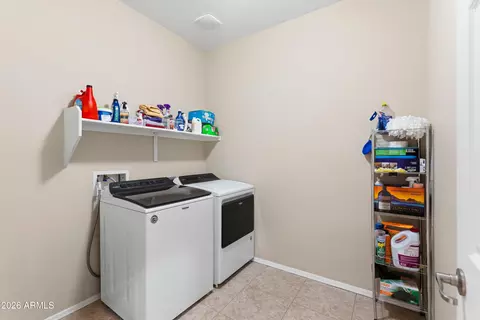
| Laundry | See Remarks, Wshr/Dry HookUp Only |
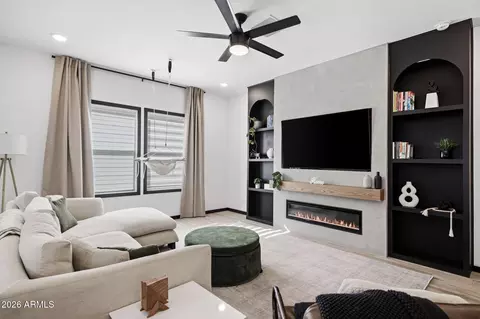
| Flooring | Carpet, Tile |
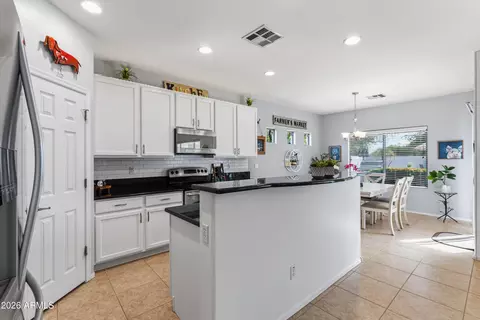
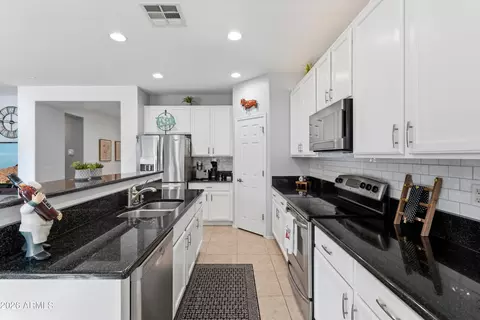
| Interior Features | Walk-in Pantry, Non-laminate Counter, High Speed Internet, Granite Counters, Double Vanity, Eat-in Kitchen, 9+ Flat Ceilings, Kitchen Island, Full Bth Master Bdrm, Separate Shwr & Tub |
| Appliances | Dryer, Water Softener Owned, Reverse Osmosis, Refrigerator, Built-in Microwave, Dishwasher, Disposal, Electric Cooktop |
| Window Features | Solar Screens, Dual Pane, Vinyl Frame, Wood Frames |
| Exterior | |
| Foundation | Slab |
| Roof | Composition, Tile, Concrete |
| Construction | Stucco, Wood Frame, Painted |
| # of Garage Spaces | 2 |
| Parking | Garage Door Opener |
| # of Open Parking Spaces | 2 |
| # of Covered Spaces | 2 |
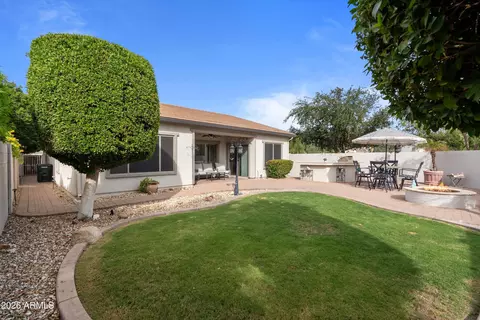
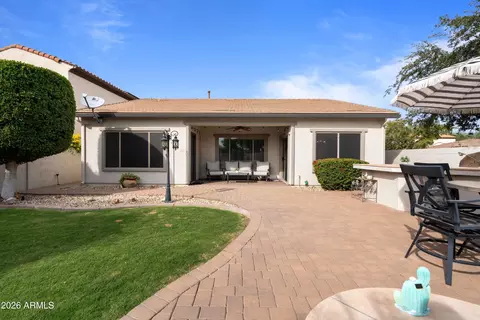
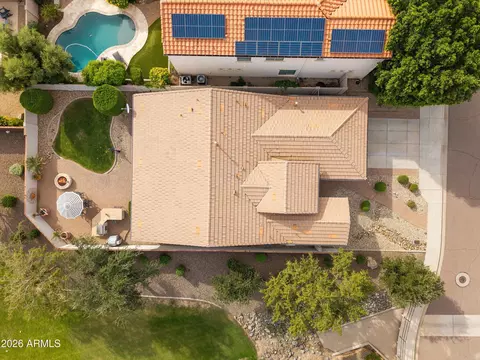
| Patio/Porch | Covered Patio(s) |
| Fencing | Block, Wood |
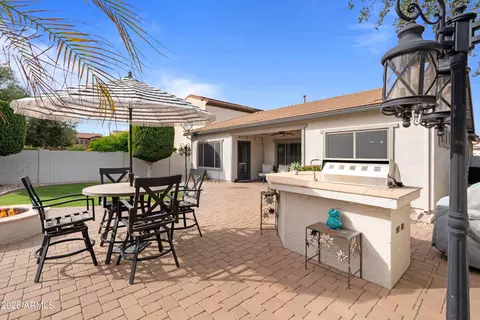
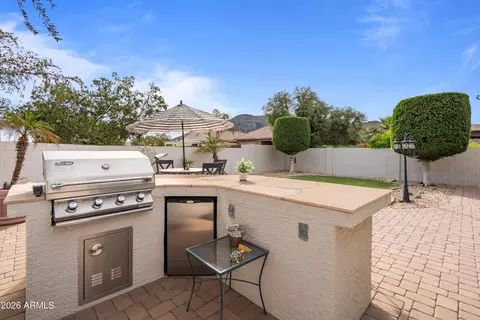
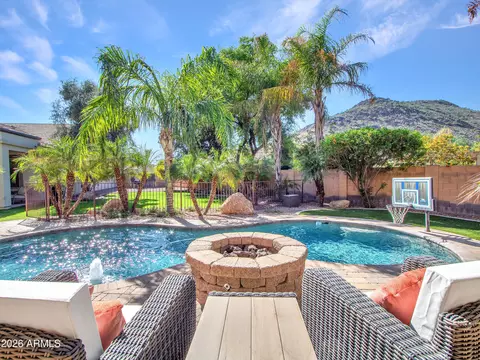
| Exterior Features | Rain Gutters, Built-in Barbecue |
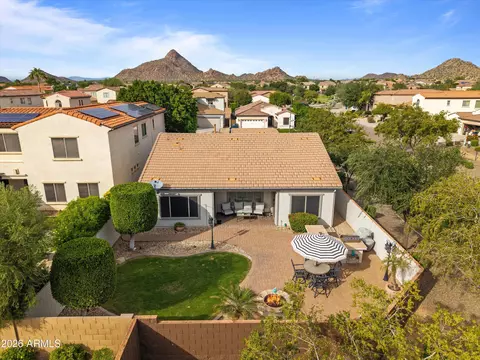
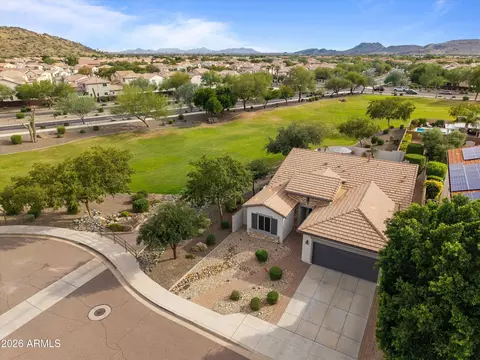
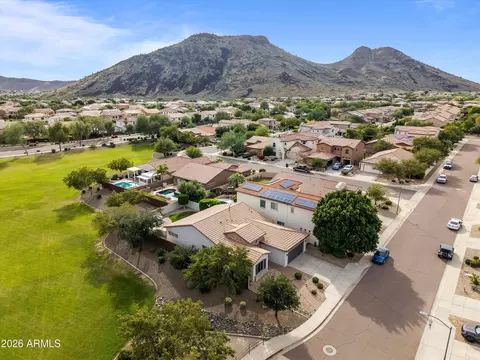
| Lot Features | Borders Common Area, North/South Exposure, Sprinklers In Rear, Sprinklers In Front, Desert Front, Grass Back, Auto Timer H2O Front, Auto Timer H2O Back |
| Amenities / Utilities | |
| Water Source | Public |
| Sewer/Septic | Public Sewer |
| Spa | None |
| HOA Fee Includes | Maintenance Grounds |
| Security Features | Security System Owned |
| Location | |
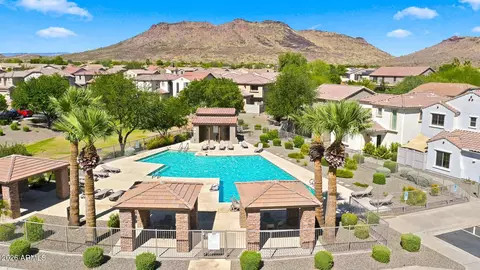
| View | Mountain(s) |
| Subdivision | STETSON VALLEY |
| Community Features | Playground, Biking/Walking Path |
| Elementary School | Inspiration Mountain School |
| Elementary School District | Deer Valley Unified District |
| Middle School | Inspiration Mountain School |
| High School District | Deer Valley Unified District |
| High School | Sandra Day O'Connor High School |
| APN | 201-41-578 |
| Directions | Happy Valley Road To 51st Ave, North 1.2 Miles To Molly Lane, Left On Molly, Left At Round About Onto 54th Drive, Right On Cavedale First House On Left. |
| Lot/ Land Details | |
| Road Responsibility | City Maintained Road |
| Road Surface | Asphalt |
| Possible Use | Ranch |






$519,250
$449,900
$450,000
$295,000
$568,990
$1,095,250
$460,000
$389,999
$365,000
$568,000
$540,000
$617,500
$445,000
$650,000
$648,990
$670,500
$650,000
$445,000
$522,000
$568,000
$450,000
$881,725
$244,900
$471,500
$579,900
$660,000
$1,198,000
$672,500
$382,000