Movoto Real Estate
Sold on 10/05/2019

5222 N 9th St, Phoenix, AZ 85014

$559,000

Last sold 10/05/2019 after 135 Days

  • 3

    bed

  • 2

    bath

  • 2,554

    Sqft ($219/Sqft)

House not for sale

About 5222 N 9th St

Property type House
Neighborhood
Year built 1952
HOA fee $0/month
Lot size 8,925 Sqft
Rental estimate
Property description
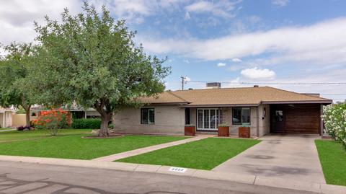
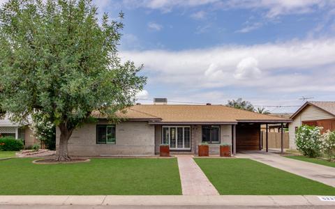
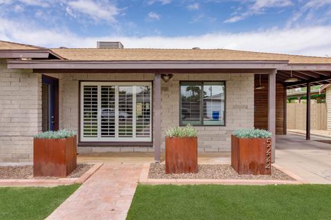
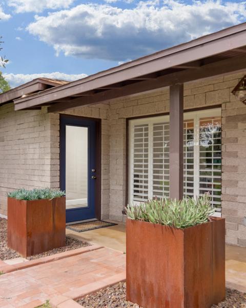
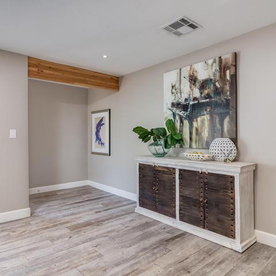
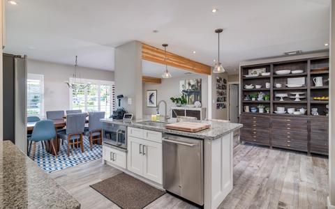
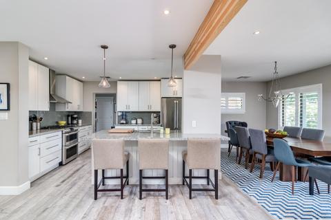
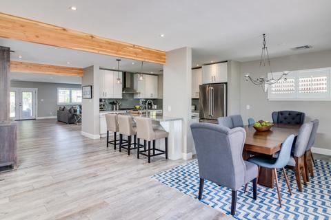
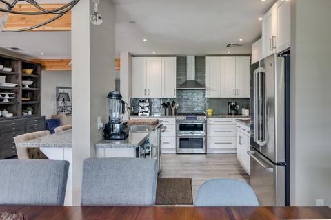
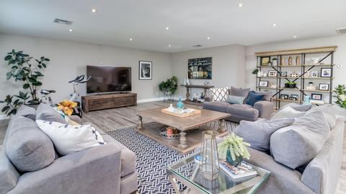
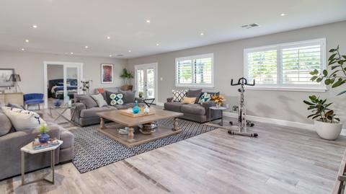
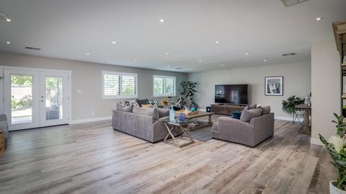
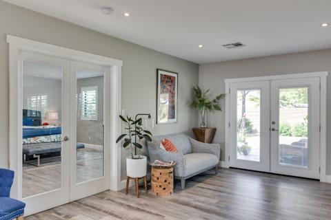
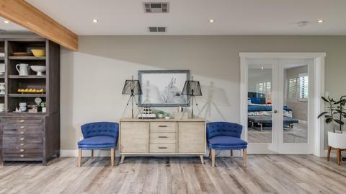
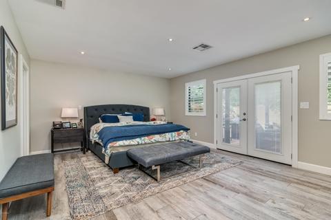
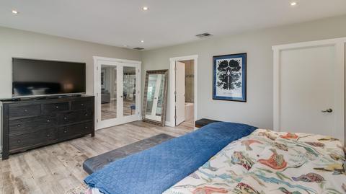
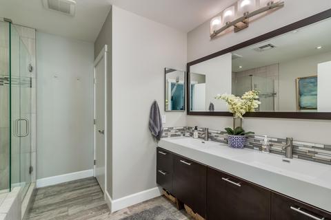
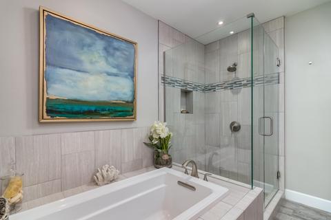
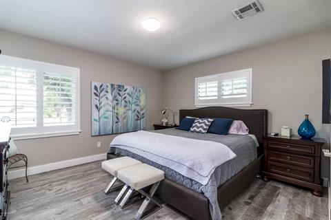
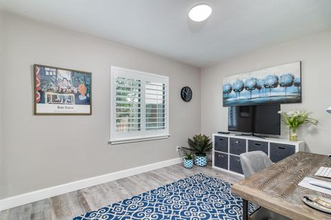
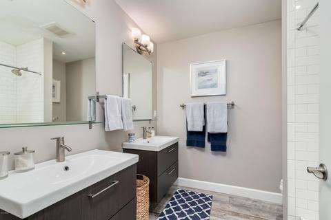
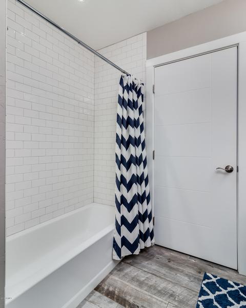
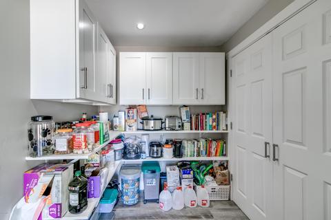
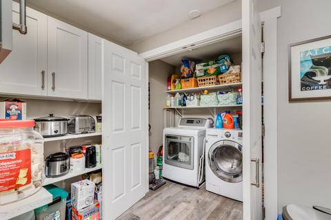
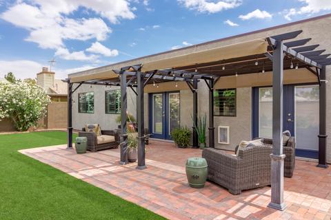
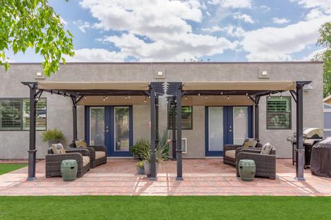
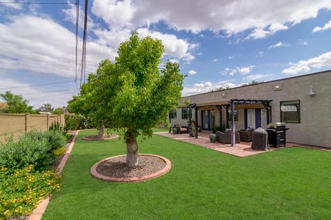
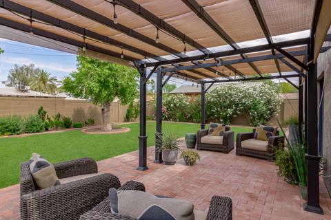
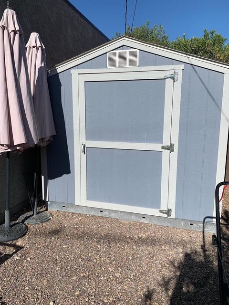
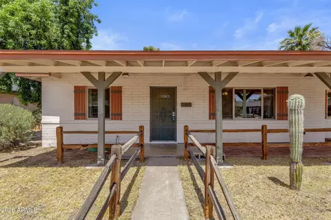
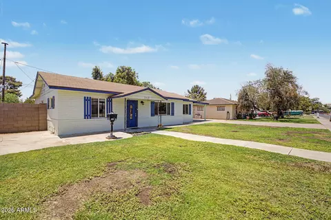
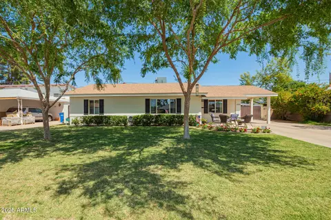
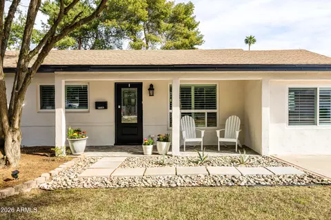
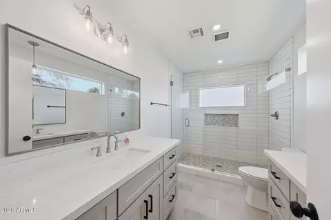
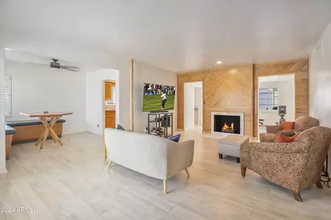
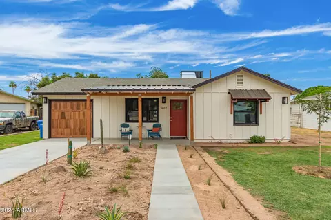
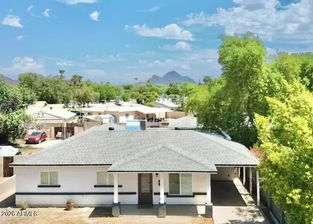
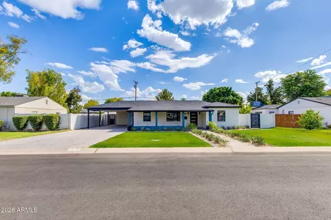
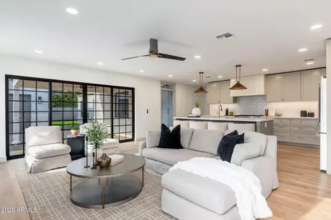
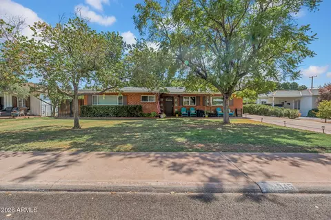
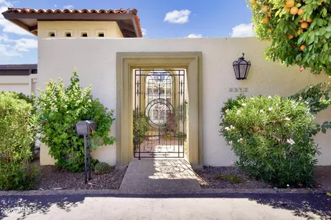
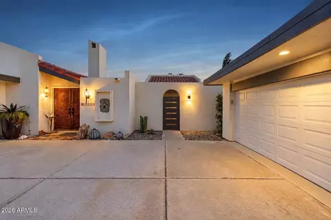
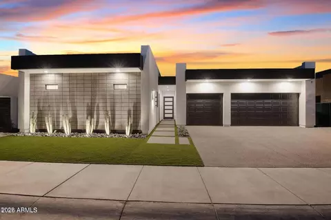
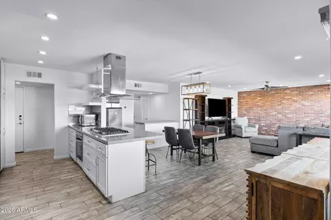
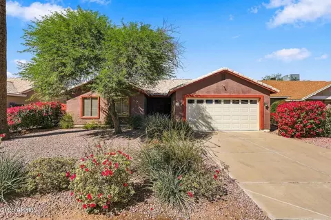
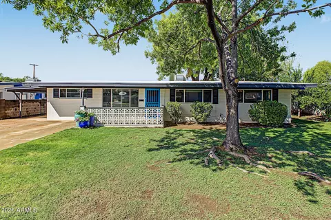
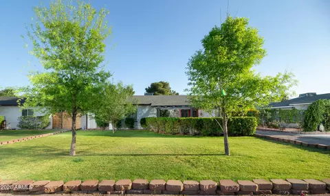
Amazing opportunity to own this barely lived in remodeled home right in the heart of Phoenix. Modern & chic exterior w/ interior to match! Gorgeous 8'' x 48'' wood plank tile through out & shutters on every window. Kitchen of your dreams! White shaker cabs, soft close, granite counters, subway backsplash, GE Cafe appliances, & a GIANT pantry! Split floorplan w/ the biggest great room you've ever seen! Excellent for all the fun gatherings you're gonna to have! Master suite features separate shower & tub w/ custom tile surrounds, floating vanity, & separate entrance to the back patio. HUGE 800 cu ft shed. Walking distance to Starbucks, Oreganos, Pita Jungle, & so much more. Just a stone's throw from Biltmore, downtown Phx, & Arcadia. 2 much 2 list! Won't last long! Make yours b4 it's gone!!
Listed by
Listing Agent - Aaron Carlson
Listing Office - Weichert, Realtors-Home Pro Realty
Source: ARMLS mls logo
MLS#5930197 • last updated 5 months ago
Movoto checked ARMLS for data 8 minutes ago
Overview
Cooling/AC Central Air
Heating Electric
Levels/Style Contemporary, Ranch, 1
MLS # 5930197
Type Residential
Status Closed
SubType Single Family Residence
SqFt 2554
Lot Size (Acres) 0.2
Lot Size (Sqft) 8925
Property Tax 3574
Builder Name Mod Haus
Year Built 1952
Interior
Total # of Bathrooms 2
Total # of Bedrooms 3
Laundry Gas Dryer Hookup
Flooring Tile
Interior Features Walk-in Pantry, High Speed Internet, Granite Counters, Double Vanity, Breakfast Bar, No Interior Steps, Kitchen Island, Pantry, Full Bth Master Bdrm, Separate Shwr & Tub
Appliances Dryer, Washer, Water Softener Owned, Reverse Osmosis, Refrigerator, Built-in Microwave, Disposal
Window Features Low-Emissivity Windows, Dual Pane
Exterior
Roof Other
Construction Stucco, Wood Frame, Painted, Block
# of Carport Spaces 1
# of Open Parking Spaces 2
# of Covered Spaces 1
Fencing Block
Lot Features Alley, Grass Front, Grass Back, Auto Timer H2O Front, Auto Timer H2O Back
Amenities / Utilities
Water Source City Water
Sewer/Septic Public Sewer
Spa None
HOA Fee Includes No Fees
Pool None
Location
Subdivision MILIDA MANOR
Elementary School Madison Elementary School
Elementary School District Madison Elementary District
Middle School Madison #1 Middle School
High School District Phoenix Union High School District
High School Central High School
APN 162-15-062
Directions East On Missouri From 7th St, South On 10th St, Right Onto Vermont, Follow To 9th St And Your New Home On The Right!
Lot/ Land Details
Possible Use None
We are not permitted to show value estimates for this property.
  • Oct 2019
    mls logo MLS # 5930197
  • Oct 5, 2019 Sold
    $559,000
  • Aug 5, 2019 Pending
    —
  • Jul 11, 2019 Price Change
    $569,900 (-1.6%)
  • Jun 15, 2019 Price Change
    $579,000 (-3.3%)
  • May 23, 2019 Listed
    $599,000 (+42.6%)
  • Oct 2019
    Public Records
  • Oct 4, 2019 Sold
    $559,000 (-1.9%)
  • May 2015
    mls logo MLS # 5228803
  • May 19, 2015 Sold
    $420,000 (+0.1%)
  • Feb 2, 2015 Listed
    $420,000 (+117.6%)
  • Jan 28, 2015 Listed
    —
  • May 2015
    Public Records
  • May 14, 2015 Sold
    $419,436 (-0.1%)
  • Nov 2014
    mls logo MLS # 5177613
  • Nov 5, 2014 Sold
    $193,000
  • Oct 10, 2014 Ucb
    —
  • Sep 27, 2014 Listed
    $227,000
  • Nov 2014
    Public Records
  • Nov 5, 2014 Sold
    $193,000 (-15.0%)
  • Year Property taxes Tax assessment
  • 2024
    $4,342 +2.7%
    $63,700 -2.67%
  • 2023
    $4,225 +3.1%
    $65,450 +14.97%
  • 2022
    $4,099 +7.7%
    $56,930 +26.31%
  • 2021
    $3,805 +1.6%
    $45,070 +36.04%
  • 2020
    $3,746 +2.3%
    $33,130 +12.27%
  • 2019
    $3,664 +2.5%
    $29,510 +8.02%
  • 2018
    $3,574 +4.9%
    $27,320 +11.28%
  • 2017
    $3,405 +3.6%
    $24,550 -18.33%
  • 2016
    $3,288 +84.6%
    $30,060
  • 2015
    $1,781
    —
  • 5222 N 9th St
    $559K
  • Camelback East
    $762K
  • 85014
    $499K -9% y/y
  • Phoenix
    $464K 0% y/y
No chart available
Statistics calculated by Movoto
Est. value Bed/bath Sqft mi
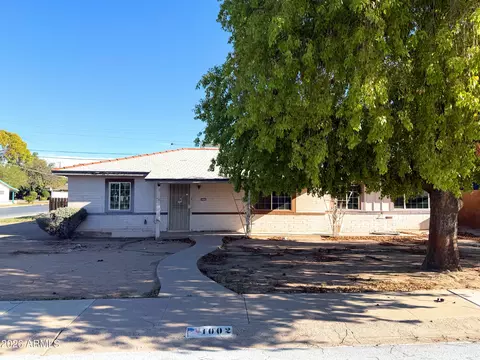
5226 N 9th St, Phoenix, AZ 85014 $594,000 3/— 1,620 0.01
5218 N 9th St, Phoenix, AZ 85014 $659,000 —/2 1,436 0.01
5232 N 9th St, Phoenix, AZ 85014 $896,000 2/— 2,554 0.02
923 E Oregon Ave, Phoenix, AZ 85014 $655,000 —/2 1,395 0.02
928 E Oregon Ave, Phoenix, AZ 85014 $576,000 —/2 1,748 0.03
5221 N 8th Pl, Phoenix, AZ 85014 $622,000 3/2 1,609 0.03
927 E Oregon Ave, Phoenix, AZ 85014 $587,000 —/2 1,621 0.03
5217 N 8th Pl, Phoenix, AZ 85014 $528,000 4/1 1,296 0.03

Estimated values are based on public record data and automated valuation models. Values are not guaranteed and may not reflect current market conditions.
Thinking of selling? Get a Cash Offer.

  • A smooth, fast sale
  • Skip staging and repairs
  • No strings attached
5/10
5/10
8/10
3/10
Source: GreatSchools.org © 2026. All rights reserved.

Around Camelback East

Explore everything this neighborhood has to offer.
By entering my info and clicking Ask a Question below, I am providing my e-signature and express written consent to receive marketing emails, calls, and texts (including via automatic telephone dialing systems, AI generative, artificial or pre-recorded voice technology) relating to my inquiry from Movoto (and parties calling/messaging on their behalf) even if my number appears on the company, state, or national Do Not Call Registry. You also agree to ourTerms and Conditions and Privacy Policy. Consent not required to receive services (call 1-844-420-1270 to be connected without providing consent).

Nearby recently sold homes in Phoenix, AZ

Nearby homes for sale in Phoenix, AZ

Newest listings in 85014

  • Real Estate
  • AZ
  • Maricopa County
  • Phoenix
  • 85014
  • 5222 N 9th St
Meet with a real estate agent today (844) 430-0869
The multiple listing information is provided by Arizona Multiple Listing Service, Inc.. IDX information is provided exclusively for consumers’ personal, non-commercial use and that it may not be used for any purpose other than to identify prospective properties consumers may be interested in purchasing. Information deemed reliable but not guaranteed to be accurate. Buyer to verify all information. The information provided is for consumers' personal, non-commercial use and may not be used for any purpose other than to identify prospective properties consumers may be interested in purchasing. Listing information updated every 15 minutes. Terms of use & Privacy Policy, California Privacy Info. Copyright © 2005 - 2026 Movoto, Inc. All rights reserved. Equal Housing Opportunity CalDRE CalDRE #01517281
Movoto Real Estate is committed to ensuring accessibility for individuals with disabilities. We are continuously working to improve the accessibility of our web experience for everyone. We welcome feedback and accommodation requests, please submit them here.
Arizona Multiple Listing Service™ system
The real estate listing data marked with this icon comes from the IDX program of the Arizona Multiple Listing Service™ system. All information provided is deemed reliable but is not guaranteed and should be independently verified. All information should be verified by the recipient and none is guaranteed as accurate by ARMLS.
Requests for information regarding mortgage products will be directed to Movoto.com affiliate, Lower, LLC - a licensed Mortgage Lender (NMLS #1124061), or, based on your location, may be redirected to a participating mortgage marketing partner that may pay Lower, LLC for any consumer contact information provided through this site.