
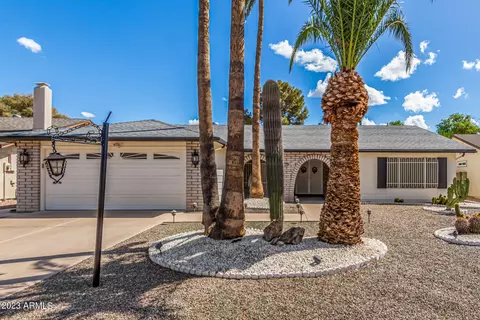
- $385,000
- 2Bd
- 2Ba
- 2,246 Sq Ft
SOLD

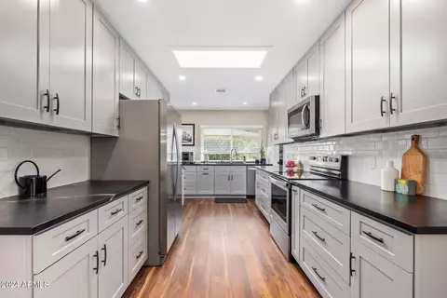
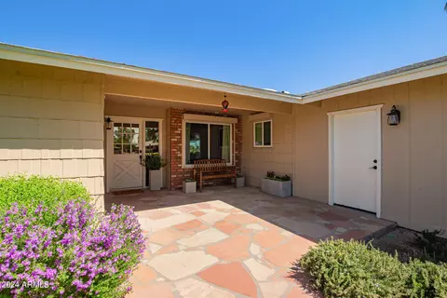
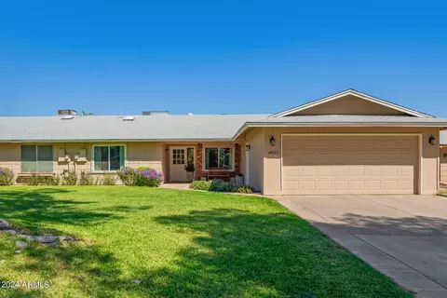
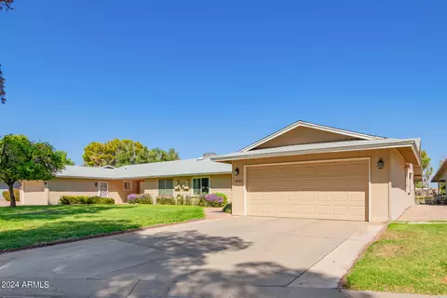
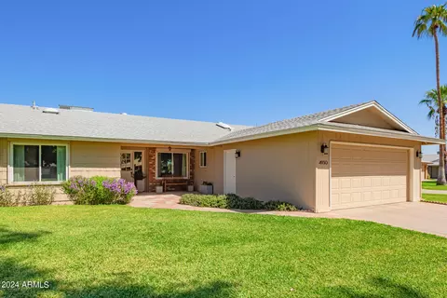
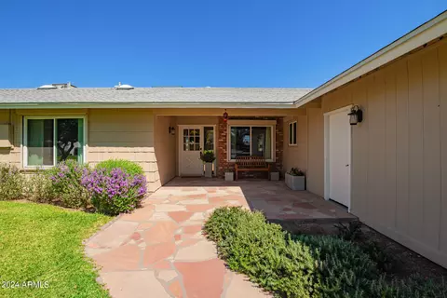
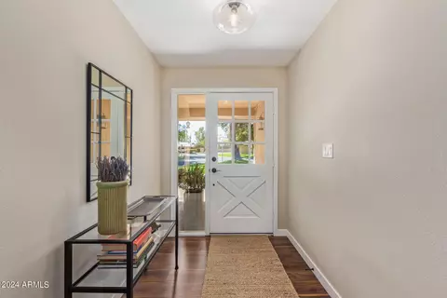
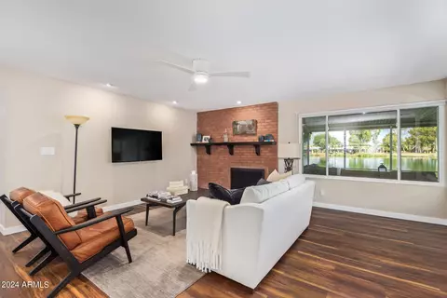
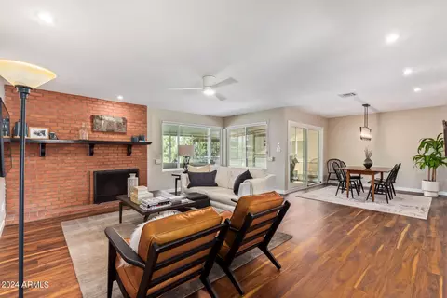
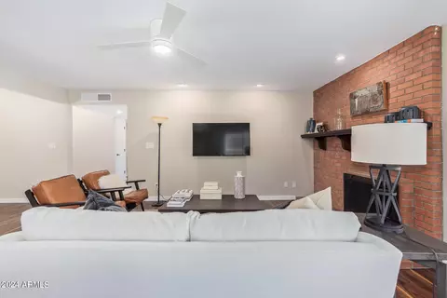
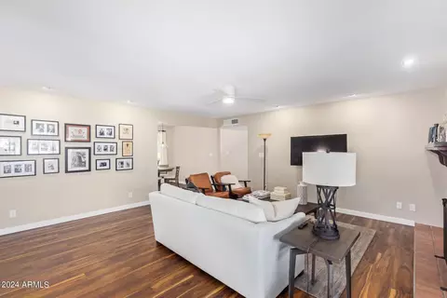
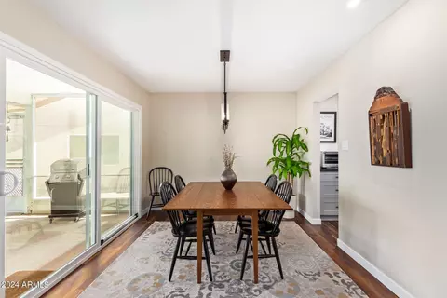
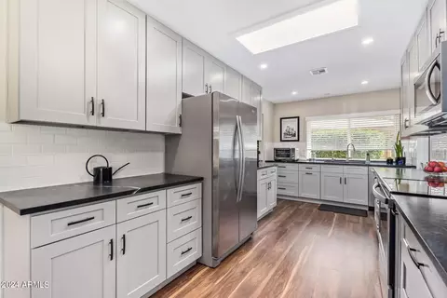
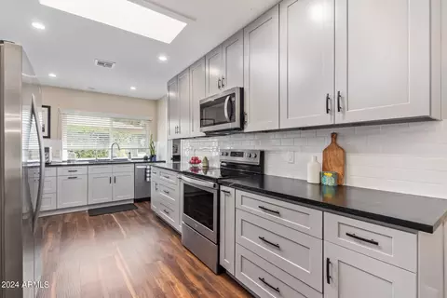
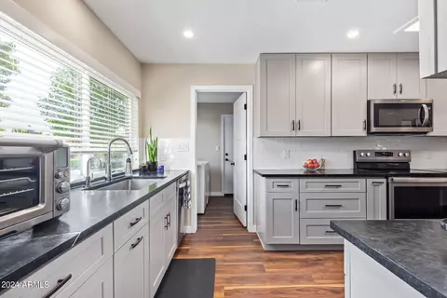
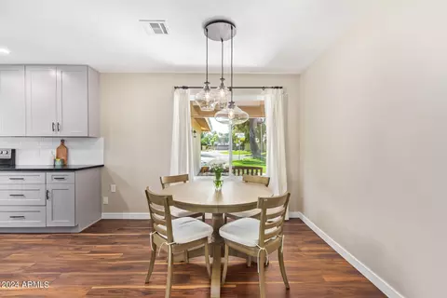
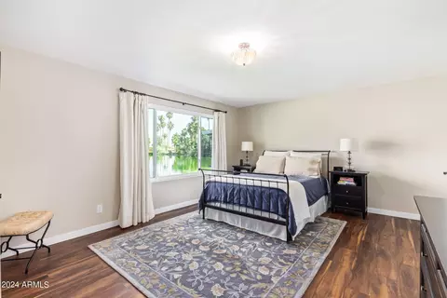
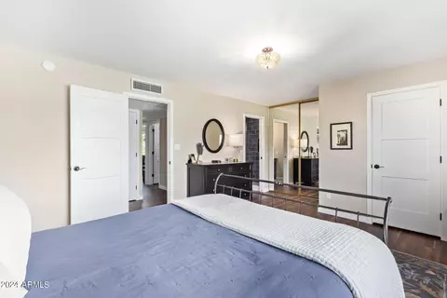
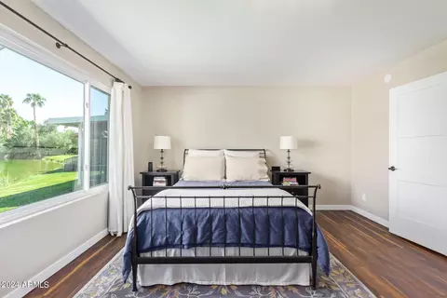
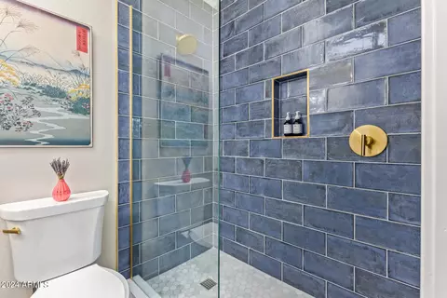
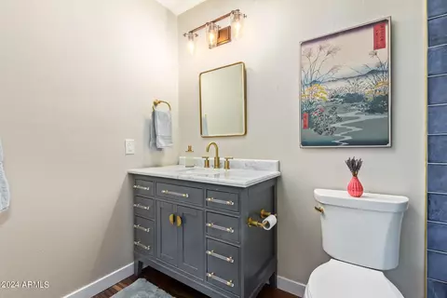
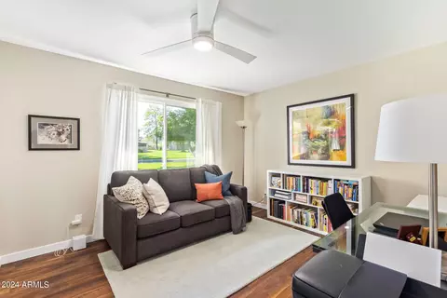
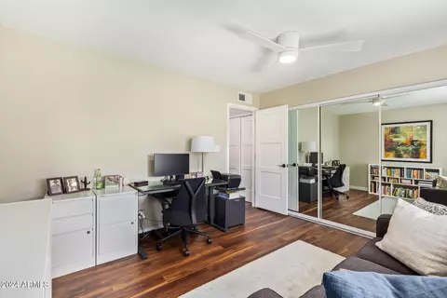
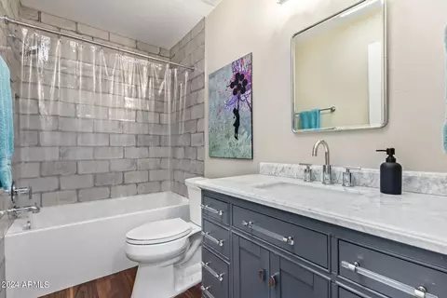
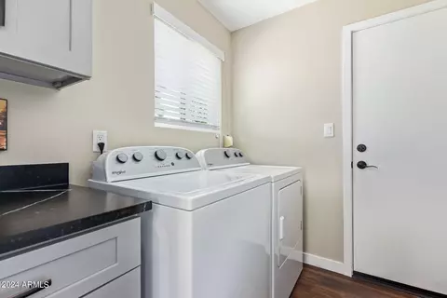
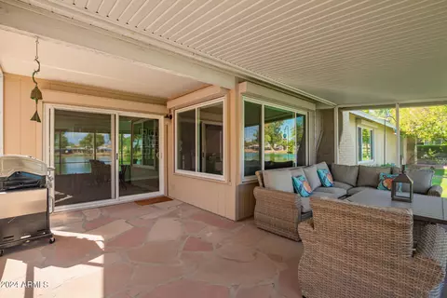
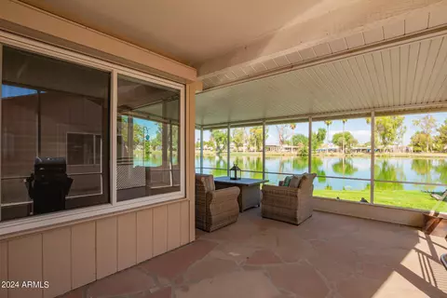
Last sold 01/16/2025 after 105 Days
bed
bath
Sqft ($298/Sqft)
| Property type House | Neighborhood | Year built 1974 | HOA fee $250/month | Lot size 5,306 Sqft | Parking 2 garage spaces | Rental estimate |

| Overview | |
| Cooling/AC | Central Air, Ceiling Fan(s) |
| Heating | Electric |
| Levels/Style | Ranch, 1 |
| MLS # | 6766095 |
| Type | Residential |
| Status | Closed |
| SubType | Gemini/Twin Home |
| SqFt | 1500 |
| Lot Size (Acres) | 0.12 |
| Lot Size (Sqft) | 5306 |
| Property Tax | 1477 |
| HOA | Ahwatukee RD-1, 480-813-6788 |
| HOA Fee 2 | Annually, 248 |
| Builder Name | Presley Homes |
| HOA 2 | 480-893-3502, Aht Board Of Mgmt |
| HOA Fee | 250, Monthly |
| Year Built | 1974 |
| Interior | |
| Total # of Bathrooms | 2 |
| Total # of Bedrooms | 2 |
| Laundry | Wshr/Dry HookUp Only |
| Flooring | Other |
| Interior Features | High Speed Internet, Eat-in Kitchen, No Interior Steps, Full Bth Master Bdrm |
| Fireplace | Living Room |
| Appliances | Water Purifier |
| Window Features | Skylight(s), Dual Pane |
| Exterior | |
| Roof | Composition |
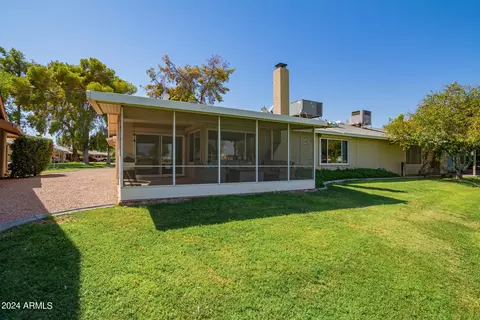
| Construction | Brick Veneer, Wood Frame, Painted, Brick |
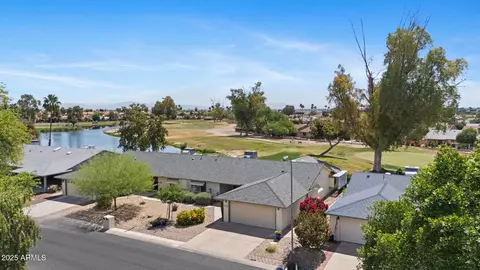
| # of Garage Spaces | 2 |
| Parking | Garage Door Opener, Direct Access, Attch'd Gar Cabinets |
| # of Open Parking Spaces | 2 |
| # of Covered Spaces | 2 |
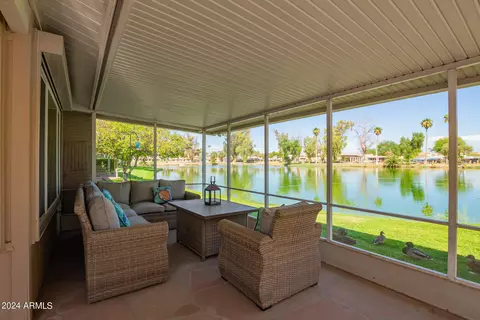
| Patio/Porch | Covered Patio(s) |
| Fencing | None |
| Exterior Features | Private Street(s), Screened In Patio(s) |
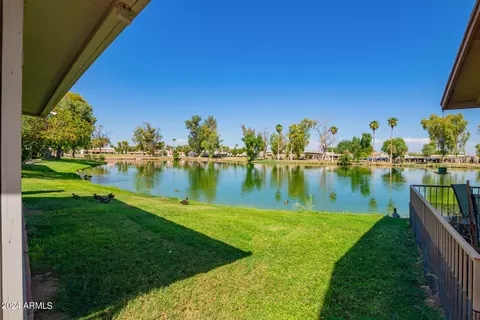
| Lot Features | Waterfront Lot, On Golf Course, Grass Front, Grass Back |
| Amenities / Utilities | |
| Water Source | City Water |
| Sewer/Septic | Public Sewer |
| Spa | None |
| HOA Fee Includes | Maintenance Grounds, Front Yard Maint, Maintenance Exterior |
| Pool | None |
| Location | |
| Subdivision | AHWATUKEE RD-1 |
| Community Features | Pool, Golf, Pickleball, Lake, Community Spa, Community Spa Htd, Near Bus Stop, Fitness Center |
| Elementary School | Adult |
| Elementary School District | Kyrene Elementary District |
| Middle School | Adult |
| High School District | Tempe Union High School District |
| High School | Adult |
| APN | 301-54-129 |
| Directions | Take The Elliot Exit Off The 1-10 E, Turn Right Onto Elliot, Turn Left At 48th Street, Turn Left At Ahwatukee Drive, Turn Left At E Lake Point Circle To 4930 |
| Lot/ Land Details | |
| Possible Use | None |
MLS # 6766095| Est. value | Bed/bath | Sqft | mi | |
|---|---|---|---|---|
| 11455 S Half Moon Dr, Phoenix, AZ 85044 | $445,000 | 2/2 | 1,716 | 0.08 |
| 11451 S Half Moon Dr, Phoenix, AZ 85044 | $438,000 | 3/2 | 1,948 | 0.08 |
| 11459 S Half Moon Dr, Phoenix, AZ 85044 | $418,000 | 3/2 | 1,986 | 0.08 |
| 11601 S Half Moon Dr, Phoenix, AZ 85044 | $364,000 | 2/2 | 1,381 | 0.08 |
| 11607 S Half Moon Dr, Phoenix, AZ 85044 | $424,000 | 3/2 | 1,948 | 0.09 |
| 11430 S Half Moon Dr, Phoenix, AZ 85044 | $416,000 | 2/2 | 1,980 | 0.09 |
| 11611 S Half Moon Dr, Phoenix, AZ 85044 | $466,000 | 2/2 | 2,178 | 0.1 |
| 11436 S Half Moon Dr, Phoenix, AZ 85044 | $438,000 | —/2 | 2,136 | 0.1 |
Estimated values are based on public record data and automated valuation models. Values are not guaranteed and may not reflect current market conditions.
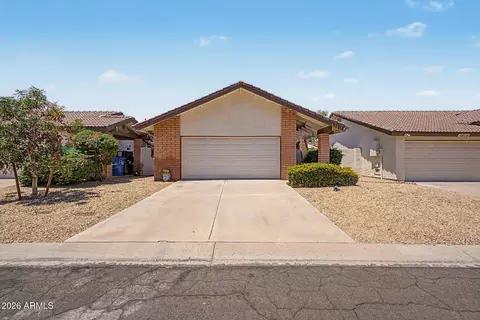
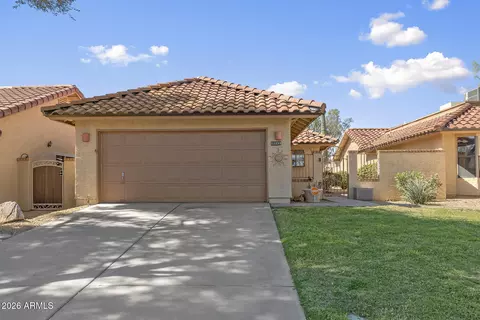
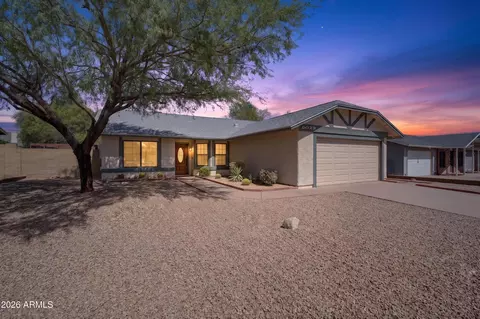
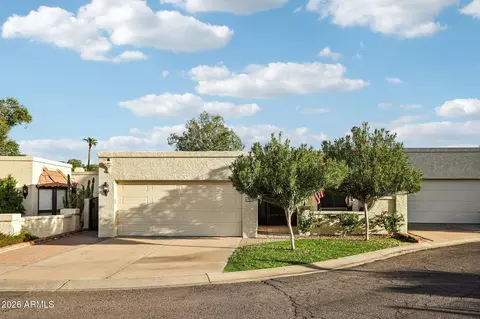
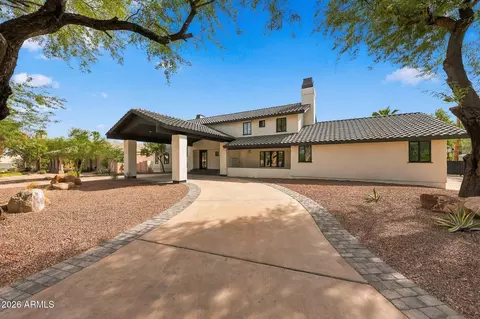
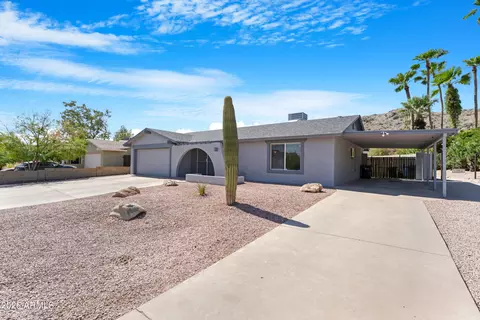
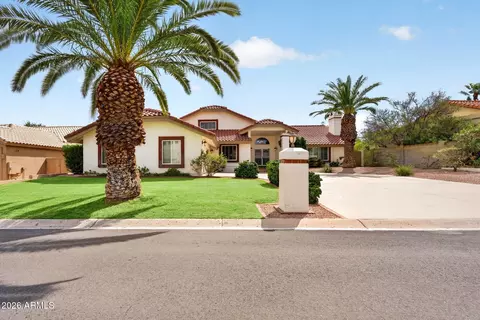
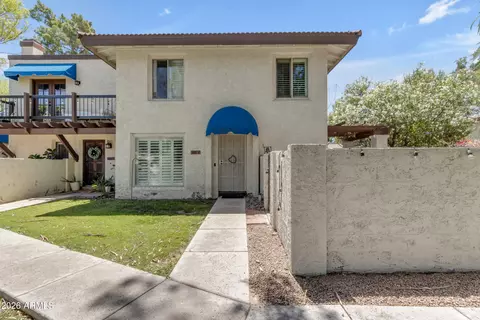
$519,250
$449,900
$568,000
$1,095,250
$374,525
$525,000
$641,000
$450,000
$249,450
$465,000
$550,000
$587,500
$535,000
$634,995
$462,495
$372,090
$499,990
$449,250
$525,000
$350,000
$337,500
$394,950
$579,900
$244,900
$380,000
$325,000
$471,500
$450,000
$679,000
$489,000