Movoto Real Estate
Sold on 02/01/2013

48 E Hoover Ave, Phoenix, AZ 85004

  • $907,000

    Last sold 02/01/2013 for $462K

  • 3

    bed

  • 3

    bath

  • 2,069

    Sqft ($224/Sqft)

House not for sale
80 homes bought nearby with Movoto recently

About 48 E Hoover Ave

Property type House
Neighborhood
Year built 1935
HOA fee $0/month
Lot size 7,200 Sqft
Movoto estimate
Parking 2 garage spaces
Rental estimate
Property description
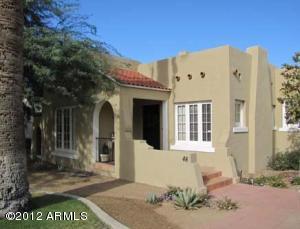
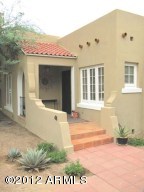
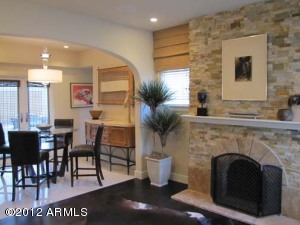
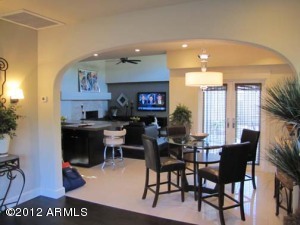
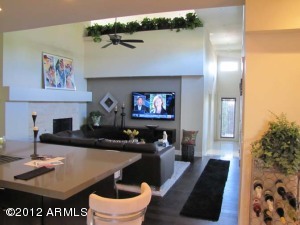
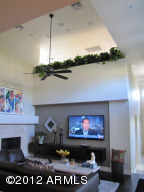
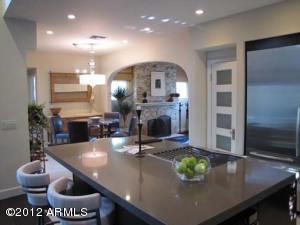
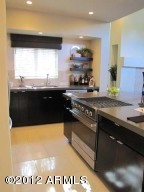
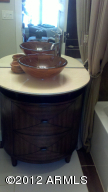
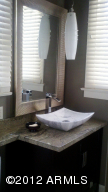
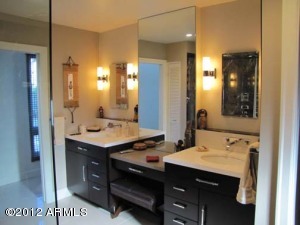
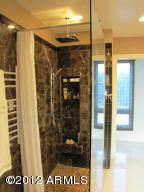
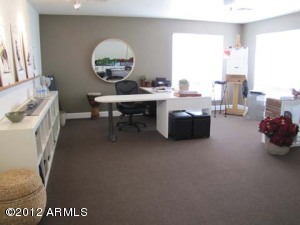
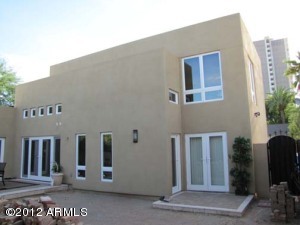
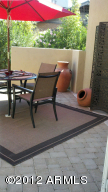
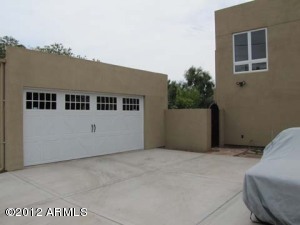
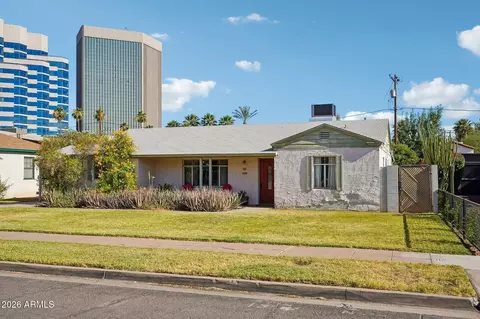
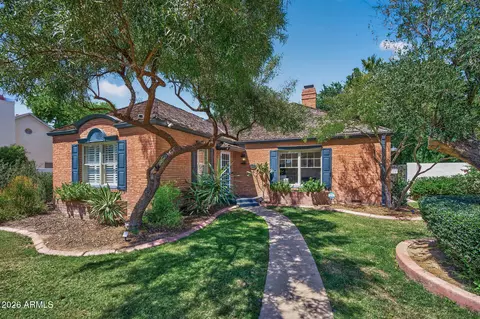
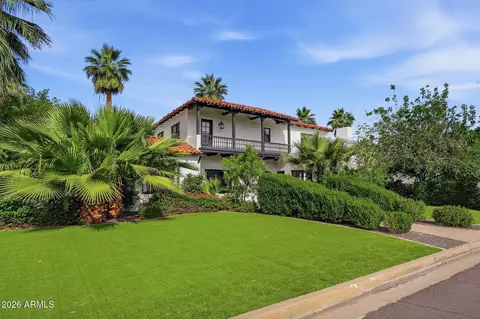
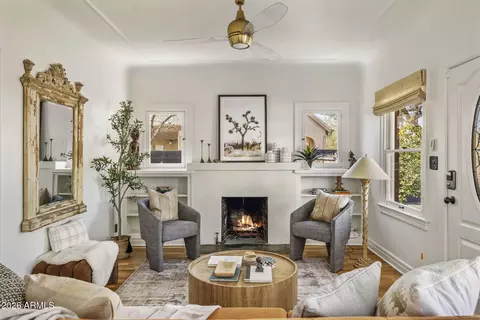
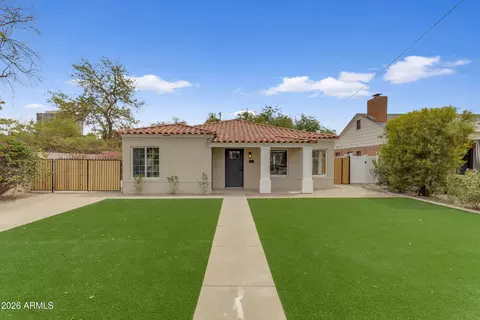
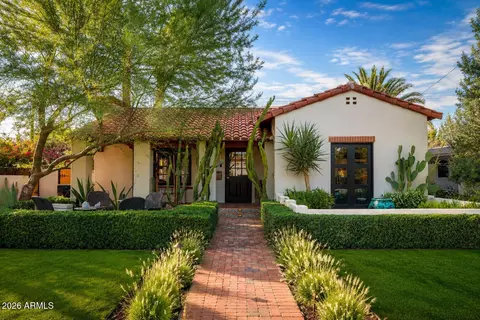
Ashland Historic District Owner/Architect has recently completed a full, down to the studs remodel, and gorgeous contemporary SEAMLESS addition to his 1935 Spanish Revival N/S exposure home. Unique architectural style and rich dark wood and polished porcelain flooring greet you as you enter this approximately 2,000 sq, foot sparkling gem with 17 ft lofted ceilings. The charm of a historic home with the luxury of the best of 2012 living. Everything is brand new from top to bottom including the roof, plumbing and electrical. High end kitchen with top of the line stainless steel appliances. Walking distance to the light rail, Heard and Phoenix Art Museum. Loft can easily be converted to 3rd bedroom. Great over sized 2 car garage and parking for 5 + cars,boats, RV's. Ashland Historic District/ Owner Architect has recently completed a full, down to the studs remodel, and gorgeous contemporary SEAMLESS addition to his 1935 Spanish Revival N/S exposure home.Walking distance to the Light Rail, The Heard and the Phoenix Art Museums. Unique architectural style and rich dark wood and polished porcelain flooring, greet you as you enter this now approximately 2,000 sq, foot sparkling gem. A Natural stacked stone wood burning fireplace captures your attention as you proceed thru the sweeping large open arched dining area into a grand 17 ft. ceiling great room,with loft and another stone ,this one gas burning, fireplace! Enjoy lingering on bar stools around the 4x8 thick warmly colored Quartz island as you admire the sleek solid cherry wood, peppercorn stained cabinetry. A Built In Miele fridge, Sharp Microwave Drawer, Kitchen Aide dishwasher and Viking dual fuel gas Range and self cleaning oven as well as the large walk in pantry will certainly accommodate even the most discerning chef! Original master suite has been transformed from floor to ceiling to accommodate any need with a high end charming EN SUITE, a must see! Thru out the 1935 remodeled home,all hardware on the original refinished five panel doors have been beautifully re-plated to serve as a memory in preserving the homes original character. New powder room with Carerra marble vessel sink and granite counter is sure to impress. Many new french doors and windows open to the travertine and brick patios. Intimate master retreat with large walk in closet and french doors exits sits beyond the luxury hotel feel of this master bath and conveniently located laundry room. Marble surrounds the glass walled walk in shower with 10" rainhead and separate hand shower as well.Quartz counter tops house separate designed under-mount sinks areas, wall mounted faucets, and a quartz built in vanity between.sure to make you feel like you are in a five star resort! Behind a pocket door you will find the private dual flush TOTO soft close toilet ..(one of 3 like it in this home!) Upstairs, enjoy a bonus 400 square feet of open light ,bright living space, as your imagination and needs desire..endless possibilities for this loft space with built in cabinetry, bar sink and beverage refrigerator! This home boasts an immense amount of dimmer controlled recessed lighting and a central speaker system, in every room, to meet your every mood. Free standing garage, with built in 20 foot work bench,is surely one of the only over sized 2 car free standing garages with 2 way alley access and a 3 car parking pad in the area..and room for an R.V or boat ! This home is now less than 6 months old..so whether you are hosting a large party or just relaxing you will be swept away being in this beauty and the peace that comes with knowing it is a FINE NEWLY built home..Truly, 21st century living in a turn of the century home!
Listed by
Listing Agent - Scott Savel
Listing Office - Platinum First Realty
Source: ARMLS mls logo
MLS#4824558 • last updated 1 year ago
Movoto checked ARMLS for data 12 minutes ago
Overview
Cooling/AC Central Air, Ceiling Fan(s)
Heating Electric
Levels/Style Spanish, 2
MLS # 4824558
Type Residential
Status Closed
SubType Single Family Residence
SqFt 2069
Lot Size (Acres) 0.17
Lot Size (Sqft) 7200
Property Tax 2272
Builder Name Owner
Year Built 1935
Interior
Total # of Bathrooms 3
Total # of Bedrooms 3
Total # of Rooms 1
Laundry Wshr/Dry HookUp Only
Flooring Carpet, Tile, Wood
Interior Features High Speed Internet, Double Vanity, Other, See Remarks, Eat-in Kitchen, Breakfast Bar, 9+ Flat Ceilings, Kitchen Island, Pantry, 2 Master Baths, 3/4 Bath Master Bdrm
Fireplace Family Room, Living Room, Gas
Appliances Gas Cooktop
Accessibility Features Accessible Hallway(s)
Exterior
Roof Foam
Construction Stucco, Wood Frame
# of Garage Spaces 2
Parking RV Access/Parking, Garage Door Opener, Extended Length Garage, Rear Vehicle Entry, Detached
# of Open Parking Spaces 3
# of Covered Spaces 2
Patio/Porch Patio
Fencing Block
Exterior Features Private Yard
Lot Features North/South Exposure, Nat Reg Historic Hms, Sprinklers In Front, Alley, Desert Front, Dirt Back, Grass Front, Auto Timer H2O Front, Irrigation Front
Amenities / Utilities
Water Source City Water
Sewer/Septic Public Sewer
Spa None
HOA Fee Includes No Fees
Pool None
Location
Subdivision Ashland Place
Community Features Near Light Rail Stop, Near Bus Stop, Historic District
Elementary School Emerson Elementary School
Elementary School District Phoenix Elementary District
Middle School Phoenix Prep Academy
High School District Phoenix Union High School District
High School North High School
APN 118-47-066
Directions Mcdowell Rd To Central Ave Go North To Hoover And Go East To Property
Lot/ Land Details
Possible Use None
$907K
Range: $743K-$1.07M
Last 30 days 
Rental est.: $3,435/month
Gross rent multiplier: 11.2
  • Dec 2013
    mls logo MLS # 5005414
  • Dec 6, 2013 Sold
    $483,000 (-3.2%)
  • Oct 28, 2013 Ucb
  • Sep 27, 2013 Listed
    $499,000 (+7.9%)
  • Jan 2013
    mls logo MLS # 4824558
  • Jan 31, 2013 Sold
    $462,500
  • 48 E Hoover Ave
    $462K
  • Ashland
    $1.09M 0% y/y
  • 85004
    $489K -12% y/y
  • Phoenix
    $465K -3% y/y
No chart available
Statistics calculated by Movoto
Est. value Bed/bath Sqft mi
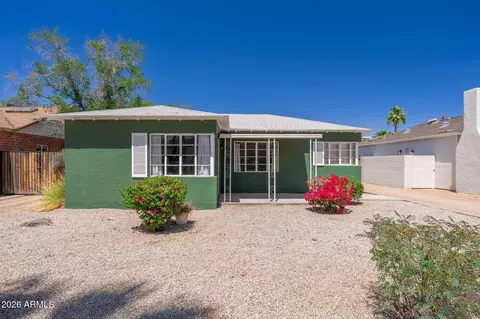
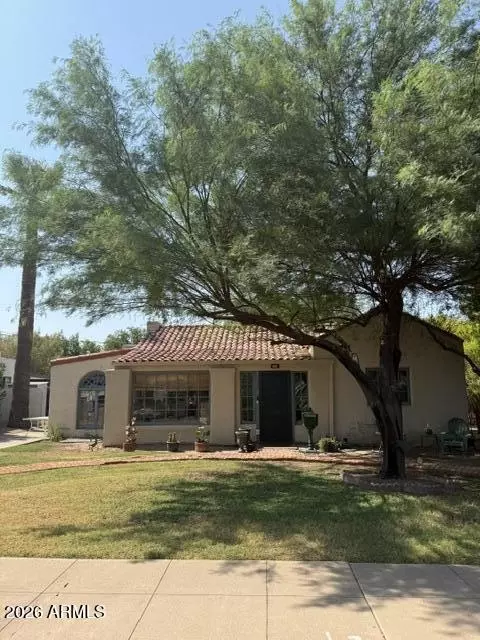
44 E Hoover Ave, Phoenix, AZ 85004 $633,000 2/— 1,376 0.01
52 E Hoover Ave, Phoenix, AZ 85004 $480,700 2/1 954 0.01
40 E Hoover Ave, Phoenix, AZ 85004 $676,700 4/1 1,772 0.02
56 E Hoover Ave, Phoenix, AZ 85004 $476,000 2/1 858 0.02
43 E Vernon Ave, Phoenix, AZ 85004 $647,500 2/1 1,406 0.03
47 E Vernon Ave, Phoenix, AZ 85004 $614,300 —/1 1,150 0.03
43 E Hoover Ave, Phoenix, AZ 85004 $705,600 2/— 1,207 0.03
51 E Vernon Ave, Phoenix, AZ 85004 $689,100 3/1 1,395 0.03

Estimated values are based on public record data and automated valuation models. Values are not guaranteed and may not reflect current market conditions.
Thinking of selling? Get a Cash Offer.

  • A smooth, fast sale
  • Skip staging and repairs
  • No strings attached
2/10
8/10
3/10
Source: GreatSchools.org © 2026. All rights reserved.

Around Ashland

Explore everything this neighborhood has to offer. Learn more about Ashland.
By entering my info and clicking Ask a Question below, I am providing my e-signature and express written consent to receive marketing emails, calls, and texts (including via automatic telephone dialing systems, AI generative, artificial or pre-recorded voice technology) relating to my inquiry from Movoto (and parties calling/messaging on their behalf) even if my number appears on the company, state, or national Do Not Call Registry. You also agree to ourTerms and Conditions and Privacy Policy. Consent not required to receive services (call 1-844-420-1270 to be connected without providing consent).

Nearby recently sold homes in Phoenix, AZ

Nearby homes for sale in Phoenix, AZ

  • Real Estate
  • AZ
  • Maricopa County
  • Phoenix
  • 85004
  • Ashland
  • 48 E Hoover Ave
Meet with a real estate agent today (844) 430-0869
The multiple listing information is provided by Arizona Multiple Listing Service, Inc.. IDX information is provided exclusively for consumers’ personal, non-commercial use and that it may not be used for any purpose other than to identify prospective properties consumers may be interested in purchasing. Information deemed reliable but not guaranteed to be accurate. Buyer to verify all information. The information provided is for consumers' personal, non-commercial use and may not be used for any purpose other than to identify prospective properties consumers may be interested in purchasing. Listing information updated every 15 minutes. Terms of use & Privacy Policy, California Privacy Info. Copyright © 2005 - 2026 Movoto, Inc. All rights reserved. Equal Housing Opportunity CalDRE CalDRE #01517281
Movoto Real Estate is committed to ensuring accessibility for individuals with disabilities. We are continuously working to improve the accessibility of our web experience for everyone. We welcome feedback and accommodation requests, please submit them here.
Arizona Multiple Listing Service™ system
The real estate listing data marked with this icon comes from the IDX program of the Arizona Multiple Listing Service™ system. All information provided is deemed reliable but is not guaranteed and should be independently verified. All information should be verified by the recipient and none is guaranteed as accurate by ARMLS.
Requests for information regarding mortgage products will be directed to Movoto.com affiliate, Lower, LLC - a licensed Mortgage Lender (NMLS #1124061), or, based on your location, may be redirected to a participating mortgage marketing partner that may pay Lower, LLC for any consumer contact information provided through this site.