
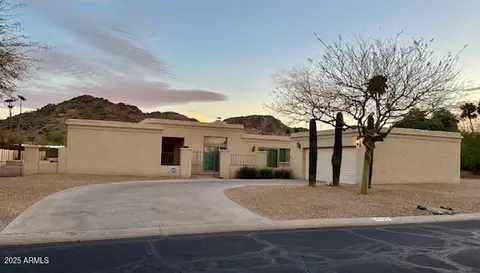
- $1,200,000
- 4Bd
- 3Ba
- 2,803 Sq Ft
SOLD

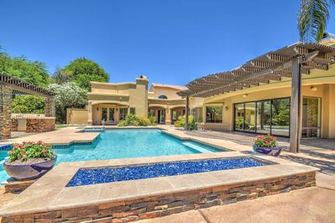
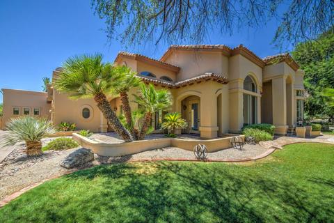
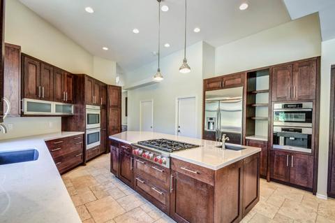
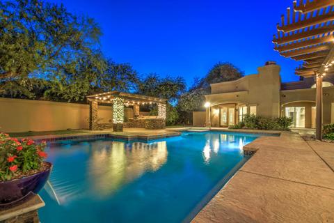
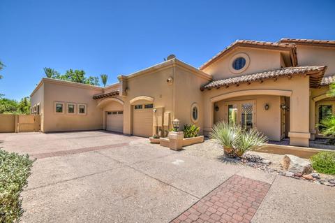
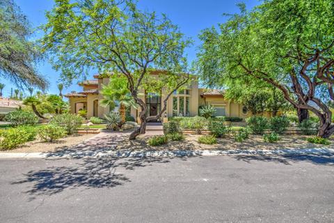
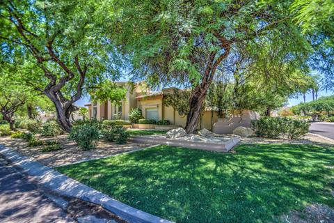
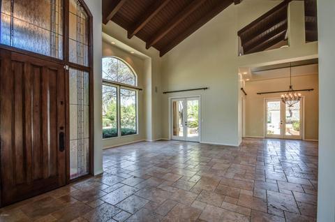
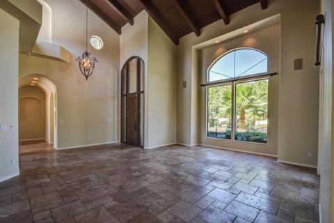
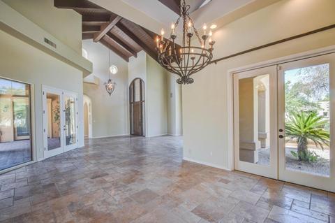
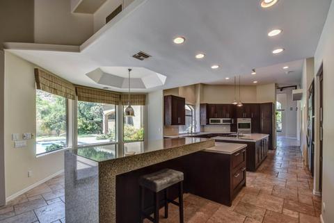
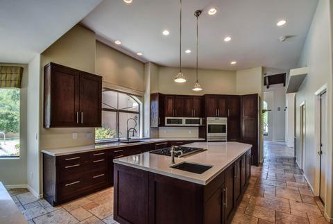
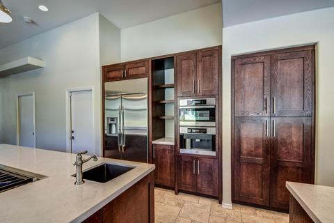
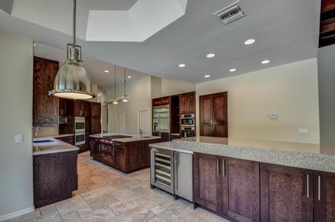
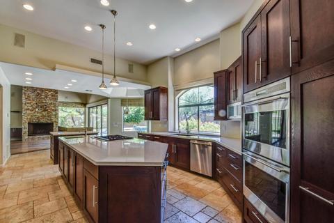
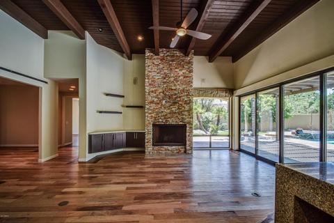
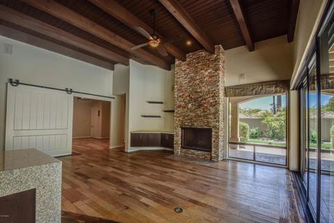
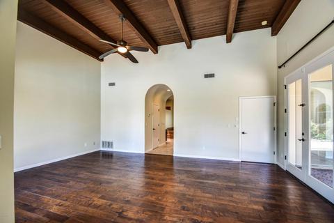
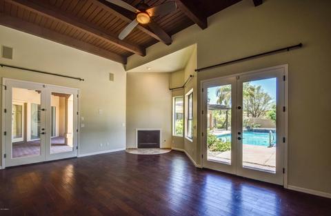
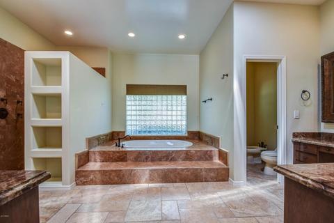
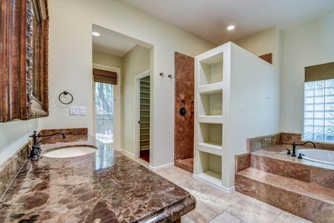
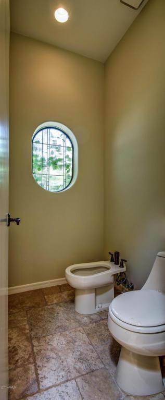
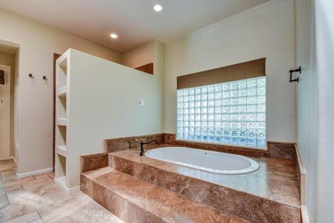
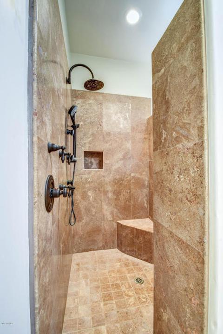
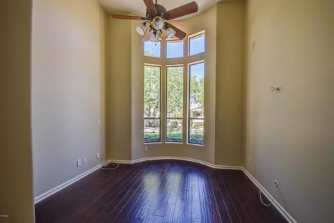
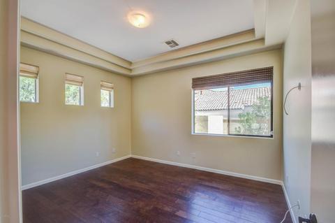
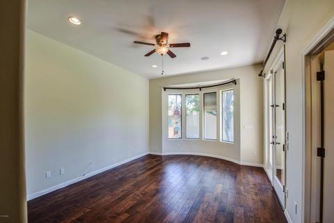
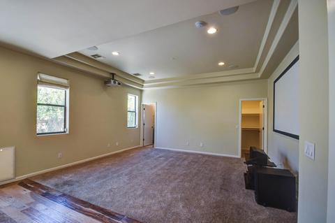
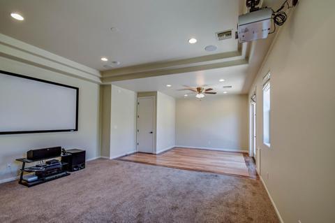
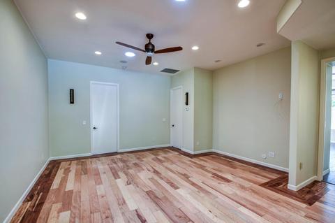
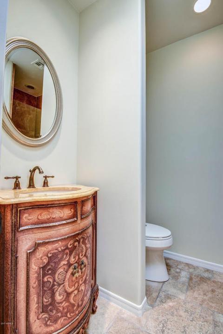
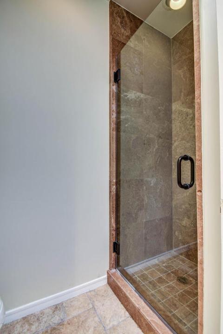
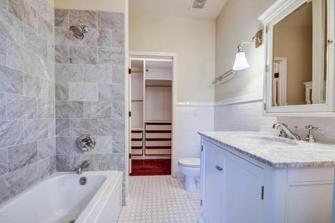
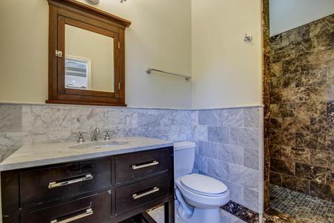
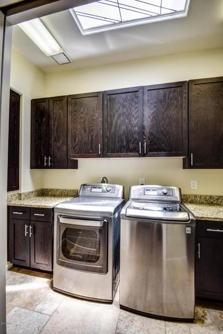
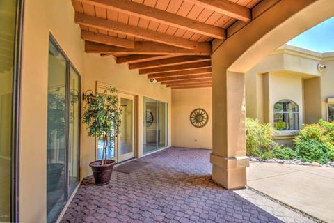
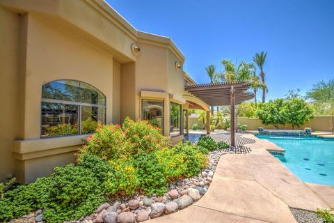
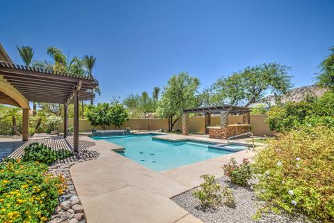
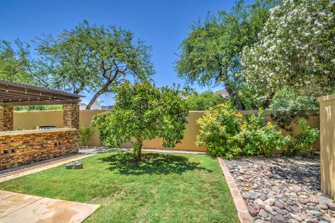
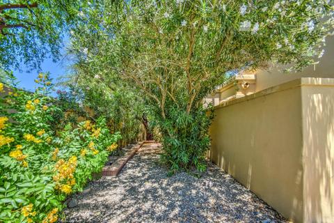
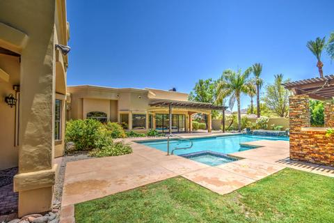
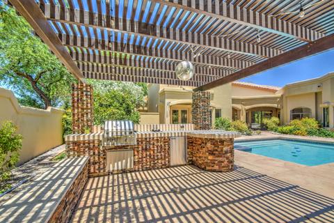
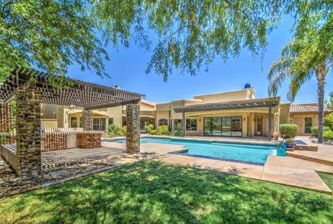
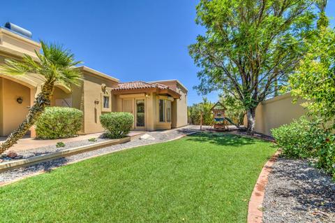
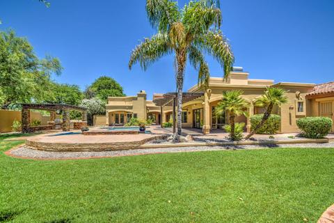
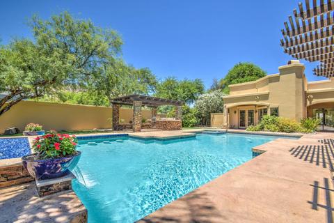
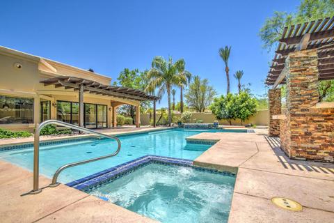
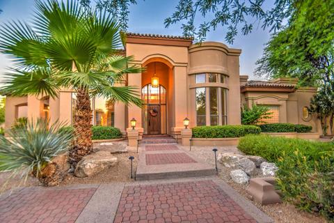
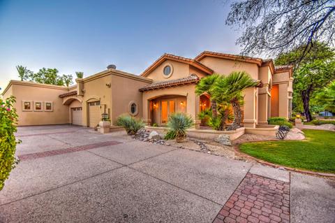
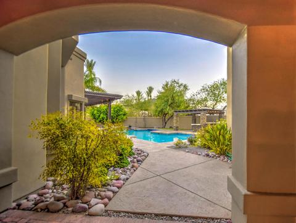
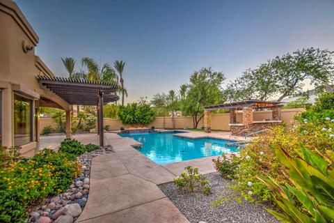
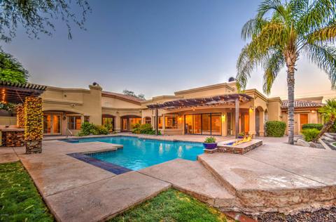
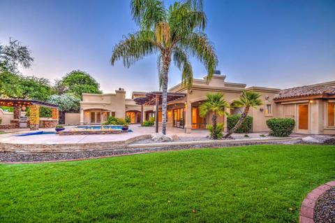
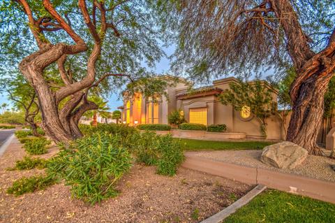
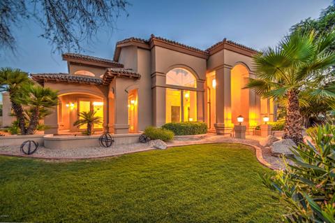
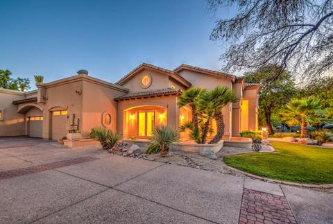
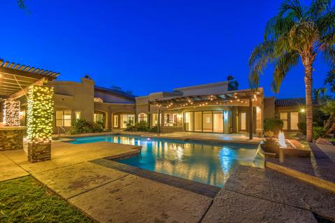
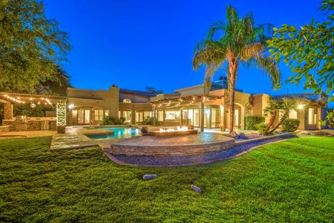
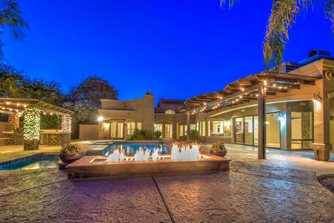
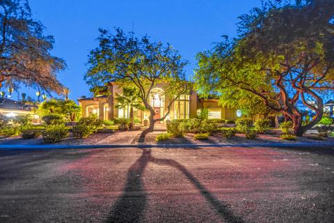
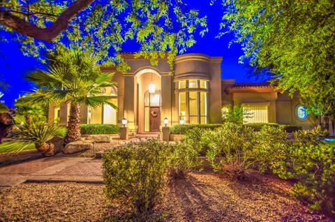
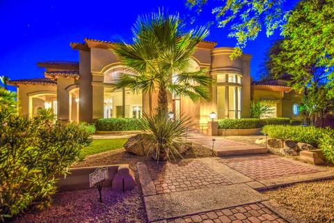
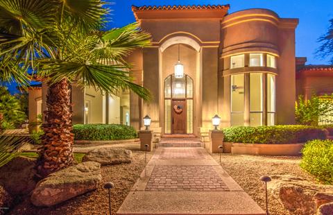
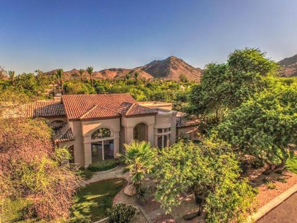
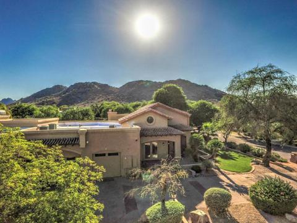
Last sold 08/17/2017 after 48 Days
bed
bath
Sqft ($237/Sqft)
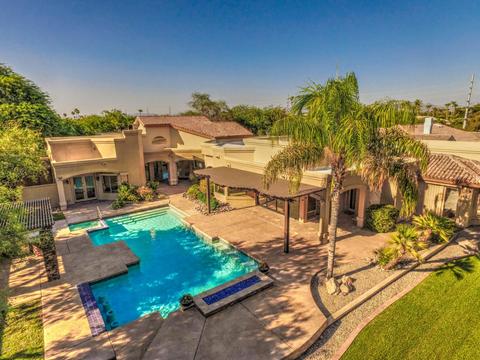
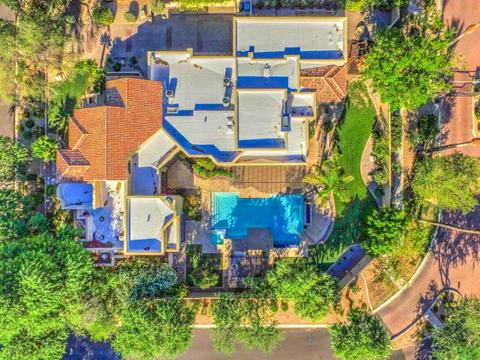
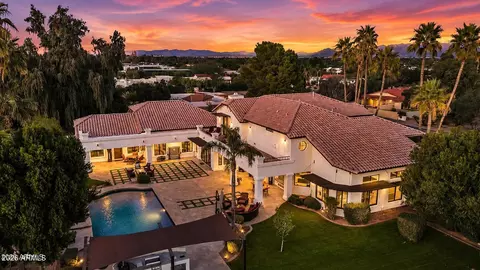
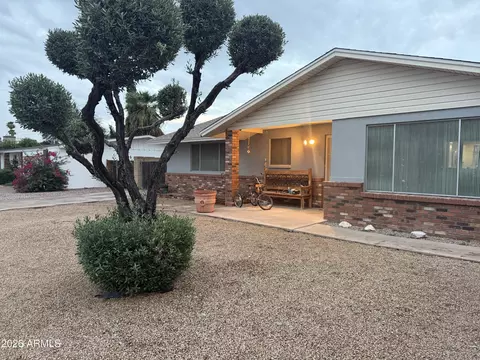
| Property type House | Neighborhood | Year built 1988 | HOA fee $300/month | Lot size 0.57 Acre | Parking 3 garage spaces |

| Overview | |
| Cooling/AC | Central Air, Ceiling Fan(s), Programmable Thmstat |
| Heating | Natural Gas |
| Levels/Style | Santa Barbara/Tuscan, 1 |
| MLS # | 5627429 |
| Type | Residential |
| Status | Closed |
| SubType | Single Family Residence |
| SqFt | 4635 |
| Lot Size (Acres) | 0.57 |
| Lot Size (Sqft) | 25030 |
| Property Tax | 9683 |
| HOA | Tatum Foothills, 480-551-4300 |
| Builder Name | Jensen |
| HOA Fee | 900, Quarterly |
| Year Built | 1988 |
| Interior | |
| Total # of Bathrooms | 6 |
| Total # of Bedrooms | 5 |
| Flooring | Carpet, Tile, Wood |
| Interior Features | High Speed Internet, Granite Counters, Double Vanity, Eat-in Kitchen, Breakfast Bar, 9+ Flat Ceilings, Central Vacuum, Vaulted Ceiling(s), Kitchen Island, Bidet, Separate Shwr & Tub, Tub With Jets |
| Fireplace | Fire Pit, Family Room, Master Bedroom, Gas |
| Appliances | Gas Cooktop |
| Window Features | Skylight(s), Dual Pane |
| Exterior | |
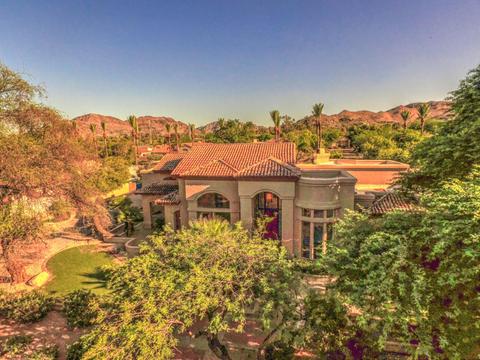
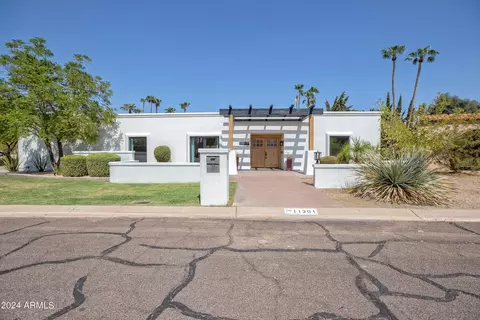
| Roof | Tile |
| Construction | Stucco, Wood Frame, Painted |
| # of Garage Spaces | 3 |
| Parking | Garage Door Opener |
| # of Open Parking Spaces | 6 |
| # of Covered Spaces | 3 |
| Patio/Porch | Covered Patio(s) |
| Other Structures | Gazebo |
| Fencing | Block |
| Exterior Features | Playground, Misting System, Built-in Barbecue |
| Lot Features | North/South Exposure, Sprinklers In Rear, Sprinklers In Front, Corner Lot, Cul-De-Sac, Grass Front, Grass Back, Auto Timer H2O Front, Auto Timer H2O Back |
| Amenities / Utilities | |
| Water Source | City Water |
| Sewer/Septic | Public Sewer |
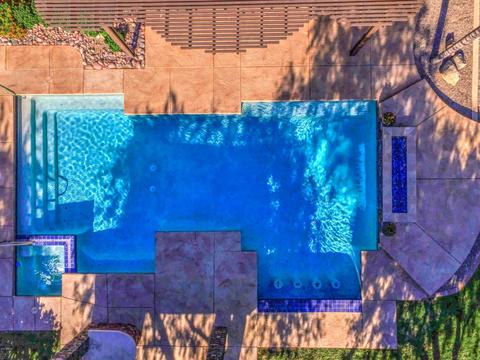
| Spa | Heated, Private |
| HOA Fee Includes | Maintenance Grounds, Trash |
| Pool | Heated |
| Security Features | Security System Owned |
| Location | |
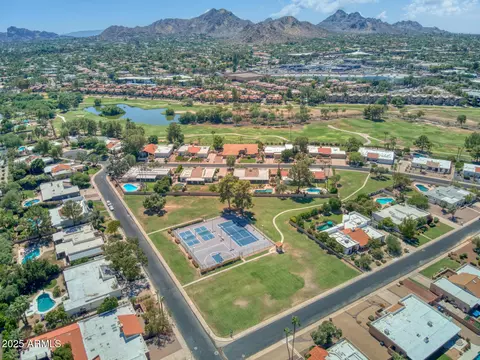
| View | Mountain(s) |
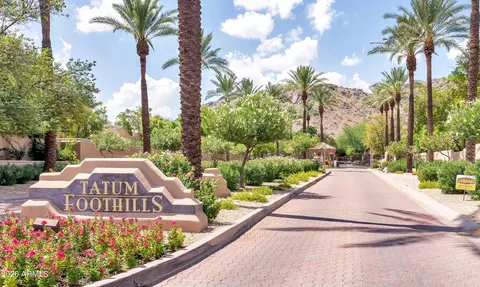
| Subdivision | Tatum Foothills |
| Community Features | Gated |
| Elementary School | Cherokee Elementary School |
| Elementary School District | Scottsdale Unified District |
| Middle School | Cocopah Middle School |
| High School District | Scottsdale Unified District |
| High School | Chaparral High School |
| APN | 168-30-008 |
| Directions | North On Tatum (just Past Doubletree), West On Arabian Way, Enter Through Main Gate, Bare Right, Make First Right On Sanna Street - Home Is 1st On The Right Hand Corner. |
MLS # 6580577
MLS # 5627429
MLS # 6059340
MLS # 5606737
MLS # 2873492| Est. value | Bed/bath | Sqft | mi | |
|---|---|---|---|---|
| 4721 E Sanna St, Phoenix, AZ 85028 | $2,704,000 | —/4 | 3,852 | 0.02 |
| 4702 E Sanna St, Phoenix, AZ 85028 | $3,015,000 | 5/— | 5,661 | 0.04 |
| 4647 E Sanna St, Phoenix, AZ 85028 | $2,878,000 | 3/— | 4,932 | 0.04 |
| 4722 E Sanna St, Phoenix, AZ 85028 | $2,679,000 | 5/5 | 4,191 | 0.05 |
| 4648 E Sanna St, Phoenix, AZ 85028 | $3,348,000 | —/— | 5,904 | 0.05 |
| 4702 E Caron St, Phoenix, AZ 85028 | $2,854,000 | 4/6 | 4,485 | 0.05 |
| 4722 E Caron St, Phoenix, AZ 85028 | $3,222,000 | 5/5 | 4,123 | 0.06 |
| 4648 E Caron St, Phoenix, AZ 85028 | $3,547,000 | —/5 | 4,385 | 0.07 |
Estimated values are based on public record data and automated valuation models. Values are not guaranteed and may not reflect current market conditions.
$519,250
$449,900
$1,095,250
$450,000
$295,000
$568,990
$525,000
$5,332,400
$249,450
$568,000
$445,000
$522,000
$670,500
$550,000
$540,000
$560,000
$480,000
$445,000
$625,000
$634,995
$505,000
$1,395,000
$579,900
$450,000
$244,900
$471,500
$394,950
$450,000
$484,900