
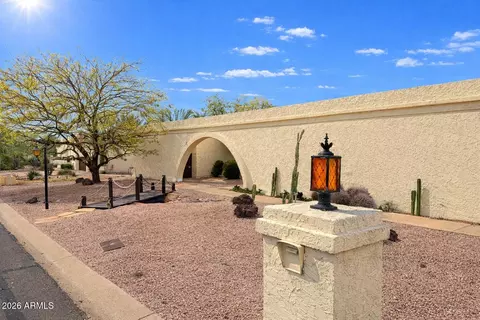
- $1,395,000
- 4Bd
- 3Ba
- 2,852 Sq Ft
SOLD

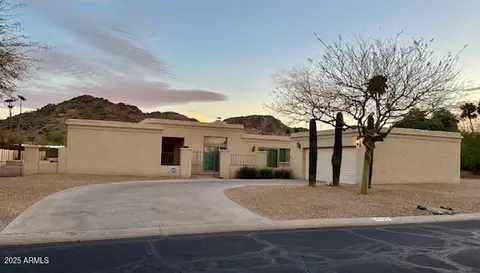
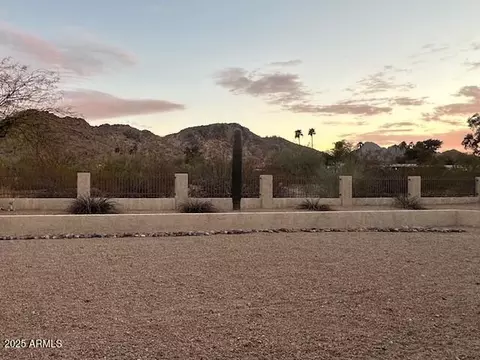
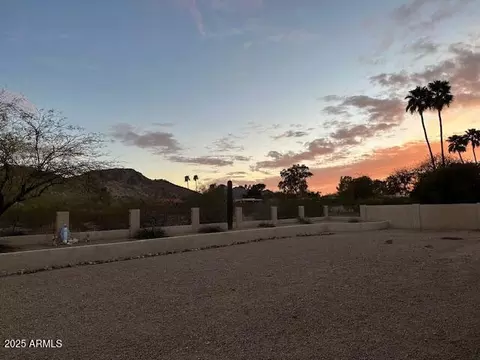
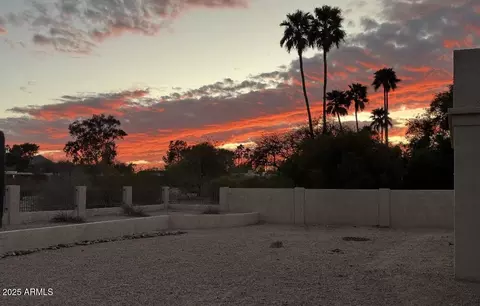
Last sold 04/11/2025 after 41 Days
bed
bath
Sqft ($428/Sqft)
| Property type House | Neighborhood | Year built 1979 | HOA fee $145/month | Lot size 0.63 Acre | Parking 2 garage spaces | Rental estimate |

| Overview | |
| Cooling/AC | Central Air, Ceiling Fan(s), Programmable Thmstat |
| Heating | Electric |
| Levels/Style | Ranch, 1 |
| MLS # | 6829059 |
| Type | Residential |
| Status | Closed |
| SubType | Single Family Residence |
| SqFt | 2803 |
| Lot Size (Acres) | 0.63 |
| Lot Size (Sqft) | 27365 |
| Property Tax | 5071 |
| HOA | Rancho Alta Vida, 623-877-1396 |
| Builder Name | Golden Heritage |
| HOA Fee | 435.45, Quarterly |
| Year Built | 1979 |
| Interior | |
| Total # of Bathrooms | 3 |
| # Full Baths | 2 |
| # Half Baths | 1 |
| Total # of Bedrooms | 4 |
| Laundry | Inside |
| Flooring | Carpet, Tile |
| Interior Features | Granite Counters, Double Vanity, Wet Bar, Pantry, Full Bth Master Bdrm, Separate Shwr & Tub |
| Fireplace | Two Way Fireplace |
| Appliances | Dryer, Washer, Refrigerator, Dishwasher, Disposal, Electric Cooktop |
| Exterior | |
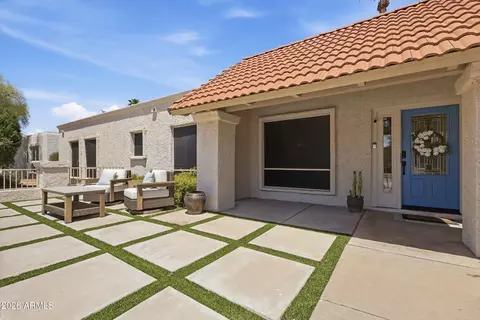
| Roof | Built-Up |
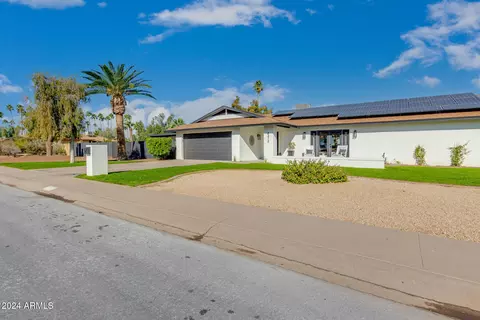
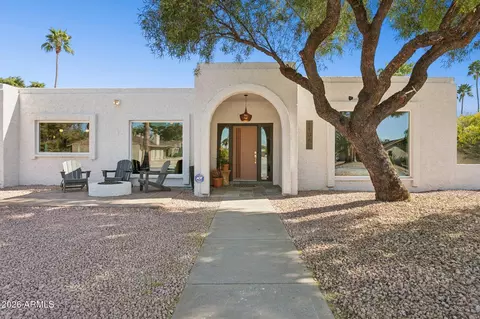
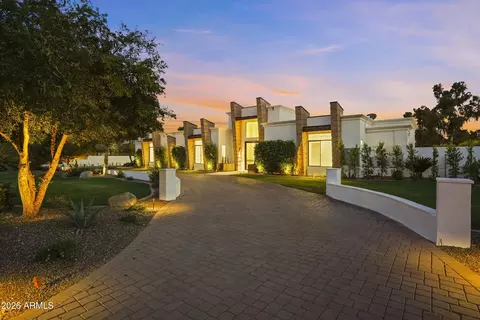
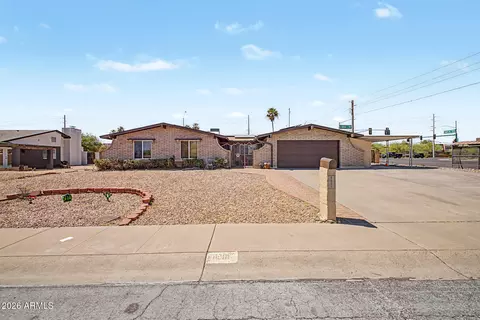
| Construction | Stucco, Painted, Block |
| # of Garage Spaces | 2 |
| Parking | RV Gate |
| # of Covered Spaces | 2 |
| Fencing | Block, Wrought Iron |
| Lot Features | Borders Preserve/Public Land, Gravel/Stone Front, Gravel/Stone Back |
| Amenities / Utilities | |
| Water Source | City Water |
| Sewer/Septic | Public Sewer |
| Spa | None |
| HOA Fee Includes | Maintenance Grounds |
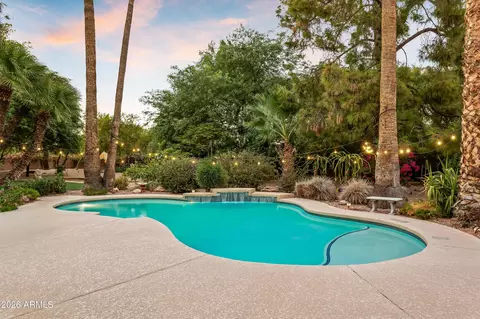
| Pool | None |
| Location | |
| View | Mountain(s) |
| Subdivision | Rancho Alta Vida |
| Community Features | Tennis Court(s) |
| Elementary School | Cherokee Elementary School |
| Elementary School District | Scottsdale Unified District |
| Middle School | Cocopah Middle School |
| High School District | Scottsdale Unified District |
| High School | Chaparral High School |
| APN | 168-15-063 |
| Directions | Head North On Tatum And Turn Right (West) On Gold Dust. Take First Right (North) Into Subdivision And Turn Right On Onyx Ave. Home Will Be On The Left. |
MLS # 6829059| Est. value | Bed/bath | Sqft | mi | |
|---|---|---|---|---|
| 4535 E Onyx Ave, Phoenix, AZ 85028 | $2,023,000 | 4/— | 3,682 | 0.03 |
| 4515 E Onyx Ave, Phoenix, AZ 85028 | $1,785,000 | 5/— | 2,910 | 0.03 |
| 4526 E Onyx Ave, Phoenix, AZ 85028 | $1,538,000 | 4/— | 2,702 | 0.03 |
| 4536 E Onyx Ave, Phoenix, AZ 85028 | $2,177,000 | 6/— | 4,793 | 0.05 |
| 4516 E Onyx Ave, Phoenix, AZ 85028 | $2,458,000 | —/— | 5,521 | 0.05 |
| 4526 E Via Estrella, Phoenix, AZ 85028 | $1,573,000 | 3/— | 2,696 | 0.05 |
| 4543 E Onyx Ave, Phoenix, AZ 85028 | $1,488,000 | —/3 | 2,633 | 0.06 |
| 4501 E Onyx Ave, Phoenix, AZ 85028 | $1,497,000 | —/— | 2,702 | 0.06 |
Estimated values are based on public record data and automated valuation models. Values are not guaranteed and may not reflect current market conditions.

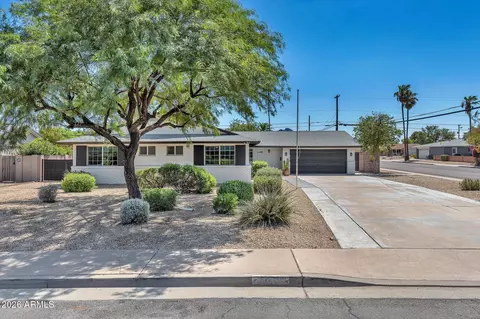
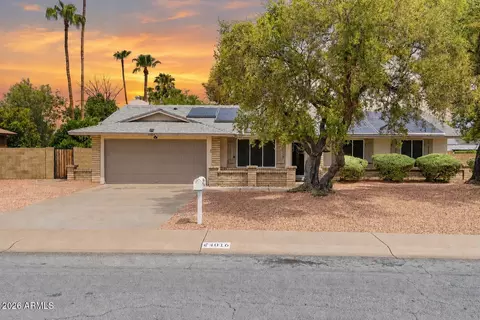
$519,250
$449,900
$1,095,250
$450,000
$295,000
$568,990
$525,000
$5,332,400
$249,450
$568,000
$445,000
$522,000
$670,500
$550,000
$540,000
$560,000
$480,000
$445,000
$625,000
$634,995
$505,000
$1,395,000
$579,900
$450,000
$244,900
$471,500
$394,950
$450,000
$484,900