
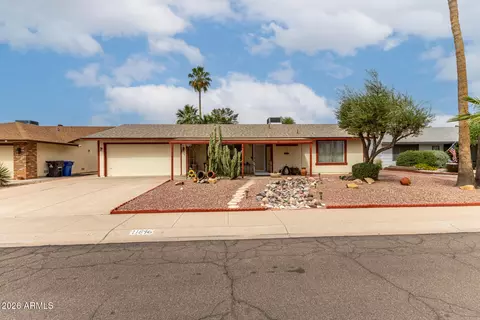
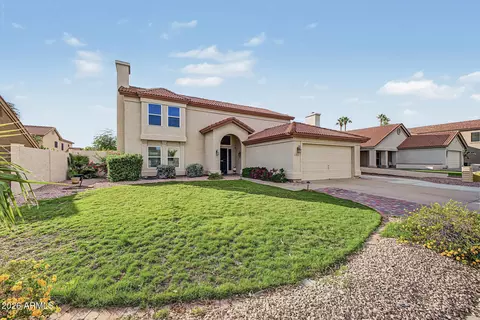
- $247,500
- 2Bd
- 1Ba
- 1,055 Sq Ft
SOLD 05/14/26

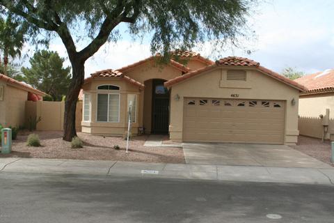
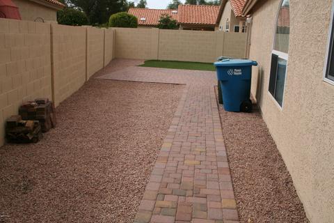
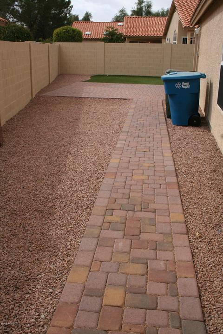
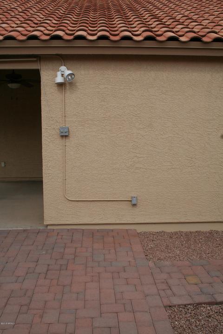
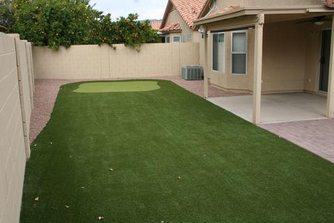
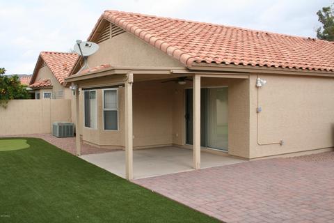
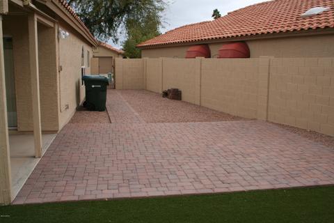
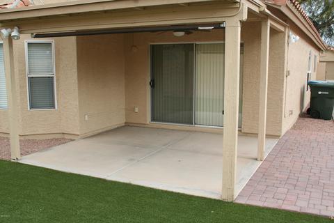
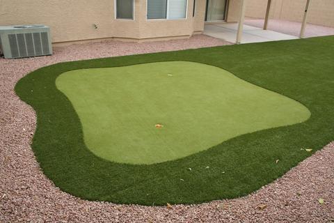
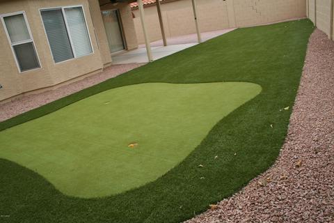
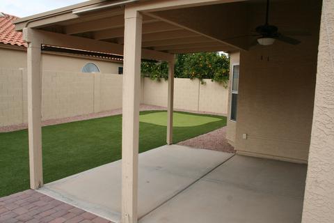
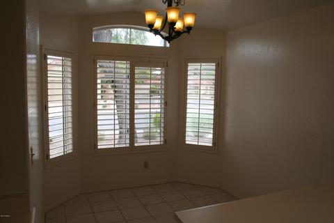
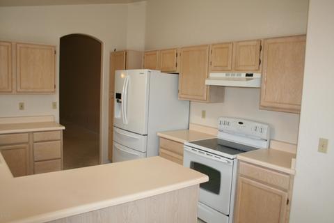
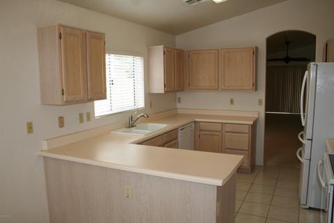
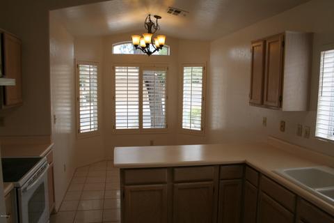
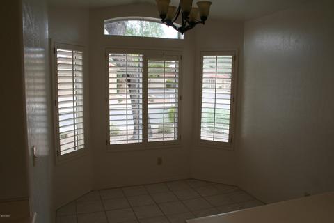
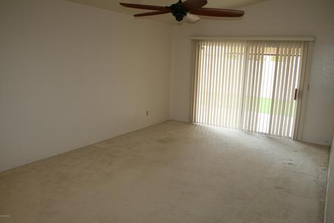
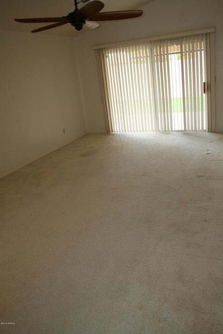
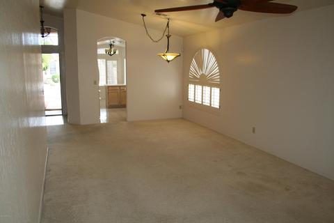
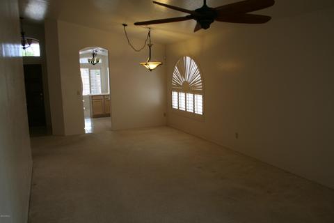
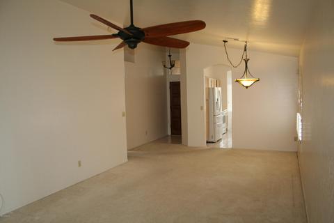
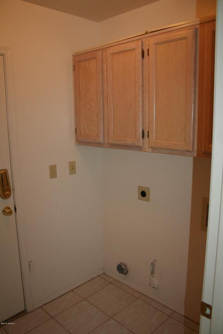
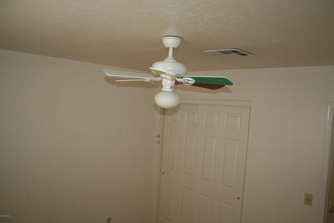
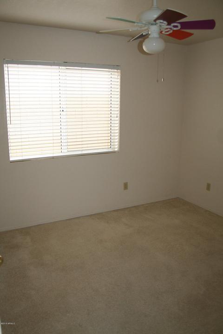
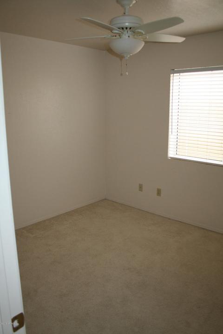
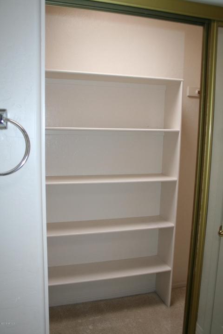
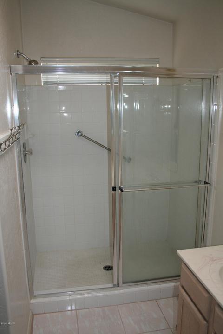
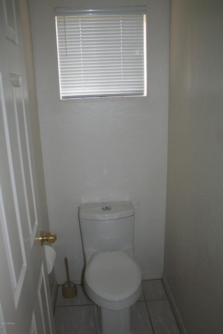
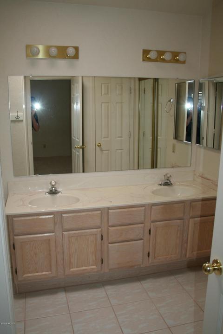
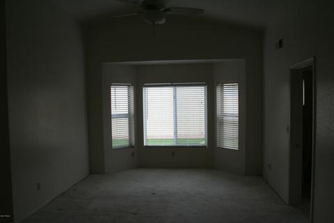
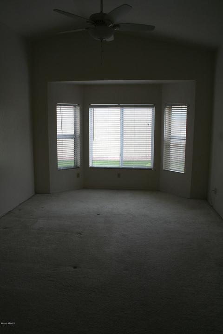
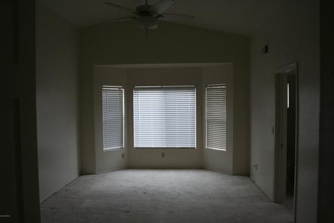
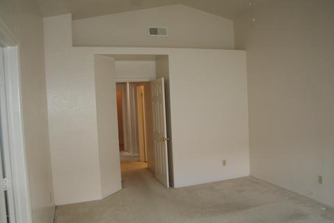
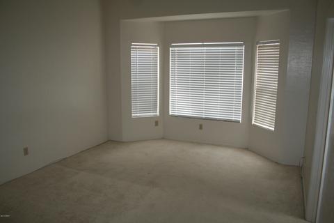
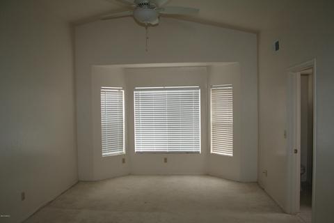
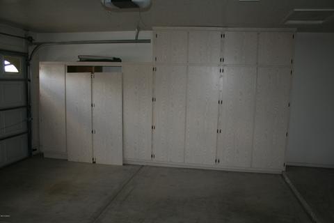
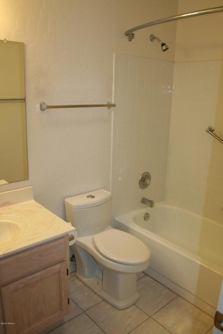
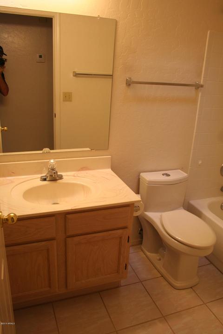
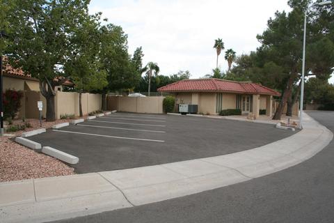
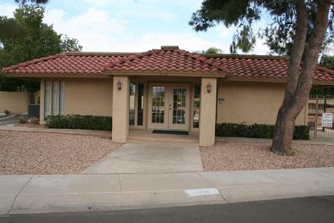
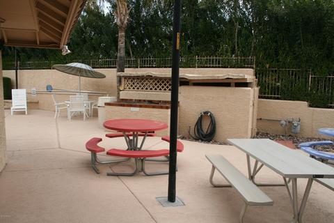
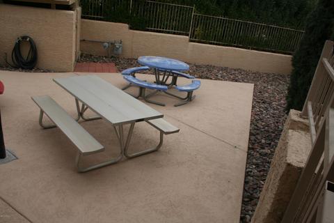
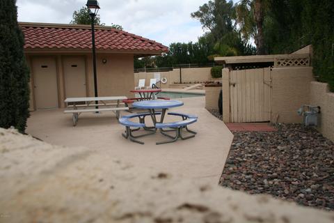
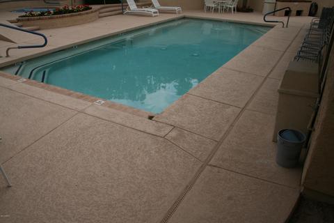
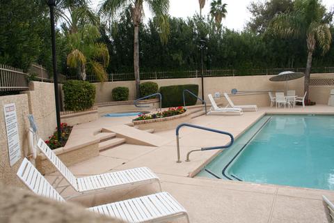
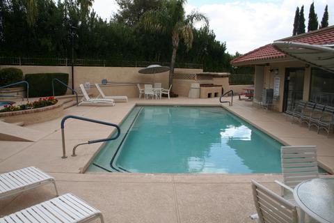
Last sold 04/24/2015 after 70 Days
bed
bath
Sqft ($141/Sqft)
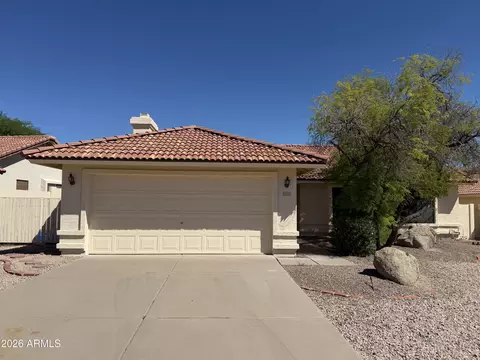
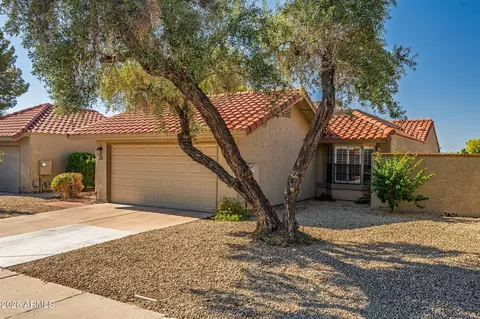
| Property type House | Neighborhood | Year built 1991 | HOA fee $136/month | Lot size 5,388 Sqft | Parking 2 garage spaces | Rental estimate |

| Overview | |
| Cooling/AC | Central Air, Ceiling Fan(s) |
| Heating | Electric |
| Levels/Style | Spanish, Santa Barbara/Tuscan, 1 |
| MLS # | 5236823 |
| Type | Residential |
| Status | Closed |
| SubType | Single Family Residence |
| SqFt | 1459 |
| Lot Size (Acres) | 0.12 |
| Lot Size (Sqft) | 5388 |
| Property Tax | 1429.14 |
| HOA | City Prop. Mngt, 602-437-4777 |
| HOA Fee 2 | Annually, 180.71 |
| Builder Name | Blandford Homes |
| HOA 2 | 480-893-3502, ABM |
| HOA Fee | 136, Monthly |
| Year Built | 1991 |
| Interior | |
| Total # of Bathrooms | 2 |
| Total # of Bedrooms | 3 |
| Total # of Rooms | 6 |
| Laundry | Wshr/Dry HookUp Only |
| Flooring | Carpet, Tile |
| Interior Features | High Speed Internet, Double Vanity, Eat-in Kitchen, Breakfast Bar, No Interior Steps, Vaulted Ceiling(s), Pantry, 3/4 Bath Master Bdrm |
| Window Features | Skylight(s), Solar Screens, Dual Pane |
| Exterior | |
| Roof | Tile |
| Construction | Stucco, Wood Frame, Painted |
| # of Garage Spaces | 2 |
| Parking | Garage Door Opener, Direct Access, Attch'd Gar Cabinets |
| # of Open Parking Spaces | 2 |
| # of Covered Spaces | 2 |
| Patio/Porch | Covered Patio(s), Patio |
| Fencing | Block |
| Lot Features | North/South Exposure, Sprinklers In Front, Desert Back, Desert Front, Gravel/Stone Front, Gravel/Stone Back, Synthetic Grass Back, Auto Timer H2O Front |
| Amenities / Utilities | |
| Water Source | City Water |
| Sewer/Septic | Sewer In & Cnctd, Public Sewer |
| Spa | None |
| HOA Fee Includes | Maintenance Grounds, Front Yard Maint, Maintenance Exterior |
| Pool | None |
| Location | |
| Subdivision | Ahwatukee RTV 2 LT 6101-6235TRA-H |
| Community Features | Pool, Community Spa, Community Spa Htd, Community Media Room, Fitness Center |
| Elementary School | Adult |
| Elementary School District | Kyrene Elementary District |
| Middle School | Adult |
| High School District | Tempe Union High School District |
| High School | Adult |
| APN | 301-58-567 |
| Directions | Go North On 44th St From Knox To Shomi Turn Right, Home Will Be On The Right Side Of Street. |
MLS # 6370185
MLS # 6369697
MLS # 5236823
MLS # 4066886
MLS # 2972763| Est. value | Bed/bath | Sqft | mi | |
|---|---|---|---|---|
| 4627 E Shomi St, Phoenix, AZ 85044 | $422,000 | 3/— | 1,447 | 0.01 |
| 4635 E Shomi St, Phoenix, AZ 85044 | $419,000 | —/— | 1,443 | 0.01 |
| 13035 S 46th Pl, Phoenix, AZ 85044 | $429,000 | 3/— | 1,443 | 0.01 |
| 4637 E Shomi St, Phoenix, AZ 85044 | $422,000 | 3/— | 1,443 | 0.02 |
| 13039 S 46th Pl, Phoenix, AZ 85044 | $381,000 | 2/— | 1,286 | 0.02 |
| 4623 E Shomi St, Phoenix, AZ 85044 | $398,000 | 3/— | 1,286 | 0.02 |
| 4632 E Shomi St, Phoenix, AZ 85044 | $383,000 | 2/— | 1,286 | 0.03 |
| 13032 S 46th Way, Phoenix, AZ 85044 | $381,000 | 2/— | 1,286 | 0.03 |
Estimated values are based on public record data and automated valuation models. Values are not guaranteed and may not reflect current market conditions.


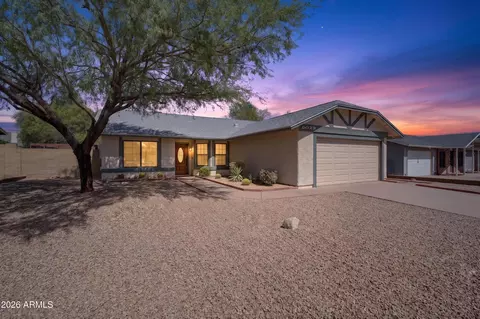
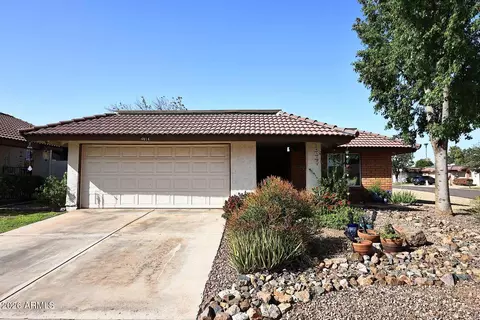
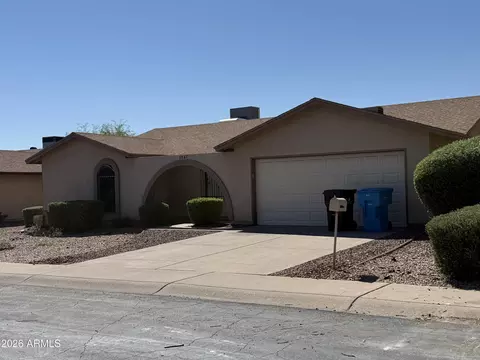
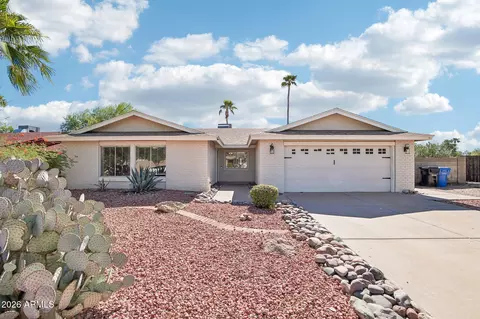
$519,250
$449,900
$568,000
$1,095,250
$374,525
$525,000
$641,000
$450,000
$249,450
$465,000
$550,000
$587,500
$535,000
$634,995
$462,495
$372,090
$499,990
$449,250
$525,000
$350,000
$337,500
$394,950
$579,900
$244,900
$380,000
$325,000
$471,500
$450,000
$679,000
$489,000