
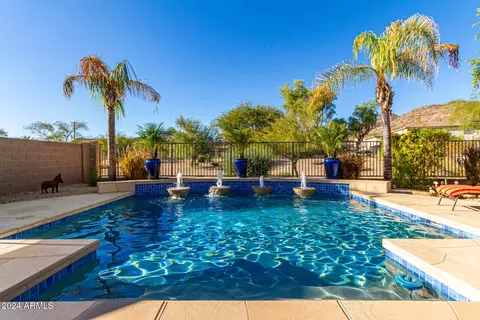
- $644,900
- 2Bd
- 2Ba
- 2,056 Sq Ft
SOLD


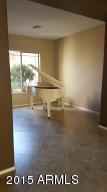
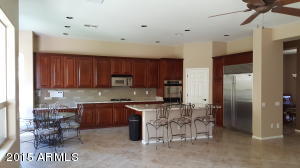
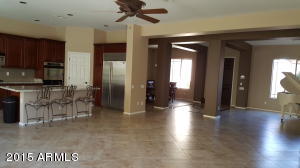






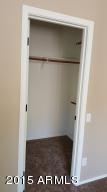
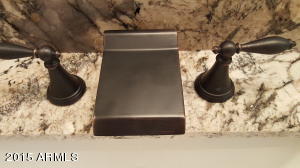

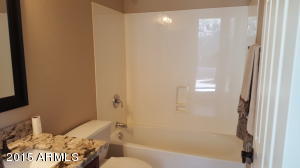

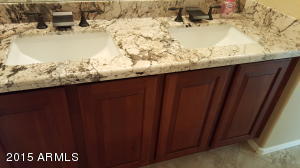
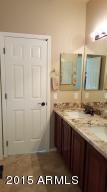


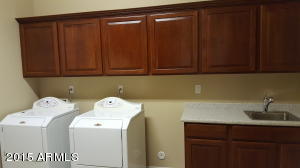



Last sold 10/10/2015 after 81 Days
bed
bath
Sqft ($180/Sqft)
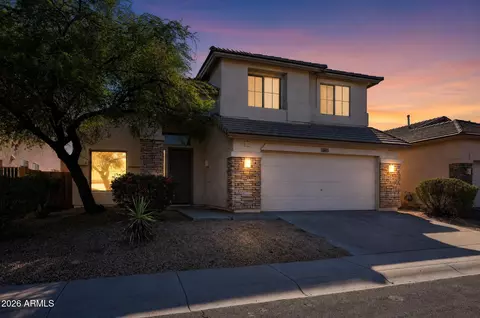
| Property type House | Neighborhood | Year built 2001 | HOA fee $60/month | Lot size 0.29 Acre | Parking 3 garage spaces | Rental estimate |

| Overview | |
| Cooling/AC | Central Air, Ceiling Fan(s) |
| Heating | Natural Gas |
| Levels/Style | Santa Barbara/Tuscan, 1 |
| MLS # | 5310209 |
| Type | Residential |
| Status | Closed |
| SubType | Single Family Residence |
| SqFt | 2920 |
| Lot Size (Acres) | 0.29 |
| Lot Size (Sqft) | 12622 |
| Property Tax | 3274 |
| HOA | Stetson Hills Commun, 602-906-4940 |
| Builder Name | PulteHomes |
| HOA Fee | 179.5, Quarterly |
| Year Built | 2001 |
| Interior | |
| Total # of Bathrooms | 3 |
| Total # of Bedrooms | 4 |
| Total # of Rooms | 7 |
| Laundry | Wshr/Dry HookUp Only |
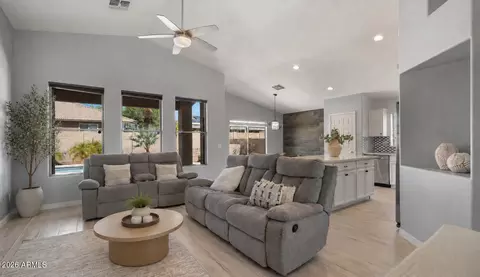
| Flooring | Carpet, Tile |
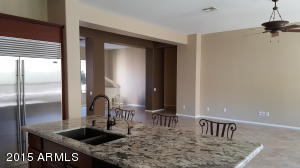
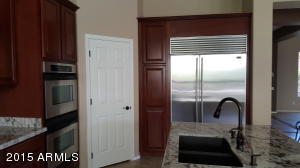
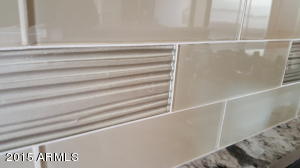
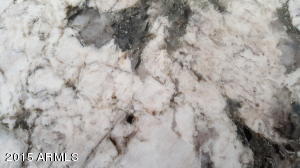
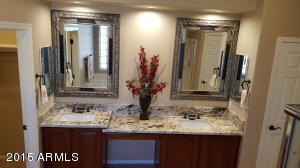
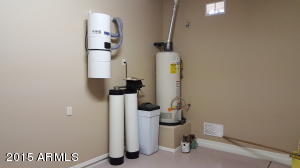
| Interior Features | High Speed Internet, Granite Counters, Double Vanity, Eat-in Kitchen, Breakfast Bar, 9+ Flat Ceilings, Central Vacuum, Kitchen Island, Pantry, Full Bth Master Bdrm, Separate Shwr & Tub, Tub With Jets |
| Fireplace | Exterior Fireplace |
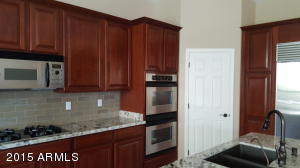
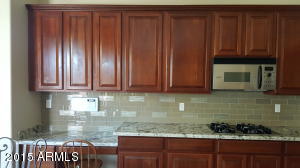
| Appliances | Gas Cooktop |
| Accessibility Features | Accessible Hallway(s) |
| Window Features | Low-Emissivity Windows, Solar Screens |
| Exterior | |
| Roof | Tile |
| Construction | Stucco, Wood Frame, Painted |
| # of Garage Spaces | 3 |
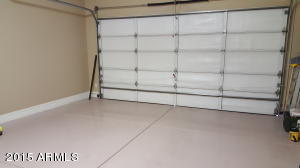
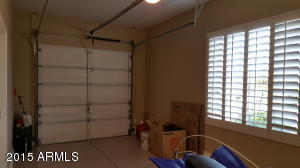
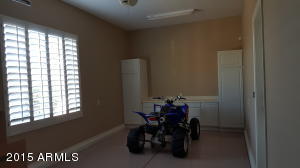
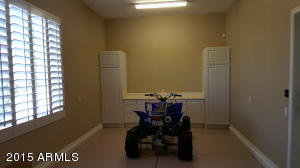
| Parking | RV Gate, Garage Door Opener, Attch'd Gar Cabinets, Separate Strge Area |
| # of Open Parking Spaces | 1 |
| # of Covered Spaces | 3 |
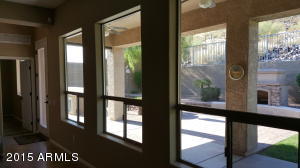
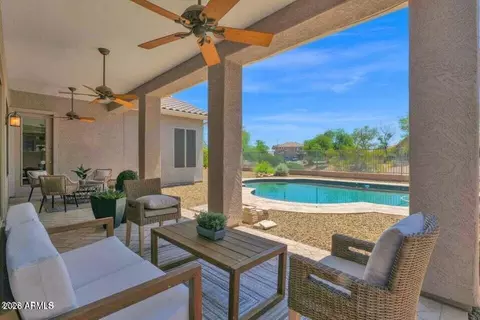
| Patio/Porch | Covered Patio(s), Patio |
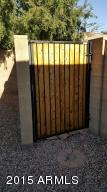
| Fencing | Block, Wrought Iron |
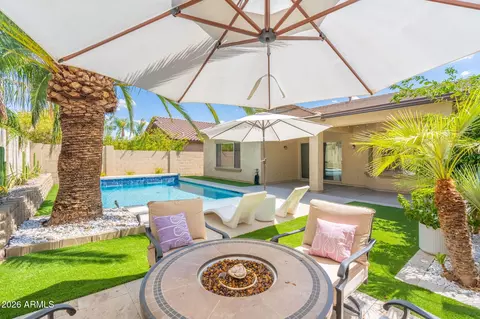
| Exterior Features | Playground, Private Yard, Storage, Built-in Barbecue |
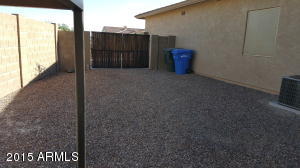
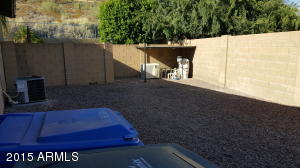
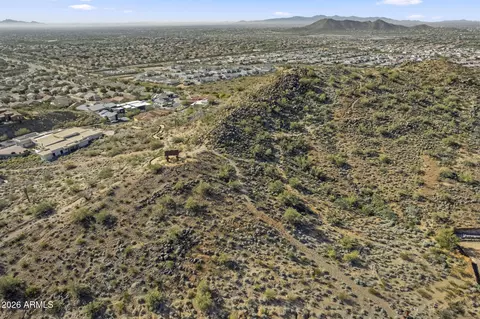
| Lot Features | North/South Exposure, Hillside Lot, Borders Preserve/Public Land, Sprinklers In Rear, Sprinklers In Front, Desert Back, Desert Front, Gravel/Stone Front, Gravel/Stone Back, Grass Back, Auto Timer H2O Front, Auto Timer H2O Back |
| Amenities / Utilities | |
| Water Source | City Water |
| Sewer/Septic | Public Sewer |
| Spa | Heated, Private |
| HOA Fee Includes | Maintenance Grounds |
| Pool | Play Pool, Heated |
| Security Features | Security System Owned |
| Location | |
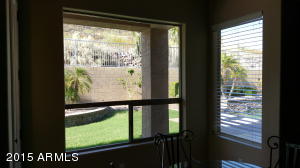
| View | Mountain(s) |
| Subdivision | STETSON HILLS PARCEL 13 |
| Community Features | Playground, Biking/Walking Path |
| Elementary School | Stetson Hills Elementary |
| Elementary School District | Deer Valley Unified District |
| Middle School | Stetson Hills Elementary |
| High School District | Deer Valley Unified District |
| High School | Sandra Day O'Connor High School |
| APN | 201-10-954 |
| Directions | Nrth On 43rd Ave (Turns Into Stetson Hills Loop) To Deem Hills Pkwy..(Stetson Elementary School On Your Right) Turn LEFT..Road Curves To Rowel Turn RIGHT On Rowel (Just Before Road Ends)to Your NEW Hm |
MLS # 5310209| Est. value | Bed/bath | Sqft | mi | |
|---|---|---|---|---|
| 4526 W Rowel Rd, Phoenix, AZ 85083 | $984,000 | 4/4 | 3,263 | 0.02 |
| 4538 W Rowel Rd, Phoenix, AZ 85083 | $916,000 | 4/4 | 3,296 | 0.03 |
| 4529 W Rowel Rd, Phoenix, AZ 85083 | $888,000 | 4/— | 2,996 | 0.03 |
| 26320 N 45th Dr, Phoenix, AZ 85083 | $889,000 | —/4 | 3,494 | 0.04 |
| 4535 W Rowel Rd, Phoenix, AZ 85083 | $863,000 | 4/4 | 2,856 | 0.04 |
| 4542 W Rowel Rd, Phoenix, AZ 85083 | $920,000 | 4/4 | 3,263 | 0.05 |
| 26313 N 45th Dr, Phoenix, AZ 85083 | $860,000 | 3/4 | 3,493 | 0.05 |
| 4539 W Rowel Rd, Phoenix, AZ 85083 | $913,000 | —/4 | 3,263 | 0.05 |
Estimated values are based on public record data and automated valuation models. Values are not guaranteed and may not reflect current market conditions.



$519,250
$449,900
$450,000
$295,000
$568,990
$1,095,250
$460,000
$389,999
$365,000
$568,000
$540,000
$617,500
$445,000
$650,000
$648,990
$670,500
$650,000
$445,000
$522,000
$568,000
$450,000
$881,725
$244,900
$471,500
$579,900
$660,000
$1,198,000
$672,500
$382,000