Movoto Real Estate
Sold on 02/28/2025
  • Exterior
  • Other
  • Entry Way
  • Living
  • Dining
  • Kitchen
  • Bedroom
  • Bath
  • View/Area

4528 E Sunnyside Ln, Phoenix, AZ 85032

$1,050,000

Last sold 02/28/2025 after 21 Days

  • 4

    bed

  • 2

    bath

  • 2,297

    Sqft ($457/Sqft)

House not for sale

About 4528 E Sunnyside Ln

Property type House
Neighborhood
Year built 1983
HOA fee $0/month
Lot size 0.31 Acre
Parking 3 garage spaces
Rental estimate
Property description
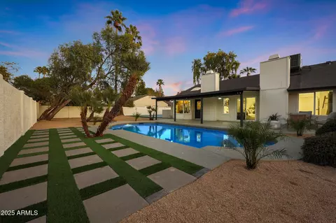
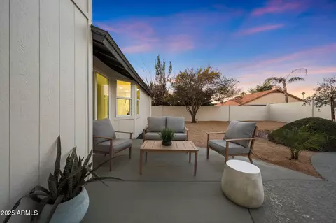
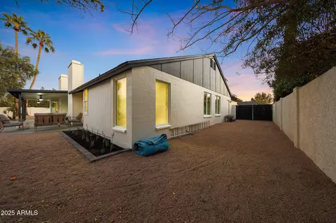
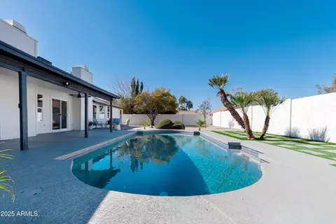
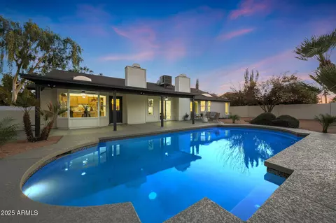
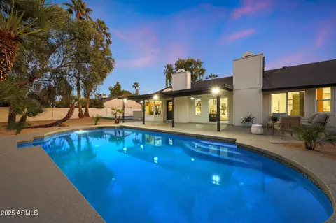
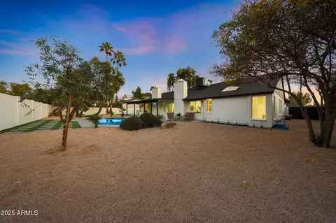
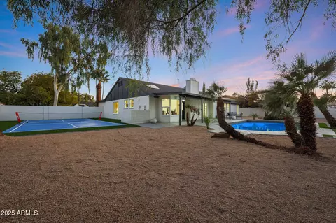
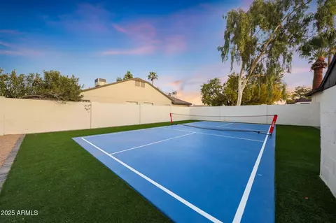
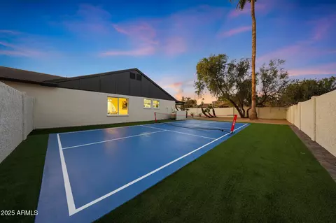
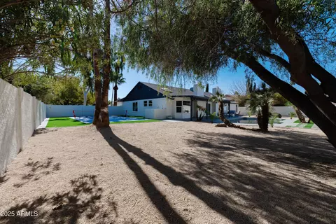
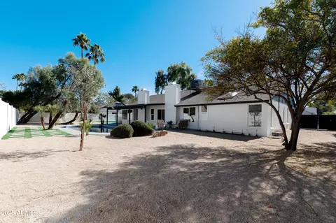
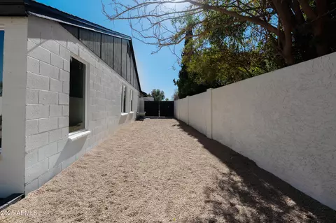
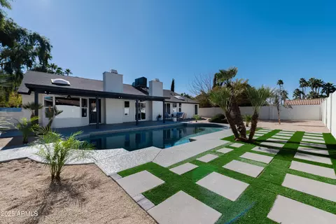
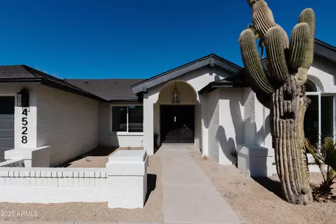
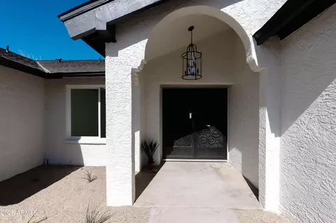
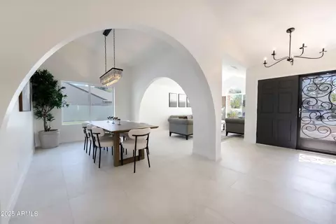
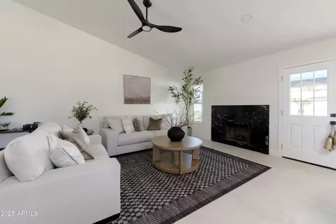
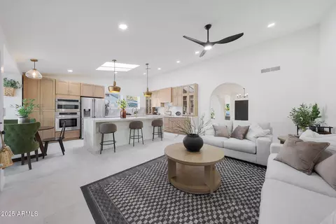
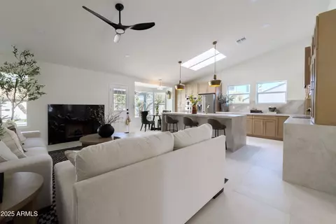
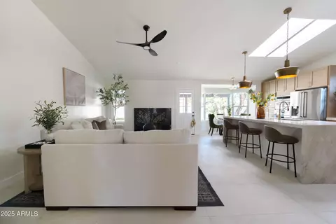
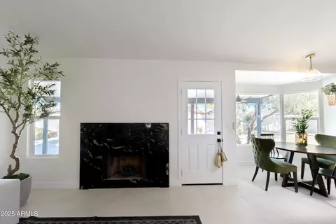
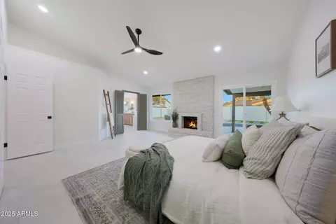
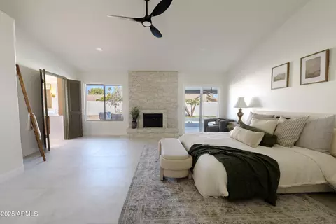
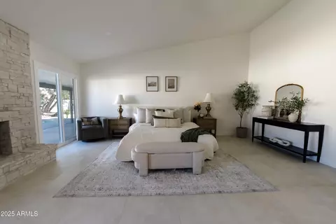
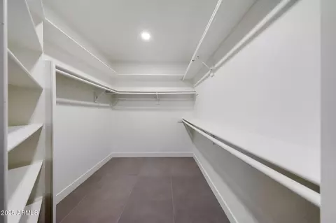
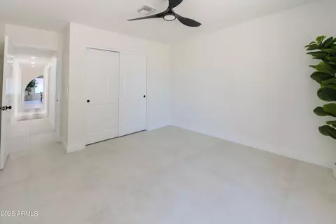
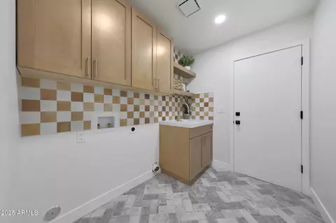
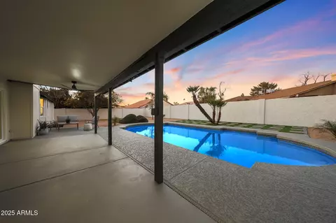
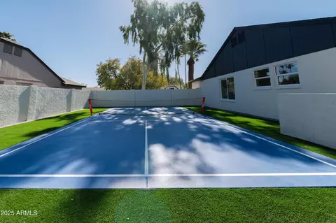
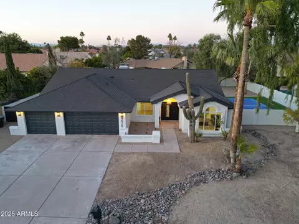
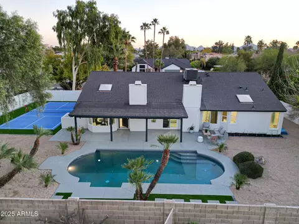
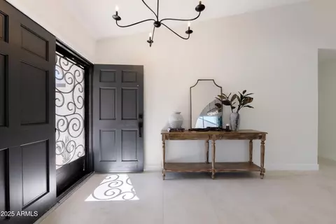
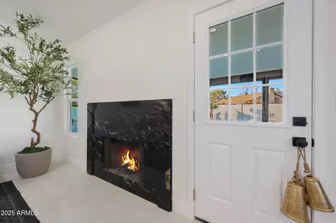
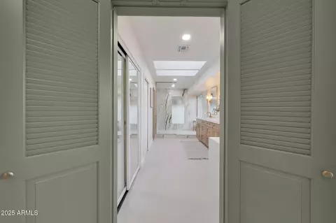
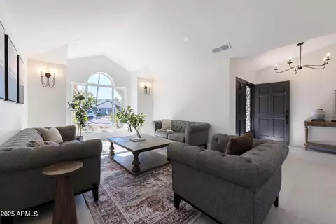
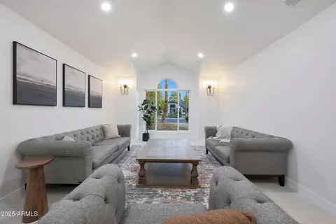
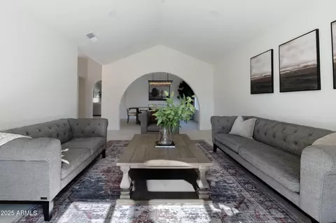
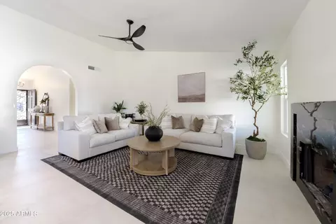
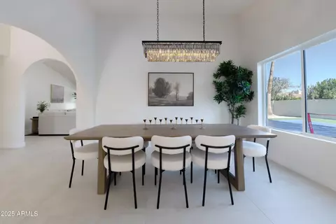
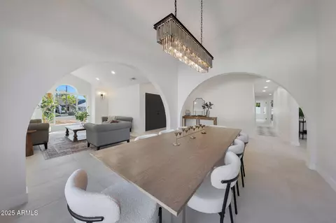
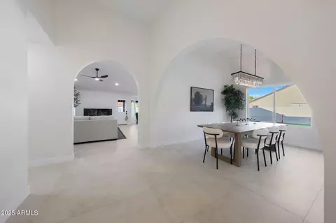
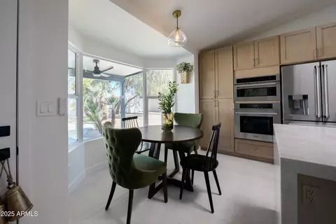
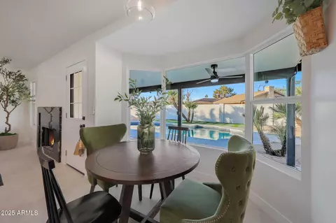
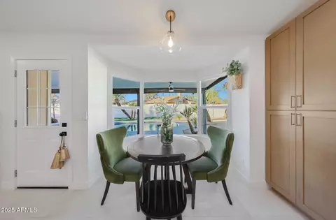
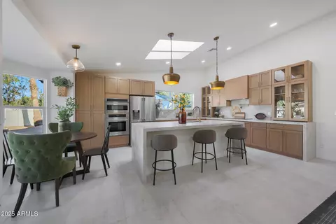
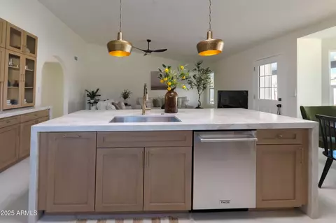
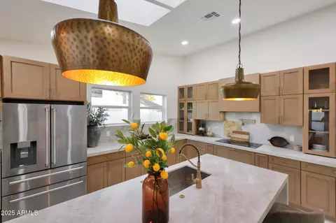
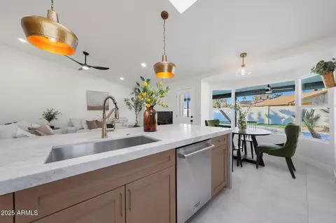
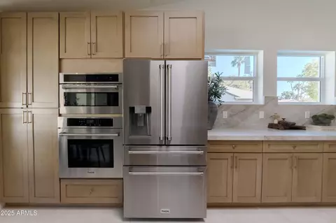
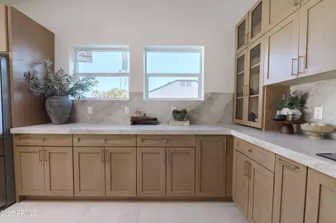
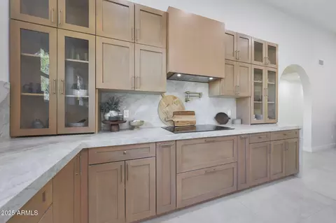
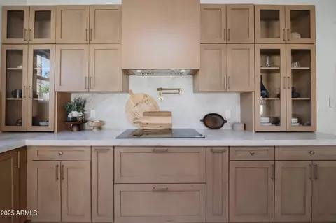
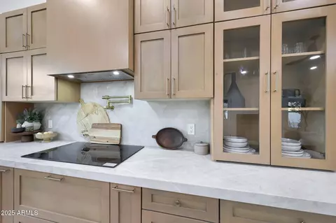
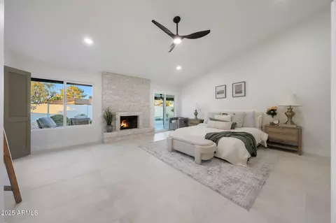
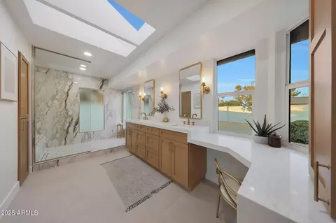
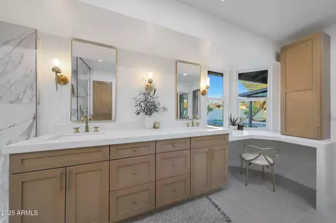
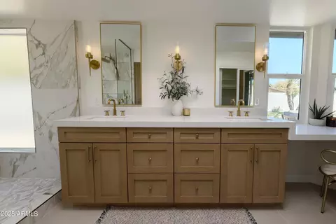
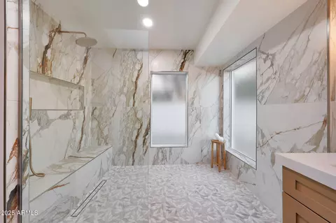
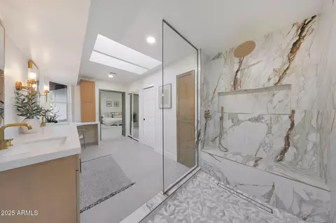
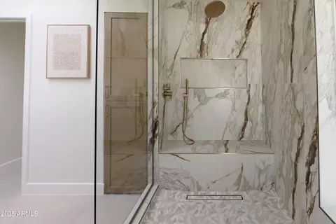
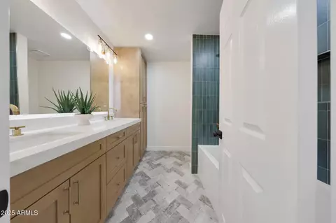
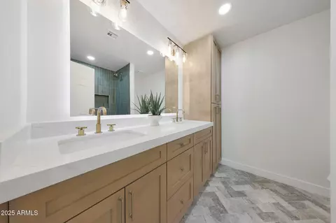
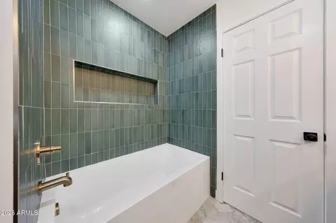
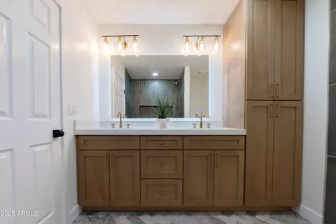
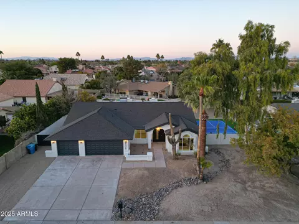
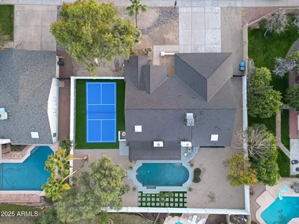
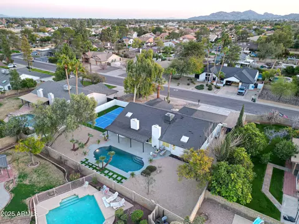
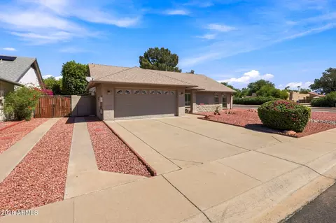
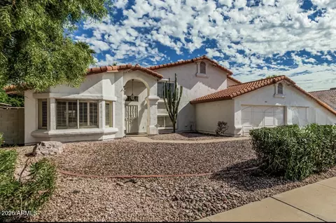
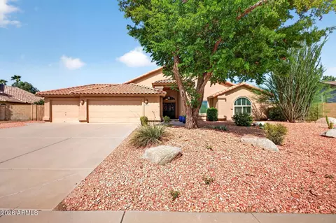
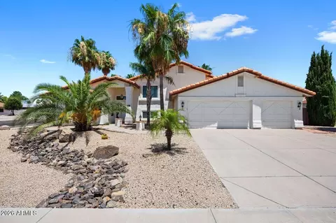
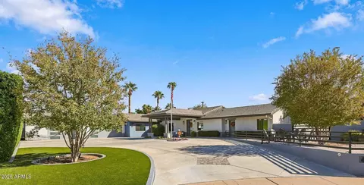
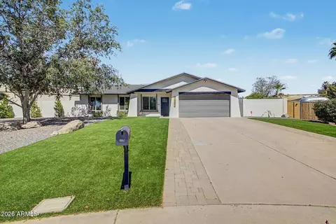
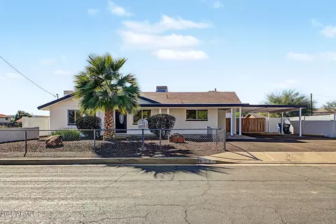
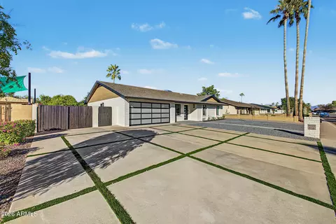
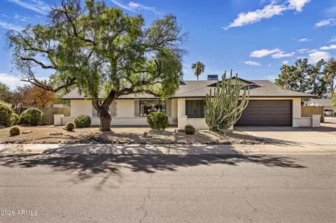
Welcome to a home that truly stands apart — a masterpiece of design and function in one of the most sought-after areas, just minutes from Paradise Village Gateway. This one-of-a-kind home has been professionally designed with thoughtful upgrades throughout, blending elegance with modern sophistication. From the black-and-white exterior to what's inside. Step through the grand entryway and be greeted by soaring vaulted ceilings and an abundance of natural light that immediately feels like home. The formal living room, framed by an elegant arched window and enhanced by sconce lighting, adds charm and warmth. Seamlessly flowing into the formal dining room, where the arched framing creates a sense of understated luxury. The heart of the home is the open-concept living area, featuring a stunning quartz-accented fireplace and effortless access to the kitchen of your dreams. This chef's kitchen is a true showstopper, boasting custom cabinetry, an oversized island with a waterfall edge, and exquisite luxury Taj Mahal quartzite countertops that flow seamlessly across the island, backsplash, and walls. The chefs kitchen is complete with the pot filler, stainless steel THOR appliances, pendant lighting, and skylights that flood the space with natural light along with the kitchen windows that overlook the backyard court that complete this culinary retreat. This single-level home has been thoughtfully designed with no carpet and large tile flooring throughout, ensuring easy maintenance and a light, airy ambiance in every room. Upgrades abound, including a new roof, new windows, custom cabinetry, a new HVAC system, and skylights, ensuring peace of mind and modern comforts. The primary suite is a true sanctuary, featuring vaulted ceilings, a stone fireplace, and a large walk-in closet. The spa-like ensuite bathroom is a masterpiece, with custom cabinetry and luxurious finishes that invite relaxation. The laundry room also features custom cabinetry and a sink to facilitate day to day use. The expansive backyard is true entertainer's dream, offering a resurfaced sparkling pool, low-maintenance landscaping, and even a Private Pickleball Court. Practicality meets luxury with a three-car garage and an RV gate on an oversized lot for added convenience! This home offers not only exquisite style but also a lifestyle of ease and accessibility. Located a short distance from the 51 Freeway, Paradise Village Gateway, Great Hearts Academy, Basis School, PV Golf, Kierland Shopping, and Mayo Hospital, this home delivers the perfect balance of convenience and luxury. Every inch of this property has been meticulously curated, making it more than just a home  it's a lifestyle opportunity that's truly one-of-a-kind.
Listed by
Listing Agent - Janet Avila
Listing Office - eXp Realty
Source: ARMLS mls logo
MLS#6816928 • last updated 4 months ago
Movoto checked ARMLS for data 7 minutes ago
Overview
Cooling/AC Central Air, Ceiling Fan(s)
Heating Electric
Levels/Style Ranch, 1
MLS # 6816928
Type Residential
Status Closed
SubType Single Family Residence
SqFt 2297
Lot Size (Acres) 0.31
Lot Size (Sqft) 13705
Property Tax 3414
Builder Name UNKNOWN
Year Built 1983
Interior
Total # of Bathrooms 2
Total # of Bedrooms 4
Laundry Inside, Wshr/Dry HookUp Only
Flooring Tile
Interior Features Granite Counters, Double Vanity, Eat-in Kitchen, Breakfast Bar, No Interior Steps, Vaulted Ceiling(s), Kitchen Island, Full Bth Master Bdrm
Fireplace Living Room, Master Bedroom
Appliances Refrigerator, Built-in Microwave, Dishwasher, Disposal, Electric Cooktop
Window Features Skylight(s), Low-Emissivity Windows, Dual Pane
Exterior
Roof Composition
Construction Stucco, Painted, Block
# of Garage Spaces 3
Parking RV Access/Parking, RV Gate, Garage Door Opener, Direct Access
# of Open Parking Spaces 3
# of Covered Spaces 3
Patio/Porch Covered Patio(s), Patio
Fencing Block
Exterior Features Private Pickleball Court(s)
Lot Features North/South Exposure, Desert Back, Desert Front, Gravel/Stone Front, Gravel/Stone Back, Synthetic Grass Back
Amenities / Utilities
Water Source City Water
Sewer/Septic Public Sewer
Spa None
HOA Fee Includes No Fees
Pool Diving Pool
Location
Subdivision LA VIA VERDDE 1
Elementary School Whispering Wind Academy
Elementary School District Paradise Valley Unified District
Middle School Sunrise Middle School
High School District Paradise Valley Unified District
High School Horizon High School
APN 215-70-082
Directions From Tatum And Greenway, Go West And Turn South On 46th Street, Then West On Sunnyside To Home On Left Side.
We are not permitted to show value estimates for this property.
  • Feb 2025
    mls logo MLS # 6816928
  • Feb 28, 2025 Sold
    $1,050,000
  • Feb 12, 2025 Pending
    —
  • Feb 7, 2025 Listed
    $1,050,000
  • Year Property taxes Tax assessment
  • 2024
    $3,414 +2.5%
    $63,280 -7.09%
  • 2023
    $3,330 +1.1%
    $68,110 +22.72%
  • 2022
    $3,294 -1.6%
    $55,500 +31.33%
  • 2021
    $3,348 +3.5%
    $42,260 +11.62%
  • 2020
    $3,234 -0.4%
    $37,860 +6.26%
  • 2019
    $3,248 +3.8%
    $35,630 +3.82%
  • 2018
    $3,130 +4.7%
    $34,320 +6.16%
  • 2017
    $2,989 +1.6%
    $32,330 +3.95%
  • 2016
    $2,942 +7.8%
    $31,100
  • 2015
    $2,729
    —
  • 4528 E Sunnyside Ln
    $1.05M
  • Paradise Valley Village
    $649K +1% y/y
  • 85032
    $451K +5% y/y
  • Phoenix
    $454K -2% y/y
No chart available
Statistics calculated by Movoto
Est. value Bed/bath Sqft mi
15041 N 45th Pl, Phoenix, AZ 85032 $885,000 —/3 2,564 0.02
4536 E Sunnyside Ln, Phoenix, AZ 85032 $897,000 —/3 2,297 0.02
4529 E Janice Way, Phoenix, AZ 85032 $813,800 —/— 2,328 0.03
15201 N 45th Pl, Phoenix, AZ 85032 $900,000 4/3 2,302 0.03
4529 E Sunnyside Ln, Phoenix, AZ 85032 $886,800 4/3 2,297 0.03
4539 E Janice Way, Phoenix, AZ 85032 $953,000 4/— 2,937 0.04
4537 E Sunnyside Ln, Phoenix, AZ 85032 $860,000 4/— 2,328 0.04
4546 E Sunnyside Ln, Phoenix, AZ 85032 $774,300 4/3 2,297 0.04

Estimated values are based on public record data and automated valuation models. Values are not guaranteed and may not reflect current market conditions.

Thinking of selling? Get a Cash Offer.

  • A smooth, fast sale
  • Skip staging and repairs
  • No strings attached
6/10
5/10
4/10
Source: GreatSchools.org © 2026. All rights reserved.

Around Paradise Valley Village

Explore everything this neighborhood has to offer. Learn more about Paradise Valley Village.
By entering my info and clicking Ask a Question below, I am providing my e-signature and express written consent to receive marketing emails, calls, and texts (including via automatic telephone dialing systems, AI generative, artificial or pre-recorded voice technology) relating to my inquiry from Movoto (and parties calling/messaging on their behalf) even if my number appears on the company, state, or national Do Not Call Registry. You also agree to ourTerms and Conditions and Privacy Policy. Consent not required to receive services (call 1-844-420-1270 to be connected without providing consent).

Nearby recently sold homes in Phoenix, AZ

Nearby homes for sale in Phoenix, AZ

Newest listings in 85032

  • Real Estate
  • AZ
  • Maricopa County
  • Phoenix
  • 85032
  • Paradise Valley Village
  • 4528 E Sunnyside Ln
Meet with a real estate agent today (844) 430-0869
The multiple listing information is provided by Arizona Multiple Listing Service, Inc.. IDX information is provided exclusively for consumers’ personal, non-commercial use and that it may not be used for any purpose other than to identify prospective properties consumers may be interested in purchasing. Information deemed reliable but not guaranteed to be accurate. Buyer to verify all information. The information provided is for consumers' personal, non-commercial use and may not be used for any purpose other than to identify prospective properties consumers may be interested in purchasing. Listing information updated every 15 minutes. Terms of use & Privacy Policy, California Privacy Info. Copyright © 2005 - 2026 Movoto, Inc. All rights reserved. Equal Housing Opportunity CalDRE CalDRE #01517281
Movoto Real Estate is committed to ensuring accessibility for individuals with disabilities. We are continuously working to improve the accessibility of our web experience for everyone. We welcome feedback and accommodation requests, please submit them here.
Arizona Multiple Listing Service™ system
The real estate listing data marked with this icon comes from the IDX program of the Arizona Multiple Listing Service™ system. All information provided is deemed reliable but is not guaranteed and should be independently verified. All information should be verified by the recipient and none is guaranteed as accurate by ARMLS.
Requests for information regarding mortgage products will be directed to Movoto.com affiliate, Lower, LLC - a licensed Mortgage Lender (NMLS #1124061), or, based on your location, may be redirected to a participating mortgage marketing partner that may pay Lower, LLC for any consumer contact information provided through this site.