
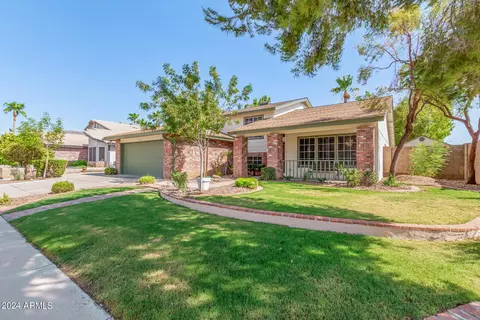
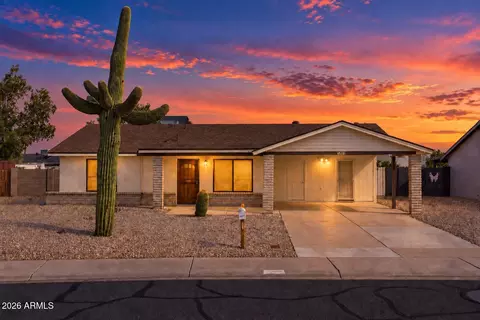
- $720,000
- 5Bd
- 3Ba
- 2,927 Sq Ft
SOLD

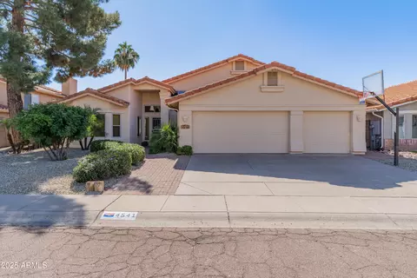
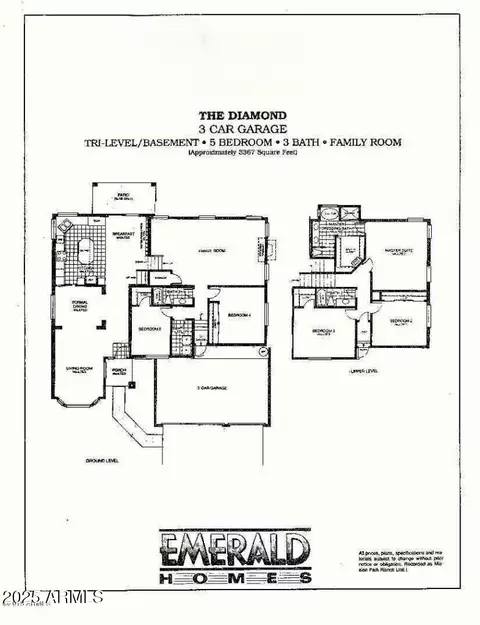
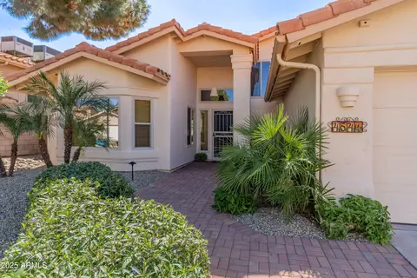
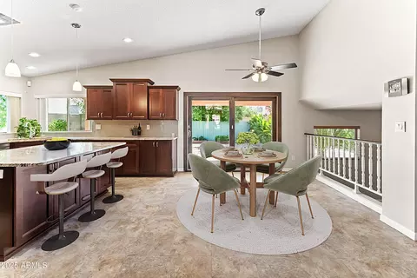
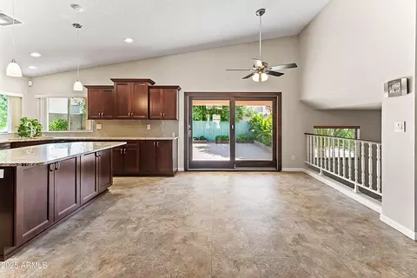
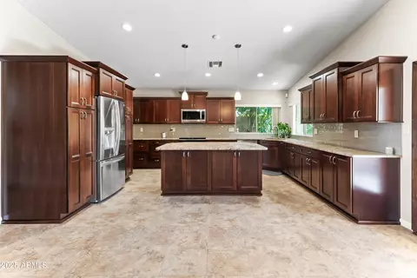
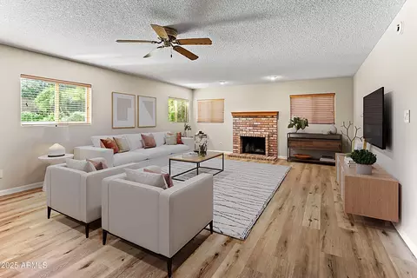
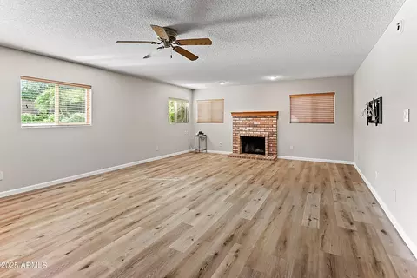
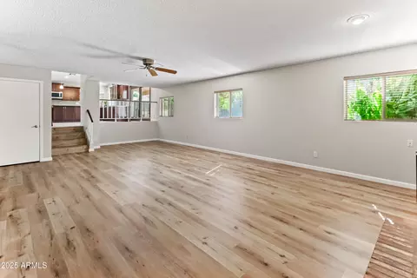
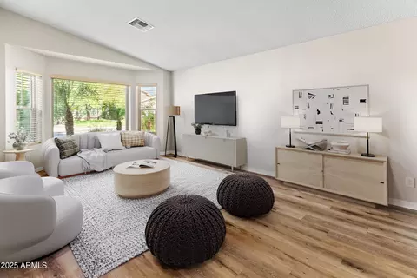
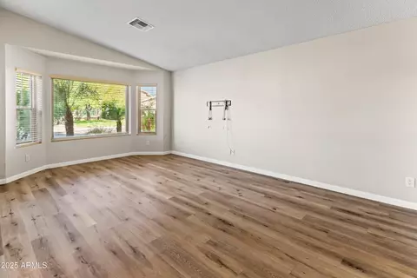
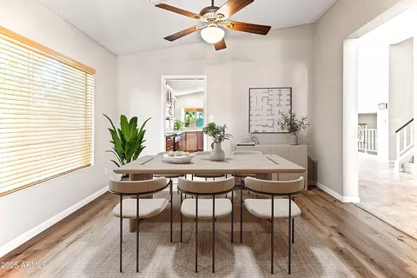
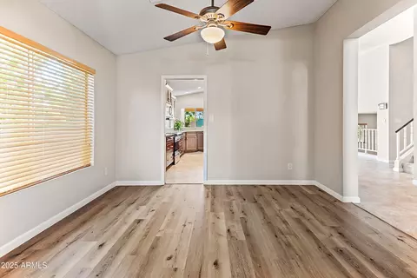
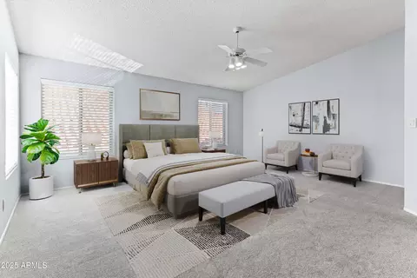
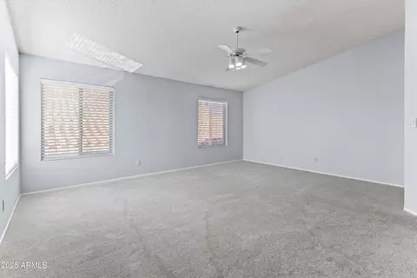
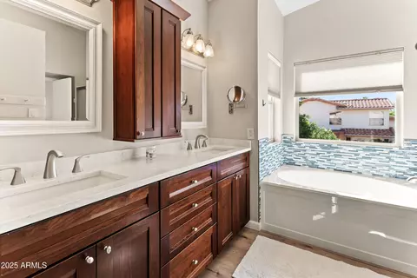
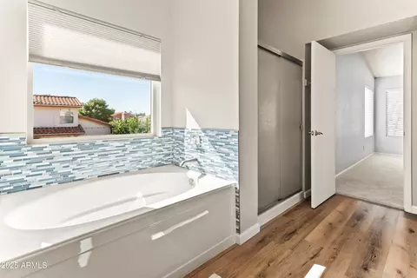
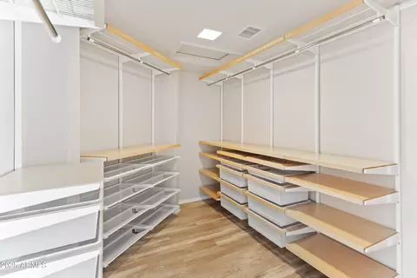
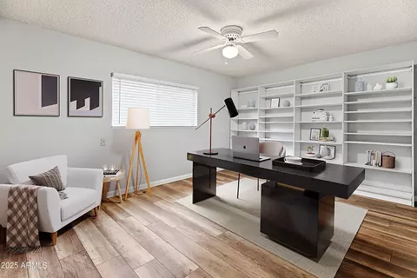
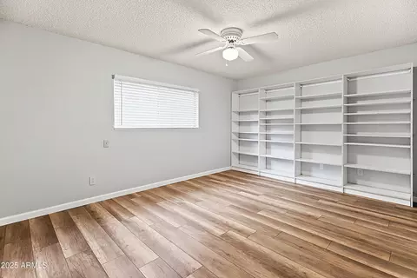
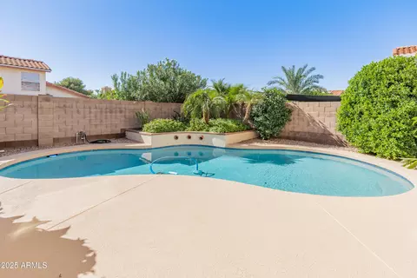
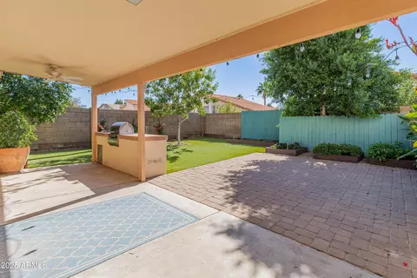
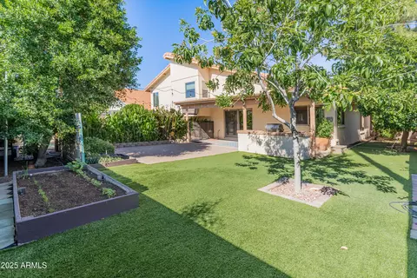
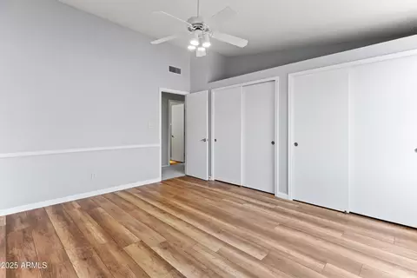
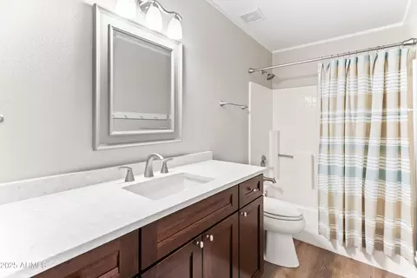
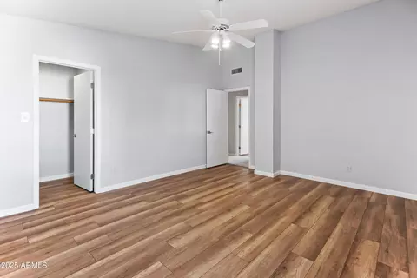
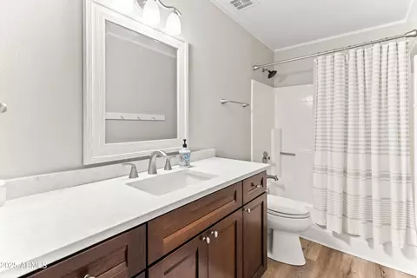
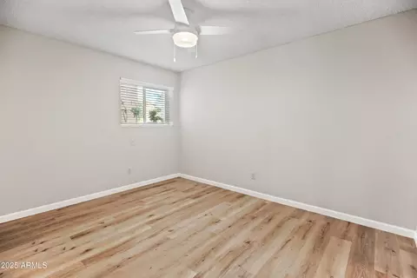
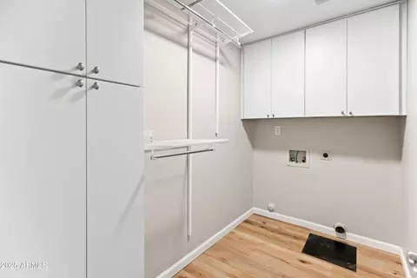
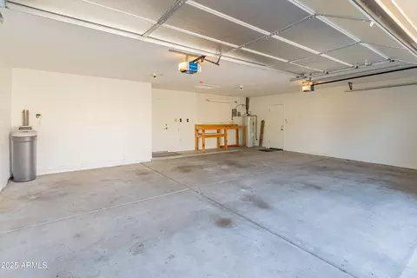
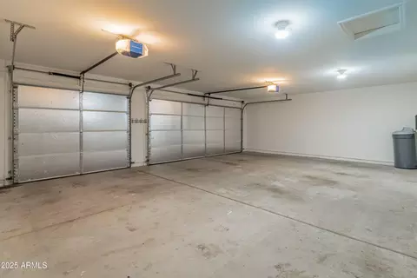
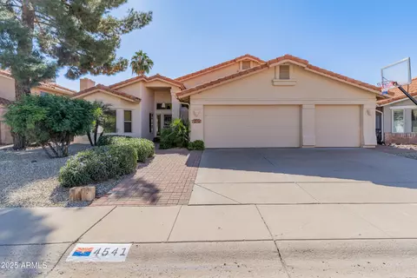
Last sold 12/01/2025 after 40 Days
bed
bath
Sqft ($278/Sqft)
| Property type House | Neighborhood | Year built 1988 | HOA fee $0/month | Lot size 7,743 Sqft | Parking 3 garage spaces |

| Overview | |
| Cooling/AC | Central Air, Ceiling Fan(s) |
| Heating | Electric |
| Levels/Style | Contemporary, 2 |
| MLS # | 6936980 |
| Type | Residential |
| Status | Closed |
| SubType | Single Family Residence |
| SqFt | 3367 |
| Lot Size (Acres) | 0.18 |
| Lot Size (Sqft) | 7743 |
| Property Tax | 3513 |
| Builder Name | Emerald |
| Year Built | 1988 |
| Interior | |
| Total # of Bathrooms | 3 |
| # Full Baths | 3 |
| Total # of Bedrooms | 5 |
| Laundry | Wshr/Dry HookUp Only |
| Flooring | Carpet, Laminate |
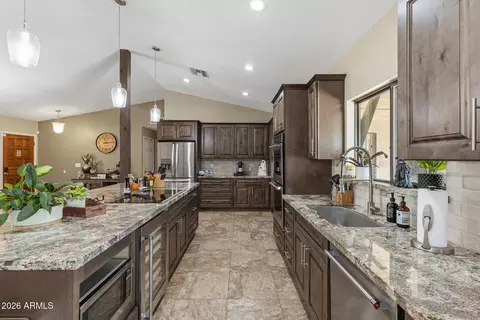
| Interior Features | High Speed Internet, Granite Counters, Double Vanity, Upstairs, Eat-in Kitchen, Vaulted Ceiling(s), Kitchen Island, Pantry, Full Bth Master Bdrm, Separate Shwr & Tub |
| Window Features | Dual Pane, Vinyl Frame |
| Exterior | |
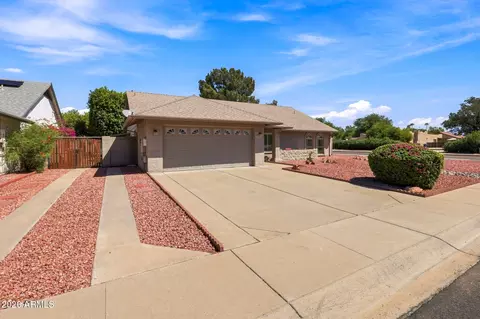
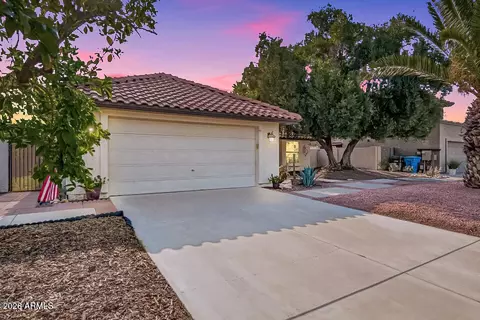
| Roof | Tile |
| Construction | Stucco, Wood Frame, Painted, Block |
| # of Garage Spaces | 3 |
| Parking | Garage Door Opener |
| # of Open Parking Spaces | 3 |
| # of Covered Spaces | 3 |
| Patio/Porch | Covered Patio(s), Patio |
| Fencing | Block |
| Exterior Features | Built-in Barbecue |
| Lot Features | North/South Exposure, Gravel/Stone Front, Synthetic Grass Back |
| Amenities / Utilities | |
| Water Source | City Water |
| Sewer/Septic | Public Sewer |
| Spa | None |
| HOA Fee Includes | No Fees |
| Pool | Variable Speed Pump, Outdoor, Fenced |
| Security Features | Security System Owned |
| Location | |
| Subdivision | GREENBRIER EAST UNIT 14 LOT 1-68 |
| Elementary School | Whispering Wind Academy |
| Elementary School District | Paradise Valley Unified District |
| Middle School | Sunrise Middle School |
| High School District | Paradise Valley Unified District |
| High School | Horizon High School |
| APN | 215-28-119 |
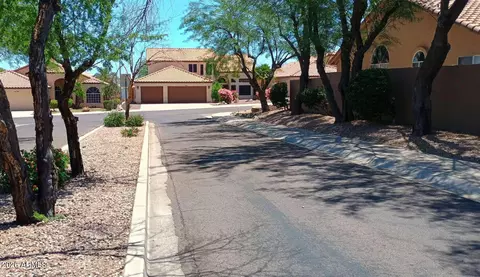
| Directions | From Greenway & Tatum Head West. Turn Right (north) On 46th St. Go 3 Blocks To Carolina. Turn Left (west). 5th House On The Left (south). |
MLS # 6936980| Est. value | Bed/bath | Sqft | mi | |
|---|---|---|---|---|
| 4535 E Carolina Dr, Phoenix, AZ 85032 | $956,000 | 5/— | 2,886 | 0.01 |
| 4547 E Carolina Dr, Phoenix, AZ 85032 | $960,000 | 5/— | 2,928 | 0.02 |
| 4542 E Betty Elyse Ln, Phoenix, AZ 85032 | $850,000 | —/— | 2,486 | 0.02 |
| 4536 E Betty Elyse Ln, Phoenix, AZ 85032 | $857,000 | —/— | 2,237 | 0.03 |
| 4553 E Carolina Dr, Phoenix, AZ 85032 | $977,000 | 5/— | 2,886 | 0.03 |
| 4548 E Betty Elyse Ln, Phoenix, AZ 85032 | $973,000 | 5/— | 2,928 | 0.03 |
| 4542 E Carolina Dr, Phoenix, AZ 85032 | $958,000 | —/— | 2,890 | 0.03 |
| 15619 N 45th Pl, Phoenix, AZ 85032 | $831,000 | 5/— | 2,890 | 0.03 |
Estimated values are based on public record data and automated valuation models. Values are not guaranteed and may not reflect current market conditions.

$519,250
$449,900
$1,095,250
$450,000
$295,000
$568,990
$249,450
$525,000
$568,000
$641,000
$670,500
$522,000
$445,000
$540,000
$568,000
$550,000
$802,500
$450,000
$974,750
$390,000
$270,000
$505,000
$450,000
$244,900
$579,900
$471,500
$1,395,000
$970,990
$1,198,000