
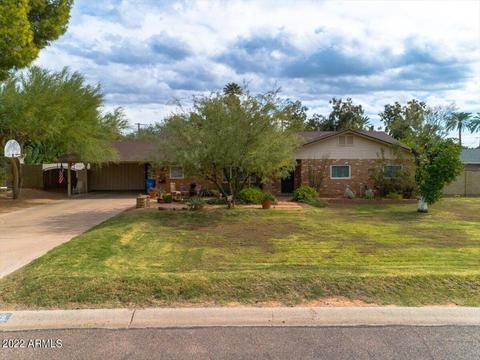
- $1,775,000
- 4Bd
- 3Ba
- 2,853 Sq Ft
SOLD

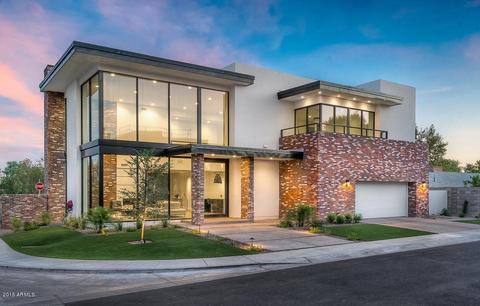
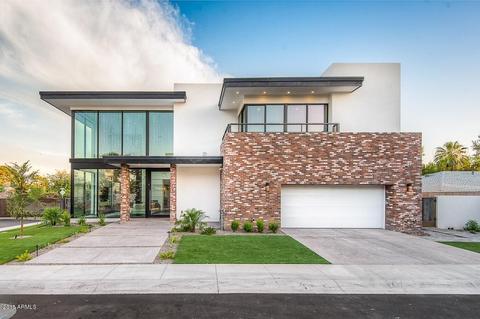
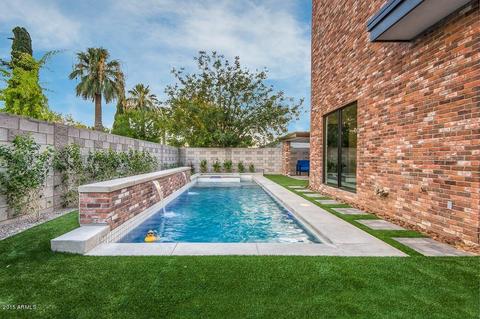
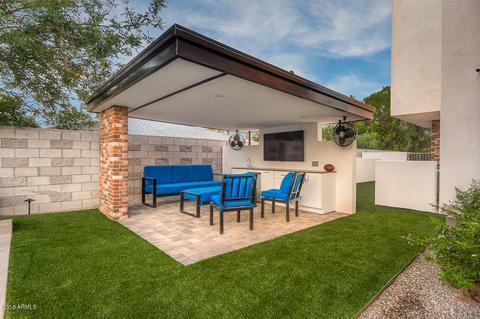
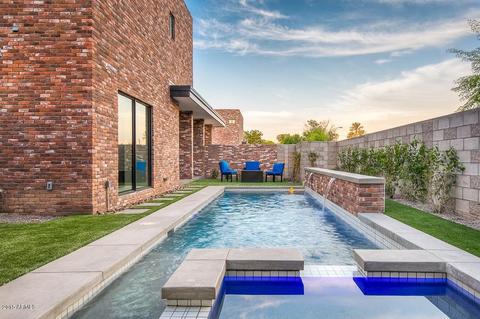
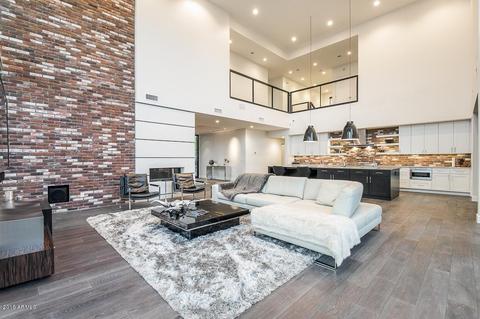
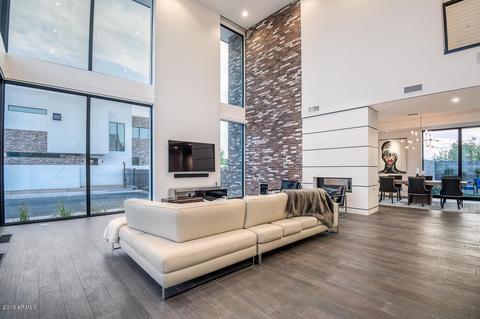
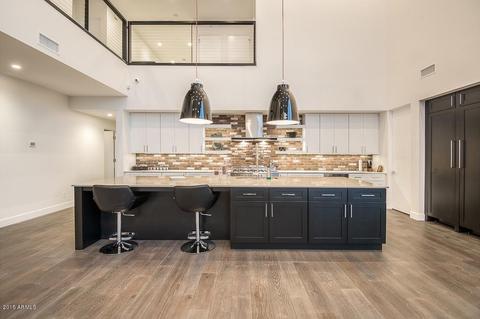
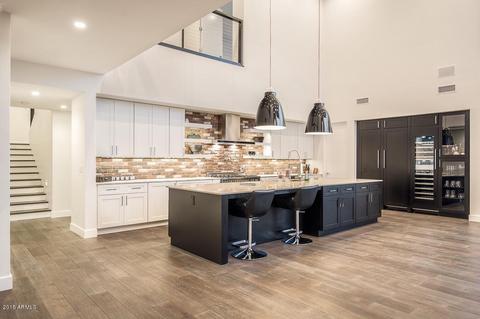
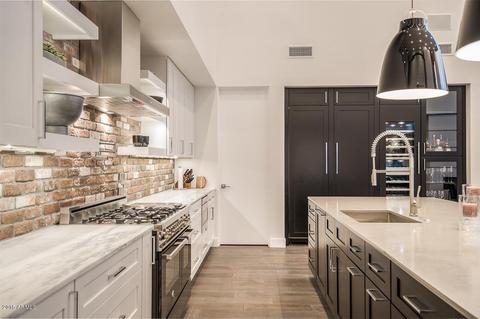
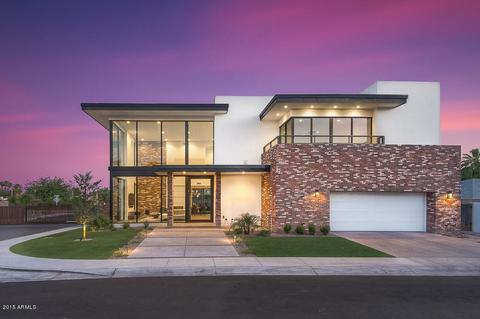
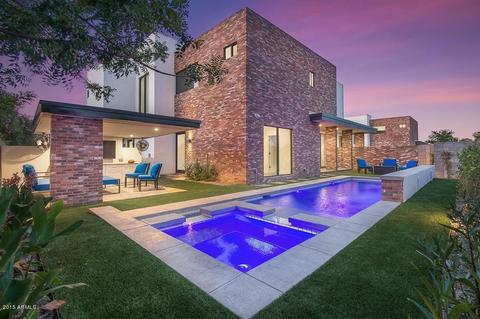
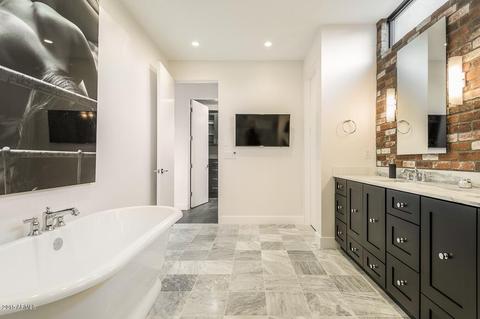
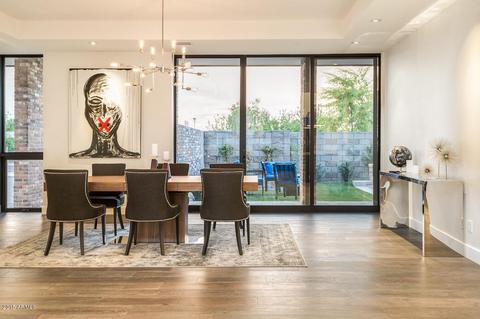
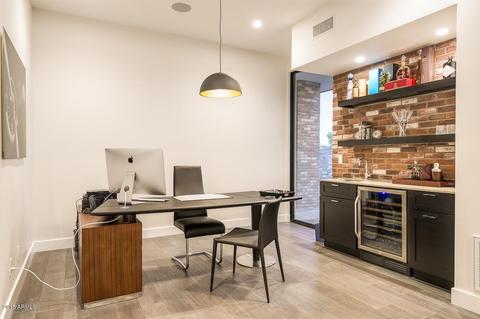
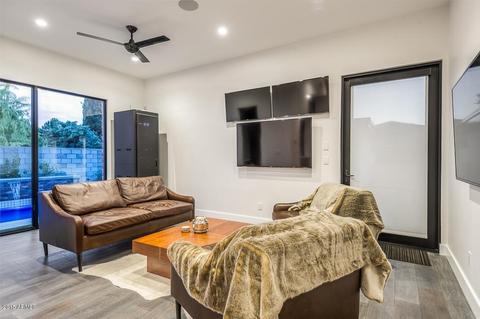
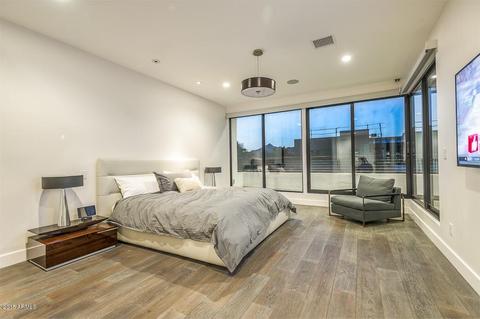
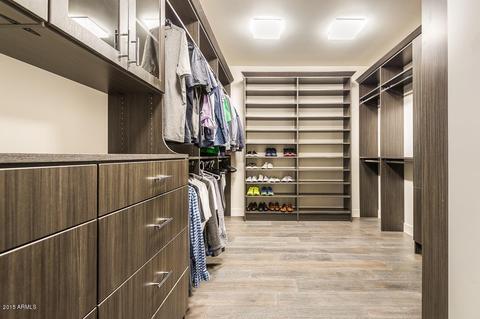
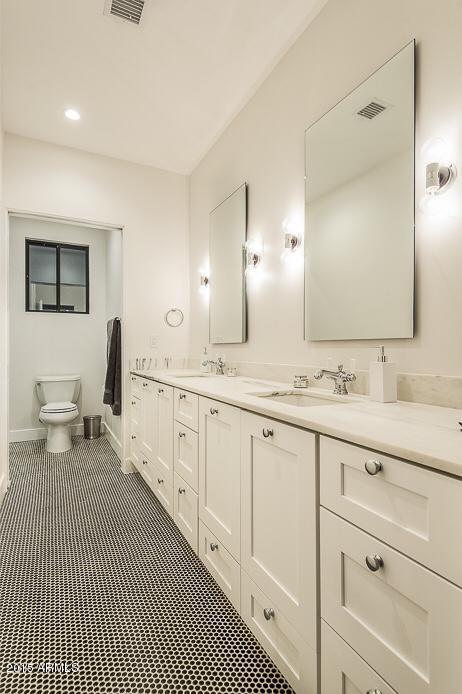
Last sold 09/08/2017 after 21 Hours
bed
bath
Sqft ($398/Sqft)
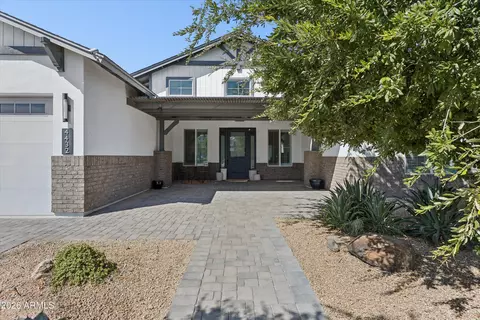
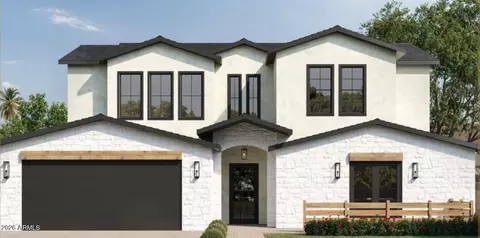
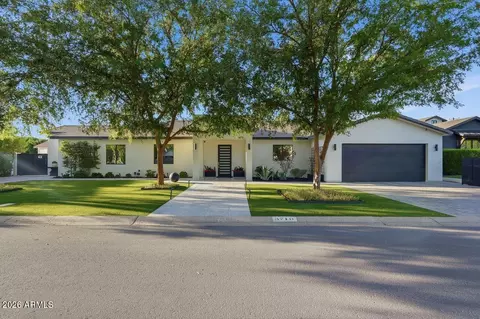
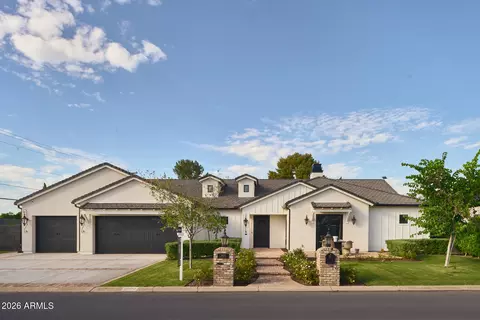
| Property type House | Neighborhood | Year built 2015 | HOA fee $350/month | Lot size 4,398 Sqft | Parking 2 garage spaces |

| Overview | |
| Cooling/AC | Central Air, Ceiling Fan(s) |
| Heating | Natural Gas |
| Levels/Style | Other, Contemporary, 2 |
| MLS # | 5657760 |
| Type | Residential |
| Status | Closed |
| SubType | Single Family Residence |
| SqFt | 4398 |
| Lot Size (Acres) | 0.1 |
| Lot Size (Sqft) | 4398 |
| Property Tax | 15782 |
| HOA | Arcadia Heights, 000-000-0000 |
| Condition | Under Construction |
| Builder Name | Two Hawks Design |
| HOA Fee | 350, Monthly |
| Year Built | 2015 |
| Interior | |
| Total # of Bathrooms | 5 |
| Total # of Bedrooms | 5 |
| Laundry | Wshr/Dry HookUp Only |
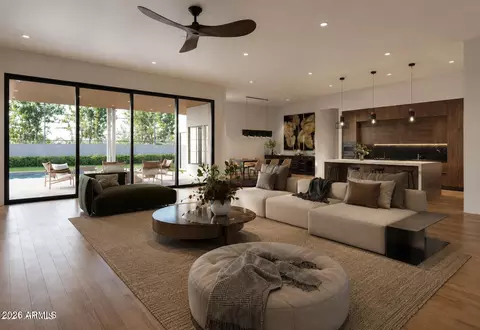
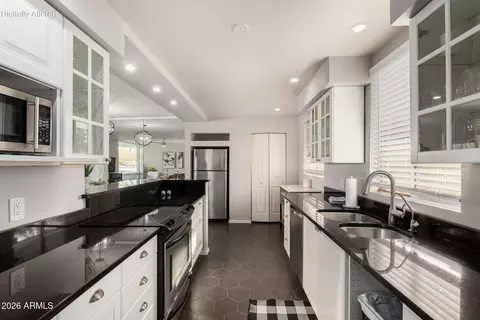
| Flooring | Carpet, Stone, Wood |
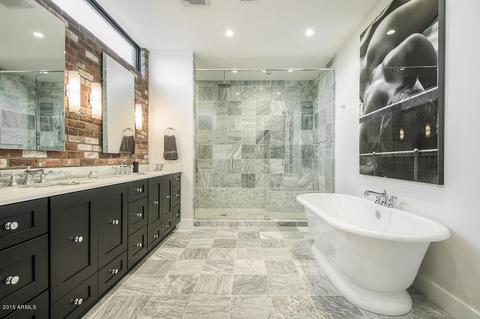
| Interior Features | Double Vanity, Upstairs, Breakfast Bar, Kitchen Island, Pantry, Full Bth Master Bdrm, Separate Shwr & Tub |
| Fireplace | Gas |
| Appliances | Gas Cooktop |
| Window Features | Low-Emissivity Windows, Tinted Windows, Triple Pane Windows |
| Exterior | |
| Roof | Reflective Coating, Foam |
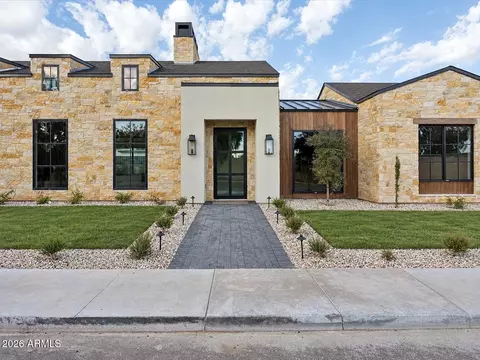
| Construction | Brick Veneer, Stucco, Wood Frame, Low VOC Paint, Painted |
| # of Garage Spaces | 2 |
| Parking | Garage Door Opener |
| # of Covered Spaces | 2 |
| Patio/Porch | Covered Patio(s), Patio |
| Fencing | Block, Wrought Iron |
| Exterior Features | Private Street(s) |
| Lot Features | Sprinklers In Rear, Sprinklers In Front, Grass Front, Grass Back, Auto Timer H2O Front, Auto Timer H2O Back |
| Amenities / Utilities | |
| Water Source | City Water |
| Sewer/Septic | Public Sewer |
| Spa | None |
| HOA Fee Includes | Maintenance Grounds |
| Pool | None |
| Location | |
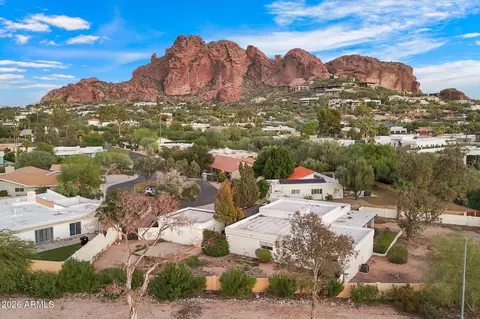
| View | City Lights, Mountain(s) |
| Subdivision | ARCADIA HEIGHTS |
| Community Features | Gated |
| Elementary School | Biltmore Preparatory Academy |
| Elementary School District | Creighton Elementary District |
| Middle School | Biltmore Preparatory Academy |
| High School District | Phoenix Union High School District |
| High School | Camelback High School |
| APN | 170-23-090 |
| Directions | West On Campbell To Urban Living At It's Best (North Side) .... ARCADIA HEIGHTS |
MLS # 5657760| Est. value | Bed/bath | Sqft | mi | |
|---|---|---|---|---|
| 4515 N 36th Way, Phoenix, AZ 85018 | $2,416,200 | 4/— | 3,963 | 0.01 |
| 3740 E Campbell Ave, Phoenix, AZ 85018 | $1,119,100 | 2/2 | 2,073 | 0.02 |
| 4510 N 36th Way, Phoenix, AZ 85018 | $2,212,400 | 4/— | 3,963 | 0.03 |
| 4520 N 36th Way, Phoenix, AZ 85018 | $2,626,900 | 5/6 | 4,307 | 0.03 |
| 4512 N 38th St, Phoenix, AZ 85018 | $2,673,400 | 5/2 | 1,712 | 0.03 |
| 4518 N 38th St, Phoenix, AZ 85018 | $1,759,200 | 2/2 | 2,605 | 0.04 |
| 3746 E Campbell Ave, Phoenix, AZ 85018 | $1,287,800 | 4/2 | 2,453 | 0.04 |
| 3729 E Meadowbrook Ave, Phoenix, AZ 85018 | $891,400 | —/2 | 1,199 | 0.04 |
Estimated values are based on public record data and automated valuation models. Values are not guaranteed and may not reflect current market conditions.

$519,250
$1,095,250
$449,900
$525,000
$5,332,400
$450,000
$568,000
$641,000
$249,450
$374,525
$625,000
$550,000
$700,000
$492,450
$650,000
$634,995
$679,900
$4,300,000
$885,000
$540,000
$484,900
$359,900
$339,000
$1,395,000
$394,950
$579,900
$244,900
$337,500
$325,000
$450,000