
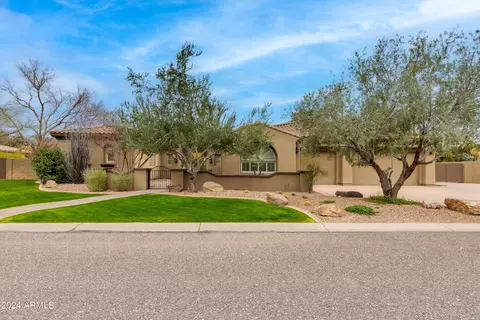
- $1,275,000
- 4Bd
- 3Ba
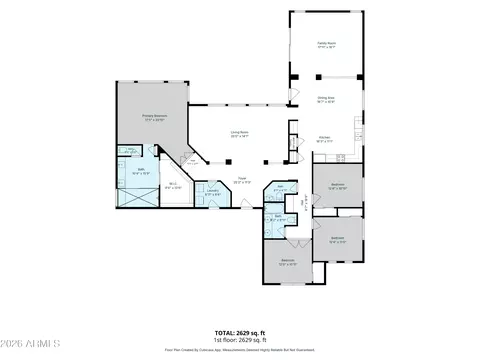
- 4,211 Sq Ft
SOLD

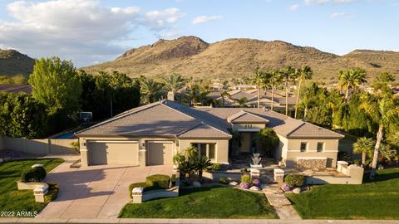
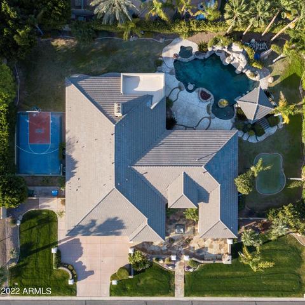
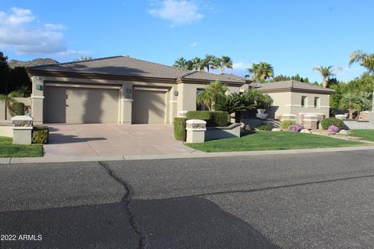
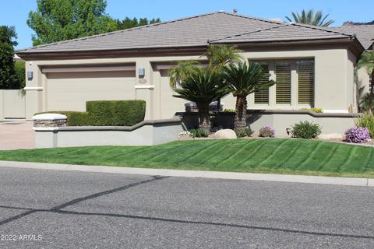
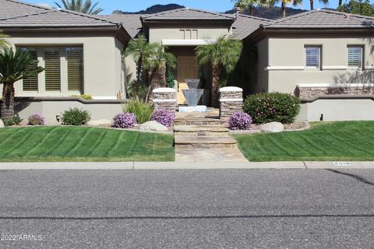
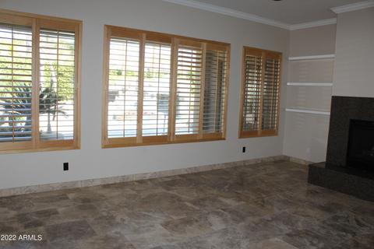
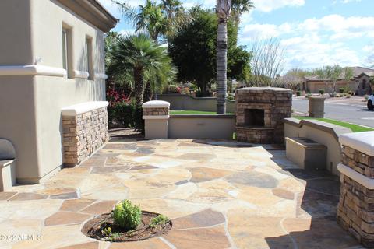
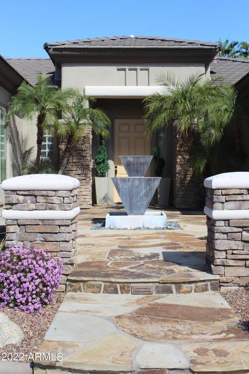
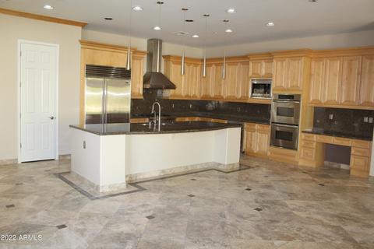
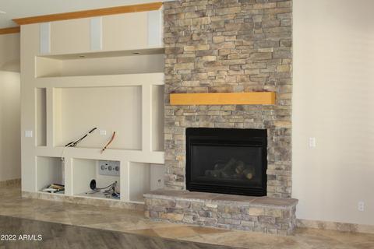
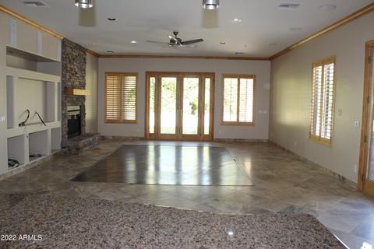
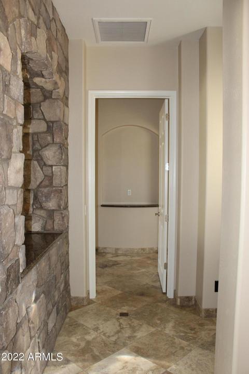
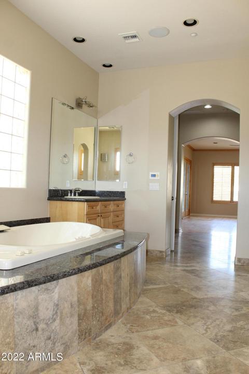
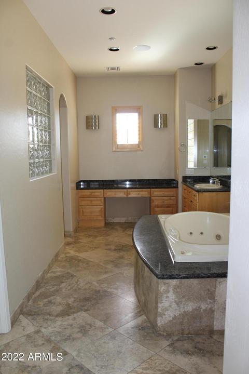
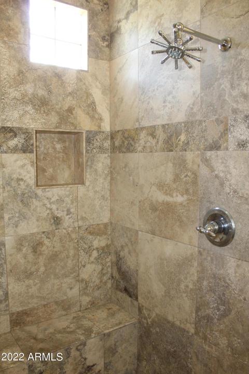
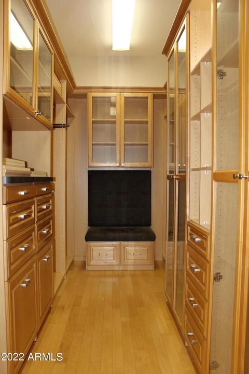
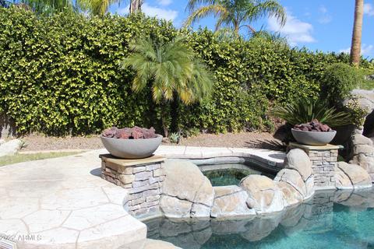
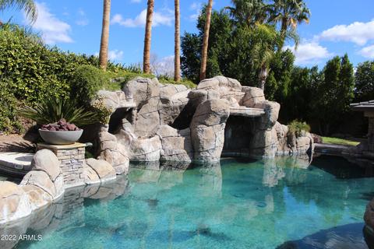
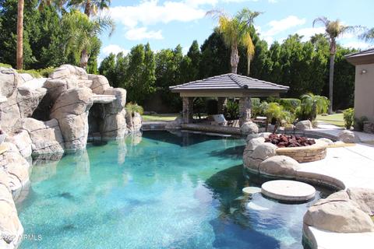
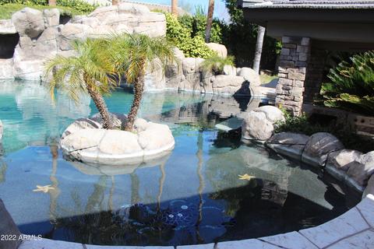
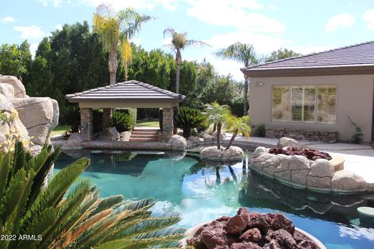
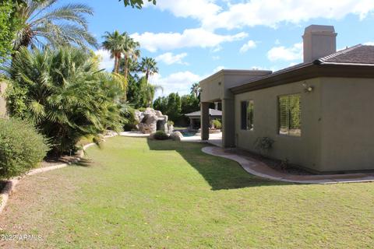
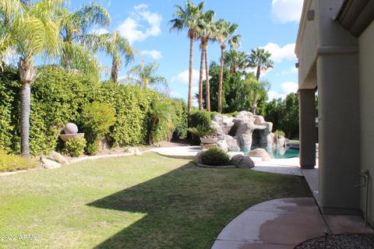
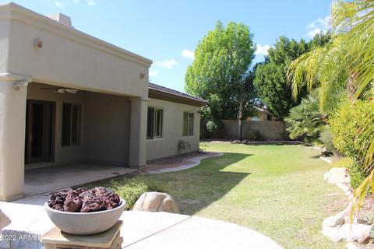
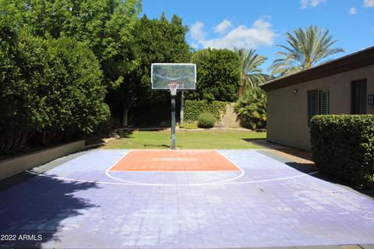
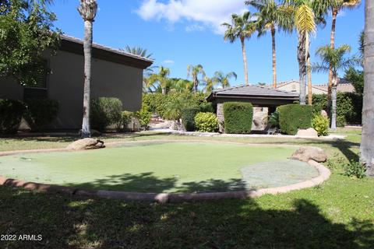
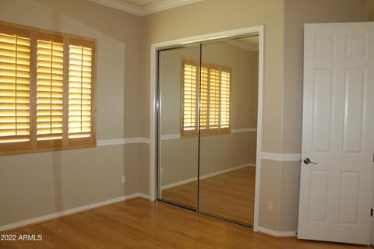
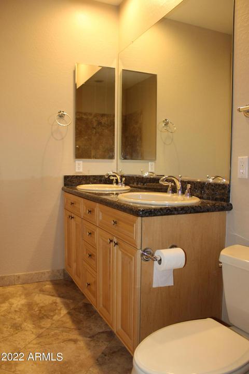
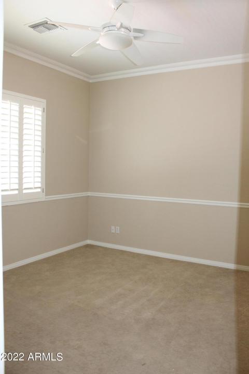
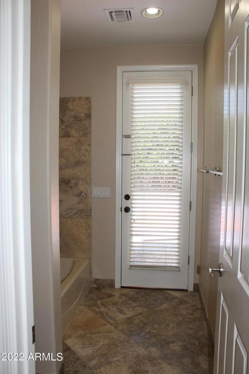
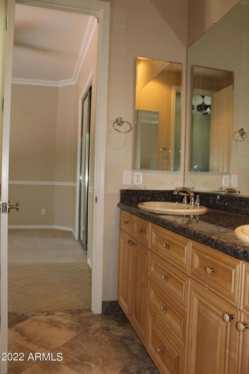
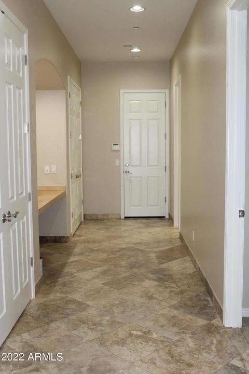
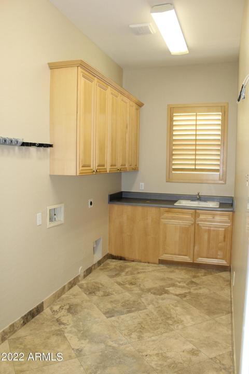
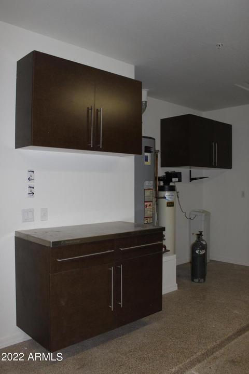
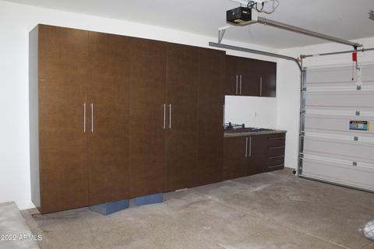
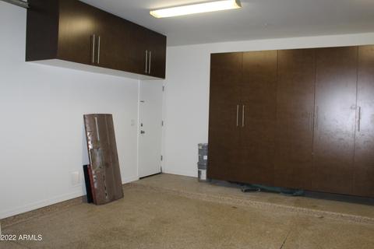
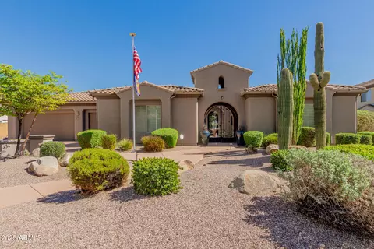
Last sold 04/12/2022 after 25 Days
bed
bath
Sqft ($385/Sqft)
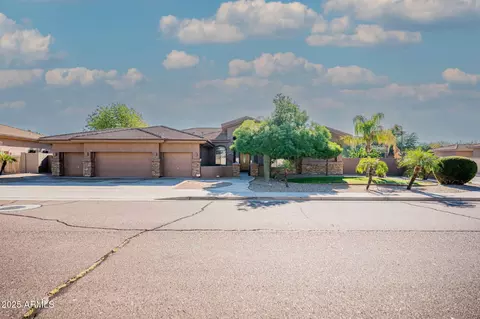
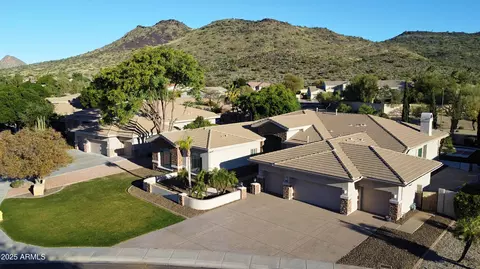
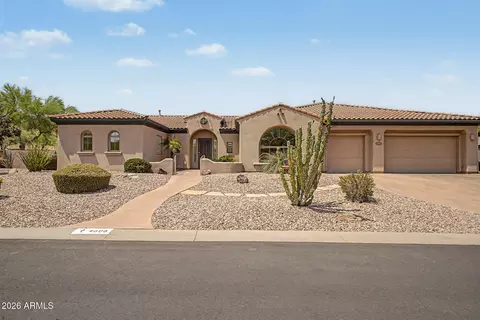
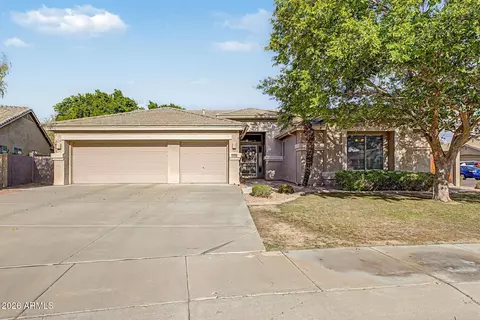
| Property type House | Neighborhood | Year built 2003 | HOA fee $80/month | Lot size 0.51 Acre | Parking 3 garage spaces |

| Overview | |
| Cooling/AC | Central Air, Ceiling Fan(s) |
| Heating | Electric, Natural Gas |
| Levels/Style | Ranch, 1 |
| MLS # | 6370966 |
| Type | Residential |
| Status | Closed |
| SubType | Single Family Residence |
| SqFt | 4212 |
| Lot Size (Acres) | 0.51 |
| Lot Size (Sqft) | 22005 |
| Property Tax | 5900 |
| HOA | Planned Developmen, 623-877-1396 |
| Builder Name | Toll Brothers |
| HOA Fee | 80, Monthly |
| Year Built | 2003 |
| Interior | |
| Total # of Bathrooms | 4 |
| Total # of Bedrooms | 5 |
| Laundry | Wshr/Dry HookUp Only |
| Flooring | Carpet, Tile, Wood |
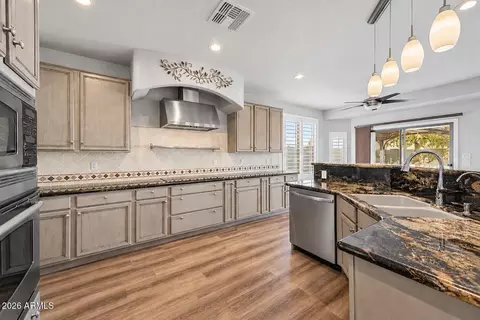
| Interior Features | Granite Counters, Double Vanity, 9+ Flat Ceilings, No Interior Steps, Kitchen Island, Pantry, Full Bth Master Bdrm, Separate Shwr & Tub, Tub With Jets |
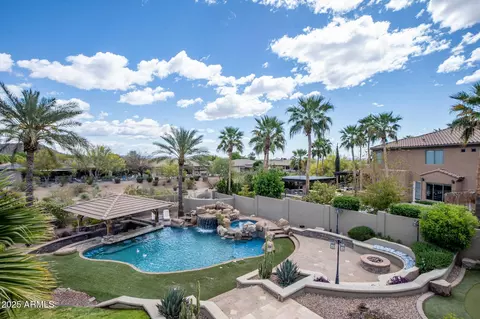
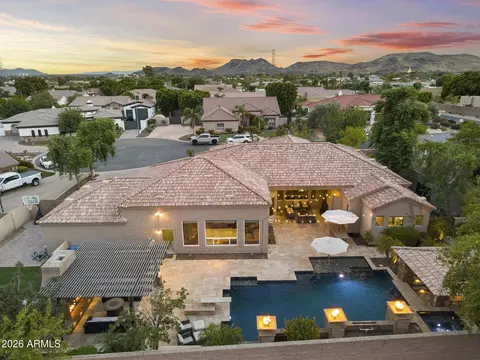
| Fireplace | Fire Pit, Exterior Fireplace |
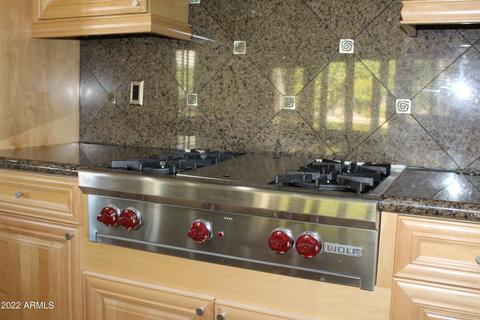
| Appliances | Gas Cooktop |
| Window Features | Solar Screens |
| Exterior | |
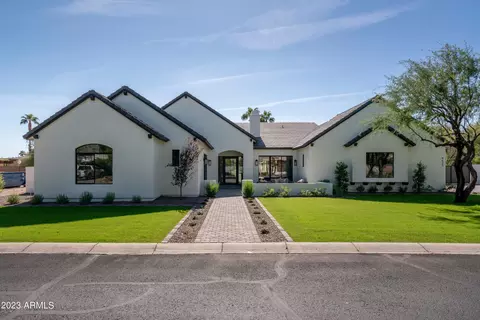
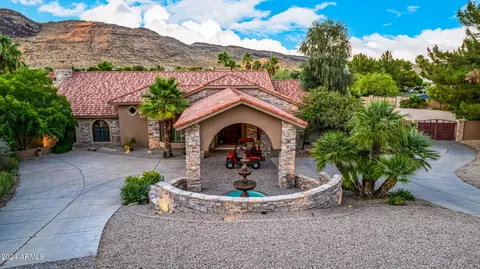
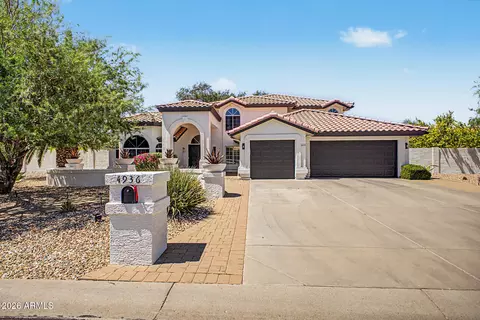
| Roof | Tile |
| Construction | Stucco, Wood Frame |
| # of Garage Spaces | 3 |
| Parking | Garage Door Opener |
| # of Open Parking Spaces | 3 |
| # of Covered Spaces | 3 |
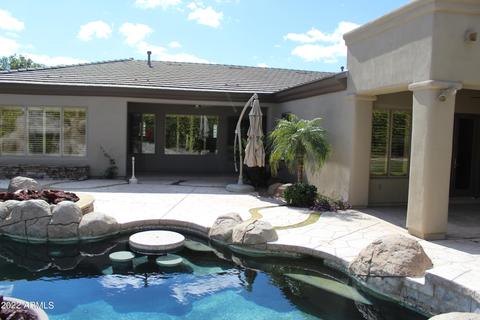
| Patio/Porch | Covered Patio(s), Patio |
| Other Structures | Gazebo |
| Fencing | Block |
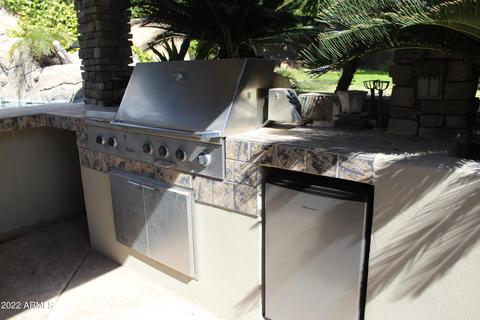
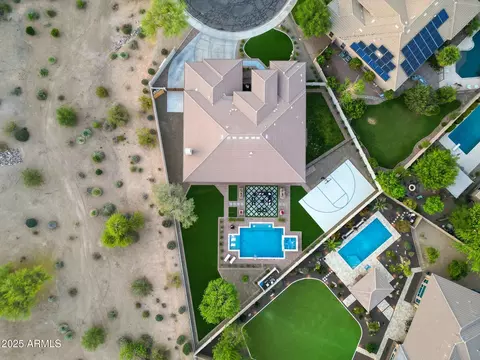
| Exterior Features | Sport Court(s), Built-in Barbecue |
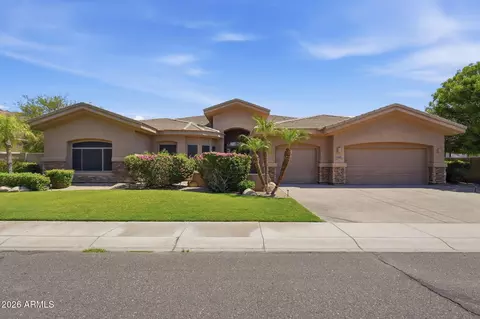
| Lot Features | North/South Exposure, Grass Front, Grass Back |
| Amenities / Utilities | |
| Water Source | City Water |
| Sewer/Septic | Public Sewer |
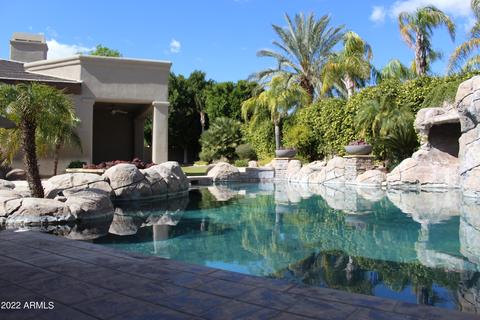
| Spa | Private |
| HOA Fee Includes | Maintenance Grounds |
| Location | |
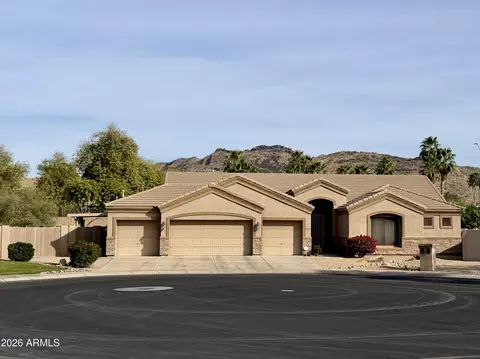
| View | Mountain(s) |
| Subdivision | La Morada |
| Elementary School | Stetson Hills Elementary |
| Elementary School District | Deer Valley Unified District |
| Middle School | Stetson Hills Elementary |
| High School District | Deer Valley Unified District |
| High School | Sandra Day O'Connor High School |
| APN | 205-07-321 |
| Directions | Cross Streets-Happy Valley And 47th Ave. Driving Directions Head North To The Subdivision LA MORADA East On El Cortez South On 46th Ave, East On Range Mule Dr. Home Is On The Left. |
MLS # 6370966
MLS # 2589659
MLS # 2439155| Est. value | Bed/bath | Sqft | mi | |
|---|---|---|---|---|
| 4515 W El Cortez Pl, Phoenix, AZ 85083 | $1,400,000 | 5/5 | 4,432 | 0.03 |
| 4512 W Range Mule Dr, Phoenix, AZ 85083 | $1,228,000 | 4/4 | 3,740 | 0.03 |
| 4517 W Range Mule Dr, Phoenix, AZ 85083 | $1,383,000 | 4/— | 4,306 | 0.03 |
| 4604 W Range Mule Dr, Phoenix, AZ 85083 | $1,360,000 | 5/— | 3,761 | 0.04 |
| 4511 W El Cortez Pl, Phoenix, AZ 85083 | $1,205,000 | —/5 | 3,740 | 0.04 |
| 4605 W El Cortez Pl, Phoenix, AZ 85083 | $1,224,000 | —/— | 3,740 | 0.04 |
| 4603 W Range Mule Dr, Phoenix, AZ 85083 | $1,162,000 | —/— | 3,628 | 0.05 |
| 4513 W Range Mule Dr, Phoenix, AZ 85083 | $1,232,000 | 4/5 | 3,666 | 0.05 |
Estimated values are based on public record data and automated valuation models. Values are not guaranteed and may not reflect current market conditions.


$519,250
$449,900
$450,000
$295,000
$568,990
$1,095,250
$460,000
$389,999
$365,000
$568,000
$540,000
$617,500
$445,000
$650,000
$648,990
$670,500
$650,000
$445,000
$522,000
$568,000
$450,000
$881,725
$244,900
$471,500
$579,900
$660,000
$1,198,000
$672,500
$382,000