
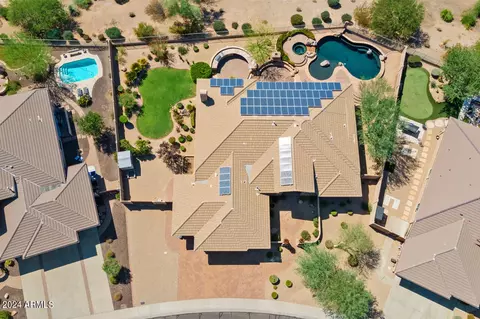
- $1,040,000
- 3Bd
- 4Ba
- 3,496 Sq Ft
SOLD

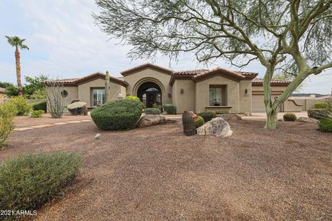
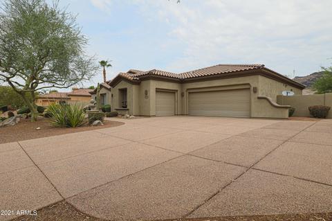
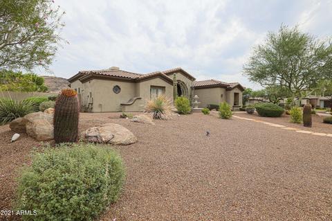
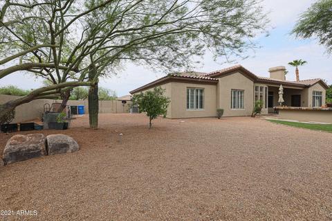
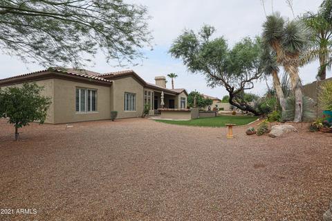
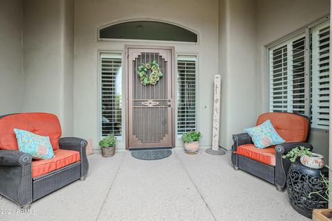
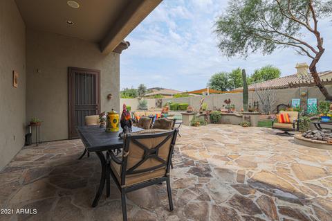
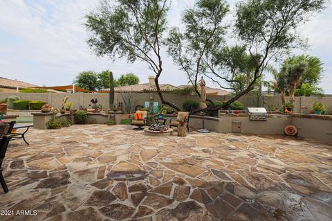
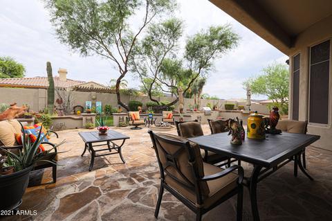
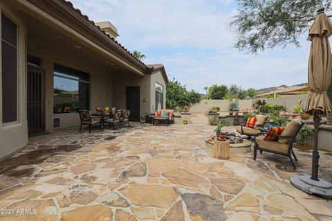
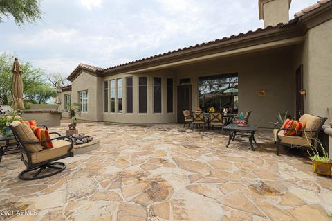
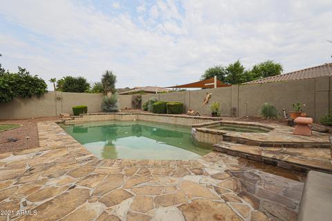
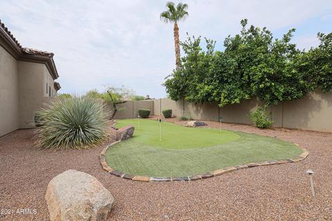
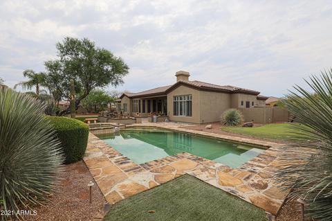
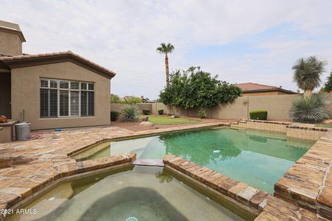
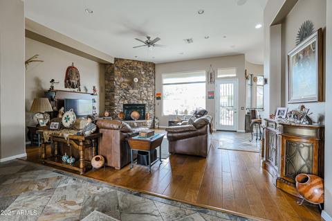
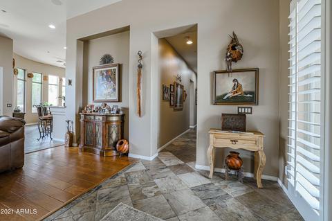
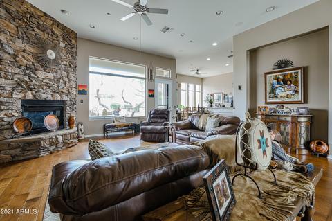
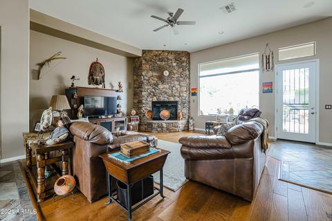
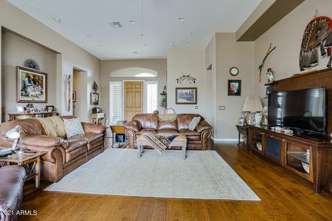
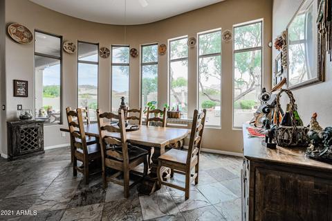
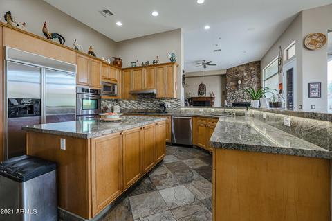
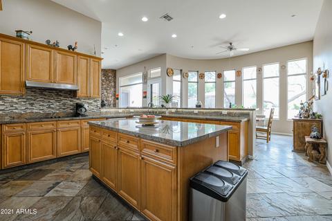
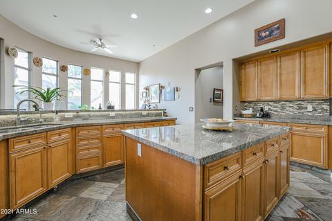
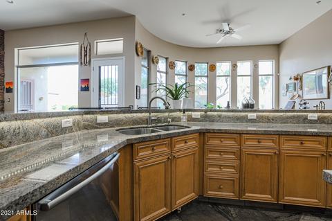
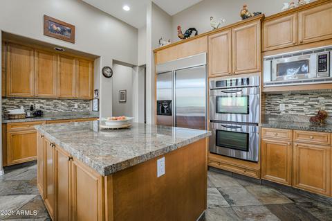
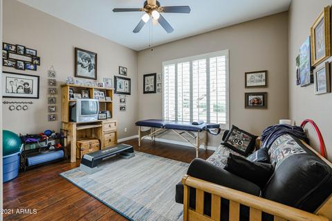
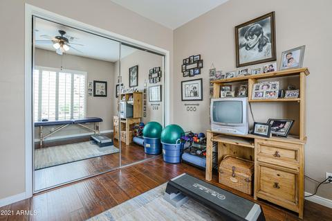
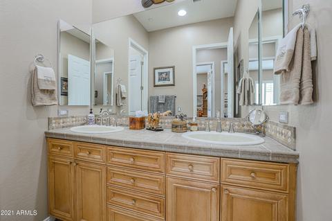
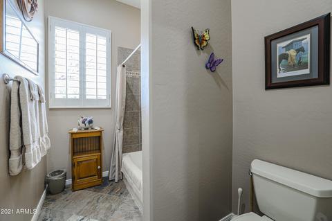
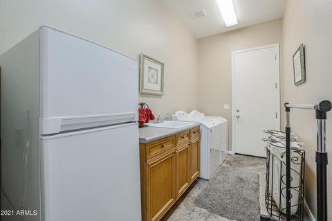
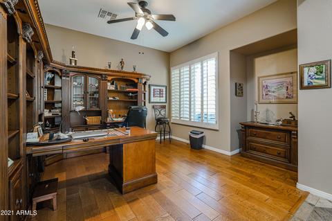
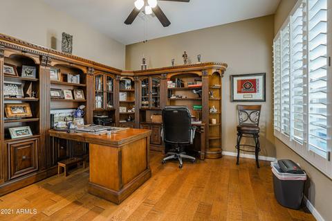
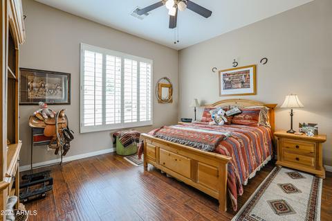
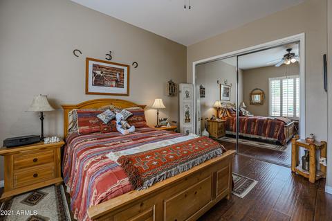
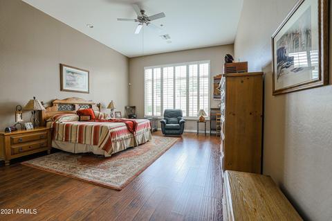
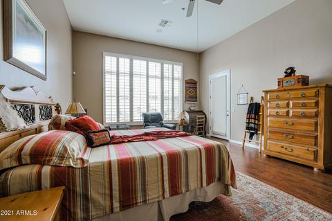
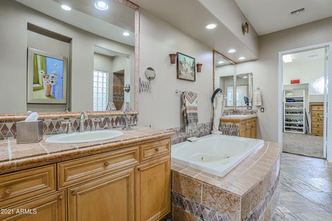
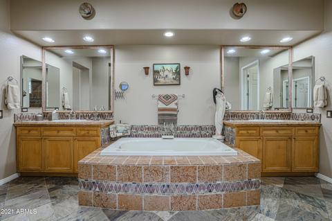
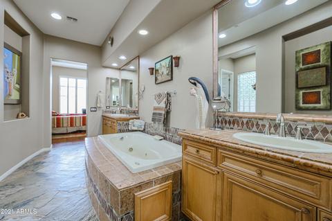
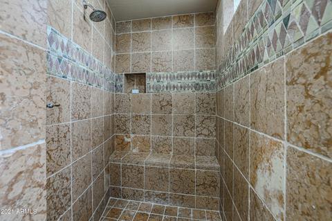
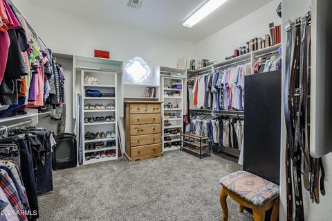
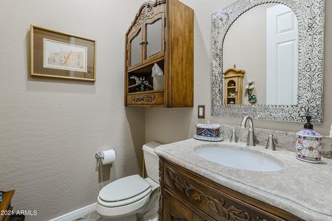
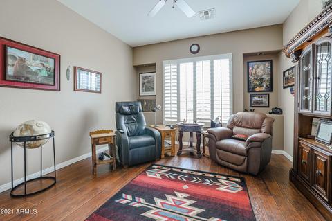
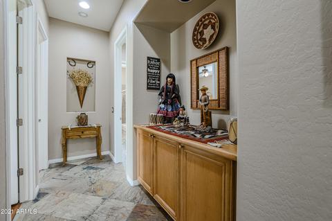
Last sold 08/14/2021 after 32 Days
bed
bath
Sqft ($274/Sqft)
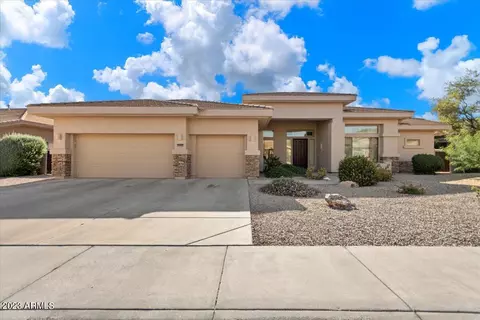
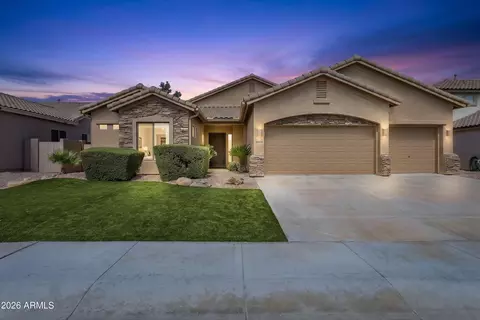
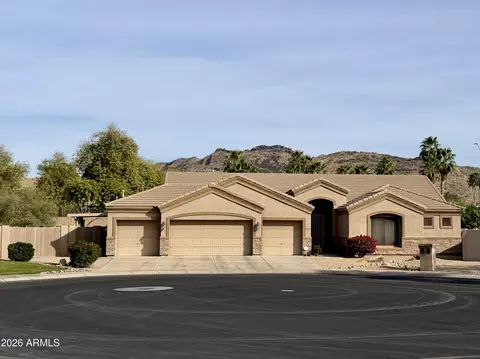
| Property type House | Neighborhood | Year built 2002 | HOA fee $80/month | Lot size 0.51 Acre | Parking 3 garage spaces | Rental estimate |

| Overview | |
| Cooling/AC | Central Air |
| Heating | Natural Gas |
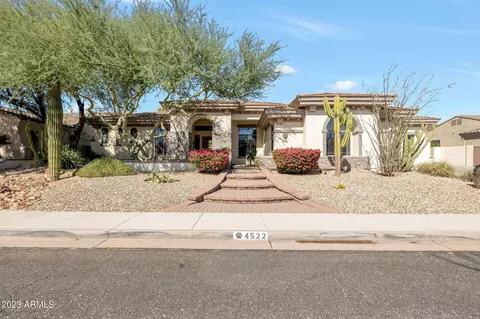
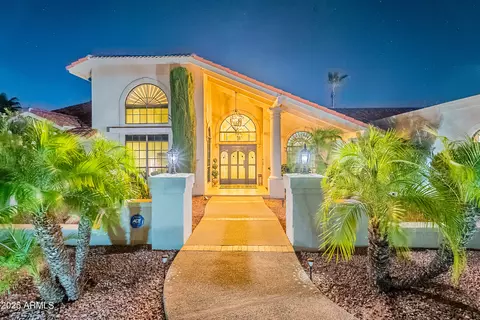
| Levels/Style | Santa Barbara/Tuscan, 1 |
| MLS # | 6264043 |
| Type | Residential |
| Status | Closed |
| SubType | Single Family Residence |
| SqFt | 3342 |
| Lot Size (Acres) | 0.51 |
| Lot Size (Sqft) | 22042 |
| Property Tax | 5963 |
| HOA | Planned Developement, 623-877-1396 |
| Builder Name | Toll Brothers |
| HOA Fee | 80, Monthly |
| Year Built | 2002 |
| Interior | |
| Total # of Bathrooms | 3 |
| Total # of Bedrooms | 4 |
| Flooring | Laminate, Tile, Wood |
| Interior Features | High Speed Internet, Granite Counters, Double Vanity, Eat-in Kitchen, Breakfast Bar, 9+ Flat Ceilings, No Interior Steps, Kitchen Island, Pantry, Full Bth Master Bdrm, Separate Shwr & Tub, Tub With Jets |
| Fireplace | Fire Pit, Living Room, Gas |
| Appliances | Electric Cooktop |
| Window Features | Dual Pane |
| Exterior | |
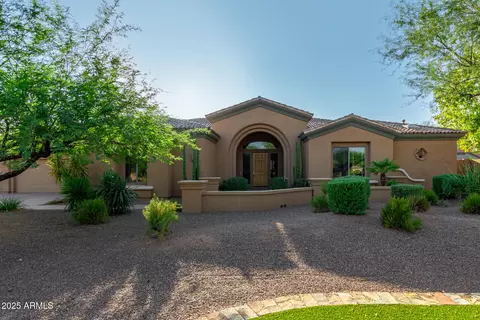
| Roof | Tile |
| Construction | Stucco, Wood Frame, Painted |
| # of Garage Spaces | 3 |
| Parking | RV Gate, Garage Door Opener, Extended Length Garage, Attch'd Gar Cabinets, Over Height Garage, Side Vehicle Entry |
| # of Covered Spaces | 3 |
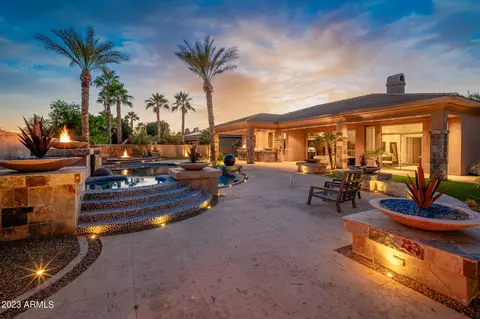
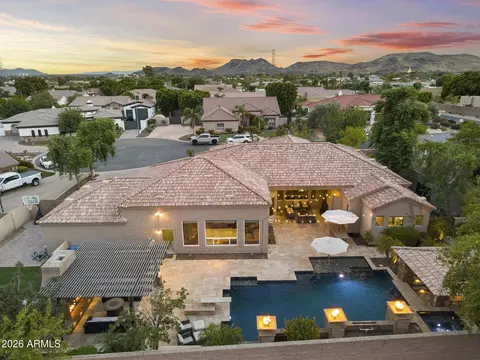
| Patio/Porch | Covered Patio(s), Patio |
| Fencing | Block |
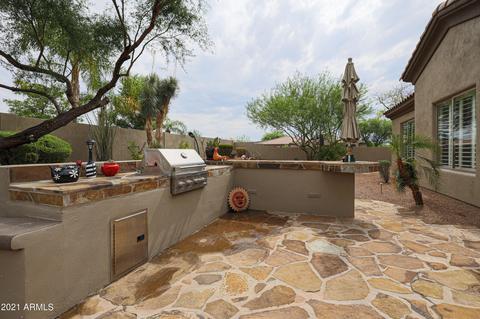
| Exterior Features | Built-in Barbecue |
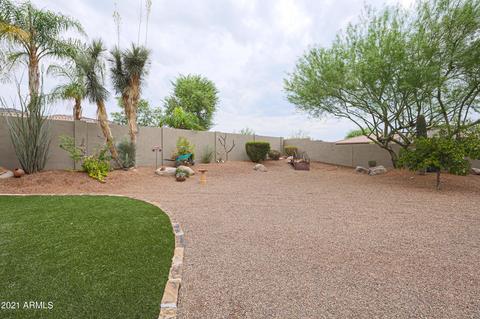
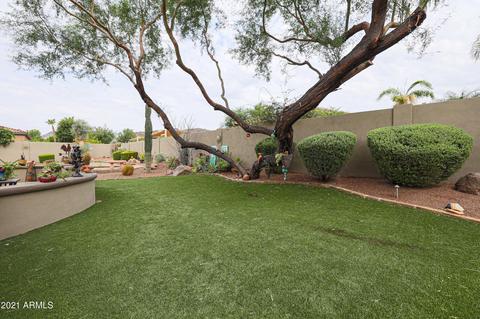
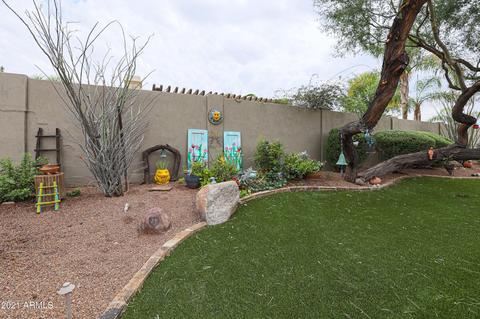
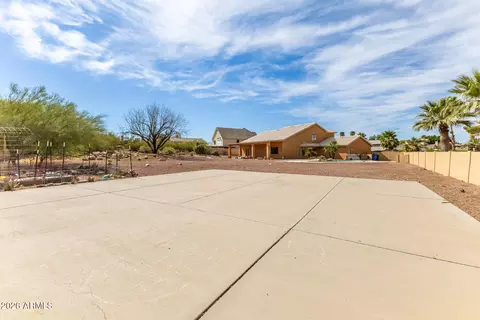
| Lot Features | North/South Exposure, Sprinklers In Rear, Sprinklers In Front, Corner Lot, Desert Back, Desert Front, Grass Back, Synthetic Grass Back |
| Amenities / Utilities | |
| Water Source | City Water |
| Sewer/Septic | Sewer In & Cnctd, Public Sewer |
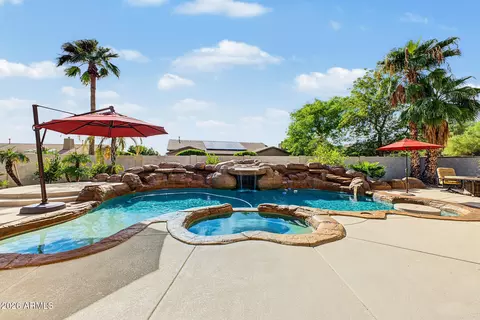
| Spa | Heated, Private |
| HOA Fee Includes | Maintenance Grounds |
| Pool | Heated |
| Security Features | Fire Sprinkler System, Security System Owned |
| Location | |
| View | Mountain(s) |
| Subdivision | MOSIER PROPERTY AMD |
| Elementary School | Stetson Hills Elementary |
| Elementary School District | Deer Valley Unified District |
| Middle School | Stetson Hills Elementary |
| High School District | Deer Valley Unified District |
| High School | Sandra Day O'Connor High School |
| APN | 205-07-323 |
| Directions | From Happy Valley Go North On 47th Ave, East On El Cortez Place, South On 46th Lane, East On Range Mule Drive To The End If The Street, Home On North Corner. |
MLS # 6264043
MLS # 5526278| Est. value | Bed/bath | Sqft | mi | |
|---|---|---|---|---|
| 4507 W El Cortez Pl, Phoenix, AZ 85083 | $1,266,000 | 5/5 | 4,212 | 0.03 |
| 4512 W Range Mule Dr, Phoenix, AZ 85083 | $1,222,000 | 4/4 | 3,740 | 0.03 |
| 4509 W Range Mule Dr, Phoenix, AZ 85083 | $1,200,000 | 5/— | 3,786 | 0.03 |
| 25413 N 45th Dr, Phoenix, AZ 85083 | $1,578,000 | —/— | 5,273 | 0.04 |
| 4511 W El Cortez Pl, Phoenix, AZ 85083 | $1,201,000 | —/5 | 3,740 | 0.04 |
| 25417 N 45th Dr, Phoenix, AZ 85083 | $1,378,000 | 3/5 | 4,484 | 0.04 |
| 4513 W Range Mule Dr, Phoenix, AZ 85083 | $1,228,000 | 4/5 | 3,666 | 0.05 |
| 25409 N 45th Dr, Phoenix, AZ 85083 | $1,495,000 | —/5 | 4,484 | 0.05 |
Estimated values are based on public record data and automated valuation models. Values are not guaranteed and may not reflect current market conditions.

$519,250
$449,900
$450,000
$295,000
$568,990
$1,095,250
$460,000
$389,999
$365,000
$568,000
$540,000
$617,500
$445,000
$650,000
$648,990
$670,500
$650,000
$445,000
$522,000
$568,000
$450,000
$881,725
$244,900
$471,500
$579,900
$660,000
$1,198,000
$672,500
$382,000