Movoto Real Estate
Sold on 10/31/2025
  • Exterior
  • Other
  • Bath
  • View/Area
  • Floorplan
  • Dining
  • Bedroom
  • Kitchen

4445 E Desert Wind Dr, Phoenix, AZ 85044

  • $616,300

    Last sold 10/31/2025 after 72 Days

  • 4

    bed

  • 2

    bath

  • 1,827

    Sqft ($337/Sqft)

House not for sale
80 homes bought nearby with Movoto recently

About 4445 E Desert Wind Dr

Property type House
Neighborhood
Year built 1994
HOA fee $27/month
Lot size 5,611 Sqft
Parking 2 garage spaces
Rental estimate
Property description
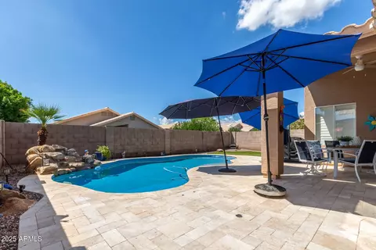
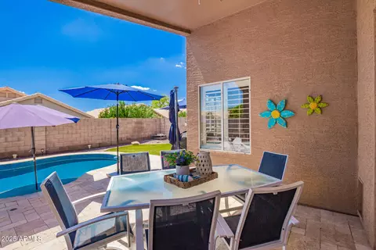
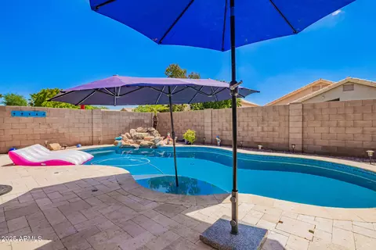
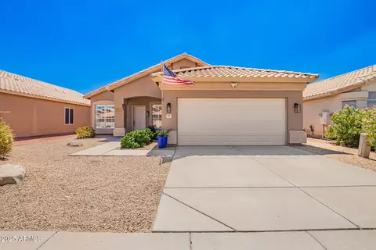
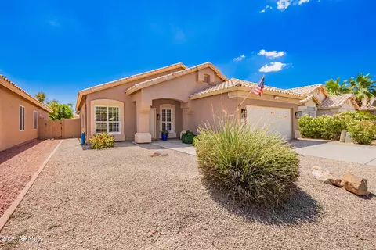
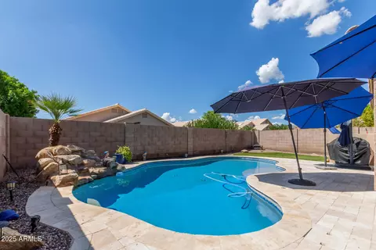
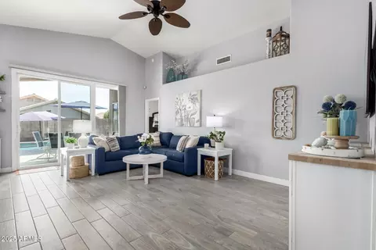
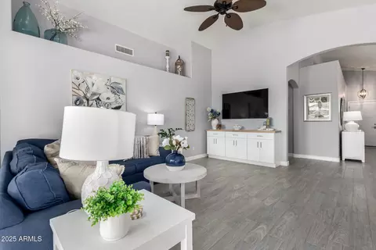
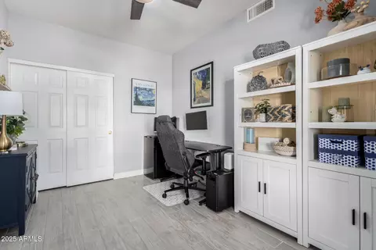
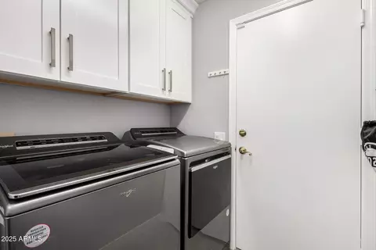
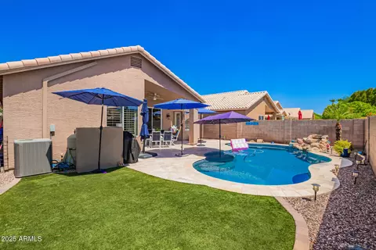
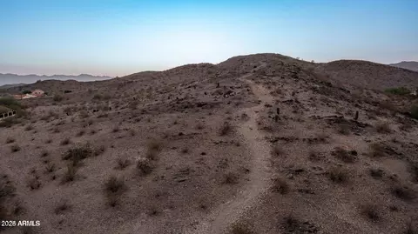
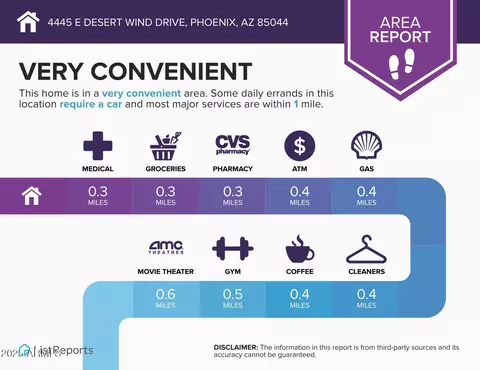
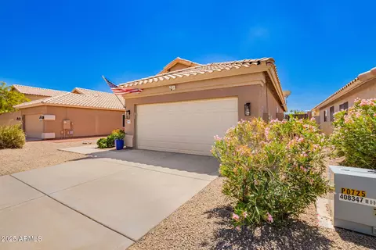
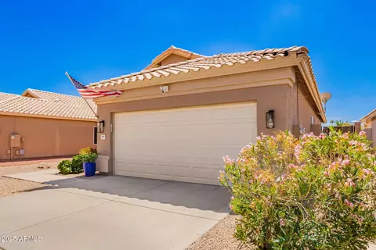
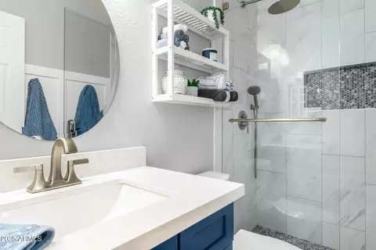
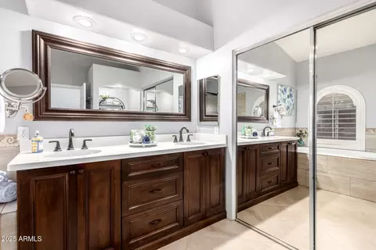
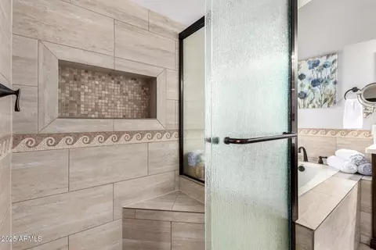
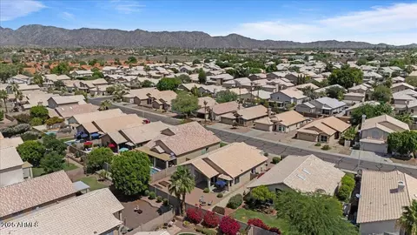
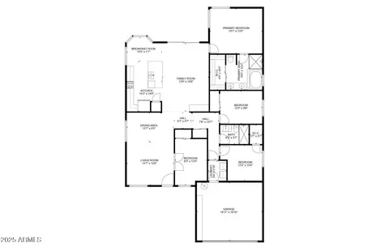
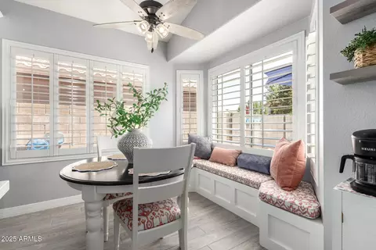
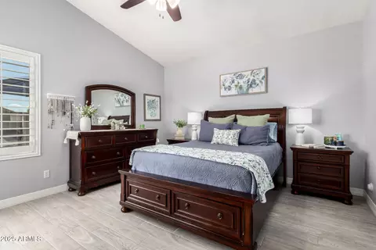
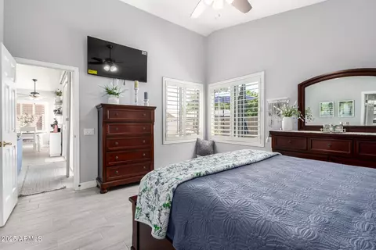
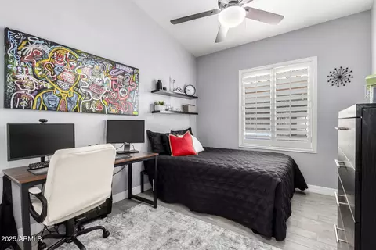
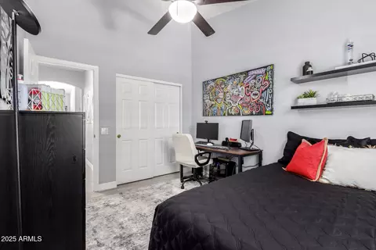
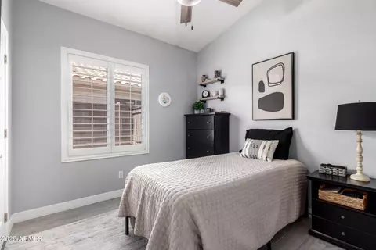
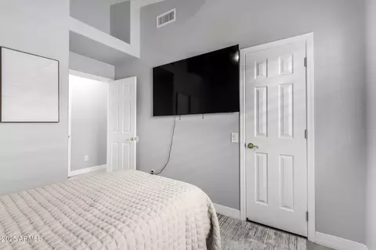
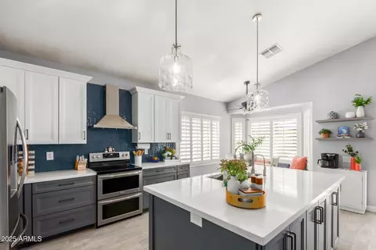
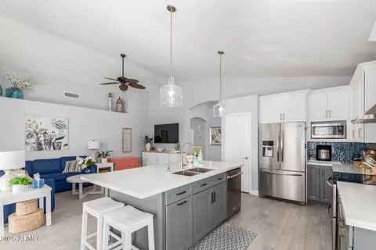
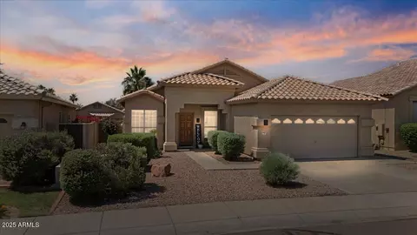
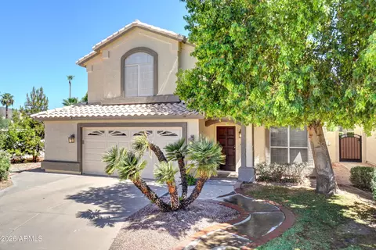
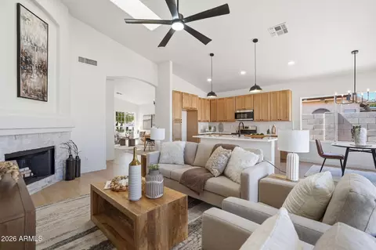
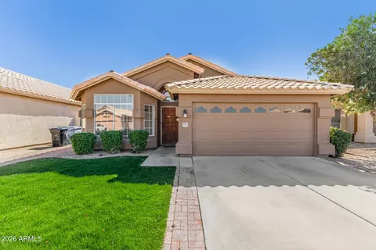
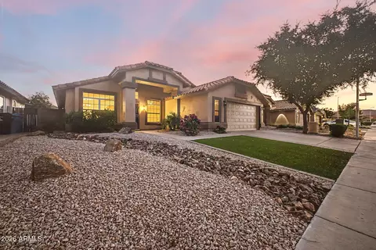
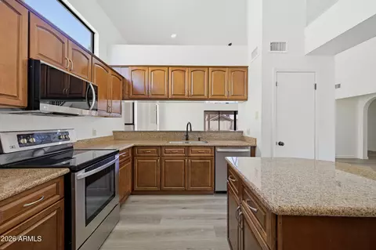
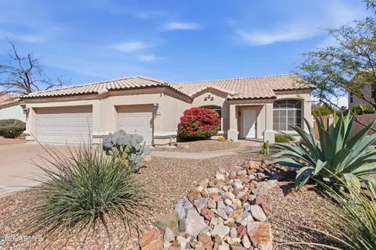
Experience ultimate luxury & convenience in this stunningly remodeled move-in ready home w/newer A/C, strategically located near it all! Inside you'll enjoy a spacious layout w/vaulted ceilings, neutral color palette & modern wood-look plank tile t/o. Fully renovated chef's kitchen is a standout w/quartz countertops, upgraded cabinets, center island, handy pull-outs, stainless appliances plus a cozy breakfast bay nook w/built-ins. This home w/a desirable split floorplan offers 2 family rooms & formal dining area, providing versatile living spaces. The quiet backyard includes a sparkling pool, travertine, covered patio, & premium turf. Situated on a desirable N/S interior lot, you're just a quick drive to shopping, dining, entertainment & major freeways plus the airport a mere 15 min away! Take a look at the full List of Upgrades in the Documents tab to see all of the details about this completely remodeled dream home in the heart of Ahwatukee! All of the finishes have been thoughtfully updated from top to bottom w/premium finishes & attention to detail in this 4-bed, 2-bath masterpiece. Enter into the grand entrance w/vaulted ceilings. Note the fresh neutral paint inside & out, premium white wood plantation shutters on all windows, newer sliding glass doors to backyard & added accordion blackout window covering that slides from both ends (2020), newer wood-look ceramic plank tile throughout (no carpeting!), ceiling fans in each room, updated light fixtures, and the list goes on! You will appreciate the desirable open concept & split-bedroom layout w/two separate living areas allowing for multiple modes of entertainment. There is a lovely built-in entertainment center in the family room constructed of white wood cabinetry w/butcher block top. Enjoy both formal & informal dining spaces, plus a fully remodeled kitchen w/features galore- Quartz countertops, Italian tile backsplash, high-end cabinetry w/stylish hardware & lifetime warranty, huge center island w/breakfast bar seating for two & additional cabinetry, custom pull-outs, lazy Susan, & pantry for even more storage, stainless-steel vent hood, double ovens, & all newer stainless appliances included! The eat-in kitchen also includes a cozy breakfast bay nook area with built-in seating, more additional storage, & even room for a coffee bar! The kitchen opens to the family room overlooking the beautiful backyard! Both bathrooms have been remodeled with tiled showers, newer vanities, lights, fixtures, & stylish hardware. The secondary bathroom also features a board n baton wall w/towel hooks. The primary suite is a private retreat, complete with a spacious ensuite bathroom & walk-in closet. Primary bathroom features custom tiled shower & separate tiled bathtub, built-in vanity, dual sinks, newer lights, fixtures, upgraded cabinetry w/stylish hardware. One of the secondary bedrooms & the primary bedroom both include walk-in closets. Indoor laundry room provides extra cabinet storage. Both washer & dryer are newer and come included! Located in a quiet, N/S facing, interior lot surrounded by other single story homes for maximum privacy! HVAC was installed in 2019, water heater in 2022. Enjoy your resort-style backyard oasis! Featuring a covered patio w/ceiling fan & travertine tile surround, lush low-maintenance landscaping including premium turf, custom Pebble Tec pool w/stone waterfall feature, newer pool equipment- Variable speed pump (2025), automatic cleaning system on a timer (2023), & filter cleaned (2025), a pony wall to hide pool equipment, you have plenty of room to relax & entertain in style. The 2 car garage includes convenient overhead storage racks, w/2 additional slab parking spaces & unassigned street parking. Located in the highly desirable Crimson Ridge community with walking trails, children's playgrounds, and a super low HOA (amounts to $27 per month)! Close to hiking trails, top-rated schools, shopping, dining, & major freeways just minutes away- This gorgeous home checks every box. Don't miss your chance to own this move-in ready gem!
Listed by
Listing Agent - Katie Canar
Listing Agent Contact: 602-518-2461
Listing Office - HomeSmart
Source: ARMLS mls logo
MLS#6908286 • last updated 3 months ago
Movoto checked ARMLS for data 10 minutes ago
Overview
Cooling/AC Central Air, Ceiling Fan(s), Programmable Thmstat
Heating Electric
Levels/Style Ranch, 1
MLS # 6908286
Type Residential
Status Closed
SubType Single Family Residence
SqFt 1827
Lot Size (Acres) 0.13
Lot Size (Sqft) 5611
Property Tax 2193
HOA Crimson Mountain HOA, 480-759-4945
Builder Name Pulte
HOA Fee 82, Quarterly
Year Built 1994
Interior
Total # of Bathrooms 2
# Full Baths 2
Total # of Bedrooms 4
Laundry Inside
Flooring Tile
Interior Features Non-laminate Counter, High Speed Internet, Double Vanity, Eat-in Kitchen, Breakfast Bar, No Interior Steps, Vaulted Ceiling(s), Kitchen Island, Pantry, Full Bth Master Bdrm, Separate Shwr & Tub
Appliances Dryer, Washer, Water Softener Owned, Reverse Osmosis, Refrigerator, Built-in Microwave, Dishwasher, Disposal, Built-In Electric Oven
Window Features Skylight(s), Dual Pane
Exterior
Roof Tile
Construction Stucco, Wood Frame, Painted
# of Garage Spaces 2
Parking Unassigned, Garage Door Opener, Direct Access
# of Open Parking Spaces 2
# of Covered Spaces 2
Patio/Porch Covered Patio(s), Patio
Fencing Block
Lot Features North/South Exposure, Desert Back, Desert Front, Gravel/Stone Front, Synthetic Grass Back
Amenities / Utilities
Water Source City Water
Sewer/Septic Public Sewer
Spa None
HOA Fee Includes Maintenance Grounds
Pool Variable Speed Pump, Outdoor, Play Pool
Security Features Security System Owned
Location
Subdivision CRIMSON RIDGE
Community Features Near Bus Stop, Playground, Biking/Walking Path
Elementary School Kyrene De La Esperanza School
Elementary School District Kyrene Elementary District
Middle School Kyrene Altadena Middle School
High School District Tempe Union High School District
High School Mountain Pointe High School
APN 307-04-865
Directions From The I-10 & Ray Road Heading West, Turn Left On 46th Place, Right On Mountain Sage Drive, Left On 44th Place, Left On Desert Wind Drive, And Your New Home Is On The Right!
Lot/ Land Details
Road Responsibility City Maintained Road
We are not permitted to show value estimates for this property.
  • Oct 2025
    mls logo MLS # 6908286
  • Oct 31, 2025 Sold
    $616,300 (-3.7%)
  • Oct 25, 2025 Pending
  • Oct 18, 2025 Active
  • Oct 14, 2025 Listed
  • Oct 5, 2025 Active
  • Sep 16, 2025 Price Change
    $640,000 (-0.8%)
  • Sep 9, 2025 Price Change
    $645,000 (-0.8%)
  • Aug 20, 2025 Listed
    $650,000 (+136.4%)
  • Sep 2015
    mls logo MLS # 5308106
  • Sep 1, 2015 Sold
    $275,000
  • Aug 1, 2015 Ucb
  • Jul 29, 2015 Price Change
    $274,999
  • Jul 16, 2015 Listed
    $275,000
  • Jun 2012
    mls logo MLS # 1629530
  • Jun 5, 2012 Sold
  • 4445 E Desert Wind Dr
    $616K
  • Ahwatukee Foothills
    $579K +5% y/y
  • 85044
    $455K -8% y/y
  • Phoenix
    $469K -2% y/y
No chart available
Statistics calculated by Movoto

Thinking of selling? Get a Cash Offer.

  • A smooth, fast sale
  • Skip staging and repairs
  • No strings attached
6/10
5/10
Source: GreatSchools.org © 2026. All rights reserved.

Around Ahwatukee Foothills

Explore everything this neighborhood has to offer. Learn more about Ahwatukee Foothills.
By entering my info and clicking Ask a Question below, I am providing my e-signature and express written consent to receive marketing emails, calls, and texts (including via automatic telephone dialing systems, AI generative, artificial or pre-recorded voice technology) relating to my inquiry from Movoto (and parties calling/messaging on their behalf) even if my number appears on the company, state, or national Do Not Call Registry. You also agree to ourTerms and Conditions and Privacy Policy. Consent not required to receive services (call 1-844-420-1270 to be connected without providing consent).

Nearby recently sold homes in Phoenix, AZ

Nearby homes for sale in Phoenix, AZ

Newest listings in 85044

  • Real Estate
  • AZ
  • Maricopa County
  • Phoenix
  • 85044
  • Ahwatukee Foothills
  • 4445 E Desert Wind Dr
Meet with a real estate agent today (844) 430-0869
The multiple listing information is provided by Arizona Multiple Listing Service, Inc.. IDX information is provided exclusively for consumers’ personal, non-commercial use and that it may not be used for any purpose other than to identify prospective properties consumers may be interested in purchasing. Information deemed reliable but not guaranteed to be accurate. Buyer to verify all information. The information provided is for consumers' personal, non-commercial use and may not be used for any purpose other than to identify prospective properties consumers may be interested in purchasing. Listing information updated every 15 minutes. Terms of use & Privacy Policy, California Privacy Info. Copyright © 2005 - 2026 Movoto, Inc. All rights reserved. Equal Housing Opportunity CalDRE CalDRE #01517281
Movoto Real Estate is committed to ensuring accessibility for individuals with disabilities. We are continuously working to improve the accessibility of our web experience for everyone. We welcome feedback and accommodation requests, please submit them here.
Arizona Multiple Listing Service™ system
The real estate listing data marked with this icon comes from the IDX program of the Arizona Multiple Listing Service™ system. All information provided is deemed reliable but is not guaranteed and should be independently verified. All information should be verified by the recipient and none is guaranteed as accurate by ARMLS.
Requests for information regarding mortgage products will be directed to Movoto.com affiliate, Lower, LLC - a licensed Mortgage Lender (NMLS #1124061), or, based on your location, may be redirected to a participating mortgage marketing partner that may pay Lower, LLC for any consumer contact information provided through this site.