
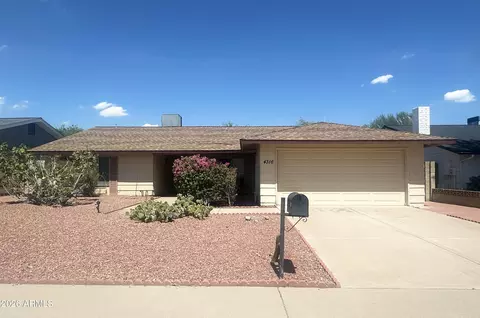
- $365,000
- 3Bd
- 3Ba
- 2,473 Sq Ft

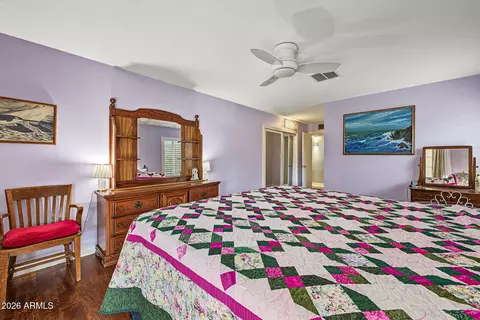
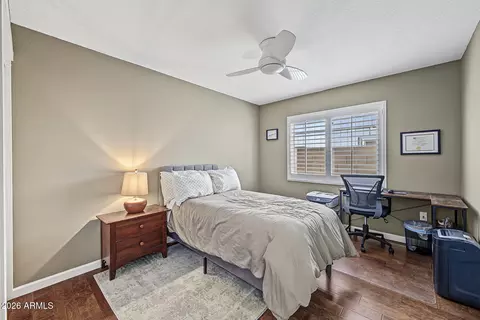
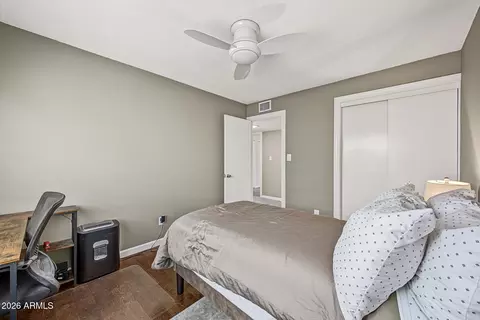
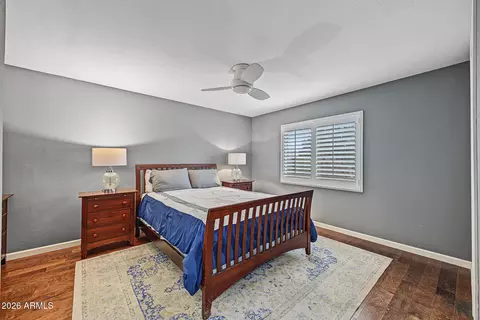
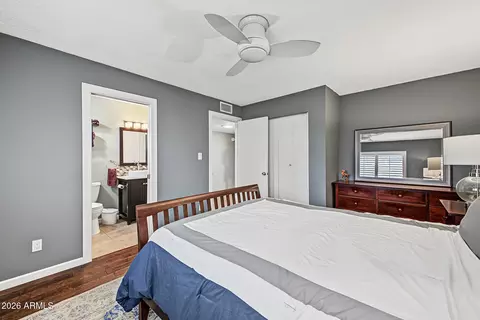
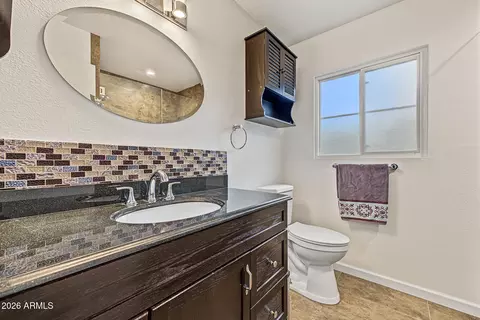
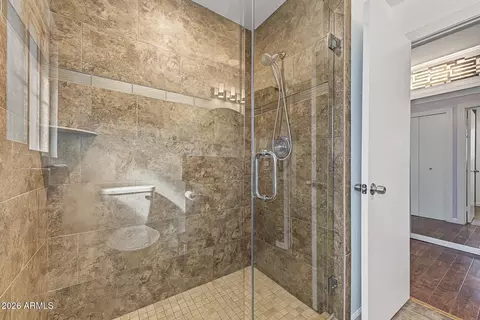
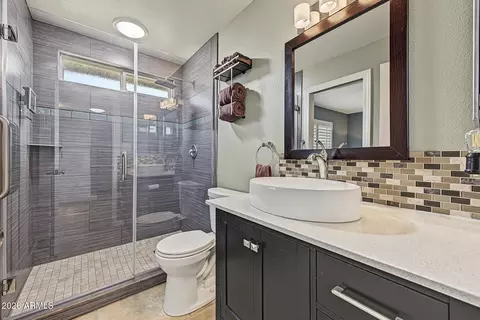
bed
bath
Sqft ($252/Sqft)
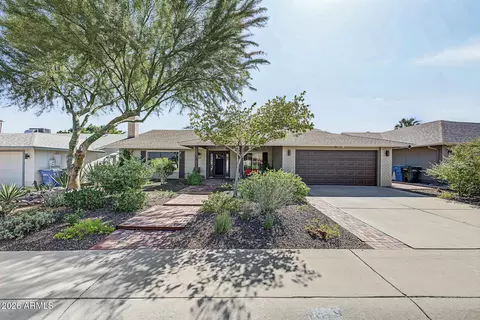
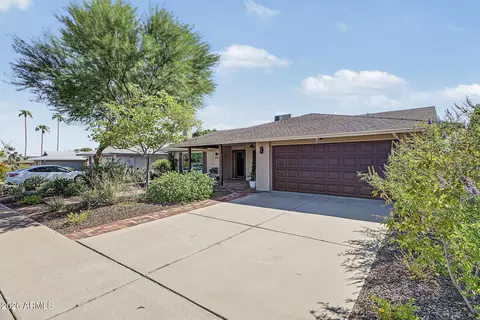
| Property type House | Neighborhood | Year built 1978 | HOA fee $67/month | Lot size 7,540 Sqft | Parking 2 garage spaces | Rental estimate |

| Overview | |
| Cooling/AC | Central Air, Ceiling Fan(s) |
| Heating | Heat Pump |
| Levels/Style | Ranch, 1 |
| MLS # | 7090606 |
| Type | Residential |
| Status | Active Under Contract |
| SubType | Single Family Residence |
| Lot Size (Acres) | 0.17 |
| Lot Size (Sqft) | 7540 |
| Property Tax | 1941 |
| HOA | Ahwatukee Recreation, 480-893-2549 |
| HOA Fee 2 | Annually, 274.35 |
| Builder Name | Presley Homes |
| HOA 2 | 480.893.3502, Ahwatukee Board Of M |
| HOA Fee | 804, Annually |
| Year Built | 1978 |
| Interior | |
| Total # of Bathrooms | 2 |
| # Full Baths | 2 |
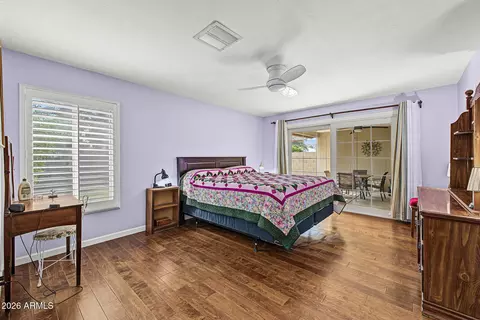
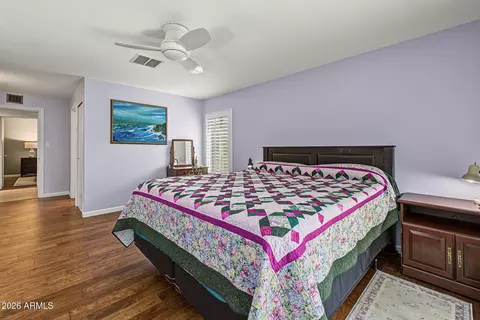
| Total # of Bedrooms | 3 |
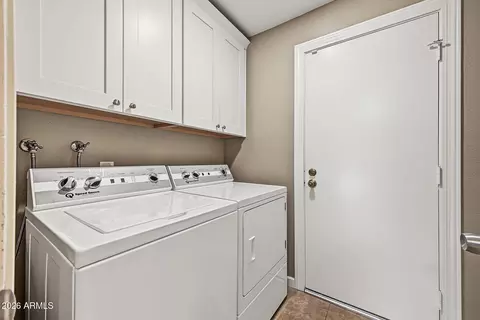
| Laundry | Inside |
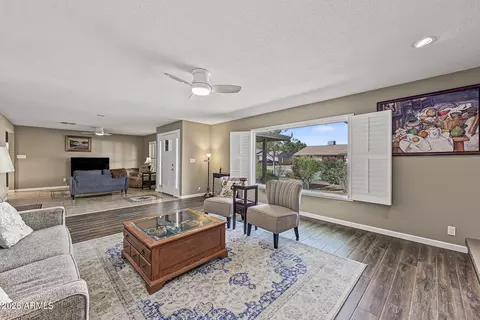
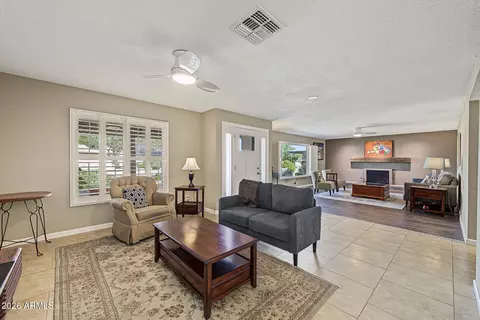
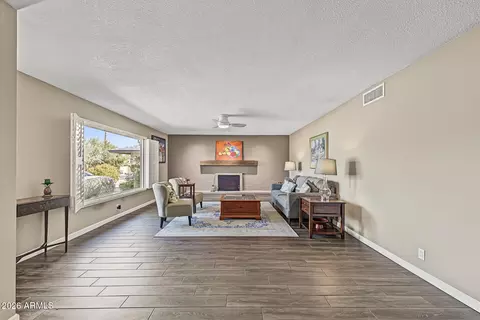
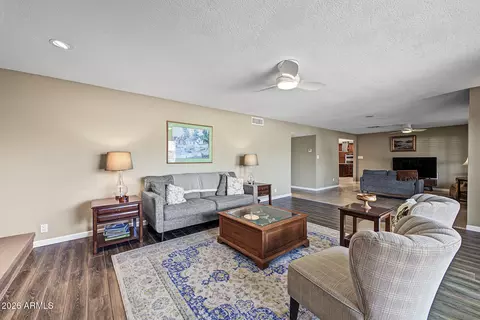
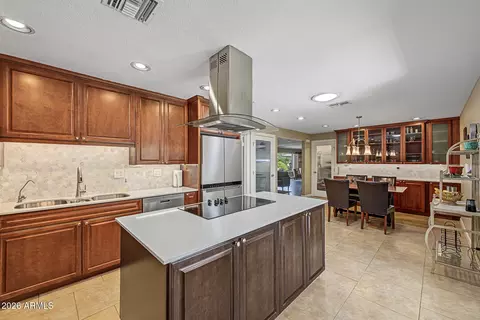
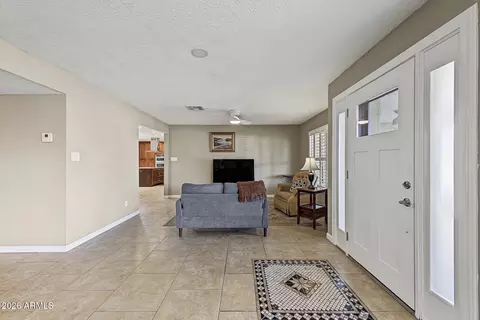
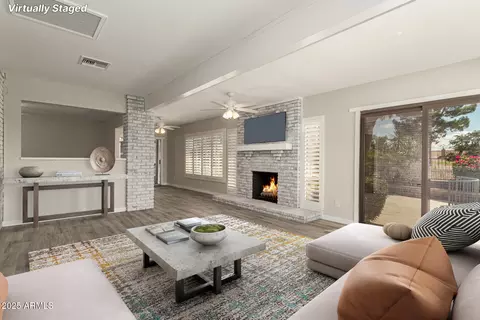
| Flooring | Tile, Wood |
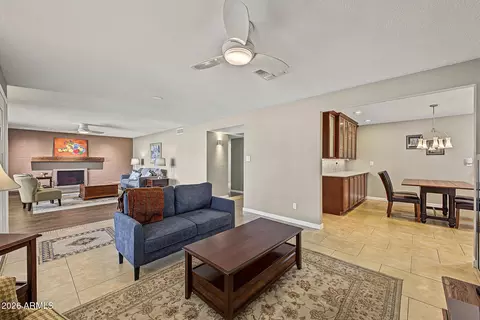
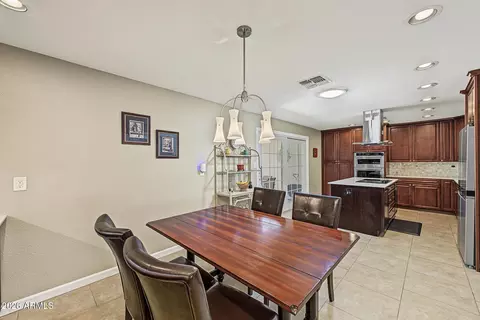
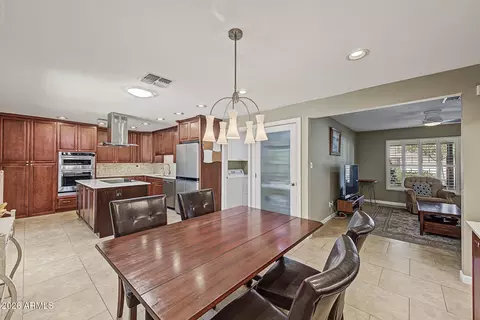
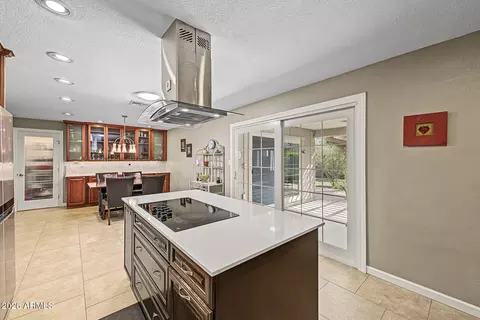
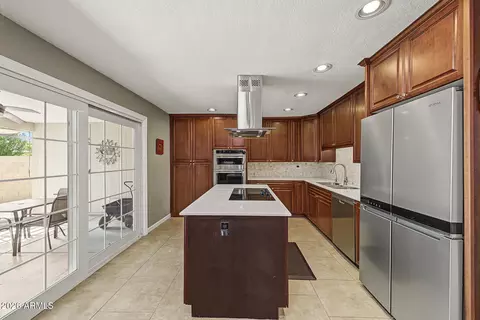
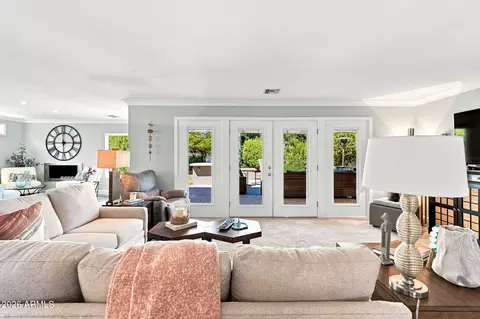
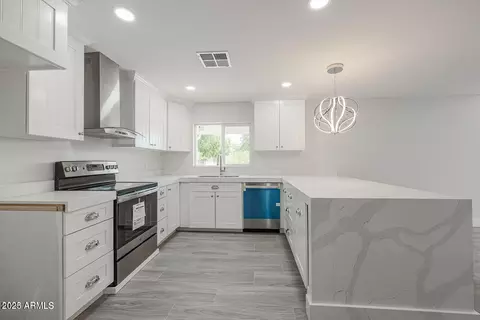
| Interior Features | Walk-in Pantry, Non-laminate Counter, Quartz Countertops, High Speed Internet, Eat-in Kitchen, Breakfast Bar, Kitchen Island, Pantry, Full Bth Master Bdrm |
| Fireplace | Wood Burning, Living Room |
| Appliances | Dryer, Washer, Water Softener Owned, Refrigerator, Built-in Microwave, Dishwasher, Electric Cooktop |
| Window Features | Skylight(s), Dual Pane |
| Exterior | |
| Roof | Composition |
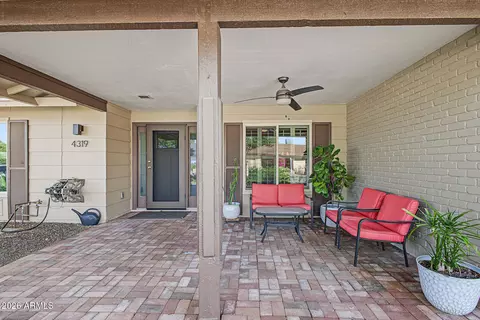
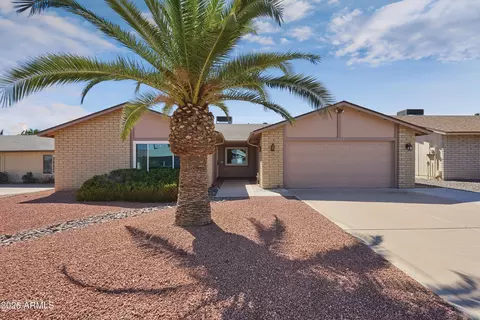
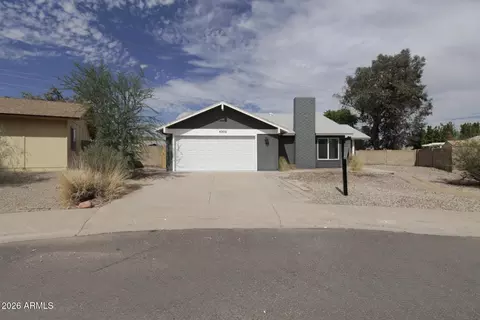
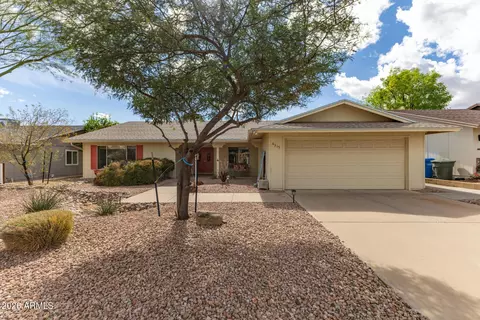
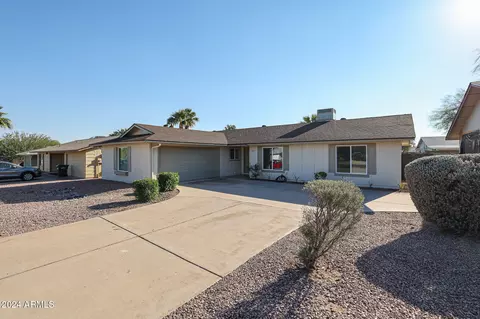
| Construction | Brick Veneer, Block |
| # of Garage Spaces | 2 |
| Parking | Garage Door Opener |
| # of Open Parking Spaces | 2 |
| # of Covered Spaces | 2 |
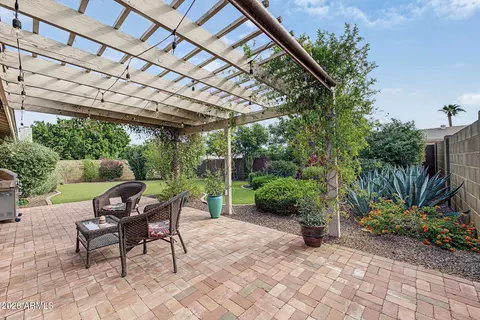
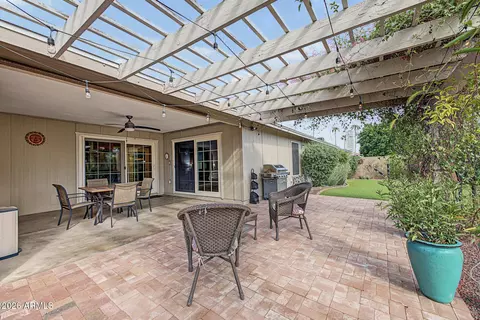
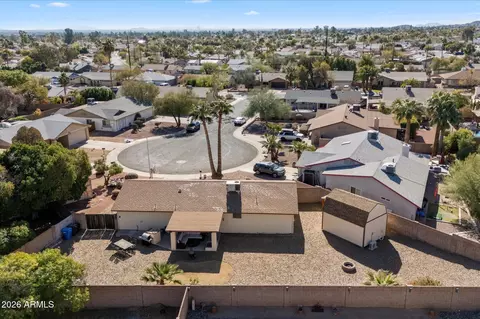
| Patio/Porch | Covered Patio(s), Patio |
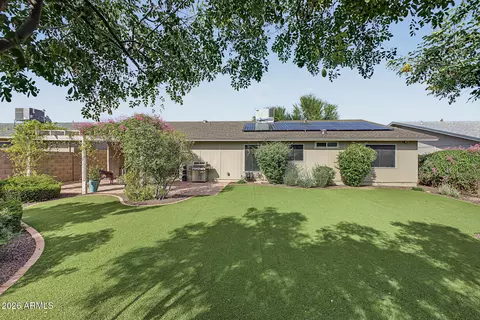
| Fencing | Block |
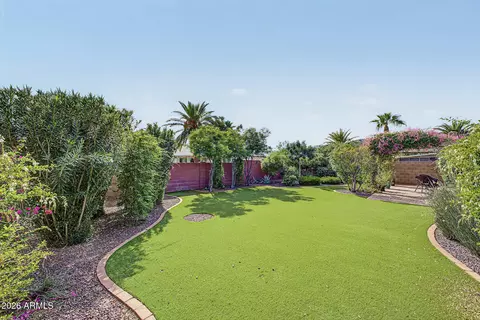
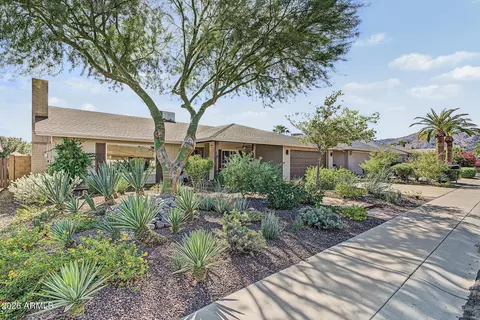
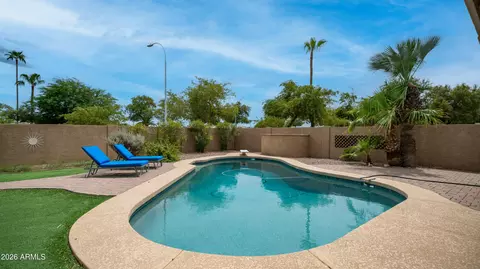
| Lot Features | North/South Exposure, Desert Back, Desert Front, Synthetic Grass Back |
| Amenities / Utilities | |
| Water Source | Public |
| Sewer/Septic | Public Sewer |
| Spa | None |
| HOA Fee Includes | Maintenance Grounds |
| Location | |
| Subdivision | AHWATUKEE RS-6 |
| Community Features | Pool, Community Spa, Community Media Room |
| Elementary School | Adult |
| Elementary School District | Adult |
| Middle School | Adult |
| High School District | Adult |
| High School | Adult |
| APN | 306-22-071 |
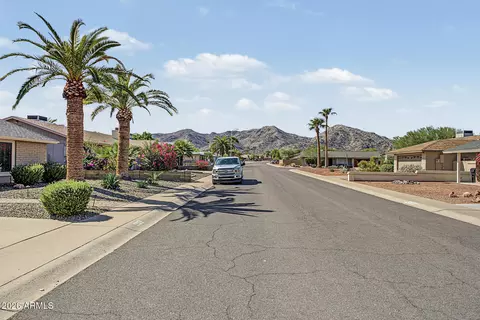
| Directions | West On Elliot. South On Sacaton. Property Is On The Right Side Of The Street. |

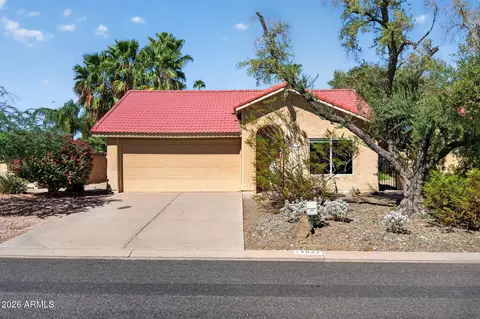
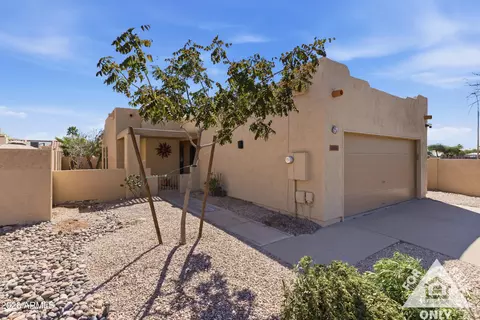
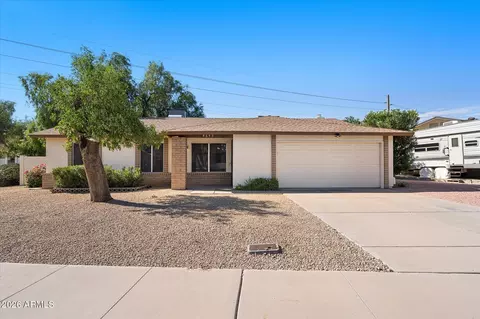
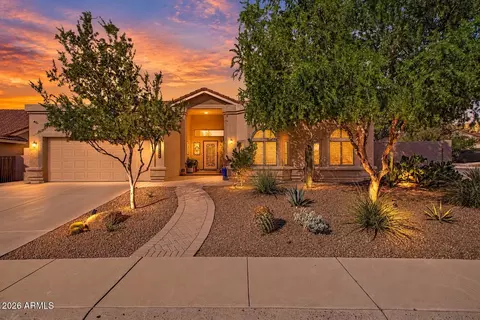
$519,250
$449,900
$568,000
$1,095,250
$374,525
$525,000
$641,000
$450,000
$249,450
$465,000
$550,000
$587,500
$535,000
$634,995
$462,495
$372,090
$499,990
$449,250
$525,000
$350,000
$337,500
$394,950
$579,900
$244,900
$380,000
$325,000
$471,500
$450,000
$679,000
$489,000