
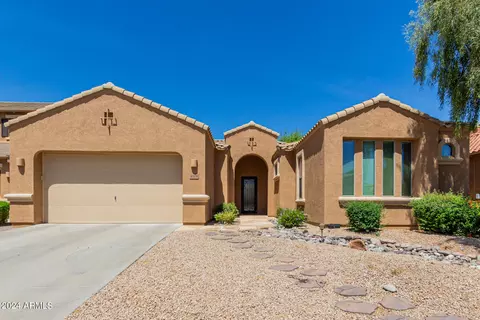
- $862,000
- 4Bd
- 3Ba
- 2,290 Sq Ft
SOLD

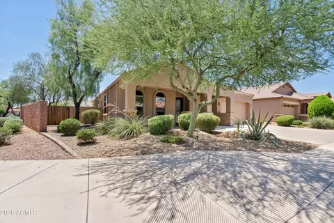
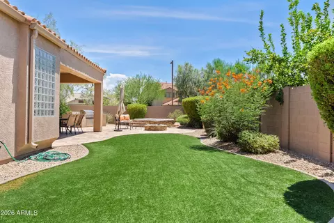
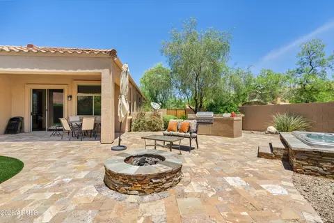
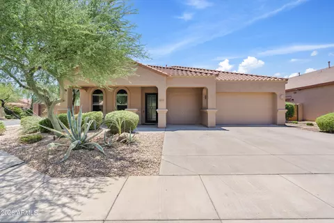
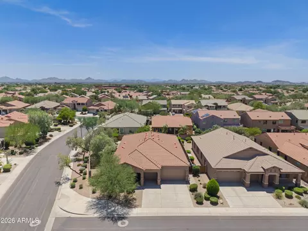
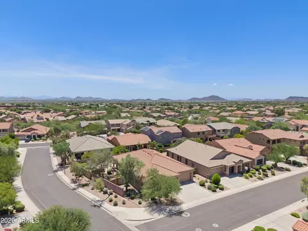
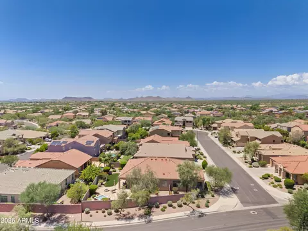
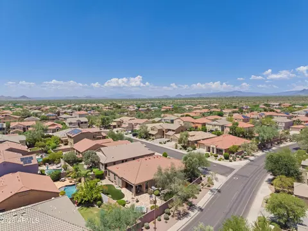
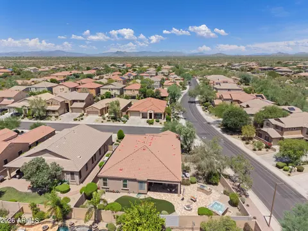
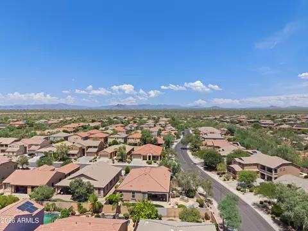
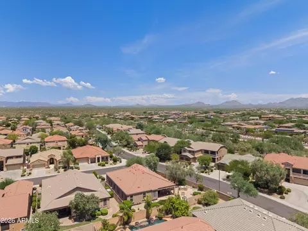
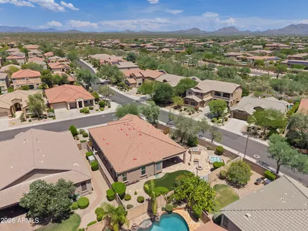
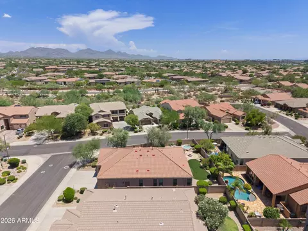
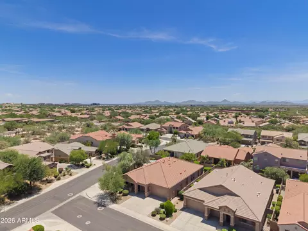
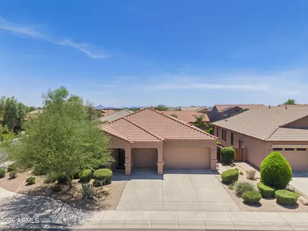
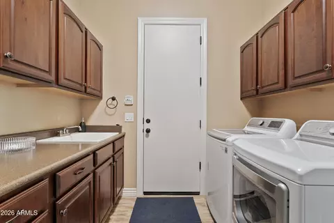
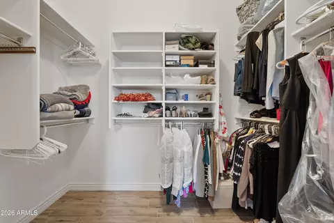
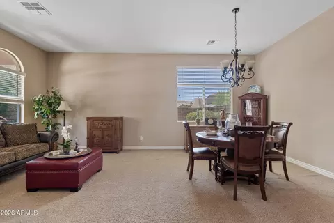
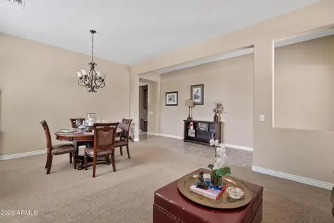
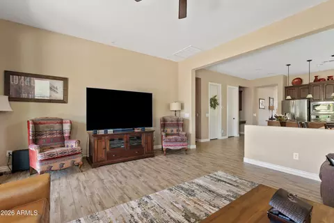
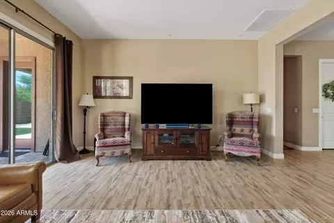
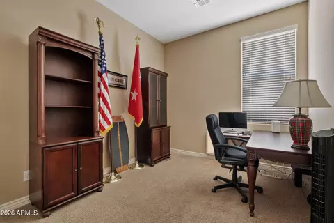
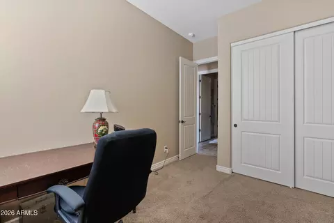
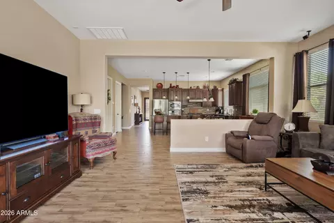
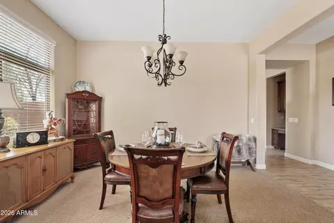
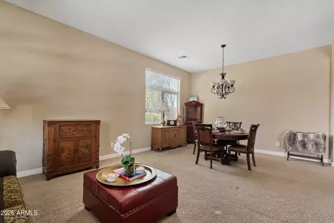
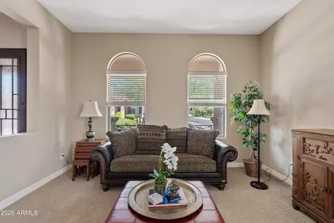
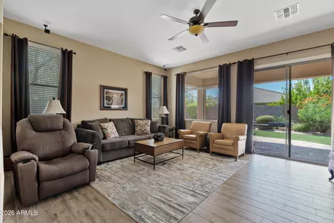
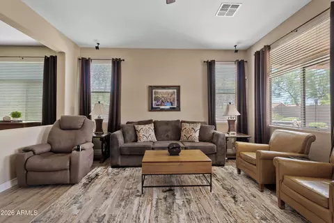
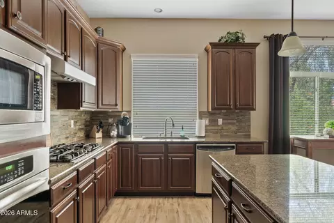
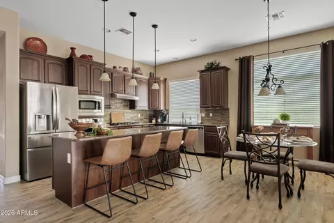
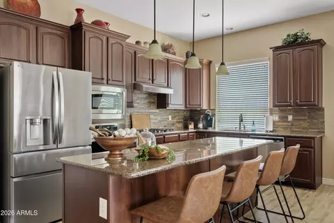
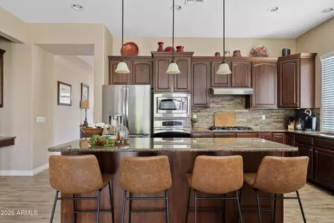
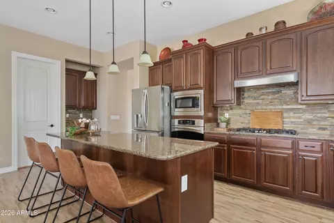
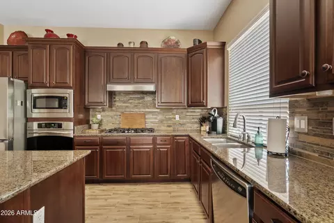
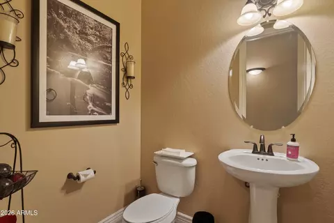
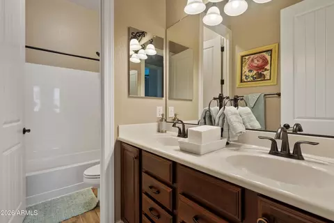
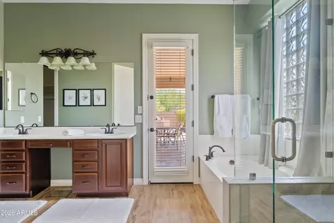
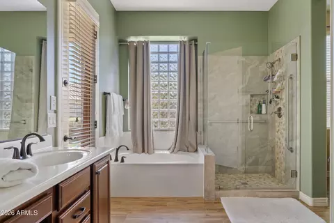
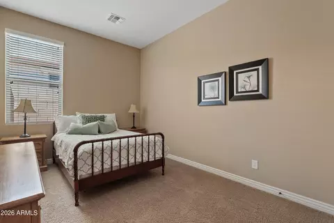
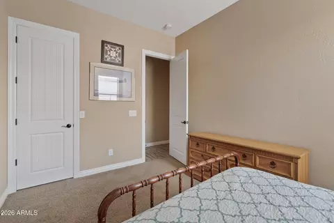
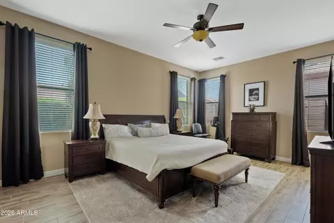
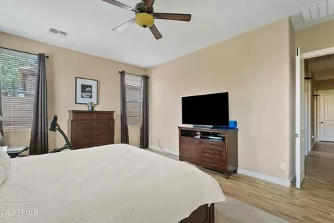
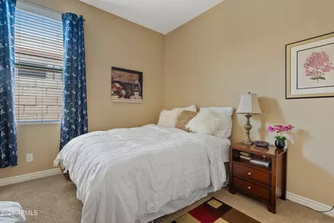
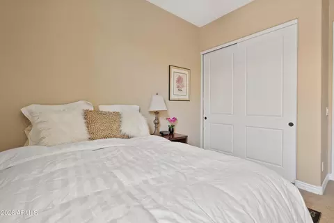
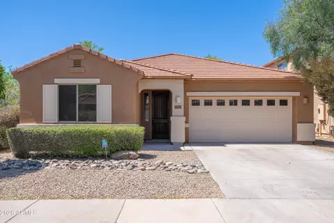
Last sold 09/02/2026 after 33 Days
bed
bath
Sqft ($351/Sqft)
| Property type House | Neighborhood | Year built 2010 | HOA fee $50/month | Lot size 8,807 Sqft | Parking 3 garage spaces | Rental estimate |

| Overview | |
| Cooling/AC | Central Air, Ceiling Fan(s) |
| Heating | Forced Air |
| Levels/Style | 1 |
| MLS # | 7061659 |
| Type | Residential |
| Status | Closed |
| SubType | Single Family Residence |
| SqFt | 2518 |
| Lot Size (Acres) | 0.2 |
| Lot Size (Sqft) | 8807 |
| Property Tax | 4793 |
| HOA | Desert Ridge Comm, 480-551-4563 |
| HOA Fee 2 | Quarterly, 230 |
| Builder Name | Continental Homes |
| HOA 2 | 6024374777, Superblock 7 |
| HOA Fee | 300, Semi-Annually |
| Year Built | 2010 |
| Interior | |
| Total # of Bathrooms | 3 |
| # Full Baths | 2 |
| # Half Baths | 1 |
| Total # of Bedrooms | 4 |
| Total # of Rooms | 4 |
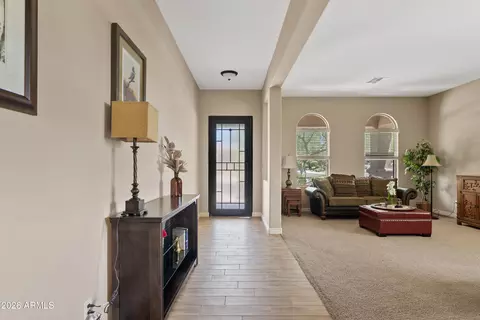
| Flooring | Carpet, Tile |
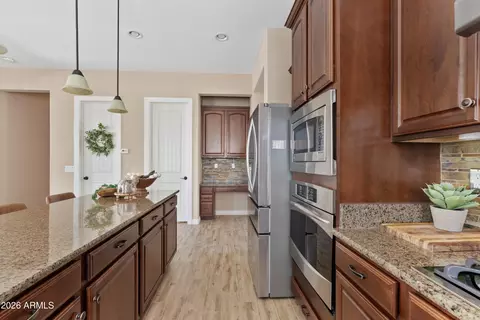
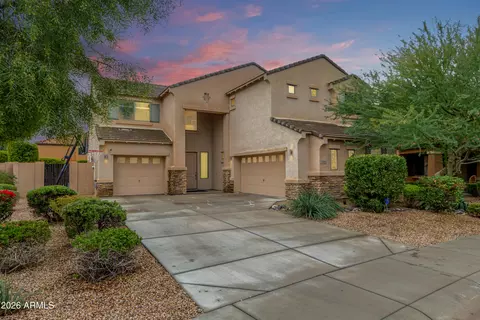
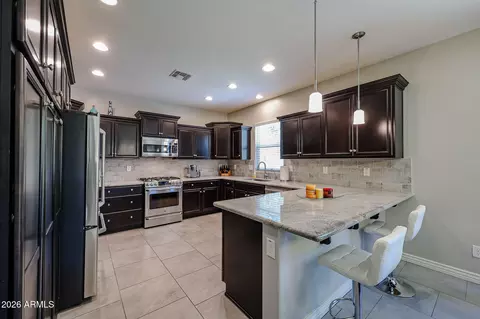
| Interior Features | Walk-in Pantry, High Speed Internet, Granite Counters, Double Vanity, Eat-in Kitchen, 9+ Flat Ceilings, No Interior Steps, Kitchen Island, Pantry, Separate Shwr & Tub |
| Appliances | Dryer, Washer, Water Softener Owned, Refrigerator, Built-in Microwave, Dishwasher, Disposal, Gas Range, Built-In Electric Oven |
| Window Features | Screens |
| Exterior | |
| Foundation | Slab |
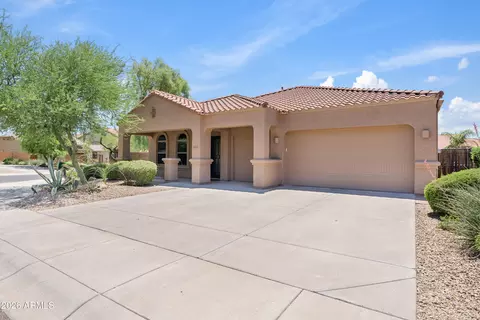
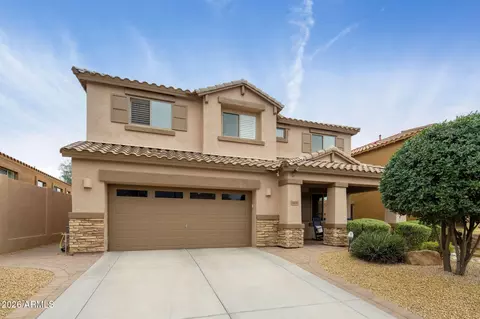
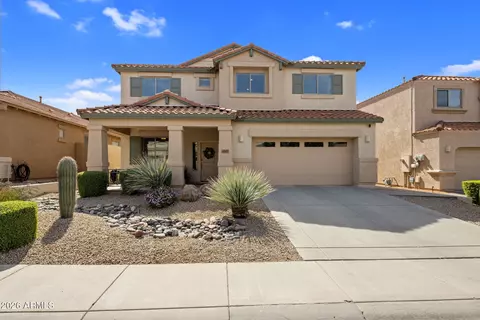
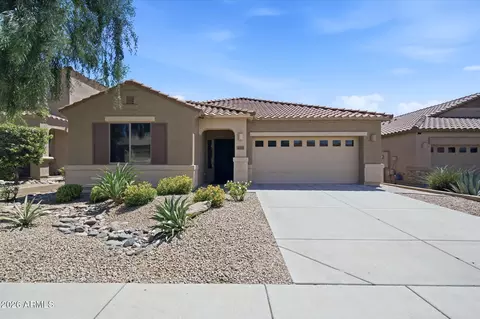
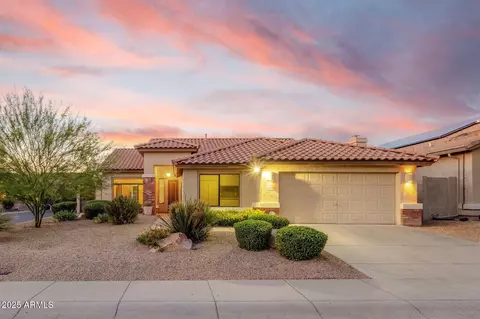
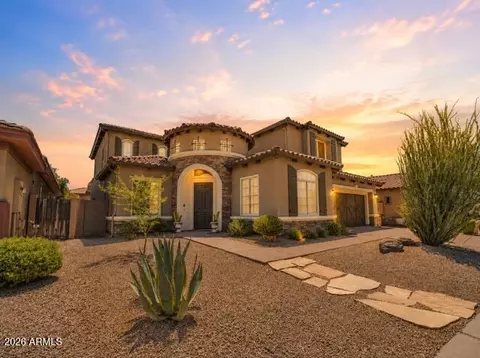
| Roof | Tile |
| Construction | Stucco, Wood Frame |
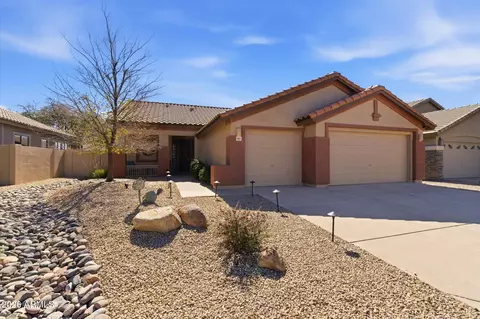
| # of Garage Spaces | 3 |
| Parking | Garage Door Opener, Attch'd Gar Cabinets |
| # of Open Parking Spaces | 3 |
| # of Covered Spaces | 3 |
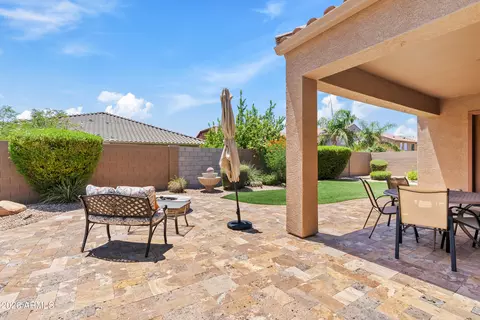
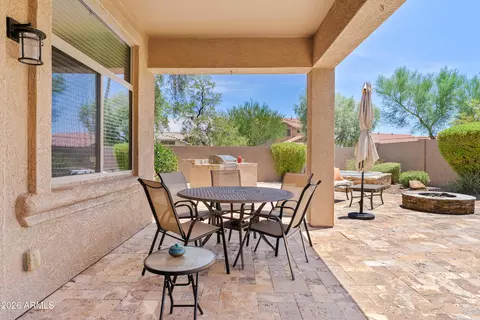
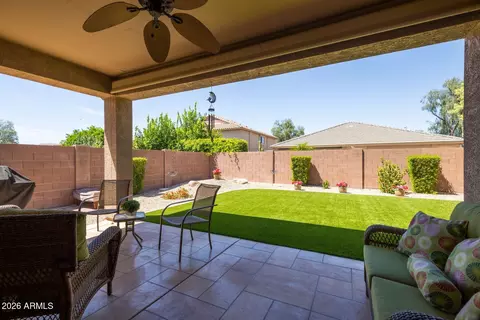
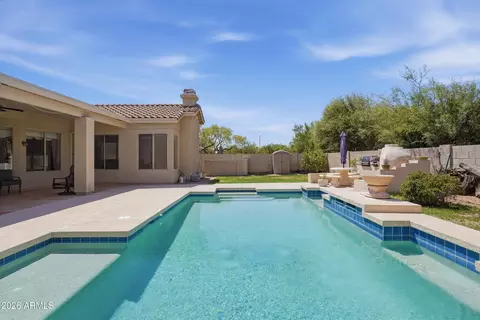
| Patio/Porch | Covered Patio(s), Patio |
| Fencing | Back Yard, Block |
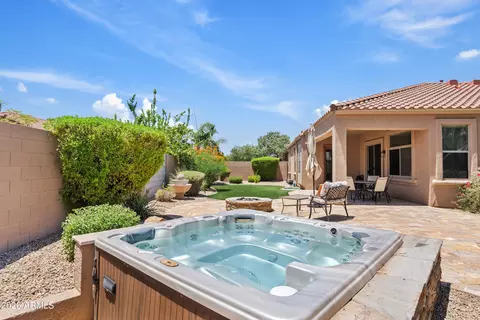
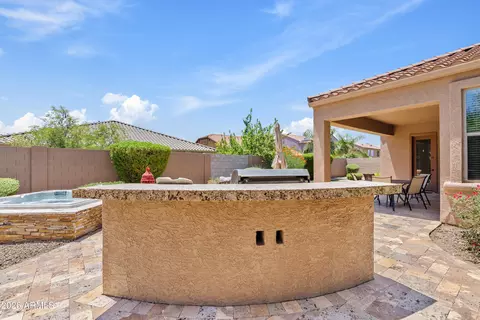
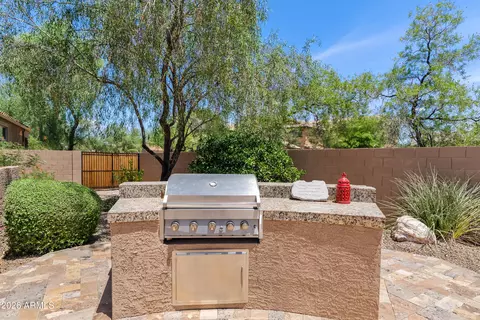
| Exterior Features | Rain Gutters, Built-in Barbecue |
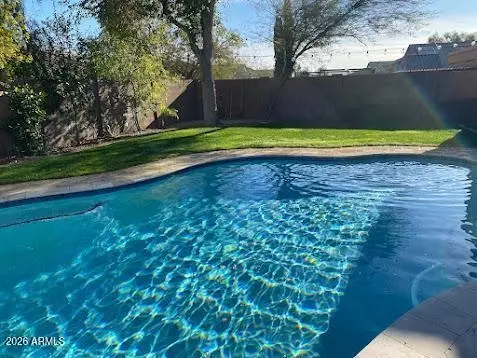
| Lot Features | North/South Exposure, Corner Lot, Gravel/Stone Front, Gravel/Stone Back, Synthetic Grass Back |
| Amenities / Utilities | |
| Water Source | City Water |
| Sewer/Septic | Public Sewer |
| Spa | Above Ground, Heated, Private |
| HOA Fee Includes | Street Maint |
| Location | |
| Subdivision | DESERT RIDGE SUPER BLOCK 7 NORTH PARCEL 6 7 8 REPL |
| Community Features | Playground, Biking/Walking Path |
| Elementary School | Desert Trails Elementary School |
| Elementary School District | Paradise Valley Unified District |
| Middle School | Explorer Middle School |
| High School District | Paradise Valley Unified District |
| High School | Pinnacle High School |
| APN | 212-50-210 |
| Directions | From Loop 101, Go North On Tatum Blvd.. Take A Right On Pinnacle Peak Rd.. Go Left On 44th St.. Take A Right On Vista Bonita And Left On 43rd St. Home Is Located On 43rd St And Knudsen Dr.. |
| Lot/ Land Details | |
| Road Responsibility | City Maintained Road |
| Road Surface | Asphalt |
MLS # 7061659| Est. value | Bed/bath | Sqft | mi | |
|---|---|---|---|---|
| 4311 E Knudsen Dr, Phoenix, AZ 85050 | $886,000 | 4/— | 2,518 | 0.01 |
| 4314 E Hashknife Rd, Phoenix, AZ 85050 | $861,000 | 3/3 | 2,290 | 0.02 |
| 4318 E Hashknife Rd, Phoenix, AZ 85050 | $905,000 | 3/— | 2,518 | 0.02 |
| 4307 E Knudsen Dr, Phoenix, AZ 85050 | $836,000 | 4/— | 2,348 | 0.02 |
| 4310 E Hashknife Rd, Phoenix, AZ 85050 | $1,162,000 | 5/— | 3,952 | 0.03 |
| 22933 N 43rd Pl, Phoenix, AZ 85050 | $1,068,000 | —/— | 3,479 | 0.03 |
| 22929 N 43rd Pl, Phoenix, AZ 85050 | $853,000 | 3/3 | 2,157 | 0.03 |
| 4312 E Knudsen Dr, Phoenix, AZ 85050 | $904,000 | 4/— | 2,518 | 0.03 |
Estimated values are based on public record data and automated valuation models. Values are not guaranteed and may not reflect current market conditions.
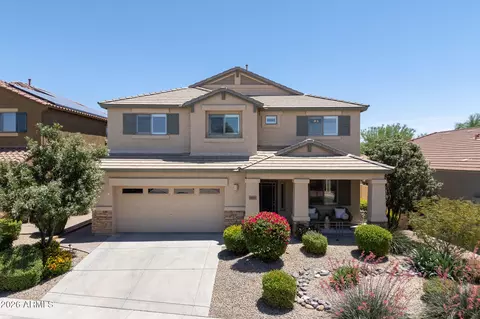



$519,250
$449,900
$1,095,250
$450,000
$295,000
$568,990
$249,450
$568,000
$641,000
$525,000
$445,000
$568,000
$522,000
$445,000
$540,000
$550,000
$450,000
$648,990
$974,750
$802,500
$1,500,000
$450,000
$270,000
$244,900
$970,990
$505,000
$579,900
$1,198,000
$471,500