
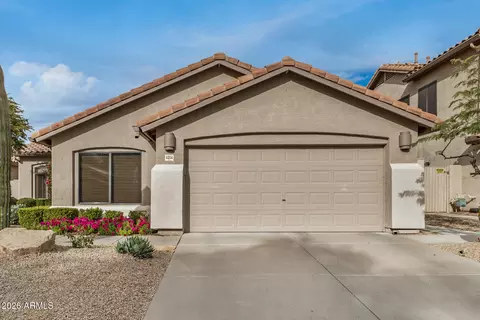
- $825,000
- 4Bd
- 2Ba
- 2,034 Sq Ft
SOLD

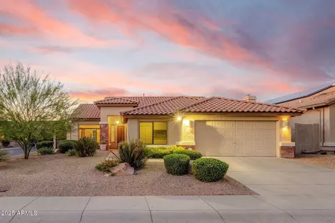
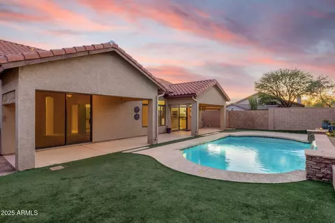
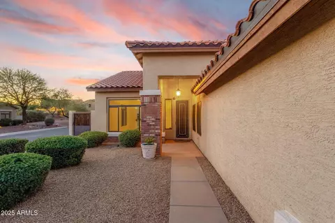
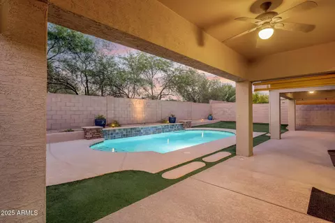
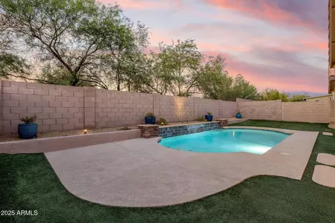
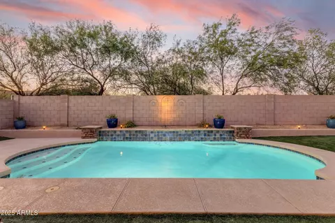
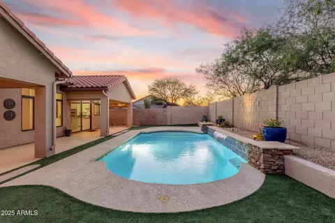
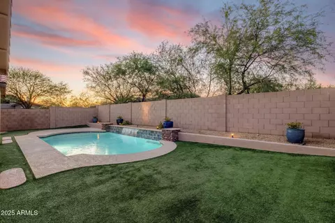
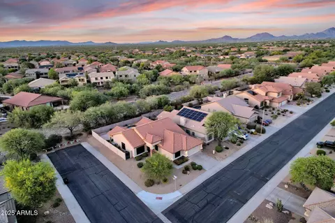
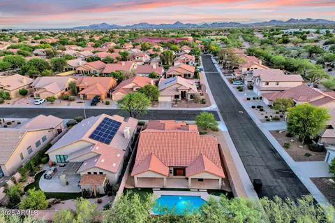
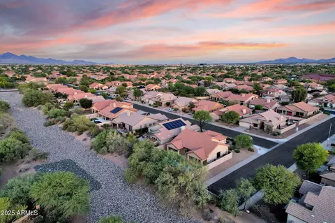
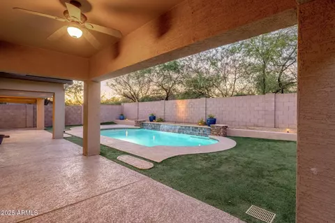
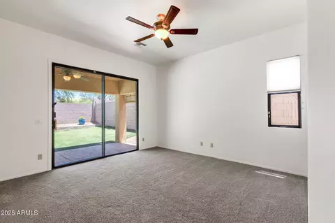
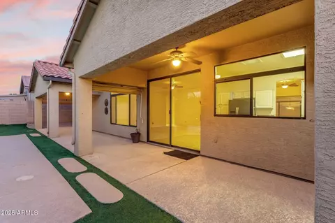
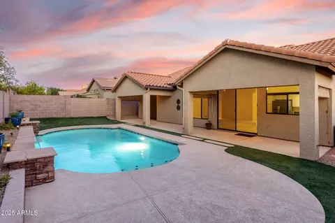
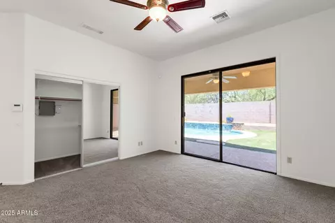
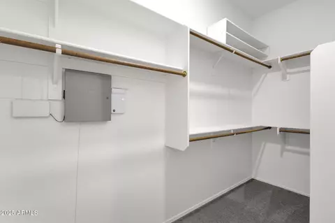
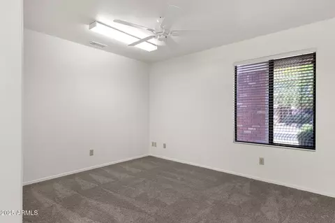
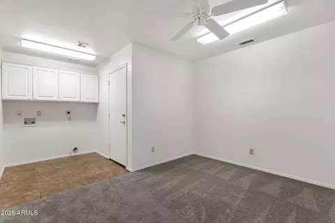
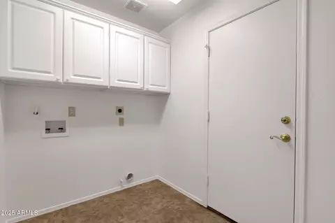
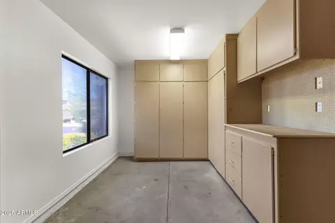
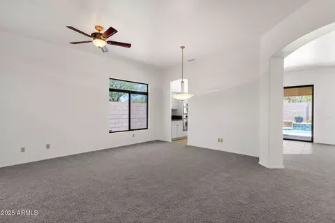
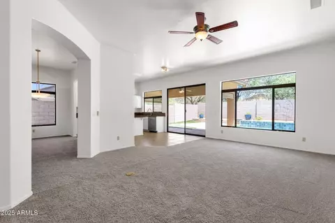
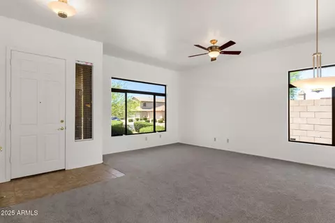
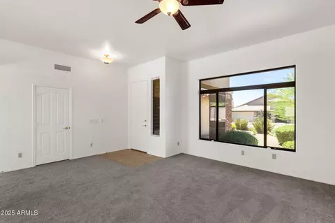
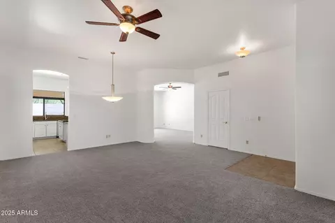
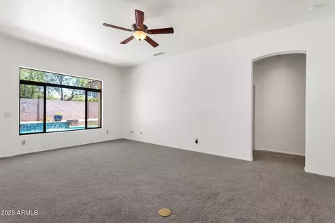
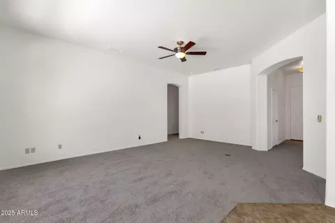
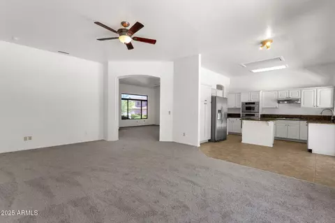
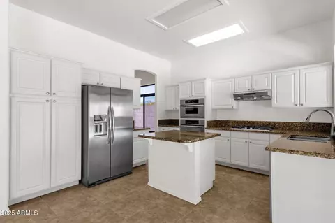
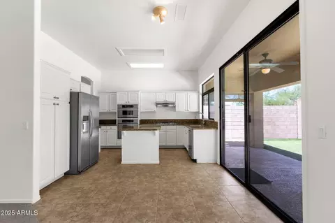
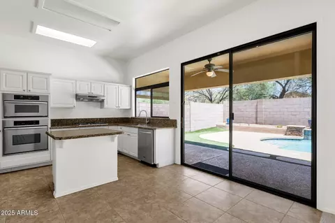
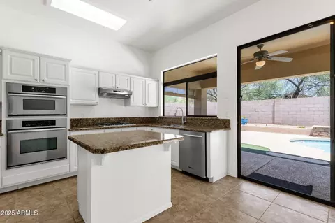
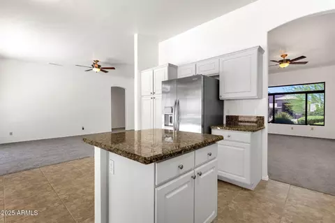
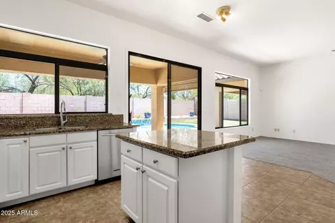
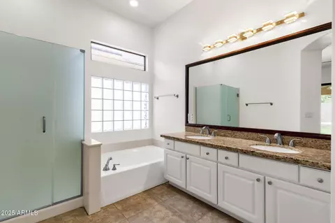
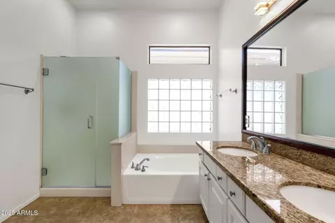
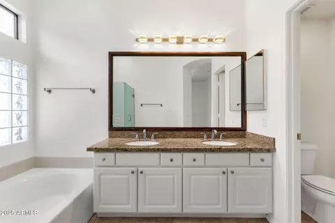
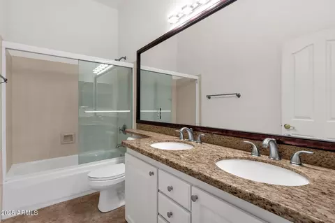
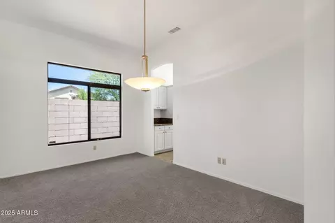
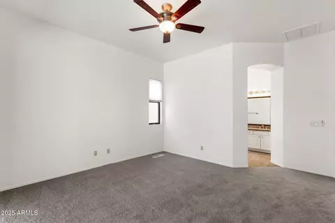
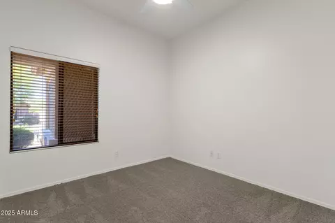
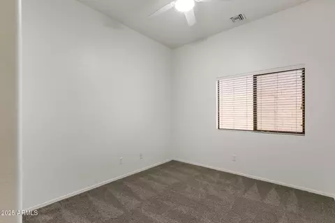
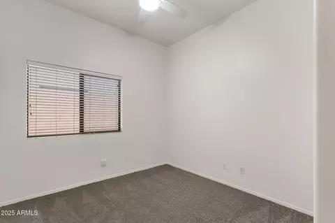
Last sold 07/24/2025 after 44 Days
bed
bath
Sqft ($371/Sqft)
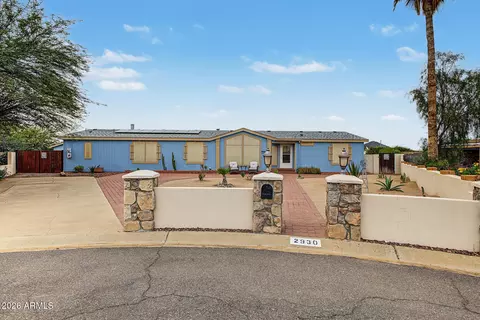
| Property type House | Neighborhood | Year built 1996 | HOA fee $48/month | Lot size 7,467 Sqft | Parking 2 garage spaces |

| Overview | |
| Cooling/AC | Central Air, Ceiling Fan(s) |
| Heating | Natural Gas |
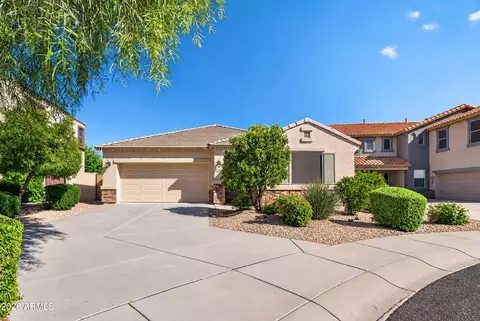
| Levels/Style | Ranch, 1 |
| MLS # | 6878448 |
| Type | Residential |
| Status | Closed |
| SubType | Single Family Residence |
| SqFt | 2035 |
| Lot Size (Acres) | 0.17 |
| Lot Size (Sqft) | 7467 |
| Property Tax | 3806 |
| HOA | Desert Ridge, 480-551-4553 |
| Builder Name | Elliott Homes |
| HOA Fee | 288, Semi-Annually |
| Year Built | 1996 |
| Interior | |
| Total # of Bathrooms | 2 |
| Total # of Bedrooms | 4 |
| Laundry | Wshr/Dry HookUp Only |
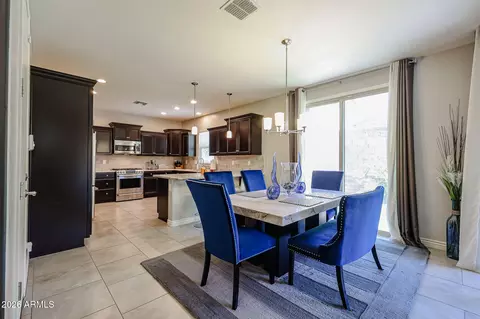
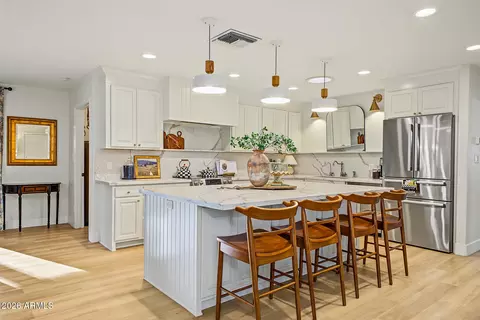
| Interior Features | Double Vanity, Eat-in Kitchen, Kitchen Island, Full Bth Master Bdrm, Separate Shwr & Tub |
| Window Features | Solar Screens |
| Exterior | |
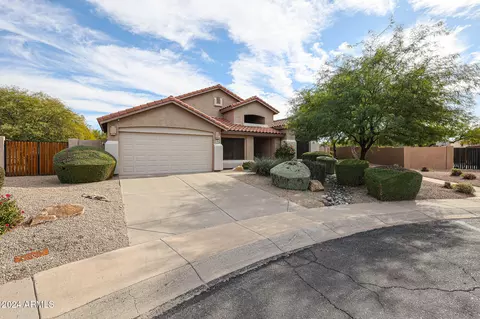
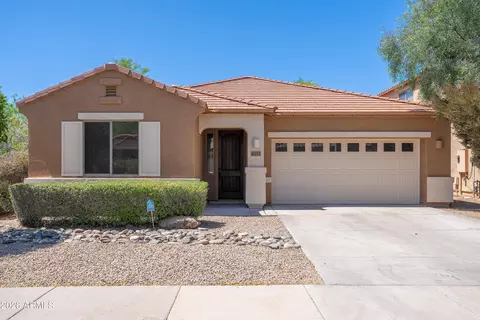
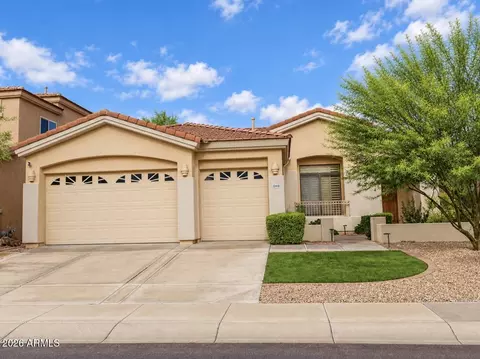
| Roof | Tile |
| Construction | Brick Veneer, Stucco, Wood Frame, Painted |
| # of Garage Spaces | 2 |
| Parking | Garage Door Opener, Separate Strge Area |
| # of Covered Spaces | 2 |
| Patio/Porch | Covered Patio(s) |
| Fencing | Block |
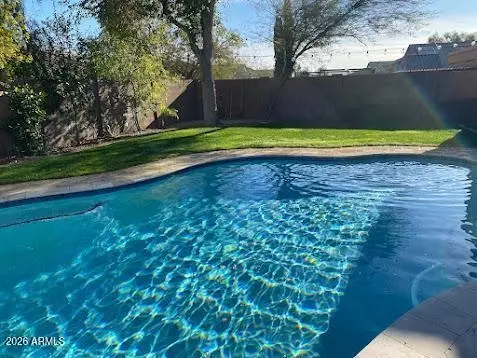
| Lot Features | Borders Common Area, North/South Exposure, Sprinklers In Rear, Sprinklers In Front, Corner Lot, Desert Back, Desert Front, Synthetic Grass Back, Auto Timer H2O Front, Auto Timer H2O Back |
| Amenities / Utilities | |
| Water Source | City Water |
| Sewer/Septic | Public Sewer |
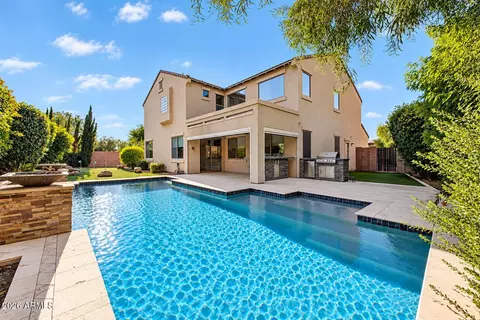
| Spa | None |
| HOA Fee Includes | Maintenance Grounds |
| Location | |
| Subdivision | DESERT RIDGE PARCEL 7.12 |
| Elementary School | Desert Trails Elementary School |
| Elementary School District | Paradise Valley Unified District |
| Middle School | Explorer Middle School |
| High School District | Paradise Valley Unified District |
| High School | Pinnacle High School |
| APN | 212-34-289 |
| Directions | North To Pathfinder Drive, West To 44th Street, Follow Around Curve (turns Into Cashman Drive) To 43rd Street, West On Williams Drive To 42nd Place, North To Hamblin Drive To Home On NE Corner |
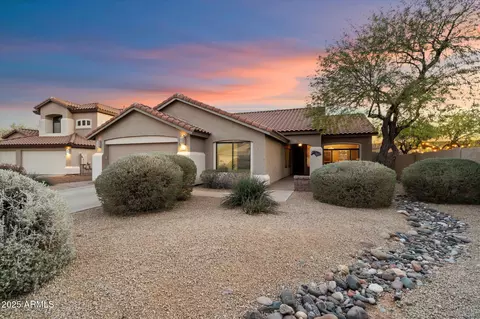
MLS # 6878448
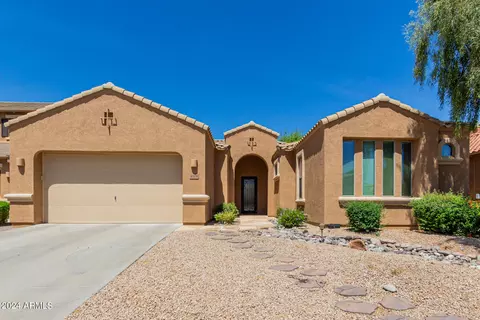
MLS # 1621815
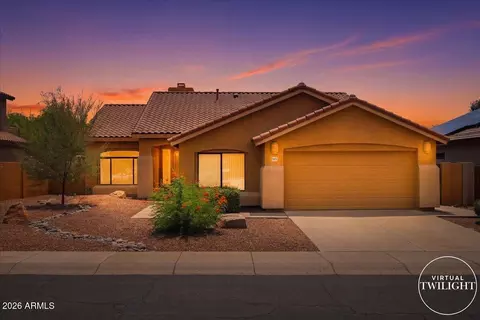
MLS # 1592711
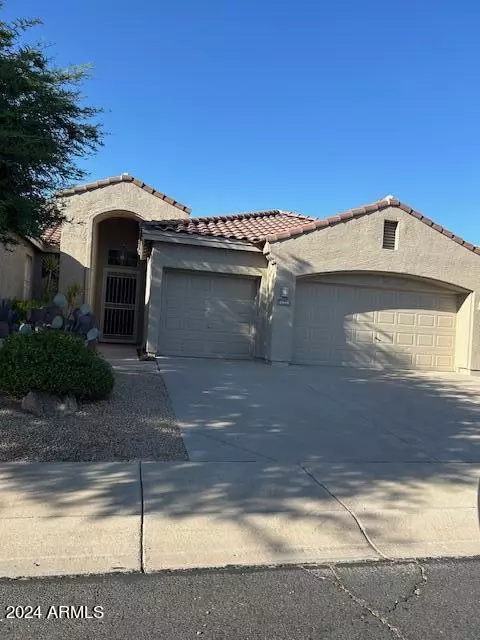
MLS # 1531731| Est. value | Bed/bath | Sqft | mi | |
|---|---|---|---|---|
| 4212 E Hamblin Dr, Phoenix, AZ 85050 | $810,000 | 4/— | 2,108 | 0.01 |
| 4216 E Hamblin Dr, Phoenix, AZ 85050 | $809,000 | 4/3 | 2,034 | 0.02 |
| 22646 N 42nd Pl, Phoenix, AZ 85050 | $806,000 | 3/— | 1,828 | 0.03 |
| 22650 N 42nd Pl, Phoenix, AZ 85050 | $809,000 | —/— | 1,828 | 0.03 |
| 4207 E Hamblin Dr, Phoenix, AZ 85050 | $795,000 | 3/— | 1,828 | 0.03 |
| 4211 E Hamblin Dr, Phoenix, AZ 85050 | $806,000 | —/— | 1,828 | 0.03 |
| 22640 N 42nd Pl, Phoenix, AZ 85050 | $813,000 | 4/3 | 2,035 | 0.03 |
| 4220 E Hamblin Dr, Phoenix, AZ 85050 | $891,000 | 4/— | 2,530 | 0.04 |
Estimated values are based on public record data and automated valuation models. Values are not guaranteed and may not reflect current market conditions.
$519,250
$449,900
$1,095,250
$450,000
$295,000
$568,990
$249,450
$568,000
$641,000
$525,000
$445,000
$568,000
$522,000
$445,000
$540,000
$550,000
$450,000
$648,990
$974,750
$802,500
$1,500,000
$450,000
$270,000
$244,900
$970,990
$505,000
$579,900
$1,198,000
$471,500