
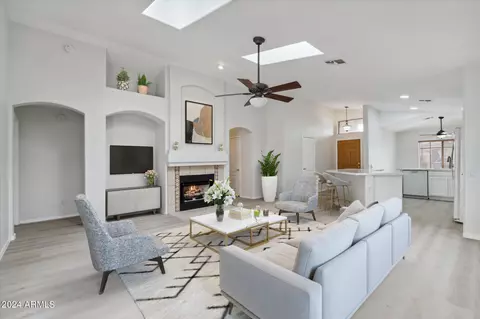
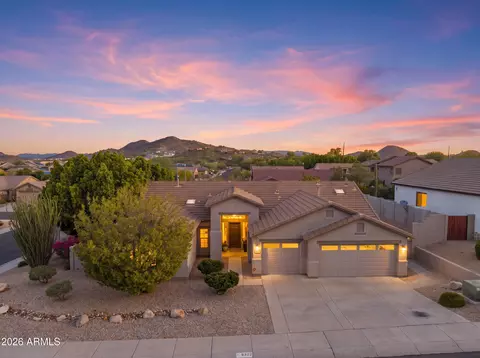
- $495,000
- 3Bd
- 2Ba
- 1,546 Sq Ft
SOLD

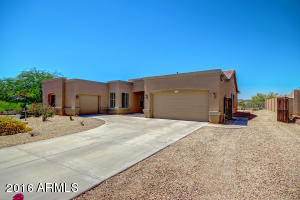
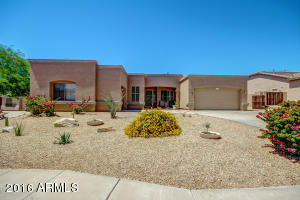
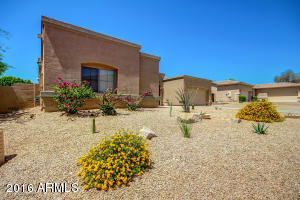
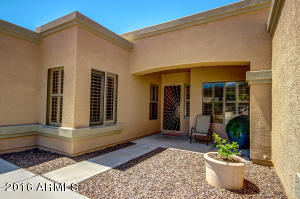
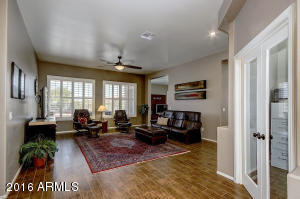
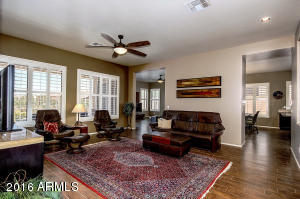
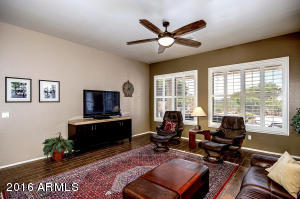
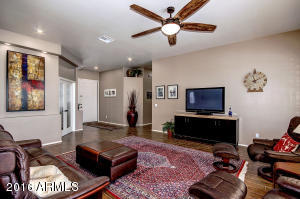
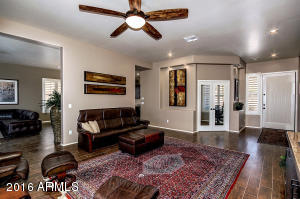
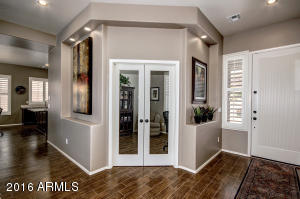
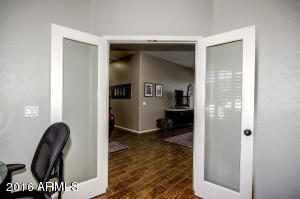
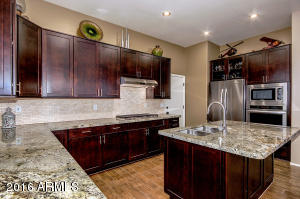
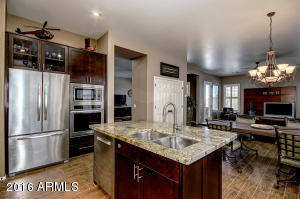
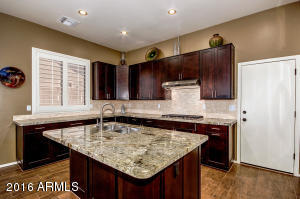
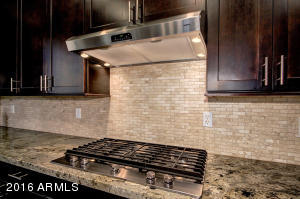
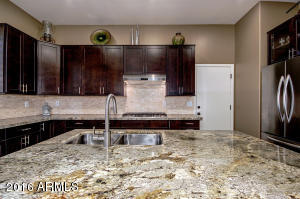
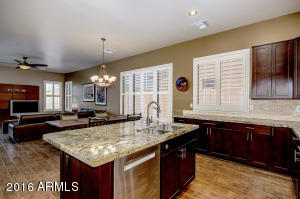
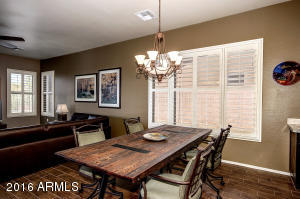
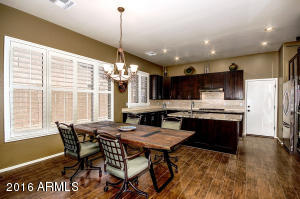
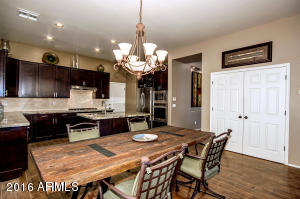
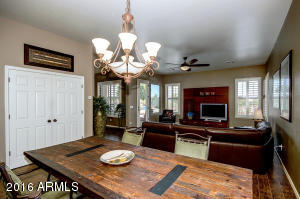
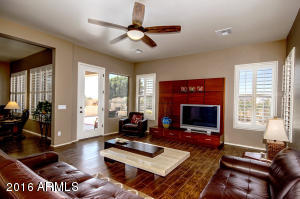
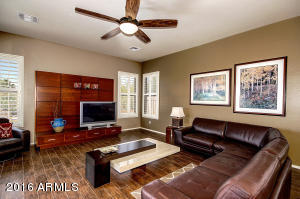
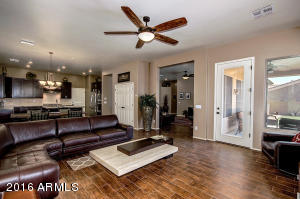
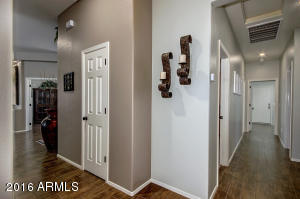
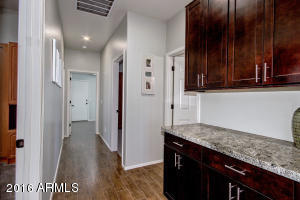
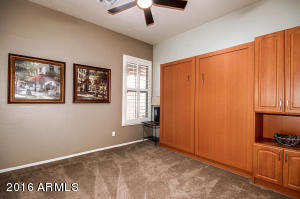
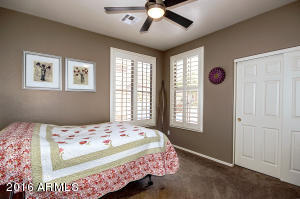
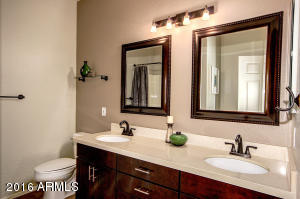
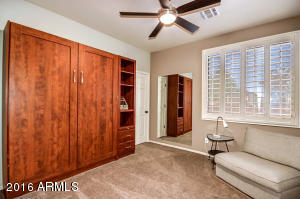
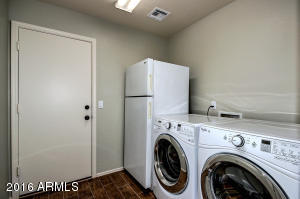
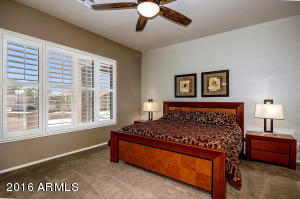
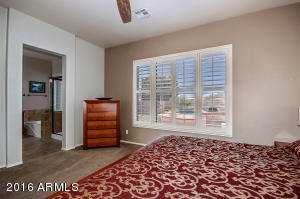
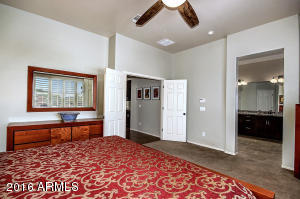
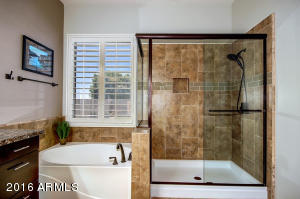
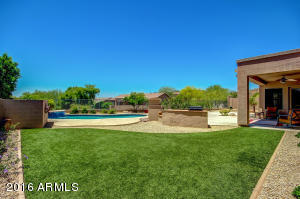
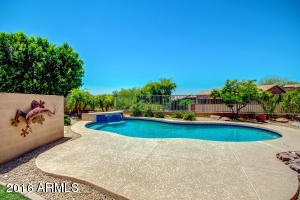
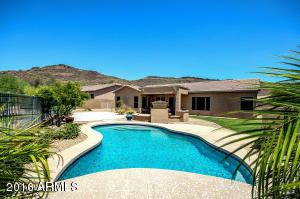
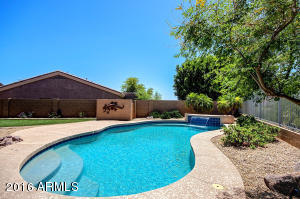
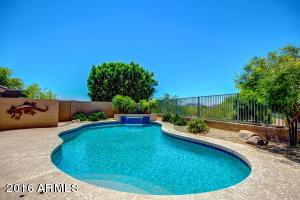
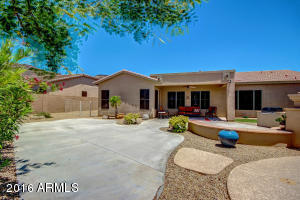
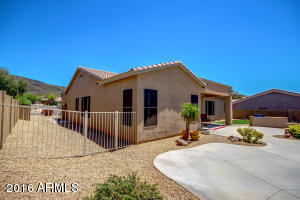
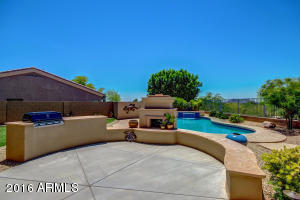
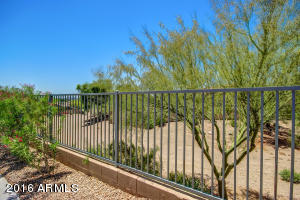
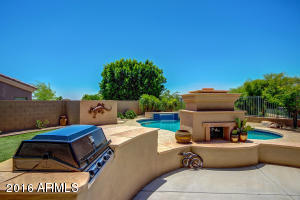
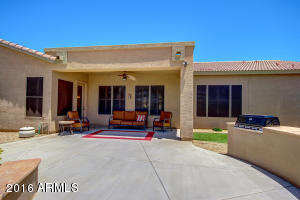
Last sold 07/22/2016 after 52 Days
bed
bath
Sqft ($167/Sqft)
| Property type House | Neighborhood | Year built 2000 | HOA fee $60/month | Lot size 0.27 Acre | Parking 3 garage spaces | Rental estimate |

| Overview | |
| Cooling/AC | Central Air |
| Heating | Natural Gas |
| Levels/Style | 1 |
| MLS # | 5450436 |
| Type | Residential |
| Status | Closed |
| SubType | Single Family Residence |
| SqFt | 2580 |
| Lot Size (Acres) | 0.27 |
| Lot Size (Sqft) | 11576 |
| Property Tax | 2455.28 |
| HOA | Stetson Hills, 602-906-4940 |
| Builder Name | Morrison |
| HOA Fee | 59.83, Monthly |
| Year Built | 2000 |
| Interior | |
| Total # of Bathrooms | 2 |
| Total # of Bedrooms | 4 |
| Laundry | Wshr/Dry HookUp Only |
| Flooring | Carpet, Tile |
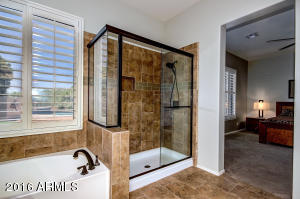
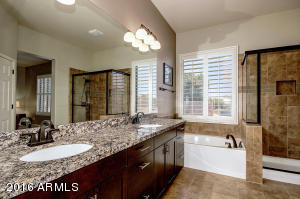
| Interior Features | High Speed Internet, Granite Counters, Double Vanity, Eat-in Kitchen, 9+ Flat Ceilings, No Interior Steps, Kitchen Island, Pantry, Full Bth Master Bdrm, Separate Shwr & Tub |
| Fireplace | Exterior Fireplace |
| Appliances | Gas Cooktop |
| Accessibility Features | Accessible Door 32in+ Wide, Exterior Curb Cuts, Bath Lever Faucets, Accessible Hallway(s) |
| Window Features | Solar Screens, Dual Pane |
| Exterior | |
| Roof | Tile, Rolled/Hot Mop |
| Construction | Stucco, Wood Frame, Painted |
| # of Garage Spaces | 3 |
| Parking | RV Gate, Garage Door Opener, Direct Access, Attch'd Gar Cabinets |
| # of Open Parking Spaces | 3 |
| # of Covered Spaces | 3 |
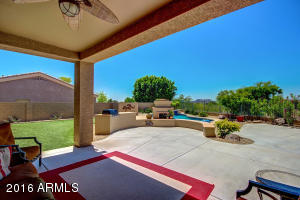
| Patio/Porch | Covered Patio(s), Patio |
| Fencing | Block, Wrought Iron |
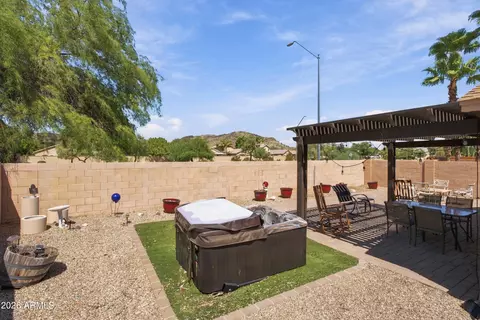
| Exterior Features | Private Yard, Built-in Barbecue |
| Lot Features | Adjacent To Wash, Sprinklers In Rear, Sprinklers In Front, Cul-De-Sac, Gravel/Stone Front, Synthetic Grass Back, Auto Timer H2O Front, Auto Timer H2O Back |
| Amenities / Utilities | |
| Water Source | City Water |
| Sewer/Septic | Public Sewer |
| Spa | None |
| HOA Fee Includes | Maintenance Grounds |
| Location | |
| View | Mountain(s) |
| Subdivision | STETSON HILLS PARCELS 8B & 8C |
| Community Features | Playground, Biking/Walking Path |
| Elementary School | Stetson Hills Elementary |
| Elementary School District | Deer Valley Unified District |
| Middle School | Stetson Hills Elementary |
| High School District | Deer Valley Unified District |
| High School | Sandra Day O'Connor High School |
| APN | 201-33-686 |
| Directions | North On 43rd Ave, Left On Deems Hill, 2nd Right On 44th Ave, Right On Marcus To Property. |
MLS # 5134938
MLS # 5450436| Est. value | Bed/bath | Sqft | mi | |
|---|---|---|---|---|
| 4229 W Marcus Dr, Phoenix, AZ 85083 | $792,000 | 4/— | 2,543 | 0.02 |
| 4245 W Marcus Dr, Phoenix, AZ 85083 | $806,000 | —/— | 2,774 | 0.02 |
| 26043 N 44th Ave, Phoenix, AZ 85083 | $750,000 | 4/— | 2,309 | 0.03 |
| 4230 W Marcus Dr, Phoenix, AZ 85083 | $832,000 | 4/— | 2,964 | 0.04 |
| 26210 N 42nd Dr, Phoenix, AZ 85083 | $764,000 | 3/— | 2,308 | 0.04 |
| 26036 N 42nd Dr, Phoenix, AZ 85083 | $777,000 | —/3 | 2,462 | 0.04 |
| 4224 W Marcus Dr, Phoenix, AZ 85083 | $885,000 | 4/— | 3,800 | 0.04 |
| 26206 N 43rd Ave, Phoenix, AZ 85083 | $773,000 | —/— | 2,309 | 0.05 |
Estimated values are based on public record data and automated valuation models. Values are not guaranteed and may not reflect current market conditions.
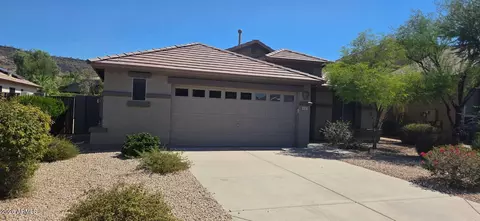
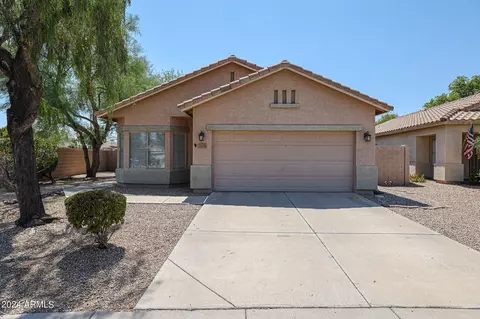
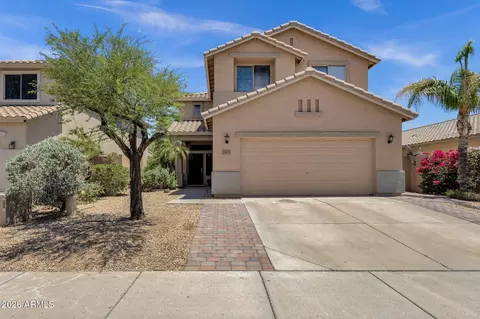
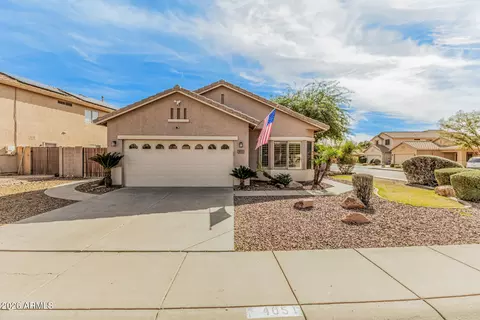
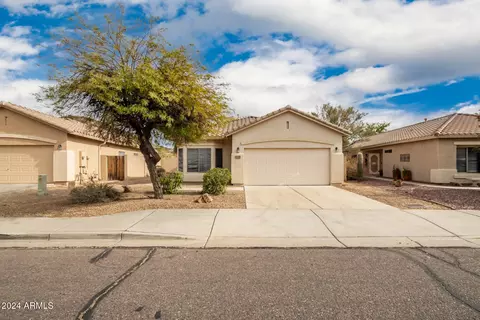


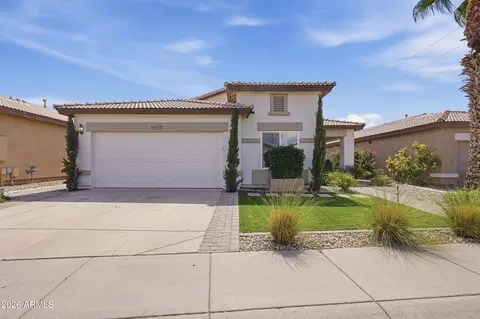
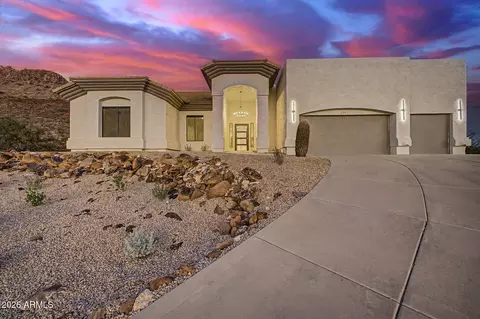
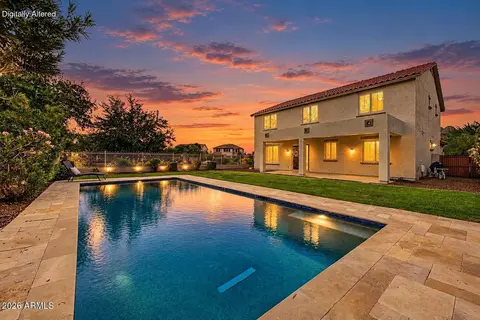
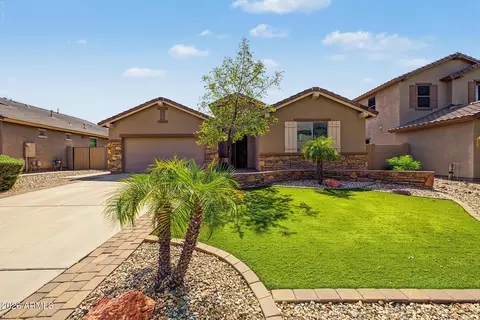
$519,250
$449,900
$450,000
$295,000
$568,990
$1,095,250
$460,000
$389,999
$365,000
$568,000
$540,000
$617,500
$445,000
$650,000
$648,990
$670,500
$650,000
$445,000
$522,000
$568,000
$450,000
$881,725
$244,900
$471,500
$579,900
$660,000
$1,198,000
$672,500
$382,000