
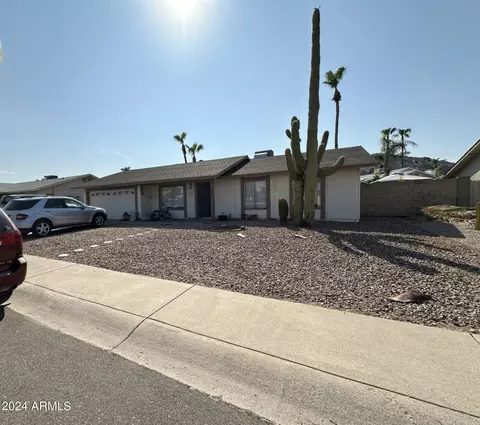
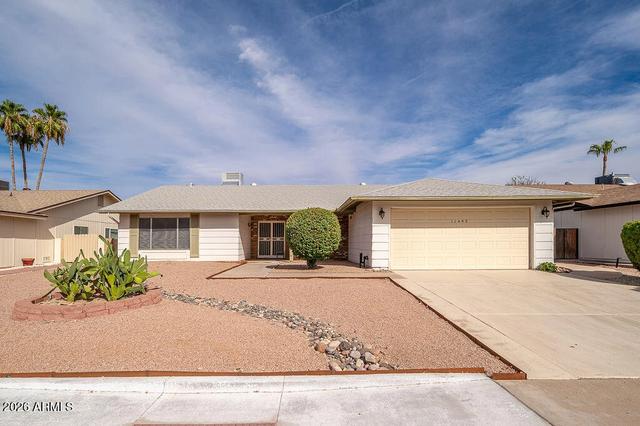
- $350,000
- 3Bd
- 2Ba
- 1,244 Sq Ft
SOLD

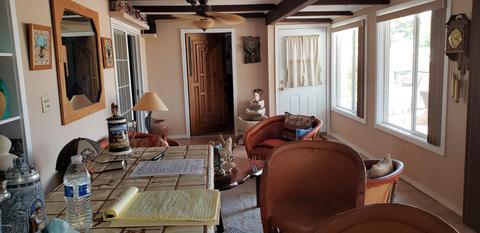
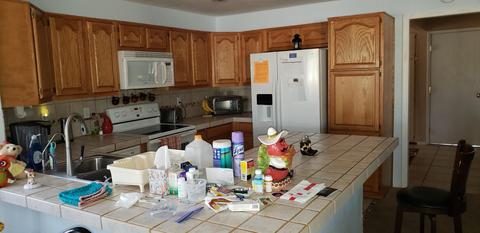
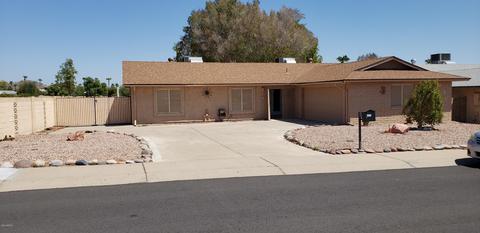
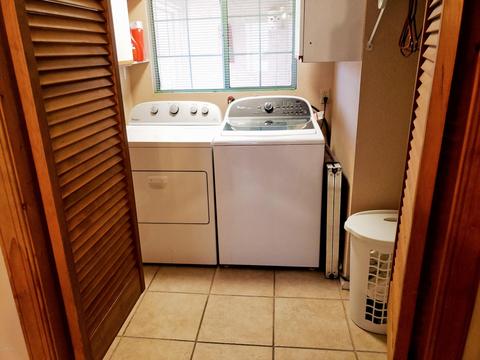
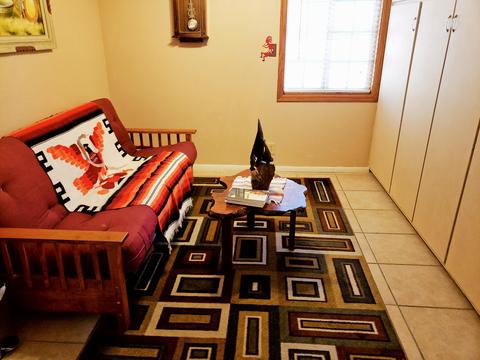
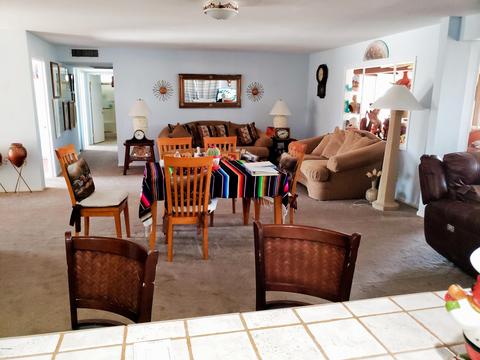
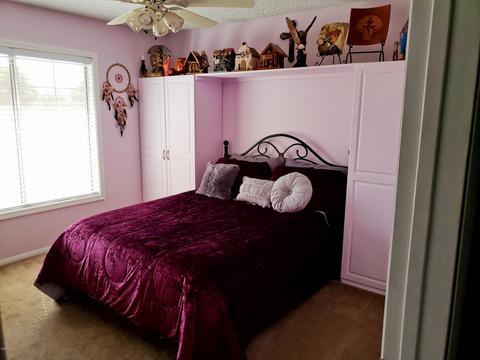
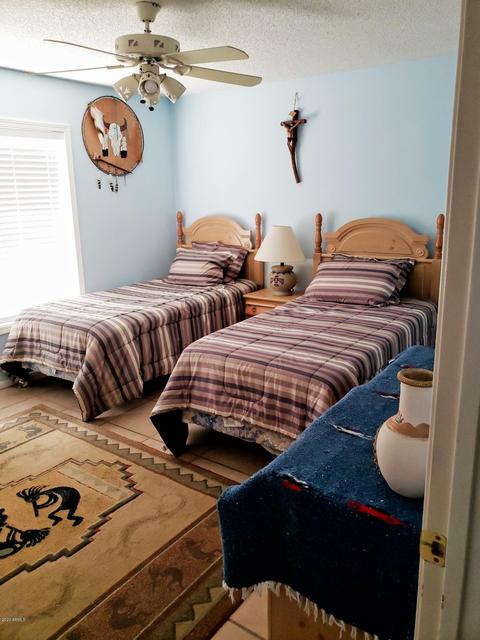
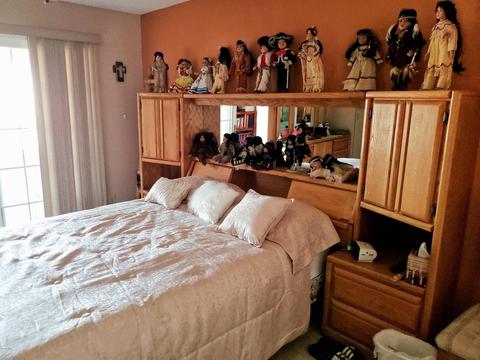
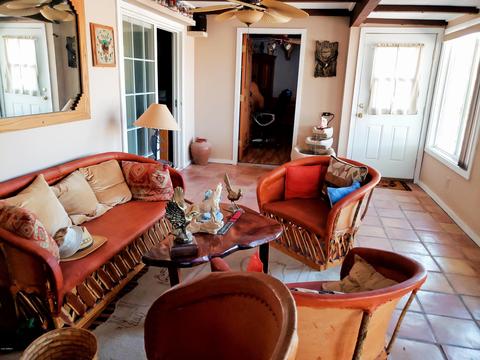
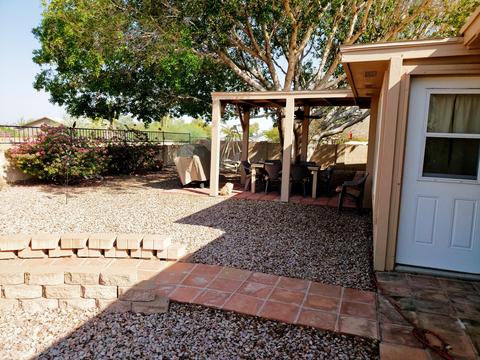
Last sold 12/05/2020 after 93 Days
bed
bath
Sqft ($142/Sqft)
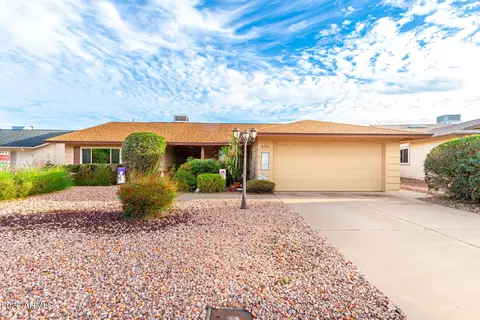
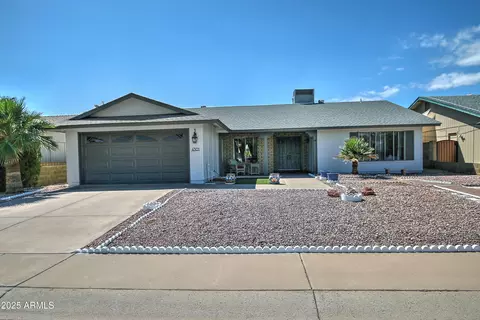
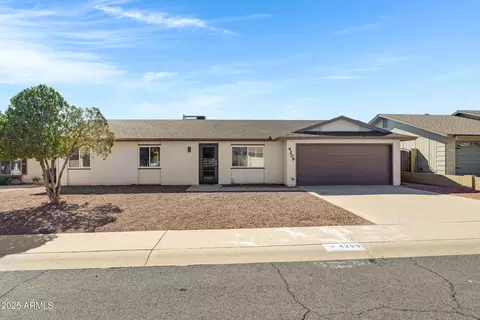
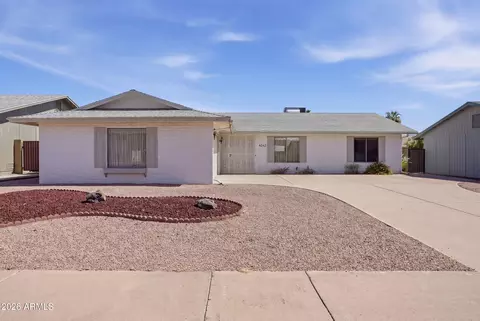
| Property type House | Neighborhood | Year built 1978 | HOA fee $18/month | Lot size 8,464 Sqft | Parking 2 garage spaces | Rental estimate |

| Overview | |
| Cooling/AC | Central Air, Ceiling Fan(s) |
| Heating | Electric |
| Levels/Style | Ranch, 1 |
| MLS # | 6126910 |
| Type | Residential |
| Status | Closed |
| SubType | Single Family Residence |
| SqFt | 2294 |
| Lot Size (Acres) | 0.19 |
| Lot Size (Sqft) | 8464 |
| Property Tax | 1260 |
| HOA | AHWATUKEE BOARD, 480-893-3502 |
| Builder Name | PRESLEY |
| HOA Fee | 221, Annually |
| Year Built | 1978 |
| Interior | |
| Total # of Bathrooms | 2 |
| Total # of Bedrooms | 3 |
| Flooring | Stone |
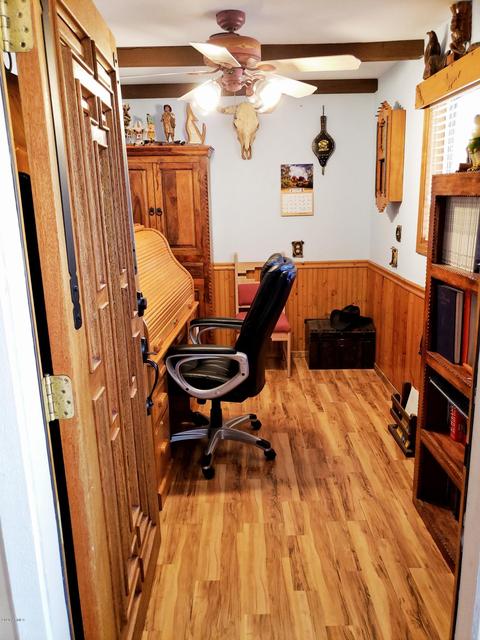
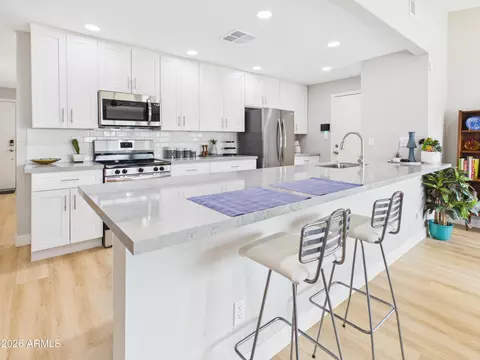
| Interior Features | High Speed Internet, Breakfast Bar, No Interior Steps, Pantry, Full Bth Master Bdrm |
| Exterior | |
| Roof | Composition |
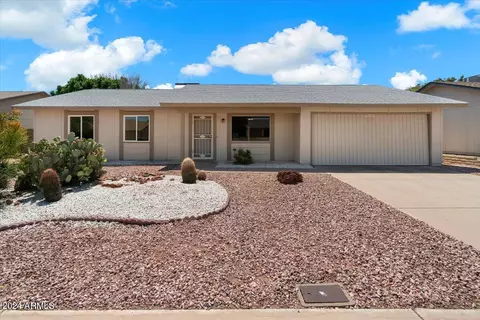
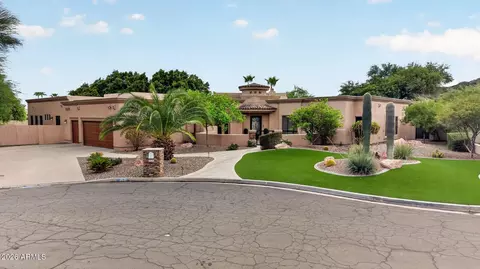
| Construction | Brick Veneer, Stucco, Wood Frame, Painted |
| # of Garage Spaces | 2 |
| Parking | Garage Door Opener, Attch'd Gar Cabinets, Side Vehicle Entry |
| # of Open Parking Spaces | 2 |
| # of Covered Spaces | 2 |
| Fencing | Block, Wrought Iron |
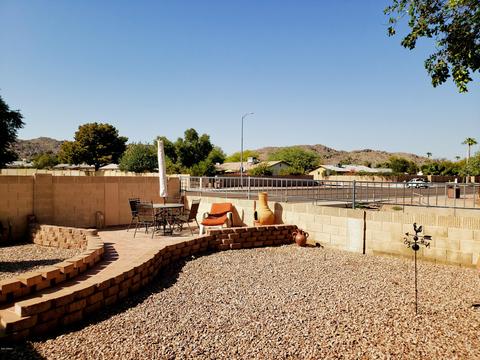
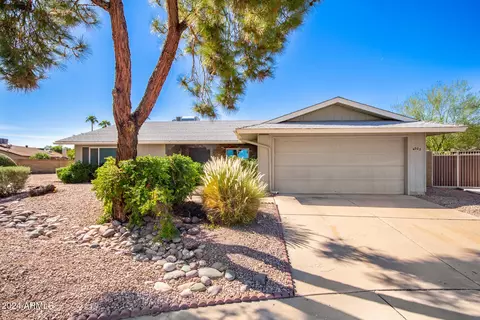
| Lot Features | Borders Common Area, Sprinklers In Rear, Sprinklers In Front, Corner Lot, Gravel/Stone Front, Gravel/Stone Back, Auto Timer H2O Front |
| Amenities / Utilities | |
| Water Source | City Water |
| Sewer/Septic | Public Sewer |
| Spa | None |
| HOA Fee Includes | Maintenance Grounds |
| Pool | None |
| Location | |
| View | Mountain(s) |
| Subdivision | AHWATUKEE RS-6 |
| Community Features | Pool, Golf, Community Spa, Community Spa Htd, Tennis Court(s), Biking/Walking Path, Fitness Center |
| Elementary School | Adult |
| Elementary School District | Kyrene Elementary District |
| Middle School | Adult |
| High School District | Tempe Union High School District |
| High School | Adult |
| APN | 306-22-001 |
| Directions | W ON ELLIOT TO SACATON CORNER HOUSE |
| Lot/ Land Details | |
| Possible Use | None |
MLS # 6126910| Est. value | Bed/bath | Sqft | mi | |
|---|---|---|---|---|
| 4230 E Sacaton St, Phoenix, AZ 85044 | $443,000 | 3/2 | 1,986 | 0.01 |
| 4236 E Sacaton St, Phoenix, AZ 85044 | $404,000 | 3/— | 1,550 | 0.02 |
| 11232 S Pewaukee St, Phoenix, AZ 85044 | $409,000 | —/2 | 1,716 | 0.03 |
| 4242 E Sacaton St, Phoenix, AZ 85044 | $437,000 | 4/2 | 1,986 | 0.04 |
| 4235 E Sacaton St, Phoenix, AZ 85044 | $494,000 | 3/2 | 2,143 | 0.04 |
| 11238 S Pewaukee St, Phoenix, AZ 85044 | $397,000 | —/2 | 1,480 | 0.04 |
| 11201 S Bannock St, Phoenix, AZ 85044 | $456,000 | —/2 | 1,374 | 0.04 |
| 11207 S Bannock St, Phoenix, AZ 85044 | $466,000 | 3/3 | 1,724 | 0.04 |
Estimated values are based on public record data and automated valuation models. Values are not guaranteed and may not reflect current market conditions.



$519,250
$449,900
$568,000
$1,095,250
$374,525
$525,000
$641,000
$450,000
$249,450
$465,000
$550,000
$587,500
$535,000
$634,995
$462,495
$372,090
$499,990
$449,250
$525,000
$350,000
$337,500
$394,950
$579,900
$244,900
$380,000
$325,000
$471,500
$450,000
$679,000
$489,000