
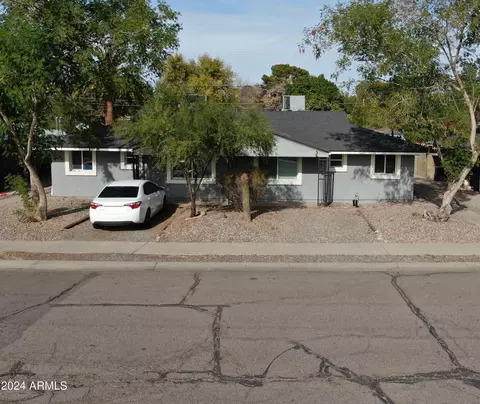
- $560,000
- 4Bd
- 2Ba
SOLD

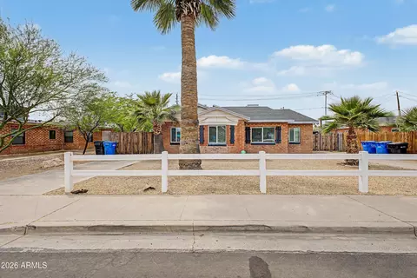
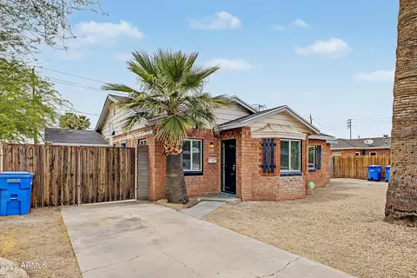
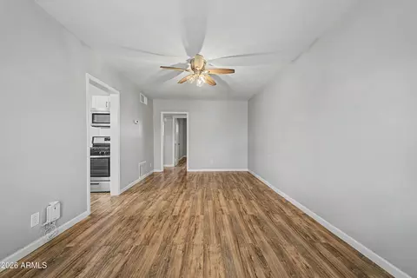
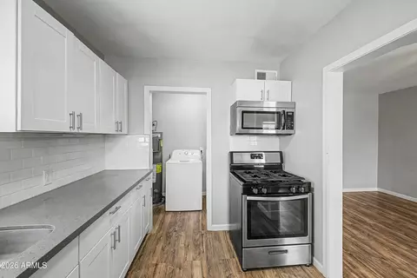
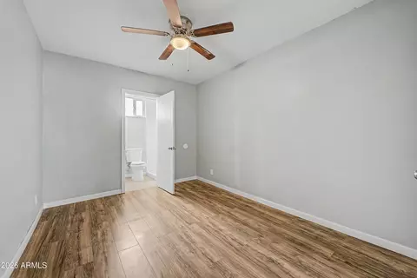
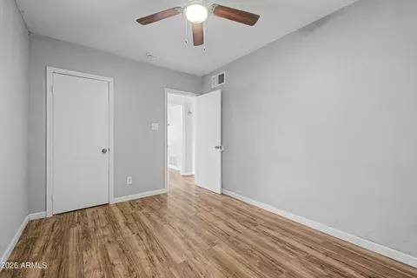
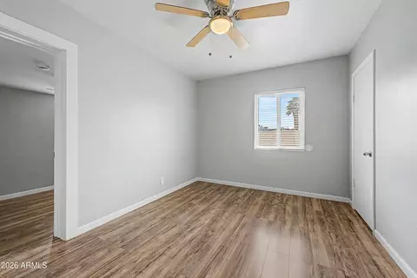
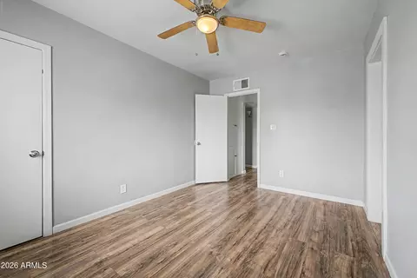
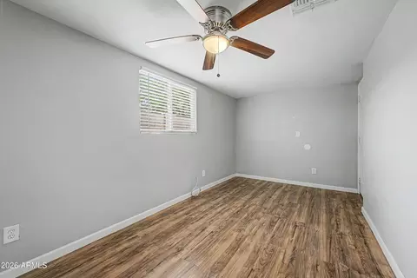
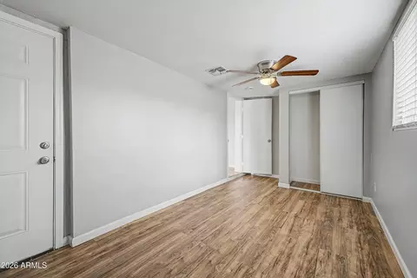
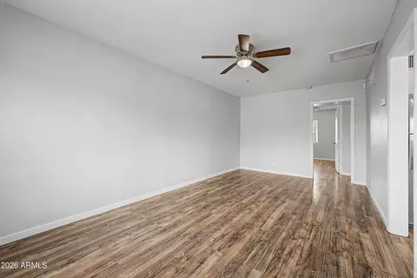
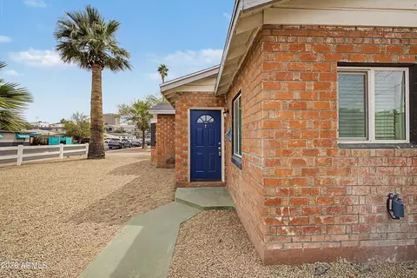
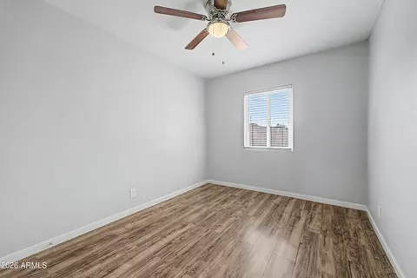
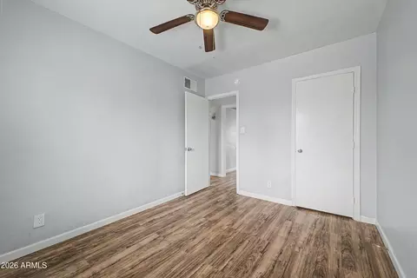
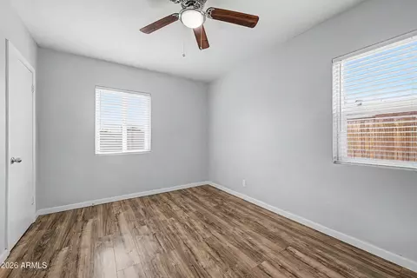
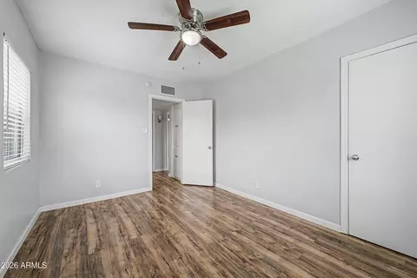
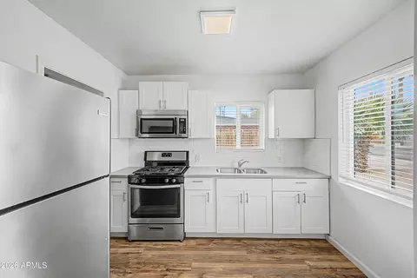
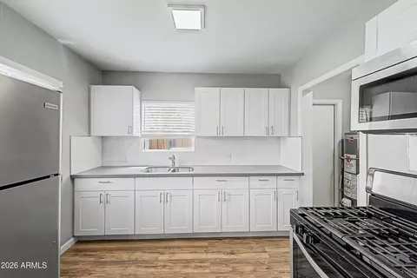
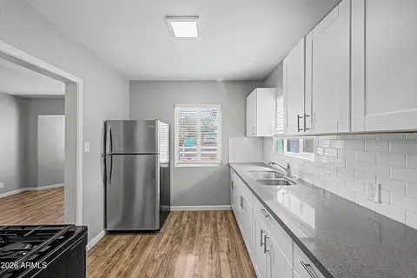
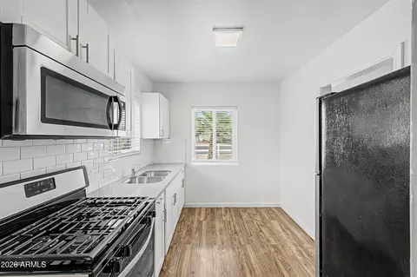
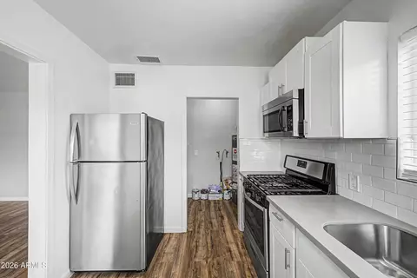
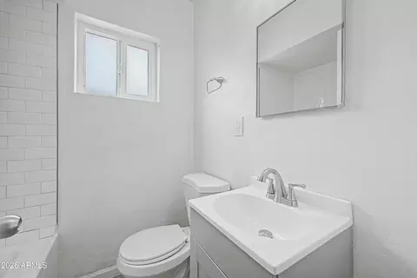
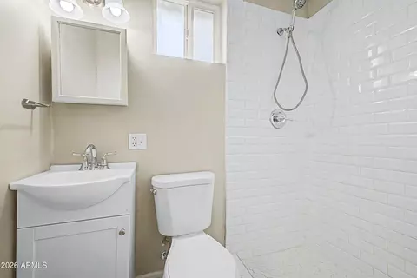
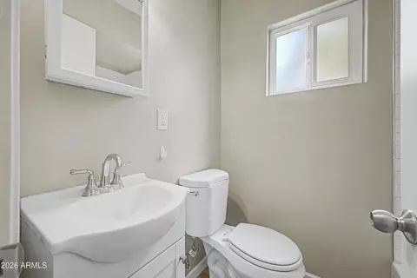
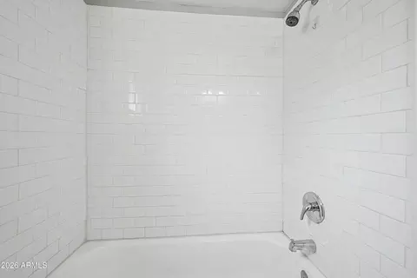
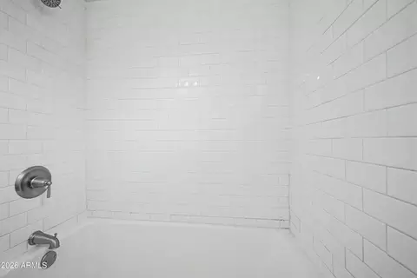
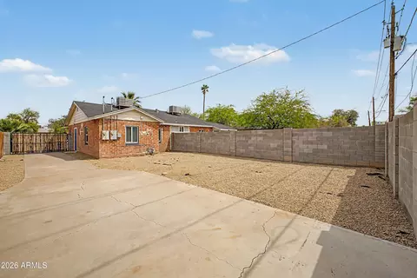
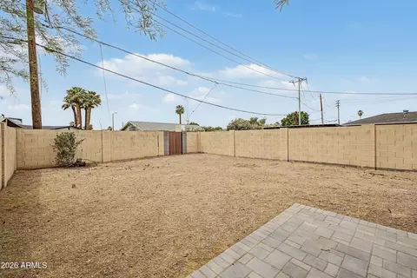
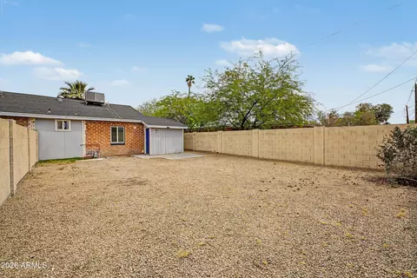
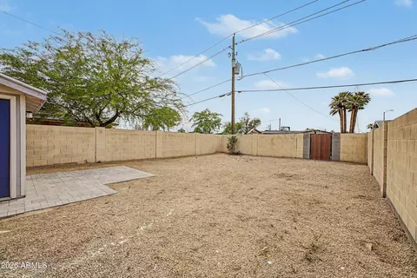
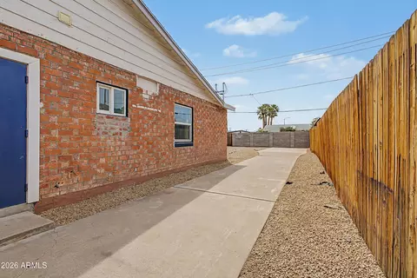
Last sold 06/25/2026 after 115 Days
bed
bath
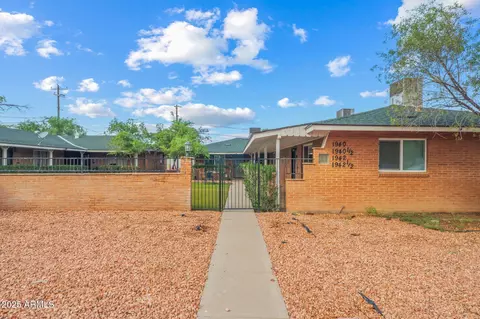
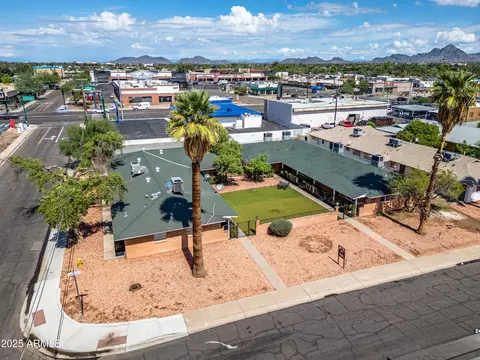
| Property type Multi-family | Neighborhood | Year built 1950 | HOA fee $0/month |

| Overview | |
| Cooling/AC | Central Air, Ceiling Fan(s), Individual, 2 Or More Units |
| Heating | Individual, Central, 2 Or More Units, Natural Gas |
| MLS # | 6994953 |
| Type | Multiple Dwellings |
| Status | Closed |
| Property Tax | 1126 |
| Year Built | 1950 |
| Interior | |
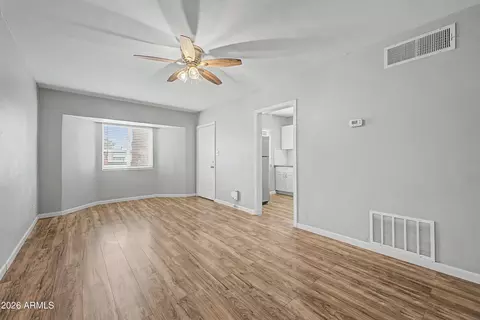
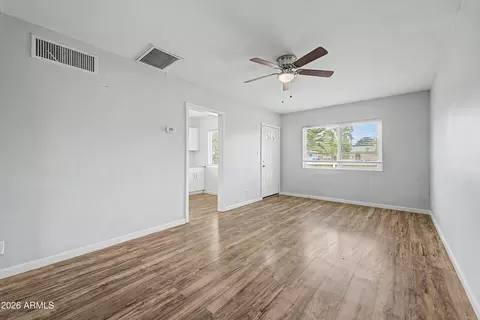
| Flooring | Other |
| Appliances | Free-Standing Range, Dishwasher, Refrigerator, Free-Standing Gas Oven, Microwave, Washer/Dryer |
| Exterior | |
| Roof | Composition |
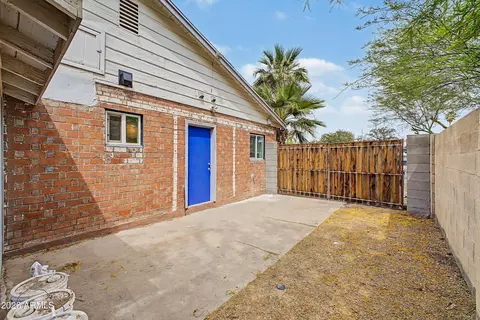
| Construction | Brick |
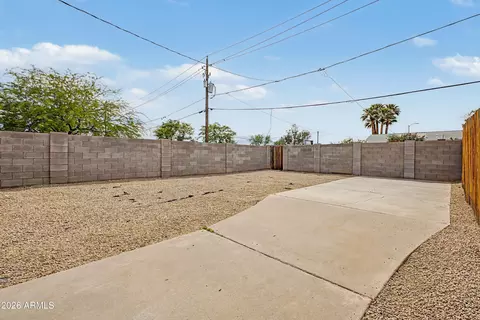
| Parking | Off Street, RV Access/Parking, On Street |
| # of Open Parking Spaces | 4 |
| Exterior Features | Sidewalk(s) |
| Amenities / Utilities | |
| Water Source | Master Meter, City Franchise |
| Sewer/Septic | Sewer-In & Connected, Public Sewer |
| Security Features | Security Light(s) |
| Location | |
| Subdivision | INDIAN PARK |
| Community Features | No Pool |
| Elementary School District | Osborn Elementary District |
| High School District | Phoenix Union High School District |
| APN | 155-32-023 |
| Zoning | R-4 |
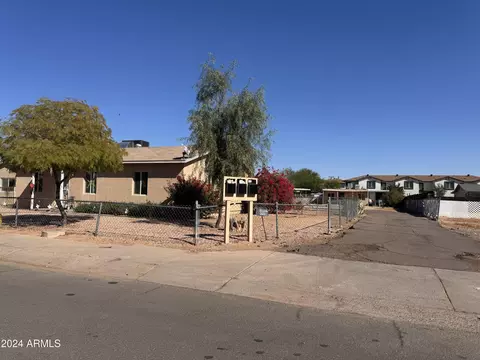
| Directions | From Indian School Rd & Central Ave, Head West To 3rd Ave, Head North On 3rd Ave, Past Monterosa St, Property On The West Side Of 3rd Ave |
| Multifamily Details | |
| Total # of Units | 2 |
| Expense: Operating | 1126 |
| Financial Data Source | Projected Proforma |
| Lot/ Land Details | |
| Road Surface | Concrete, Asphalt |
MLS # 6994953
MLS # 6112201
MLS # 5977051 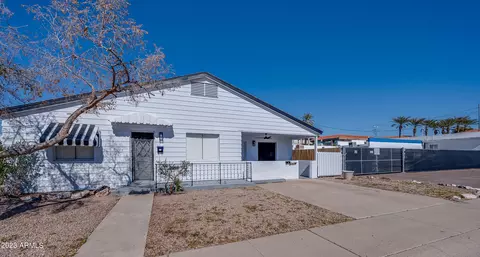
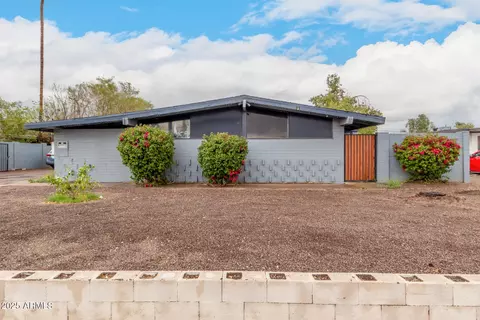
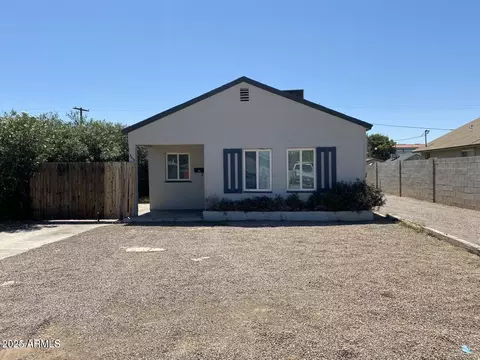
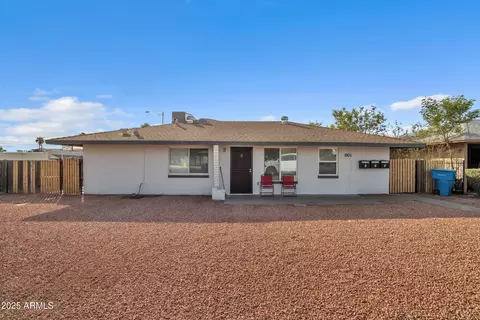


$519,250
$450,000
$449,900
$1,095,250
$568,990
$295,000
$525,000
$568,000
$374,525
$641,000
$399,900
$359,900
$354,998
$535,000
$571,913
$350,000
$354,000
$550,000
$480,000
$369,900
$579,900
$275,000
$320,000
$244,900
$505,000
$450,000
$471,500
$644,500
$394,950