
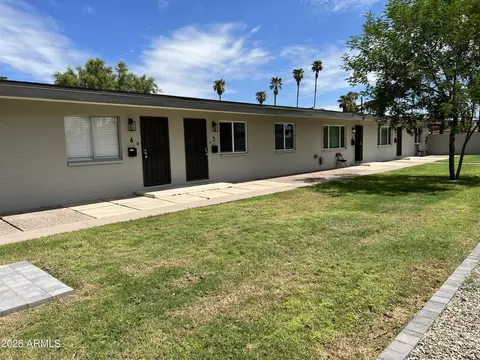
- $999,900
- 7Bd
- 4Ba
$95.1K

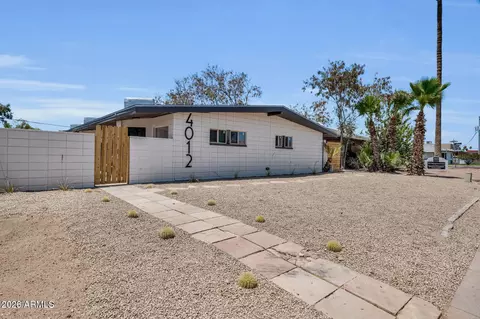
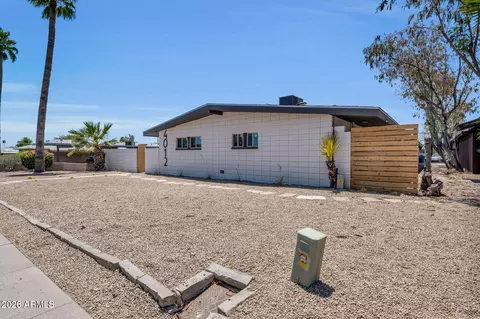
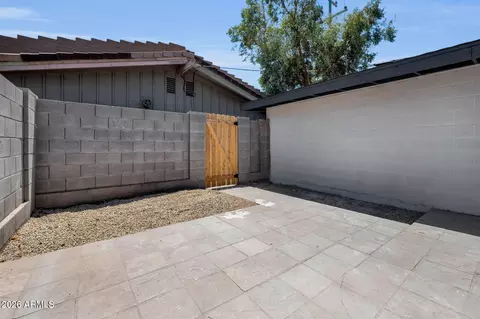
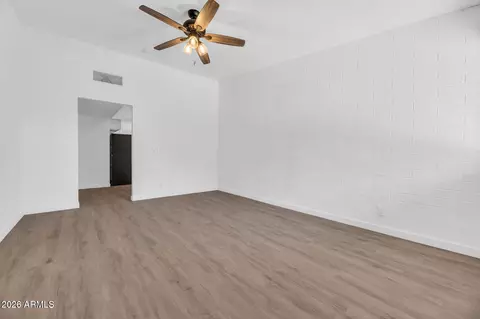
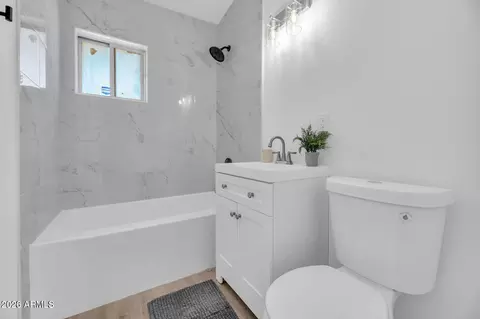
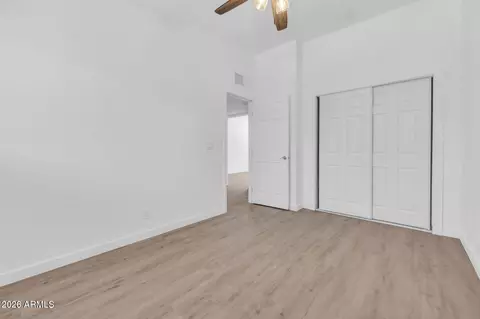
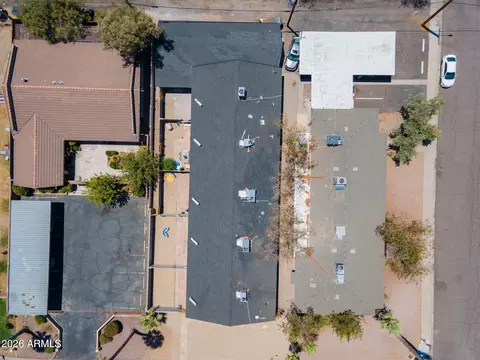
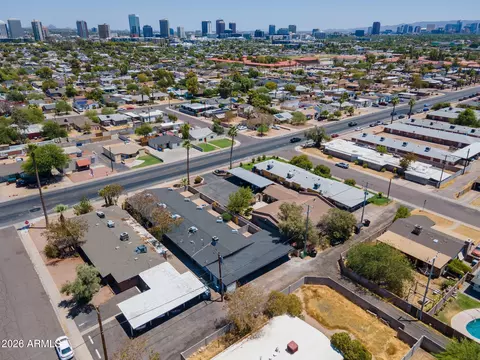
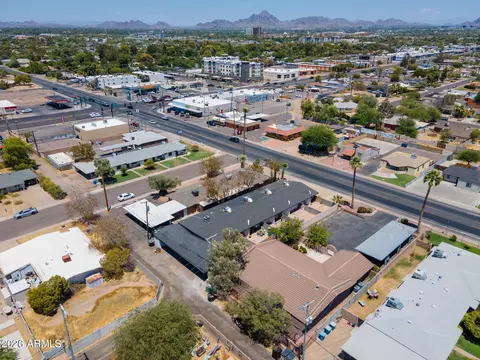
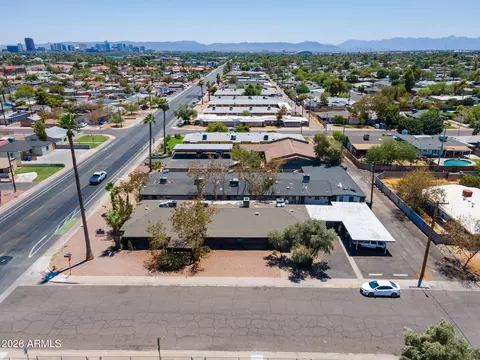
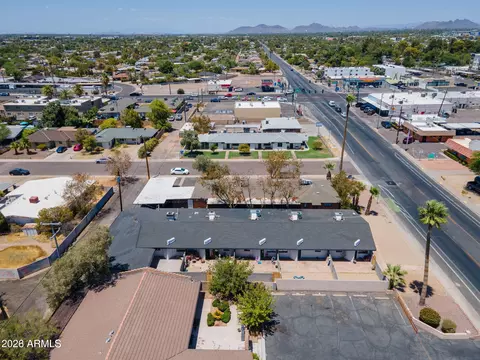
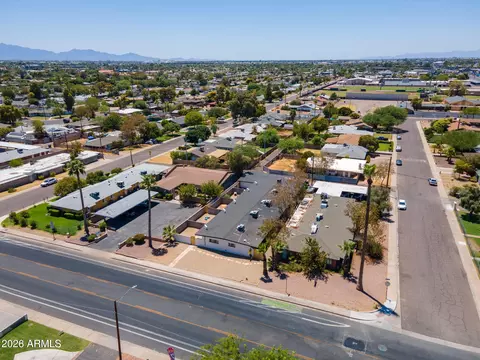
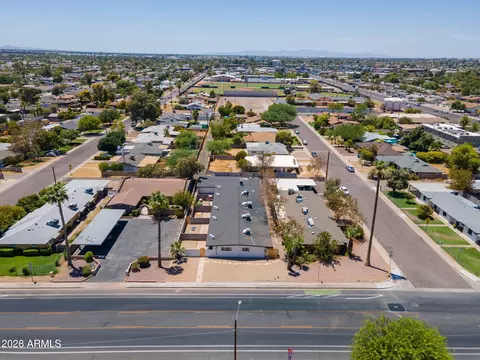
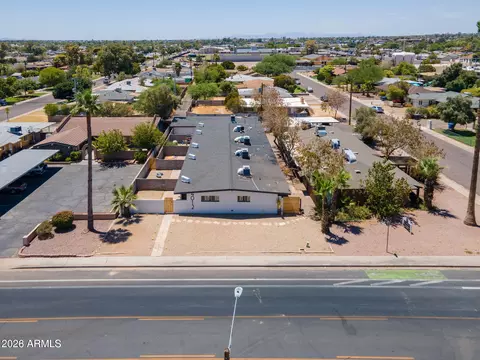
bed
bath
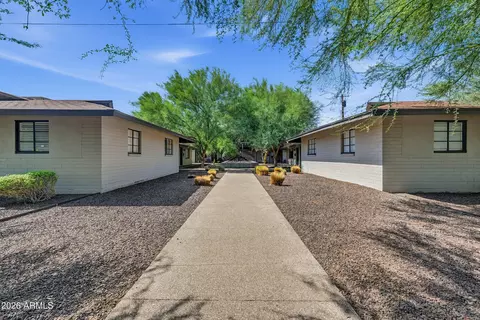
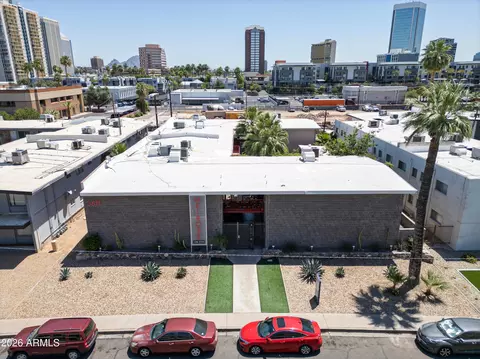
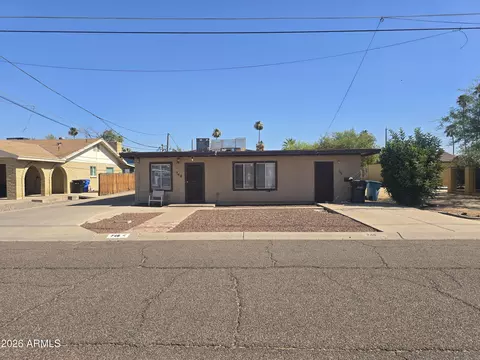
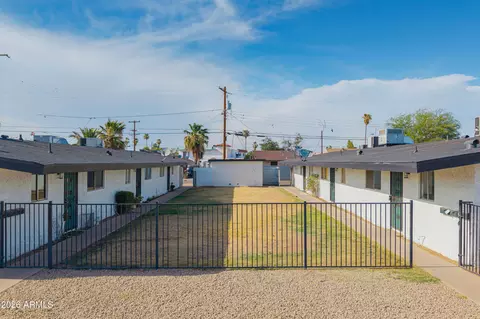
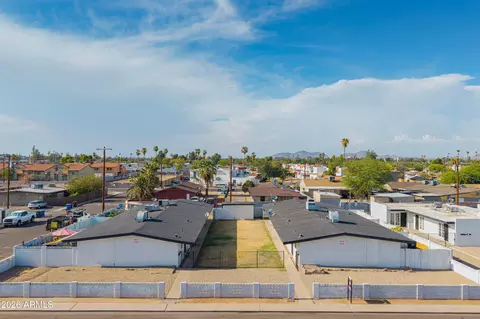
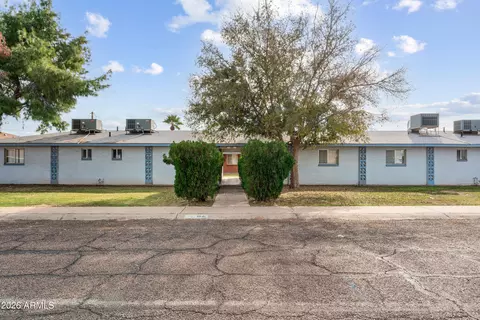
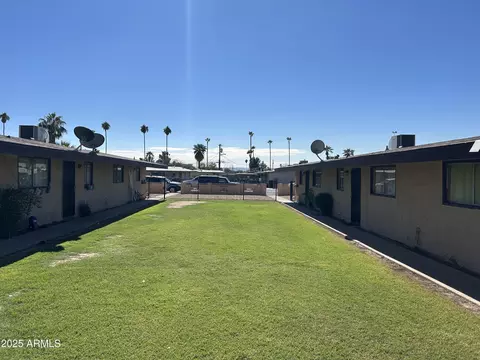
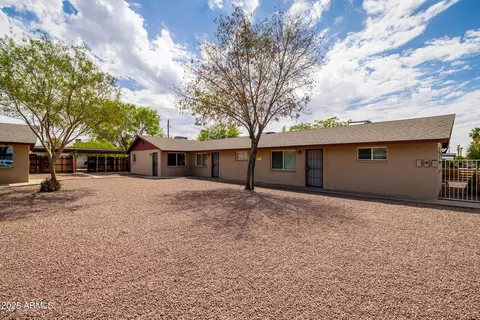
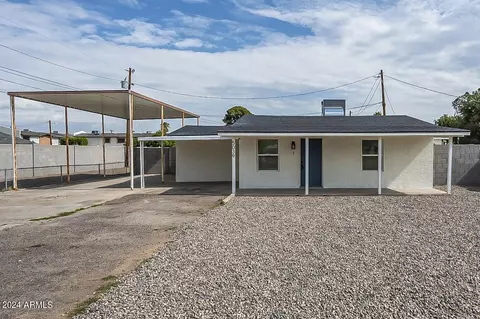
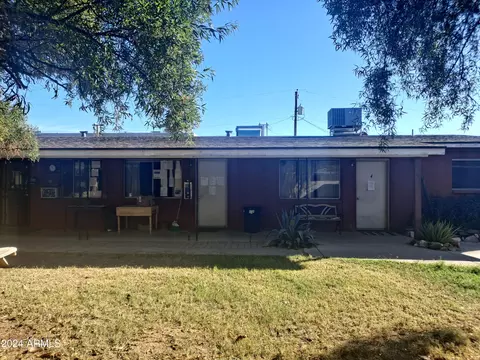
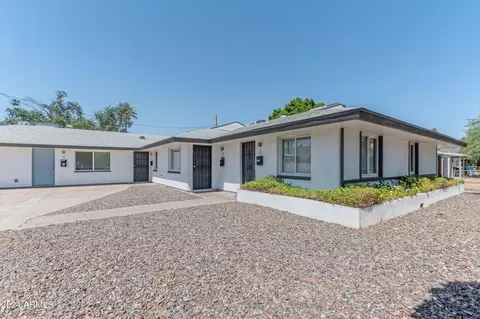
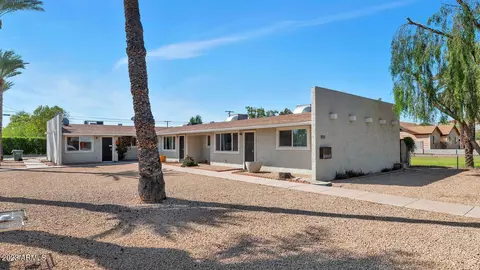
| Property type Multi-family | Neighborhood | Year built 1959 | HOA fee $0/month |

| Overview | |
| Cooling/AC | Electric, Varies By Unit |
| Heating | Varies By Unit, Electric |
| MLS # | 7063520 |
| Type | Multiple Dwellings |
| Status | Active |
| Property Tax | 2669 |
| Year Built | 1959 |
| Interior | |
| Total # of Bathrooms | 5 |
| Total # of Bedrooms | 10 |
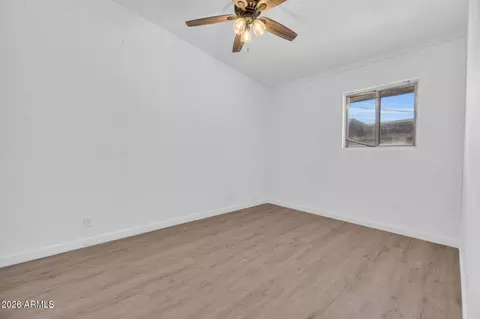
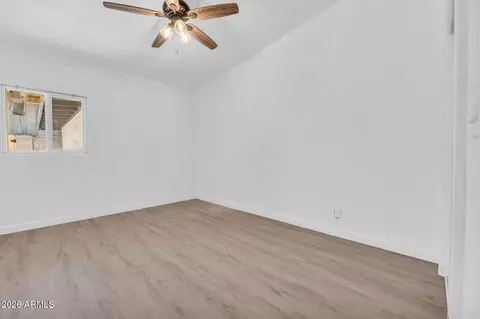
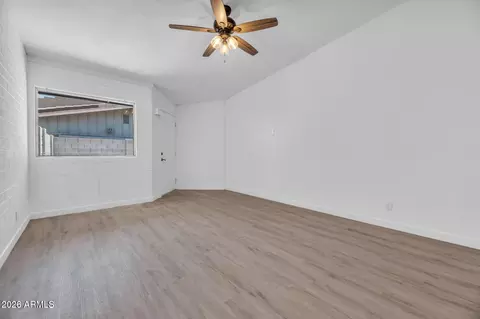
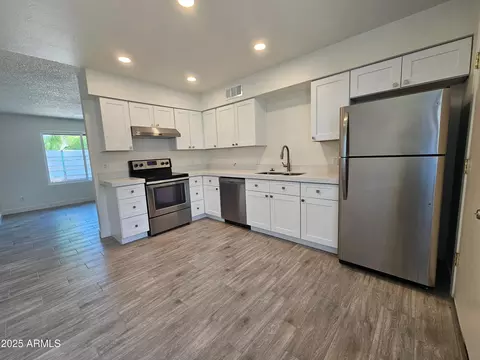
| Flooring | Vinyl |
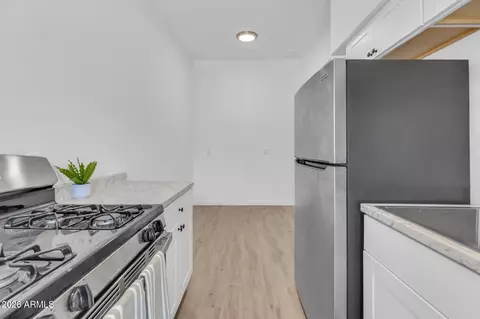
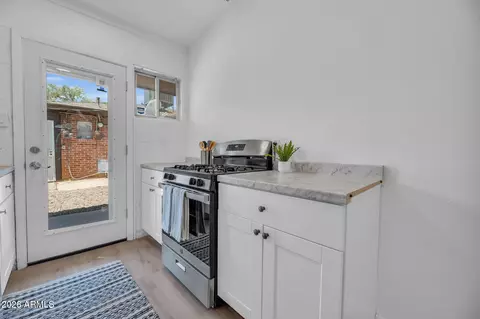
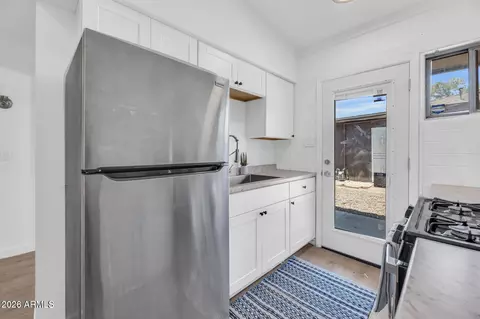
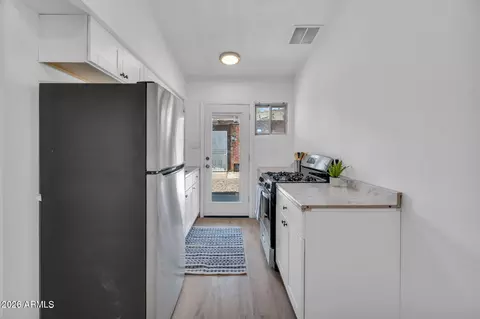
| Appliances | Built-In Range, Refrigerator, Washer/Dryer |
| Exterior | |
| Roof | Composition |
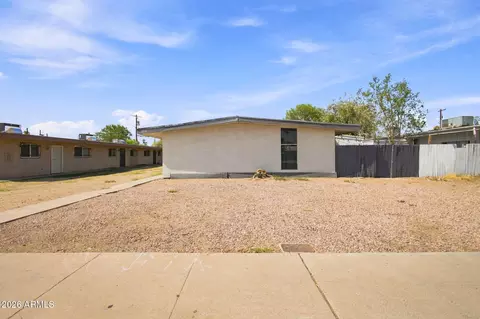
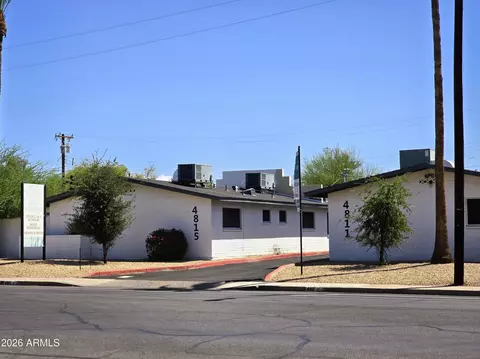
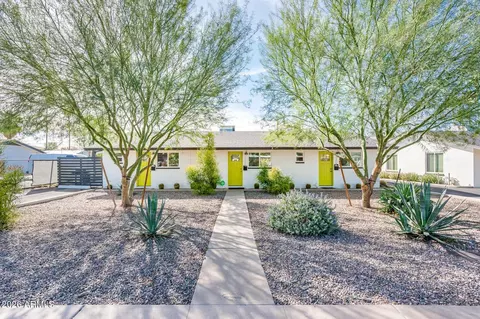
| Construction | Painted, Block |
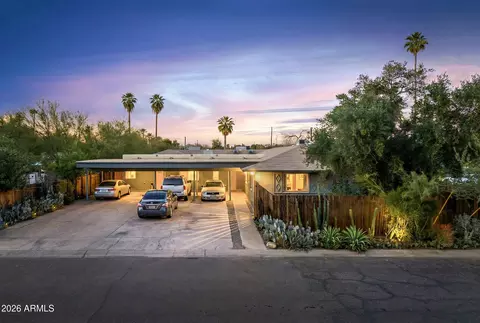
| Parking | 1 Space/Unit, Carport |
| # of Covered Spaces | 5 |
| Amenities / Utilities | |
| Water Source | City Franchise |
| Sewer/Septic | Public Sewer |
| Location | |
| Subdivision | PARK FAIRMONT AMD |
| Community Features | No Pool |
| Elementary School District | Osborn Elementary District |
| High School District | Phoenix Union High School District |
| APN | 110-08-014 |
| Zoning | R-5 |
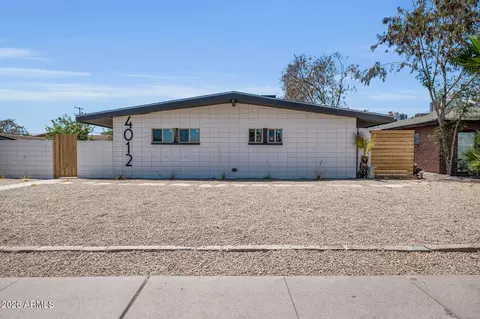
| Directions | From I-17, Exit Indian School Rd And Head East. Turn Right (south) On 15th Ave. Property Is Located At **4012 N 15th Ave, Phoenix, AZ 85015**, On 15th Ave Near Indian School Rd. |
| Multifamily Details | |
| Total # of Units | 5 |
| Expense: Operating | 7169 |
| Financial Data Source | Owner, Projected Proforma |
| Vacancy Allowance | 0.04 |
| Net Operating Income | 74744 |
| Gross Income | 78048 |
| Expense: Water/Sewer | 4500 |
| Gross Scheduled Income | 81300 |
| Lot/ Land Details | |
| Road Surface | Asphalt |

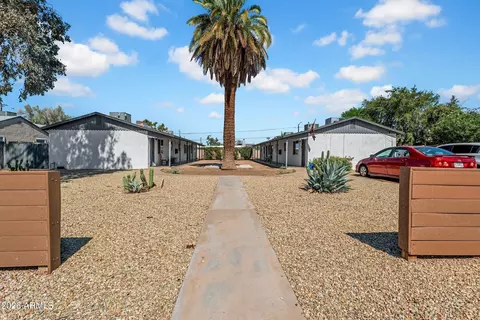
$519,250
$450,000
$449,900
$1,095,250
$568,990
$295,000
$525,000
$374,525
$568,000
$641,000
$359,900
$354,998
$515,000
$350,000
$354,000
$369,900
$315,000
$550,000
$480,000
$540,000
$579,900
$244,900
$450,000
$505,000
$471,500
$644,500
$320,000
$394,950