Movoto Real Estate
  • Map Image
  • Map Image
  • Map Image

4213 E Raven Rd, Phoenix, AZ 85044

  • $599,000

  • 4

    bed

  • 3

    bath

  • 1,979

    Sqft ($303/Sqft)

House for sale 163 days
80 homes bought nearby with Movoto recently

About 4213 E Raven Rd

Property type House
Neighborhood
Year built 1994
HOA fee $37/month
Lot size 5,902 Sqft
Parking 2 garage spaces
Rental estimate
Property description
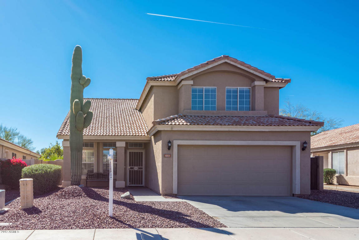
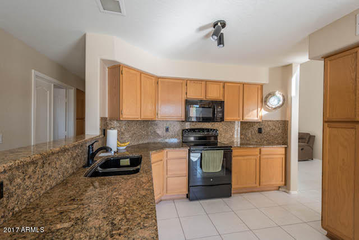
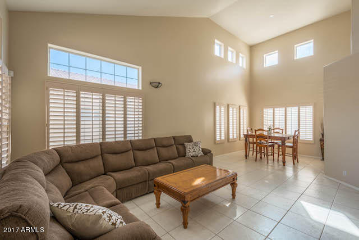
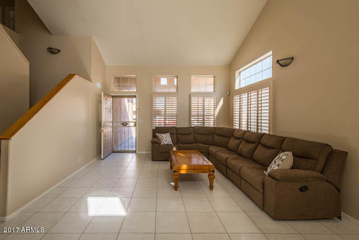
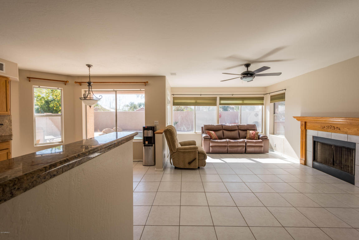
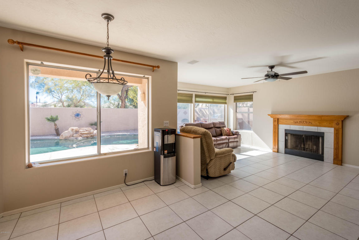
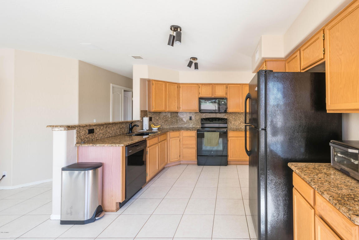
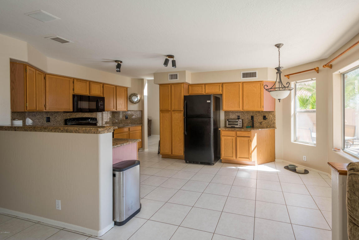
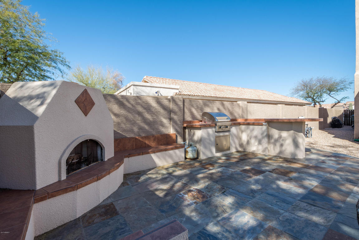
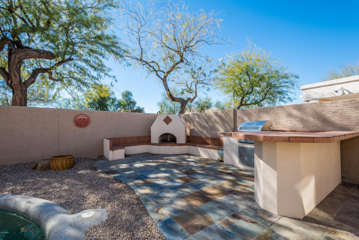
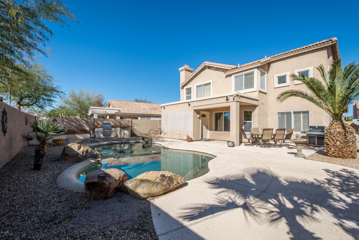
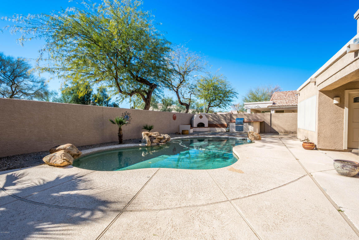
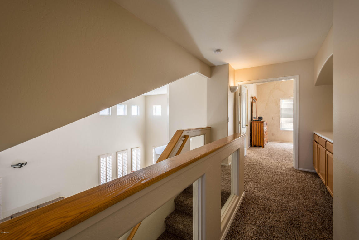
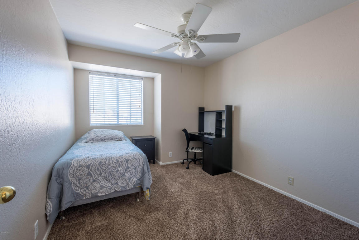
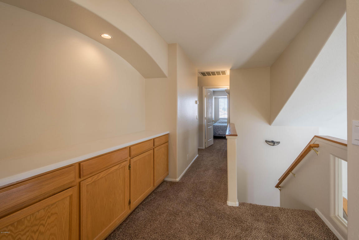
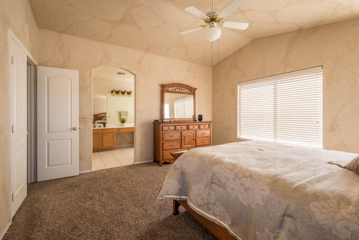
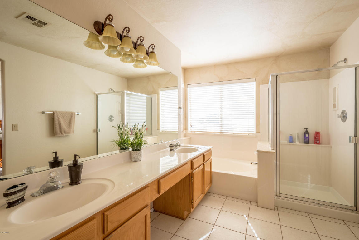
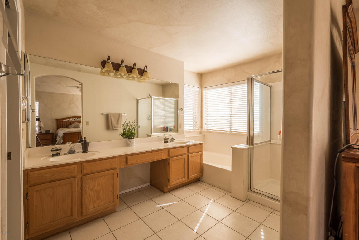
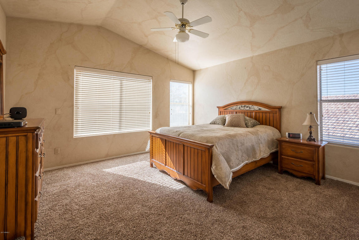
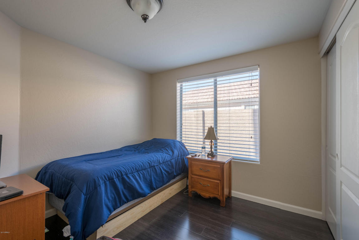
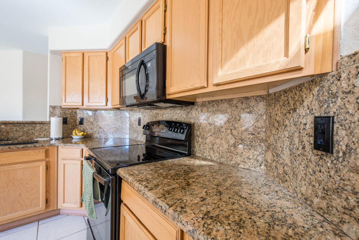
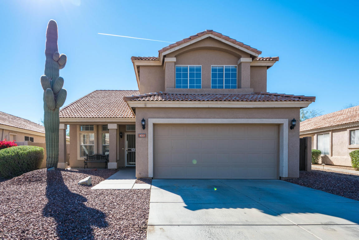
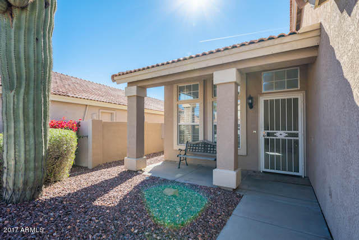
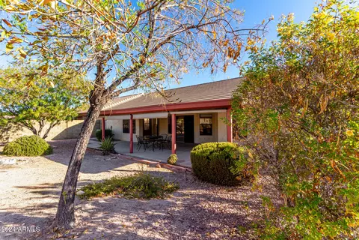
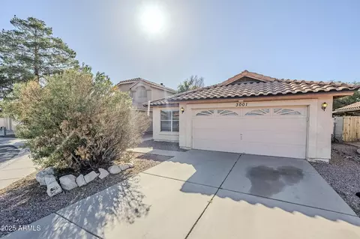
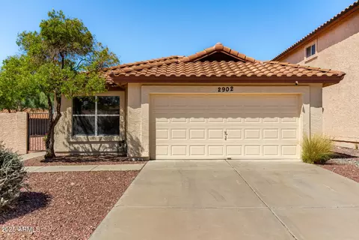
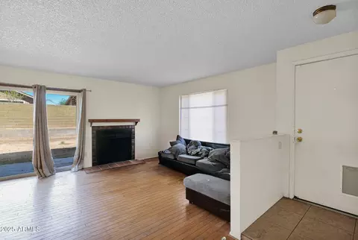
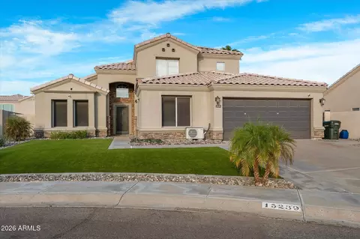
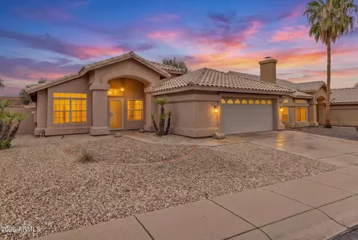
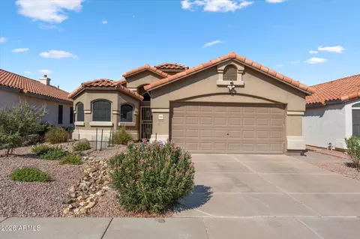
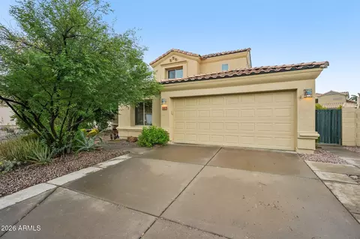
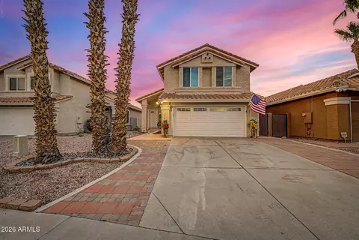
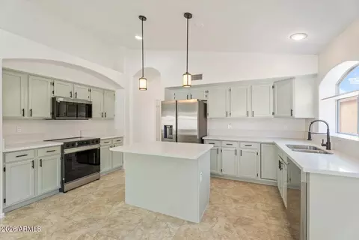
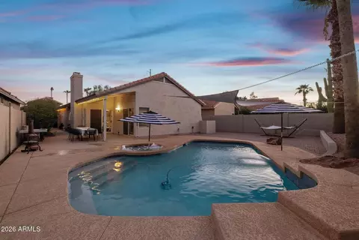
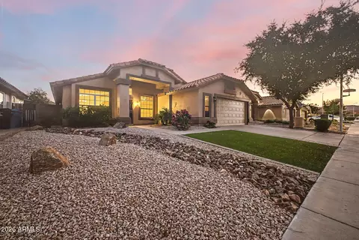
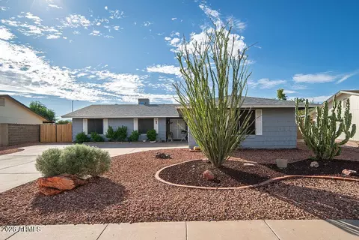
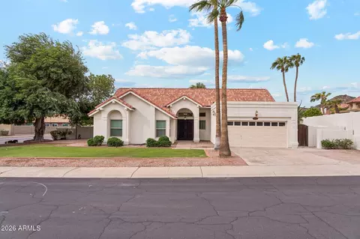
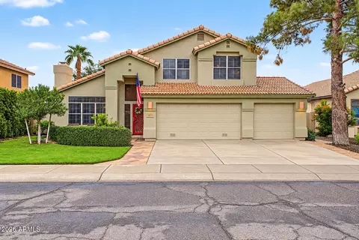
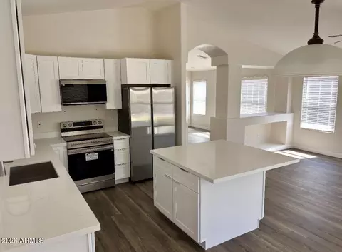
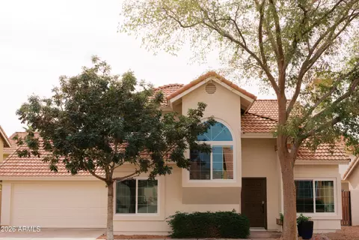
Welcome home to this beautifully remodeled single-family residence nestled in the heart of Ahwatukee, where mountain views and thoughtful upgrades come together to create an exceptional living experience. This spacious 4-bedroom, 3 full-bath home offers a highly desirable floor plan, including one bedroom and full bath conveniently located downstairs, ideal for guests, multigenerational living, or a home office. The home has been extensively updated with no expense spared, beginning with the stunning kitchen remodel. You'll find custom cabinetry with soft-close doors and drawers, elegant granite countertops, and a complete appliance package, all complemented by a fully rewired kitchen for modern living. The open, light-filled layout is enhanced by new wood-look tile flooring, recessed lighting throughout the downstairs, and gorgeous ceiling fans that add both style and comfort. Both the second and third bathrooms have been fully remodeled, showcasing high-end finishes and impeccable attention to detail. The primary bathroom remains original, offering a wonderful opportunity for the next owner to personalize the space to their taste. Additional highlights include plantation shutters, a charming stone fireplace anchoring the living area, and major system upgrades that provide peace of mind, such as a newer roof and air conditioning system. Step outside to enjoy the private backyard retreat featuring a sparkling pool with a variable-speed pool pump and updated plaster, perfect for Arizona summers and effortless entertaining. Set against the backdrop of Ahwatukee's scenic mountain views, this home combines location, functionality, and modern updates in one of the area's most sought-after communities. With its blend of move-in-ready improvements and future potential, this home is truly a rare find. Don't miss the opportunity to make this exceptional property your own.
Listed by
Listing Agent - Evie Brown
Listing Office - West USA Realty
Source: ARMLS mls logo
MLS#6977445 • last updated 5 months ago
Movoto checked ARMLS for data 3 minutes ago
Request a virtual or in-person tour
Overview
Cooling/AC HVAC SEER Rating, Heat Pump, Ceiling Fan(s), Programmable Thmstat
Heating Heat Pump, Electric
Levels/Style Spanish, 2
MLS # 6977445
Type Residential
Status Active
SubType Single Family Residence
SqFt 1979
Lot Size (Acres) 0.14
Lot Size (Sqft) 5902
Property Tax 2803
HOA Mountain Park Ranch, 480-704-5000
Builder Name Saddleback Homes
HOA Fee 219, Semi-Annually
Year Built 1994
Interior
Total # of Bathrooms 3
# Full Baths 3
Total # of Bedrooms 4
Laundry Inside
Flooring Carpet, Tile
Interior Features Non-laminate Counter, High Speed Internet, Granite Counters, Double Vanity, Upstairs, Eat-in Kitchen, Vaulted Ceiling(s), Pantry, Full Bth Master Bdrm, Separate Shwr & Tub
Fireplace Wood Burning, Family Room
Appliances Refrigerator, Built-in Microwave, Dishwasher, Disposal, Electric Range
Window Features Screens, Dual Pane
Exterior
Roof Tile
Construction Stucco, Wood Frame
# of Garage Spaces 2
Parking Attached Garage, Garage Door Opener
# of Open Parking Spaces 2
# of Covered Spaces 2
Patio/Porch Covered Patio(s)
Fencing Block
Exterior Features Built-in Barbecue
Lot Features Borders Common Area, North/South Exposure, Gravel/Stone Front, Gravel/Stone Back
Amenities / Utilities
Water Source City Water
Sewer/Septic Public Sewer
Spa None
HOA Fee Includes Maintenance Grounds
Pool Variable Speed Pump, Play Pool
Location
View Mountain(s)
Subdivision MOUNTAIN PARK RANCH UNIT 8 LOT 1-109 TR A
Community Features Pool, Lake, Community Spa Htd, Tennis Court(s), Playground, Biking/Walking Path
Elementary School Kyrene De La Esperanza School
Elementary School District Kyrene Elementary District
Middle School Kyrene Centennial Middle School
High School District Tempe Union High School District
High School Mountain Pointe High School
APN 307-04-118
Directions From 44th & Chandler Blvd * North On 44th Street * West(left) Onto Mountain Sky Ave * North(right) Onto 43dr Place * West (left) On To Raven Road. House On Left.
Lot/ Land Details
Possible Use None
Tour this home
When would you like to see 4213 E Raven Rd?
question
Have a question about this property? Call us at (844) 430-0869
6/10
5/10
Source: GreatSchools.org © 2026. All rights reserved.

Around Ahwatukee Foothills

Explore everything this neighborhood has to offer. Learn more about Ahwatukee Foothills.
64/100
Walk
80/100
Family
73/100
Dining
88/100
Pet
  • Real Estate
  • AZ
  • Maricopa County
  • Phoenix
  • 85044
  • Ahwatukee Foothills
  • 4213 E Raven Rd

My commute

Enter a destination to see travel time and distance.
By entering my info and clicking Ask a Question below, I am providing my e-signature and express written consent to receive marketing emails, calls, and texts (including via automatic telephone dialing systems, AI generative, artificial or pre-recorded voice technology) relating to my inquiry from Movoto (and parties calling/messaging on their behalf) even if my number appears on the company, state, or national Do Not Call Registry. You also agree to ourTerms and Conditions and Privacy Policy. Consent not required to receive services (call 1-844-420-1270 to be connected without providing consent).

Nearby homes for sale in Phoenix, AZ

Nearby recently sold homes in Phoenix, AZ

Newest listings in 85044

Meet with a real estate agent today (844) 430-0869
The multiple listing information is provided by Arizona Multiple Listing Service, Inc.. IDX information is provided exclusively for consumers’ personal, non-commercial use and that it may not be used for any purpose other than to identify prospective properties consumers may be interested in purchasing. Information deemed reliable but not guaranteed to be accurate. Buyer to verify all information. The information provided is for consumers' personal, non-commercial use and may not be used for any purpose other than to identify prospective properties consumers may be interested in purchasing. Listing information updated every 15 minutes. Terms of use & Privacy Policy, California Privacy Info. Copyright © 2005 - 2026 Movoto, Inc. All rights reserved. Equal Housing Opportunity CalDRE CalDRE #01517281
Movoto Real Estate is committed to ensuring accessibility for individuals with disabilities. We are continuously working to improve the accessibility of our web experience for everyone. We welcome feedback and accommodation requests, please submit them here.
Arizona Multiple Listing Service™ system
The real estate listing data marked with this icon comes from the IDX program of the Arizona Multiple Listing Service™ system. All information provided is deemed reliable but is not guaranteed and should be independently verified. All information should be verified by the recipient and none is guaranteed as accurate by ARMLS.
Requests for information regarding mortgage products will be directed to Movoto.com affiliate, Lower, LLC - a licensed Mortgage Lender (NMLS #1124061), or, based on your location, may be redirected to a participating mortgage marketing partner that may pay Lower, LLC for any consumer contact information provided through this site.