
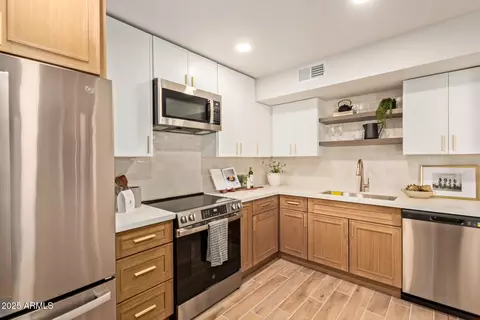
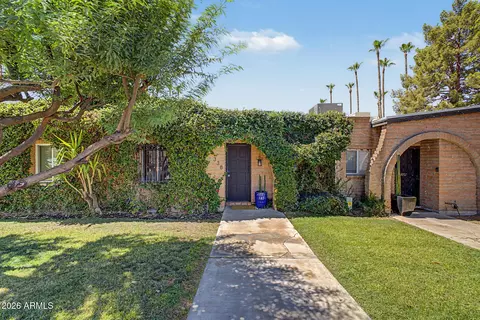
- $399,900
- 2Bd
- 2Ba
- 1,135 Sq Ft
SOLD

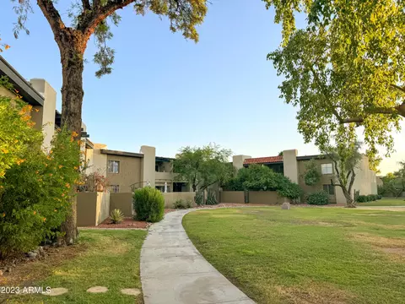
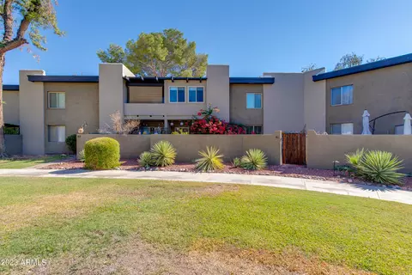
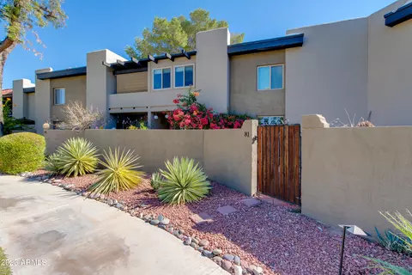
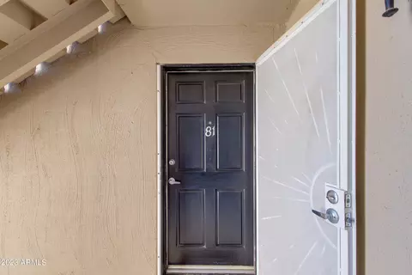
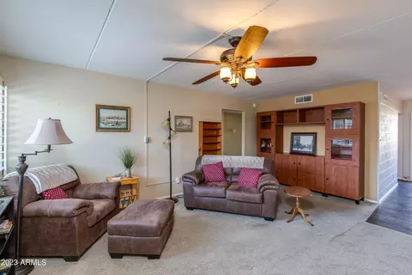
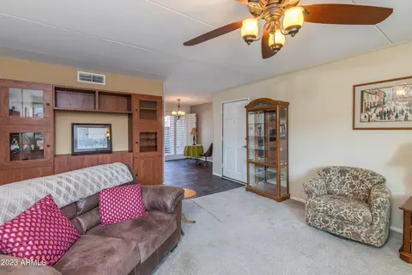
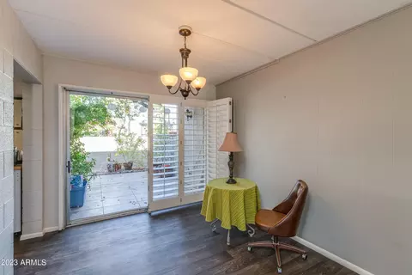
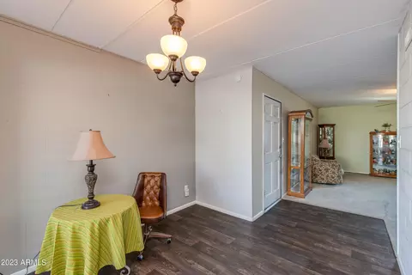
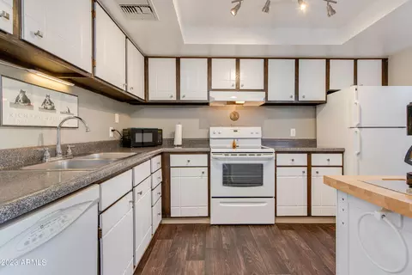
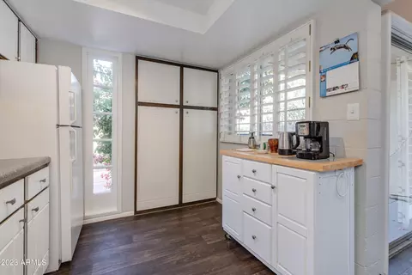
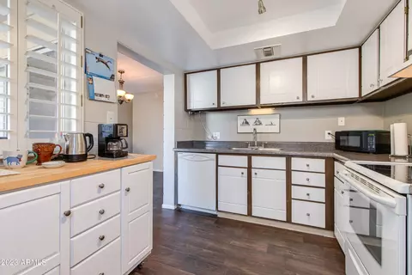
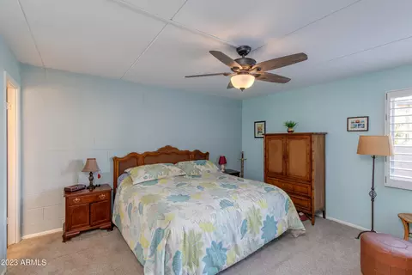
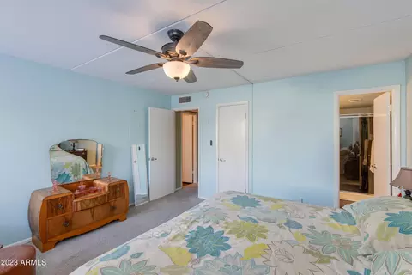
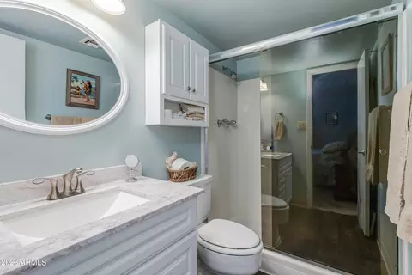
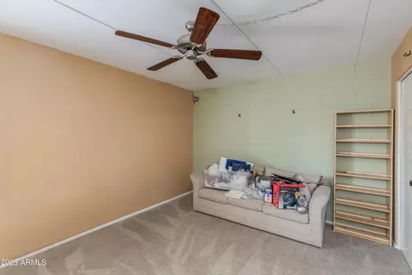
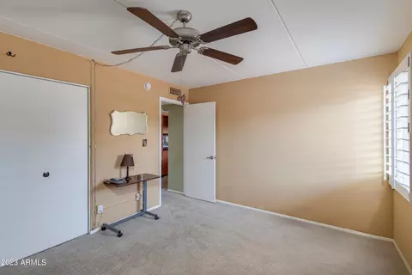
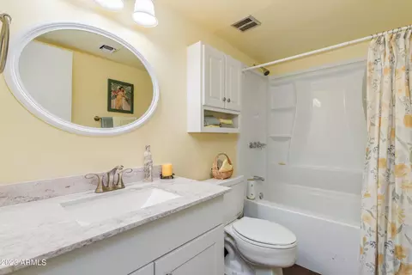
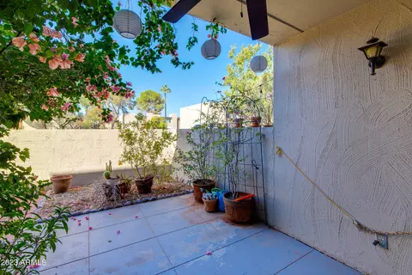
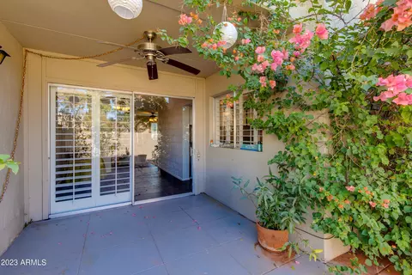
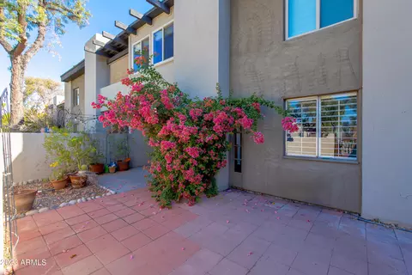
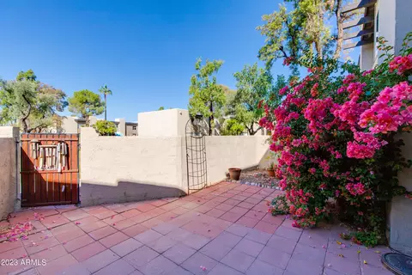
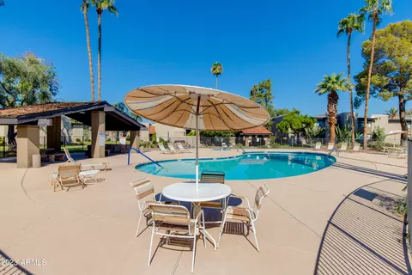
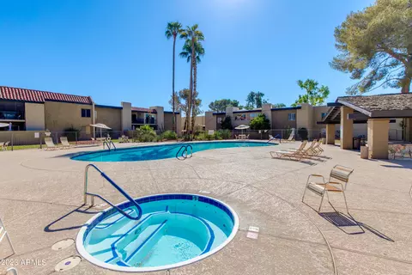
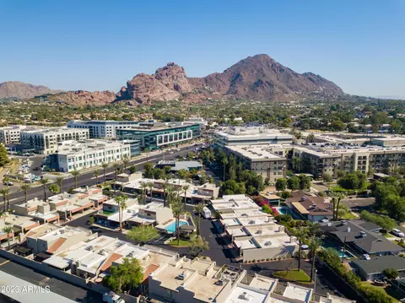
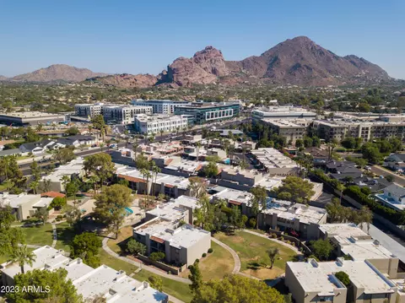
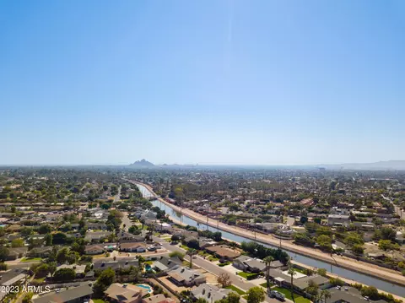
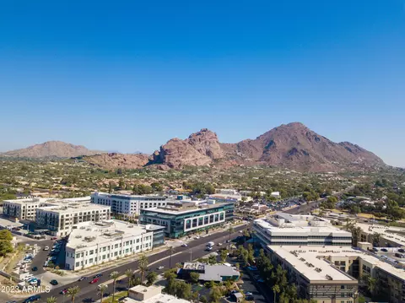
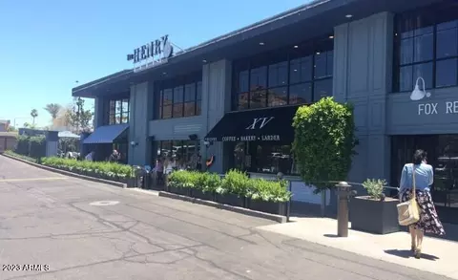
Last sold 11/22/2023 after 43 Days
bed
bath
Sqft ($308/Sqft)
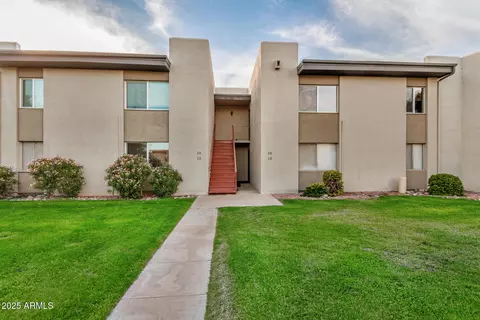
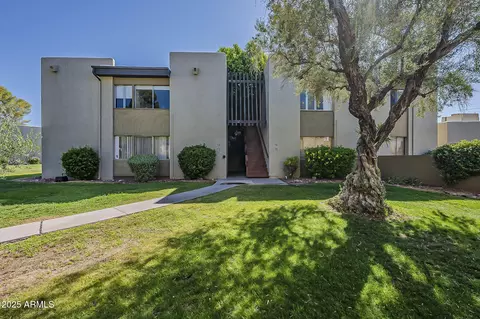
| Property type Apartment | Neighborhood | Year built 1970 | HOA fee $430/month | Lot size 966 Sqft | Rental estimate |

| Overview | |
| Cooling/AC | Central Air, Ceiling Fan(s), See Remarks |
| Heating | See Remarks, Electric |
| Levels/Style | 2 |
| MLS # | 6616363 |
| Type | Residential |
| Status | Closed |
| SubType | Apartment |
| SqFt | 1135 |
| Lot Size (Acres) | 0.02 |
| Lot Size (Sqft) | 966 |
| Property Tax | 514 |
| HOA | AAM LLC, 602-957-9191 |
| Builder Name | Hallcraft Homes |
| HOA Fee | 430, Monthly |
| Year Built | 1970 |
| Interior | |
| Total # of Bathrooms | 2 |
| Total # of Bedrooms | 2 |
| Laundry | See Remarks |
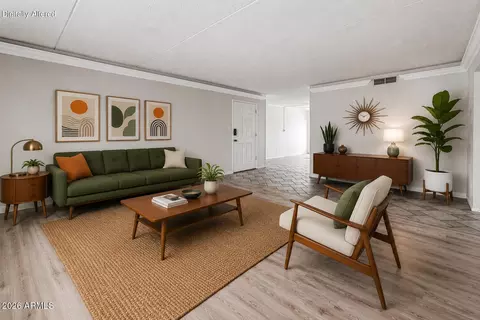
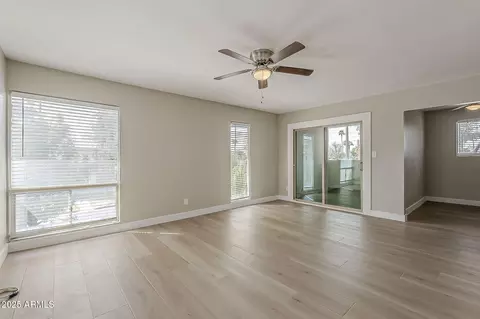
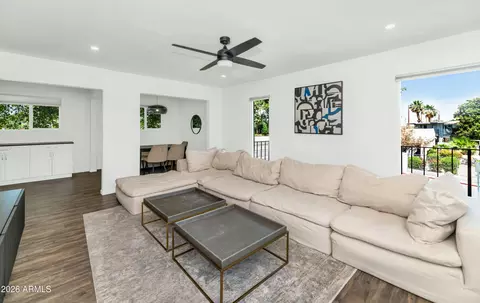
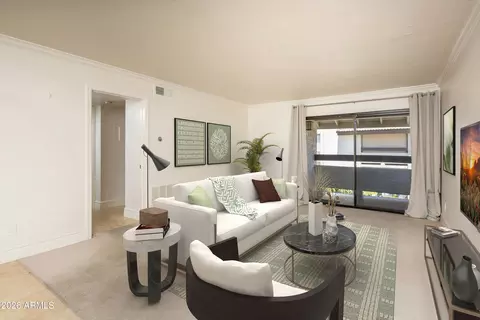
| Flooring | Carpet, Vinyl |
| Interior Features | High Speed Internet, No Interior Steps, Full Bth Master Bdrm |
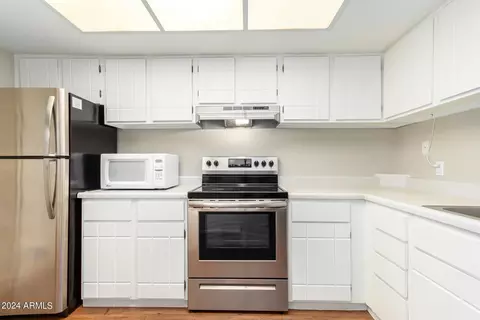
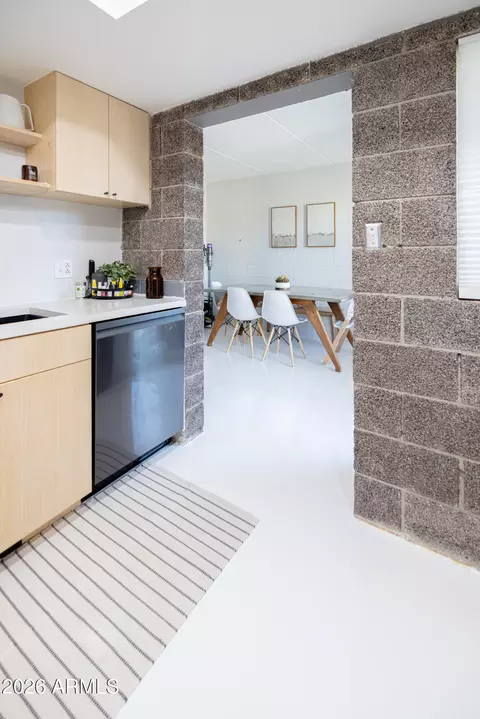
| Appliances | Refrigerator, Dishwasher |
| Window Features | Dual Pane |
| Exterior | |
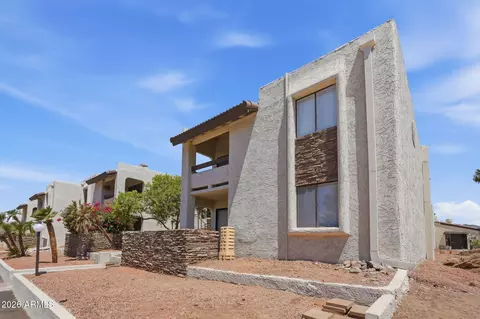
| Roof | Built-Up |
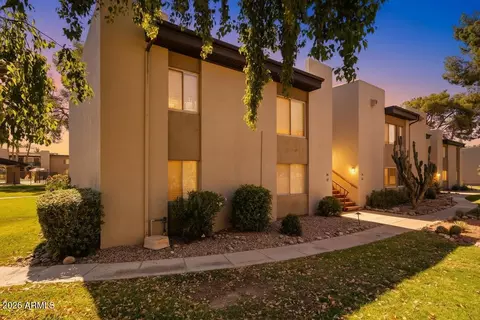
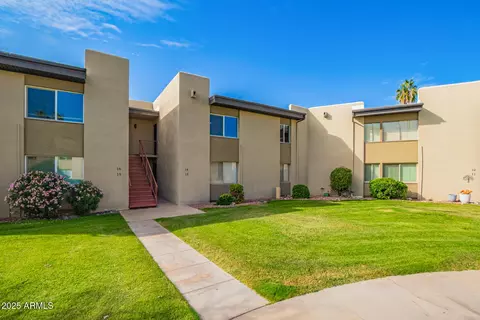
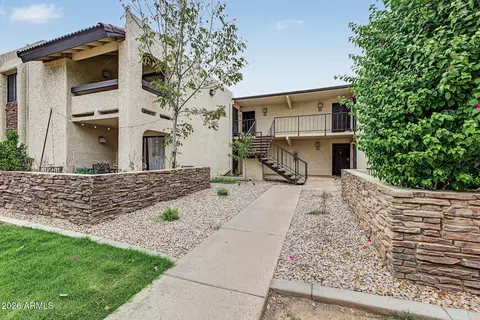
| Construction | Painted, Block |
| Parking | Assigned |
| # of Carport Spaces | 1 |
| # of Covered Spaces | 1 |
| Patio/Porch | Patio |
| Fencing | Block |
| Exterior Features | Storage |
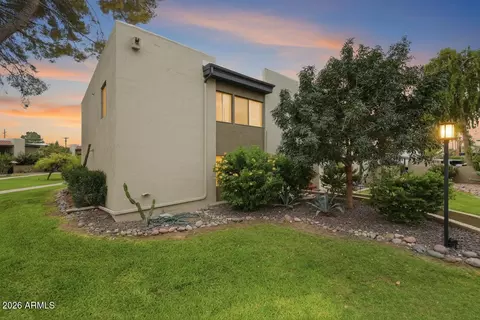
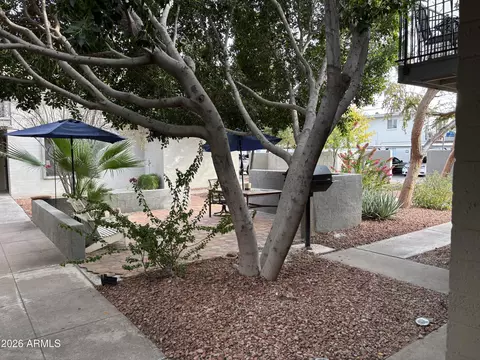
| Lot Features | Borders Common Area, Gravel/Stone Front, Grass Back |
| Amenities / Utilities | |
| Water Source | Public |
| Sewer/Septic | Public Sewer |
| Spa | None |
| HOA Fee Includes | Electricity, Roof Repair, Insurance, Sewer, Pest Control, Maintenance Grounds, Street Maint, Front Yard Maint, Air Cond/Heating, Trash, Water, Roof Replacement, Maintenance Exterior |
| Pool | None |
| Location | |
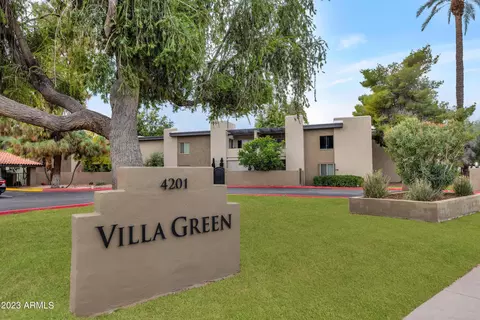
| Subdivision | VILLA GREEN |
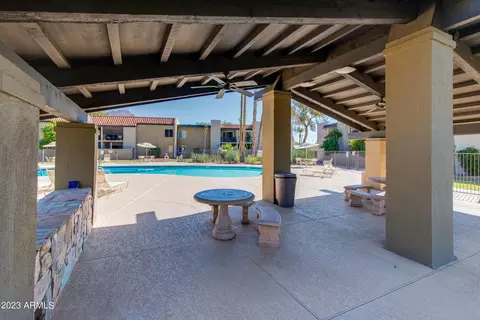
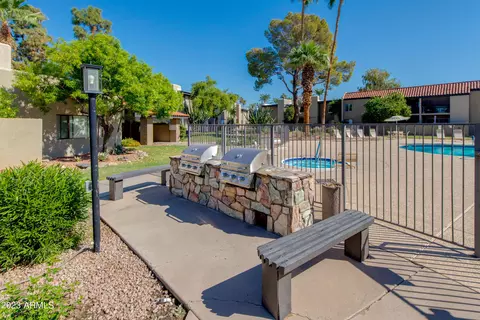
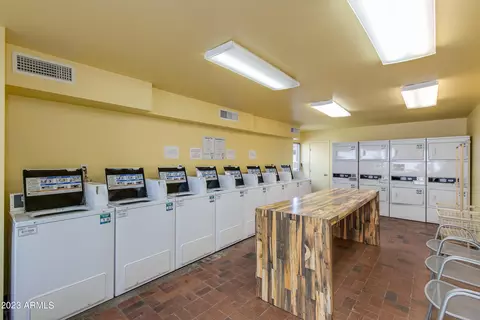
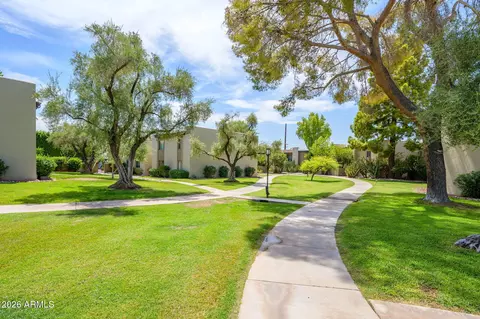
| Community Features | Pool, Community Spa Htd, Community Laundry |
| Elementary School | Hopi Elementary School |
| Elementary School District | Scottsdale Unified District |
| Middle School | Ingleside Middle School |
| High School District | Scottsdale Unified District |
| High School | Arcadia High School |
| APN | 171-34-273 |
| Directions | From 44th Street Go West. Villa Green Is On The South Side Of The Road. Guest Parking In Front Along Cback Rd, Or Any Uncovered Spots. Unit Is Toward The Back Of The Complex Off Of 42nd Way. |
MLS # 6616363
MLS # 5075722| Est. value | Bed/bath | Sqft | mi | |
|---|---|---|---|---|
| 4201 E Camelback Rd #11, Phoenix, AZ 85018 | $343,000 | 2/2 | 1,135 | 0 |
| 4201 E Camelback Rd #12, Phoenix, AZ 85018 | $344,000 | 2/2 | 1,135 | 0 |
| 4201 E Camelback Rd #9, Phoenix, AZ 85018 | $381,000 | 2/2 | 1,135 | 0 |
| 4201 E Camelback Rd #10, Phoenix, AZ 85018 | $340,000 | —/2 | 1,135 | 0.01 |
| 4201 E Camelback Rd, #14, Phoenix, AZ 85018 | $358,000 | 2/2 | 1,135 | 0.01 |
| 4201 E Camelback Rd #13, Phoenix, AZ 85018 | $345,000 | —/2 | 1,135 | 0.01 |
| 4201 E Camelback Rd #8, Phoenix, AZ 85018 | $336,000 | —/2 | 1,135 | 0.01 |
| 4201 E Camelback Rd #7, Phoenix, AZ 85018 | $346,000 | —/2 | 1,135 | 0.01 |
Estimated values are based on public record data and automated valuation models. Values are not guaranteed and may not reflect current market conditions.
$519,250
$1,095,250
$449,900
$525,000
$5,332,400
$450,000
$568,000
$641,000
$249,450
$374,525
$625,000
$550,000
$700,000
$492,450
$650,000
$634,995
$679,900
$4,300,000
$885,000
$540,000
$484,900
$359,900
$339,000
$1,395,000
$394,950
$579,900
$244,900
$337,500
$325,000
$450,000