Movoto Real Estate
  • Living
  • Kitchen
  • Other
  • Exterior
  • Entry Way
  • Bath
  • Bedroom
  • Dining

4432 E Camelback Rd #120, Phoenix, AZ 85018

$1,895,000
  • 3

    bed

  • 4

    bath

  • 2,840

    Sqft ($667/Sqft)

Townhouse for sale 38 days
$300K price drop

About 4432 E Camelback Rd #120

Property type Townhouse
Neighborhood
Year built 1978
HOA fee $698/month
Lot size 4,077 Sqft
Parking 2 garage spaces
Rental estimate
Property description
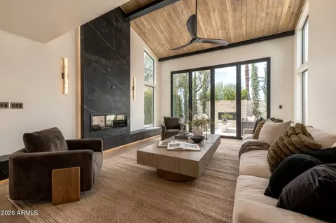
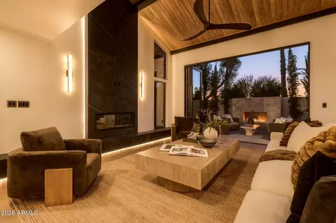
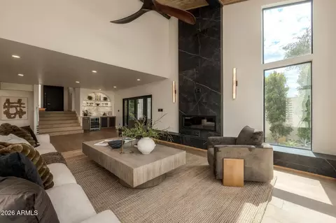
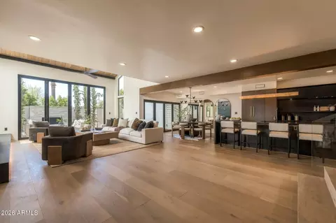
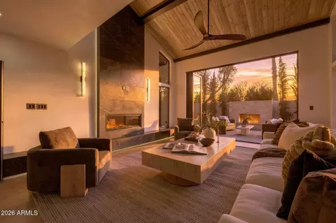
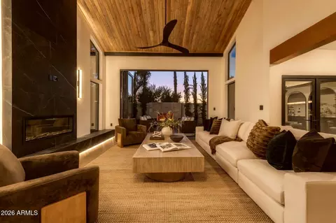
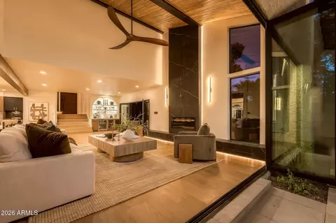
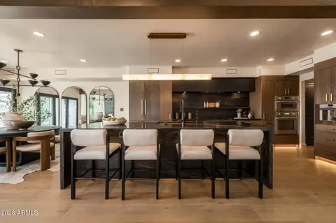
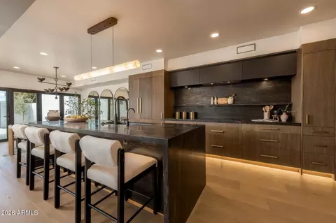
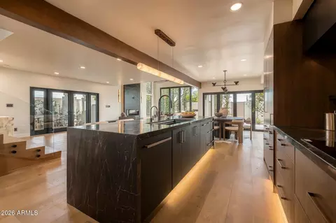
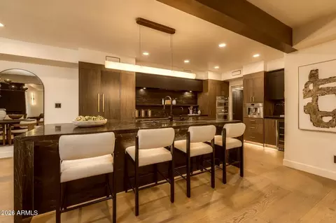
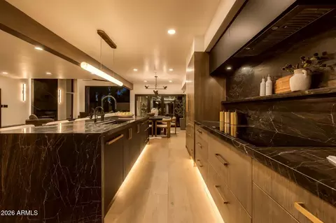
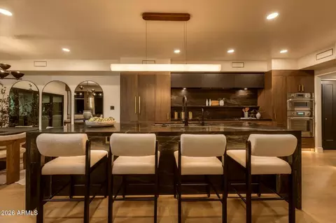
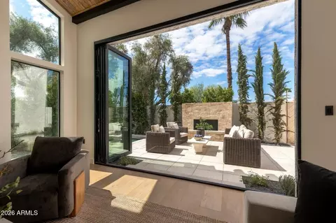
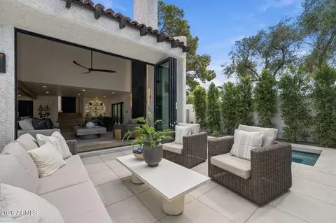
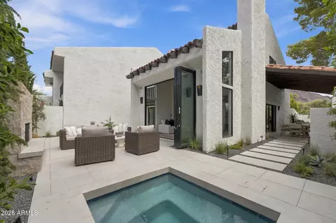
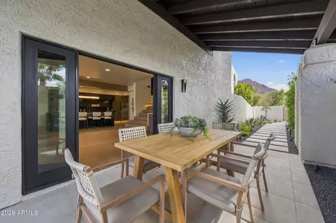
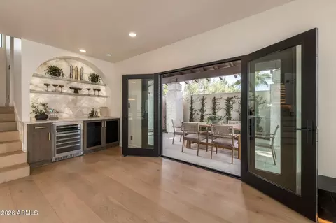
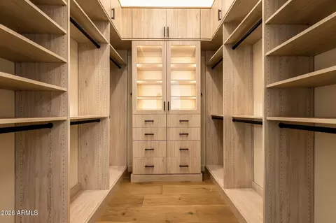
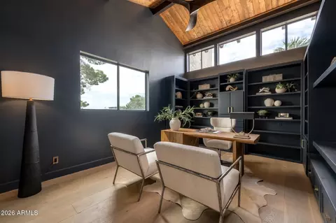
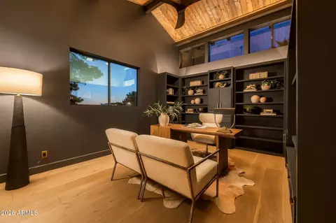
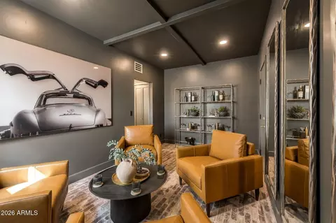
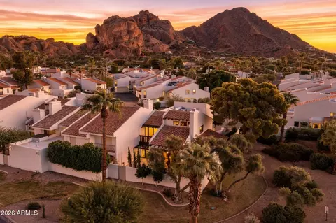
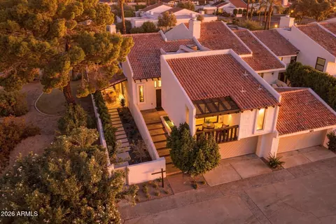
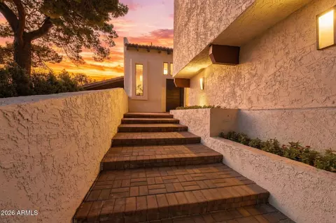
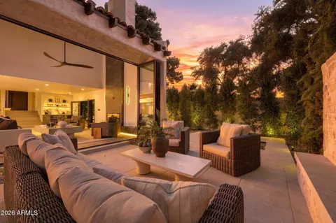
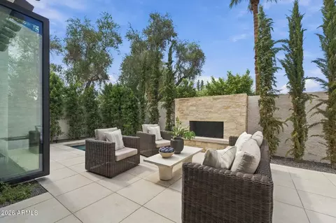
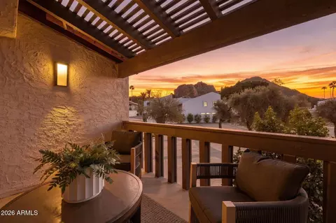
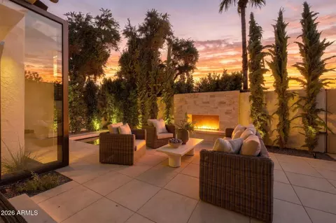
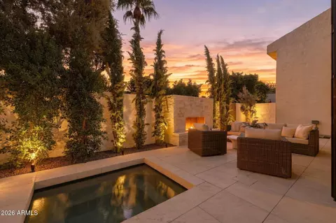
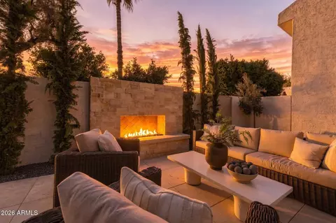
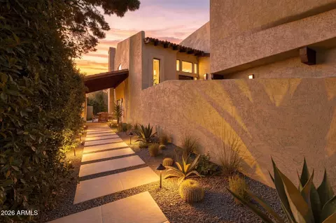
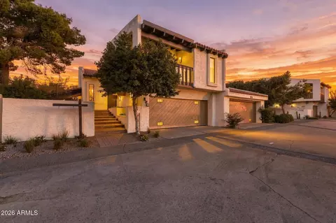
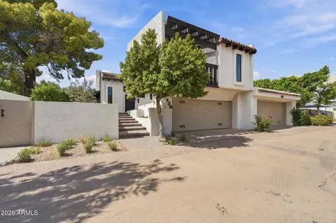
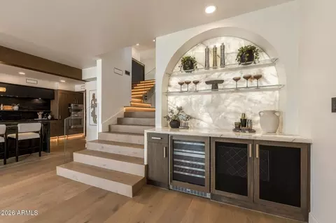
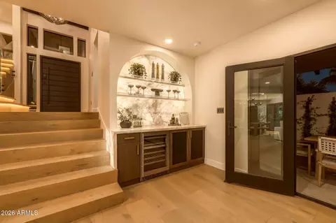
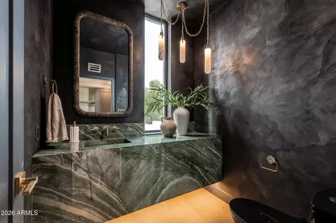
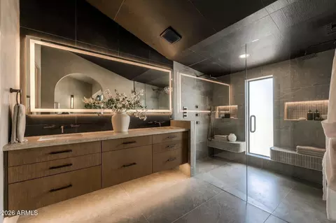
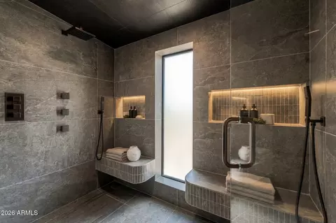
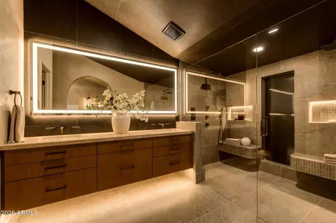
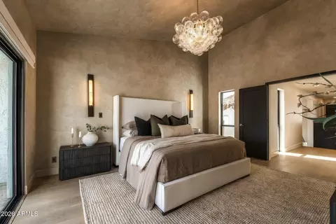
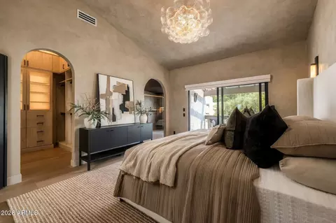
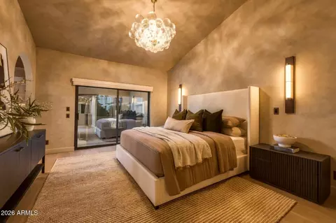
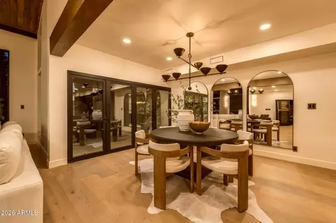
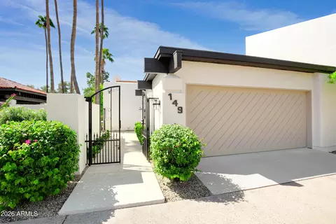
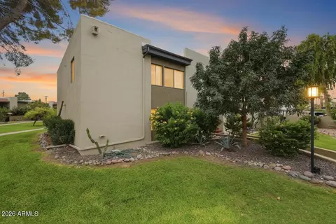
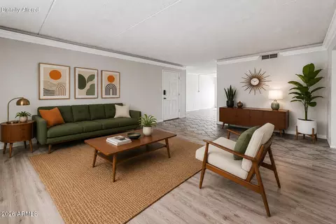
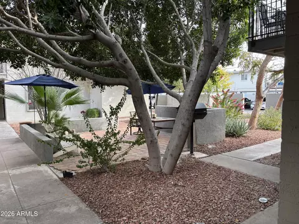
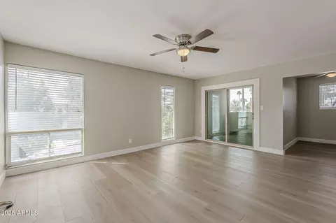
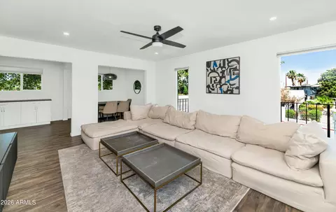
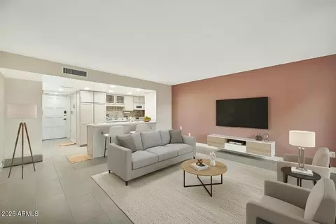
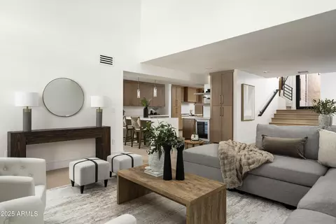
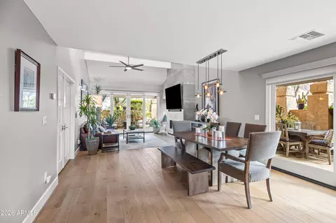
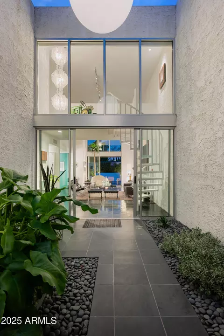
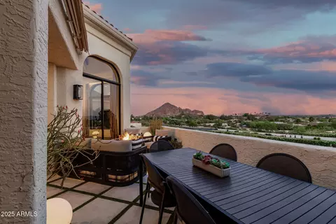
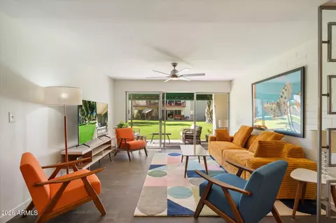
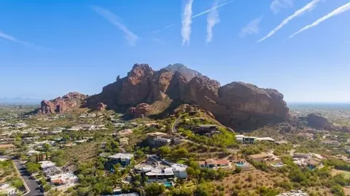
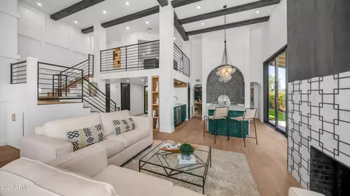
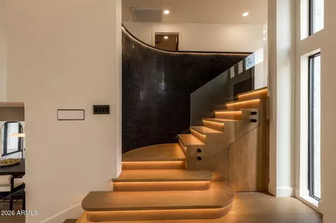
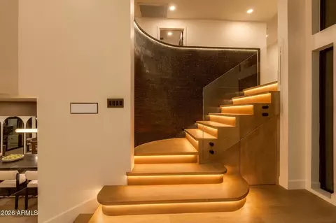
Thoughtfully reimagined with premium finishes and exceptional attention to detail, this one-of-a-kind residence at The Village at Camelback showcases a rare open-concept great room seamlessly connecting the kitchen, dining, bar and living spaces. Nearly every surface, system and finish has been elevated to create a refined, turnkey living experience. The showpiece kitchen features a 10-foot waterfall island, custom cabinetry, Capavaloro stone, premium Thermador appliances and a built-in espresso machine, complemented by a dramatic Cristallo quartzite bar with integrated wine refrigeration. A floor-to-ceiling black stone fireplace anchors the great room, while tongue-and-groove ceilings, custom lighting and expansive accordion doors create an elegant setting for everyday living and effortless entertaining. The redesigned primary suite offers raised ceilings, a custom walk-in closet and a spa-inspired bath with elevated finishes. Additional enhancements include a fully reworked backyard with a custom fireplace and re-plastered jacuzzi, wide-plank flooring, new double-pane low-E windows, redesigned guest baths, custom millwork, glass stair railings, whole-home Lutron lighting on dimmers, Cat 6 internet wiring, a new garage door & motor, an epoxy garage floor and dual sided EV charging. Every element has been carefully considered, resulting in a polished, move-in-ready residence where very little of the original home remains untouched. See documents tab for full list of upgrades
Listed by
Listing Agent - Maximilian Schopen De Melo
Listing Office - Local Luxury Christie's International Real Estate
Source: ARMLS mls logo
MLS#7090760 • last updated 1 week ago
Movoto checked ARMLS for data 9 minutes ago
Request a virtual or in-person tour
Overview
Cooling/AC Central Air, Ceiling Fan(s), Programmable Thmstat
Heating Electric
Levels/Style Territorial/Santa Fe, 2
MLS # 7090760
Type Residential
Status Active
SubType Townhouse
Lot Size (Acres) 0.09
Lot Size (Sqft) 4077
Property Tax 3342
HOA Camelback Village, 480-948-5860
Builder Name Stamen Thomas
HOA Fee 698, Monthly
Year Built 1978
Interior
Total # of Bathrooms 4
# Full Baths 2
# Half Baths 2
Total # of Bedrooms 3
Laundry Upstairs Laundry, Inside
Flooring Tile, Wood
Interior Features Quartz Countertops, High Speed Internet, Double Vanity, Upstairs, Eat-in Kitchen, Breakfast Bar, Wet Bar, Kitchen Island, Pantry, Full Bth Master Bdrm
Fireplace Other, Exterior Fireplace, Living Room, Gas
Appliances Dryer, Washer, Reverse Osmosis, Refrigerator, Built-in Microwave, Dishwasher, Disposal, Electric Cooktop, Built-In Electric Oven
Window Features Low-Emissivity Windows, Dual Pane
Exterior
Roof Tile, Foam
Construction Stucco, Wood Frame, Painted
# of Garage Spaces 2
Parking Attached Garage, Garage Door Opener, Direct Access, Common, Electric Vehicle Charging Station(s)
# of Open Parking Spaces 2
# of Covered Spaces 2
Patio/Porch Covered Patio(s), Patio
Fencing Block
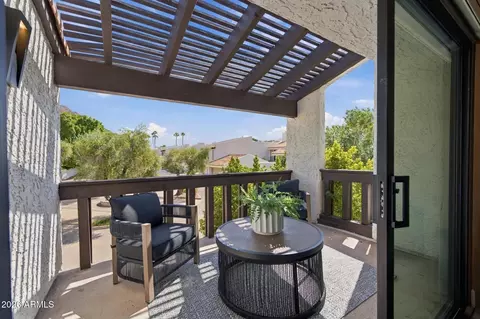
Exterior Features Balcony, Private Yard
Lot Features Sprinklers In Rear, Sprinklers In Front, Desert Back, Desert Front, Auto Timer H2O Front, Auto Timer H2O Back
Amenities / Utilities
Water Source Public
Sewer/Septic Public Sewer
Spa Heated, Private
HOA Fee Includes Maintenance Grounds
Security Features Security Guard
Location
View Mountain(s)
Subdivision VILLAGE AT CAMELBACK MOUNTAIN
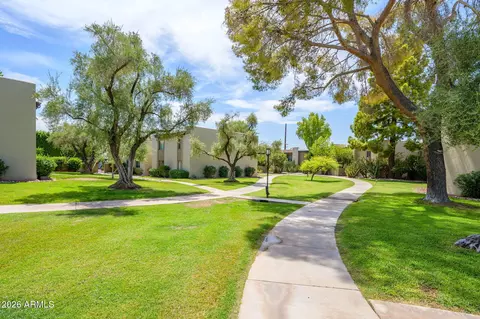
Community Features Pool, Gated, Near Bus Stop, Tennis Court(s)
Elementary School Hopi Elementary School
Elementary School District Scottsdale Unified District
Middle School Ingleside Middle School
High School District Scottsdale Unified District
High School Arcadia High School
APN 171-14-096
Directions From Camelback Rd, Turn North On Village Dr Into The Village At Camelback, After The Gate, Take First Left, Go West To Unit #120 At End Of Street.
Lot/ Land Details
Road Responsibility Private Maintained Road
Tour this home
When would you like to see 4432 E Camelback Rd #120?
question
Have a question about this property? Call us at (844) 430-0869
9/10
6/10
5/10
Source: GreatSchools.org © 2026. All rights reserved.

Around Camelback East

Explore everything this neighborhood has to offer.
53/100
Walk
71/100
Family
93/100
Dining
97/100
Pet
  • Real Estate
  • AZ
  • Maricopa County
  • Phoenix
  • 85018
  • 4432 E Camelback Rd #120

My commute

Enter a destination to see travel time and distance.
By entering my info and clicking Ask a Question, I am providing my e-signature and express written consent to receive marketing emails, calls, and texts (including via automatic telephone dialing systems, AI generative, artificial or pre-recorded voice technology) relating to my inquiry from Movoto (and parties calling/messaging on their behalf) even if my number appears on the company, state, or national Do Not Call Registry. You also agree to ourTerms and Conditions and Privacy Policy. Consent not required to receive services (call 1-844-420-1270 to be connected without providing consent).

Nearby homes for sale in Phoenix, AZ

Nearby recently sold homes in Phoenix, AZ

Newest listings in 85018

Meet with a real estate agent today (844) 430-0869
The multiple listing information is provided by Arizona Multiple Listing Service, Inc.. IDX information is provided exclusively for consumers’ personal, non-commercial use and that it may not be used for any purpose other than to identify prospective properties consumers may be interested in purchasing. Information deemed reliable but not guaranteed to be accurate. Buyer to verify all information. The information provided is for consumers' personal, non-commercial use and may not be used for any purpose other than to identify prospective properties consumers may be interested in purchasing. Listing information updated every 15 minutes. Terms of use & Privacy Policy, California Privacy Info. Copyright © 2005 - 2026 Movoto, Inc. All rights reserved. Equal Housing Opportunity CalDRE CalDRE #01517281
Movoto Real Estate is committed to ensuring accessibility for individuals with disabilities. We are continuously working to improve the accessibility of our web experience for everyone. We welcome feedback and accommodation requests, please submit them here.
Arizona Multiple Listing Service™ system
The real estate listing data marked with this icon comes from the IDX program of the Arizona Multiple Listing Service™ system. All information provided is deemed reliable but is not guaranteed and should be independently verified. All information should be verified by the recipient and none is guaranteed as accurate by ARMLS.
Requests for information regarding mortgage products will be directed to Movoto.com affiliate, Lower, LLC - a licensed Mortgage Lender (NMLS #1124061), or, based on your location, may be redirected to a participating mortgage marketing partner that may pay Lower, LLC for any consumer contact information provided through this site.