
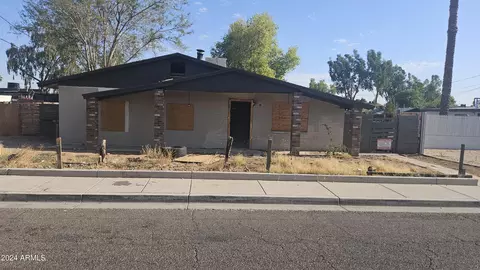
- $147,800
- 2Bd
- 1Ba
- 881 Sq Ft
SOLD

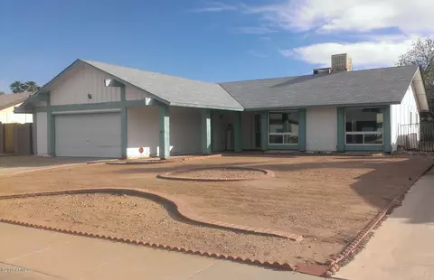
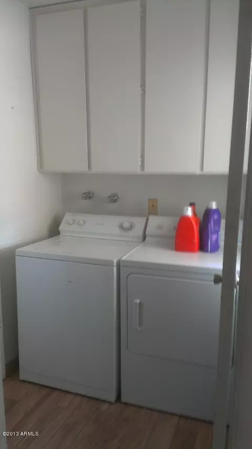
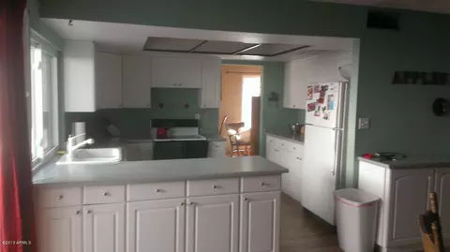
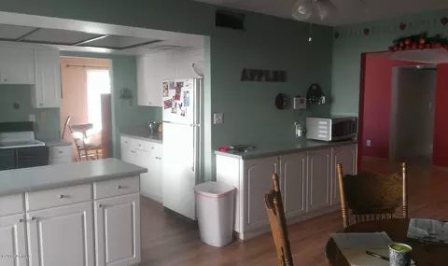
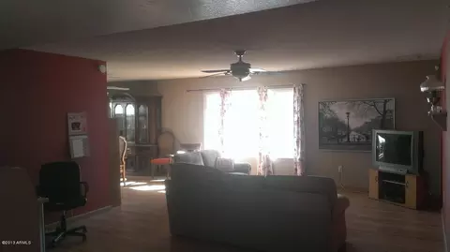
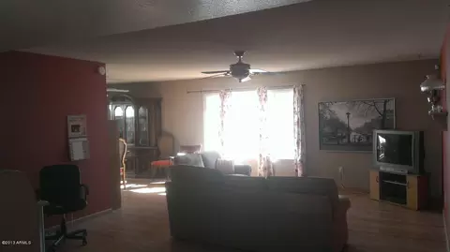
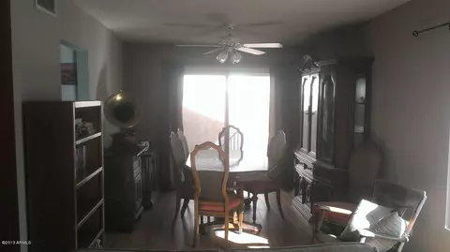
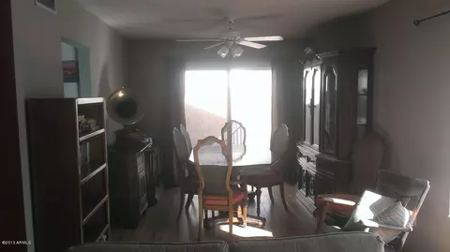
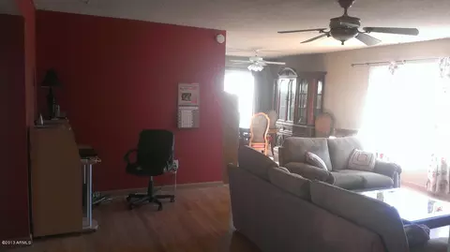
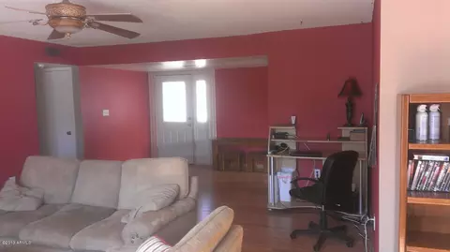
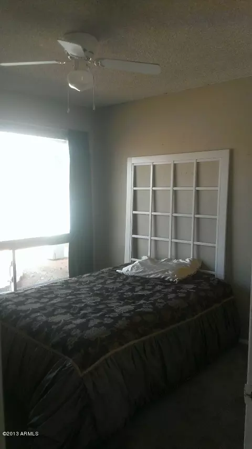
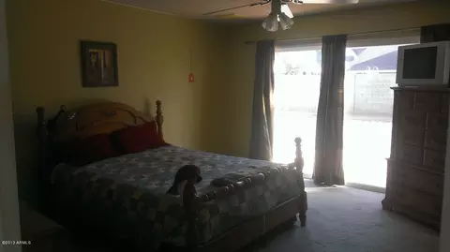
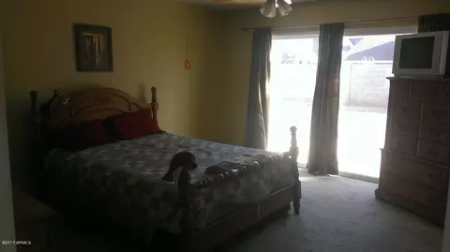
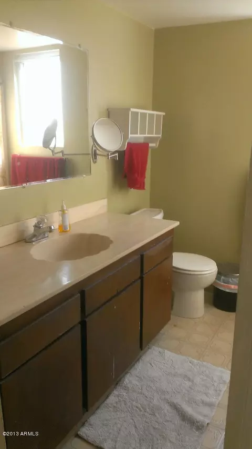
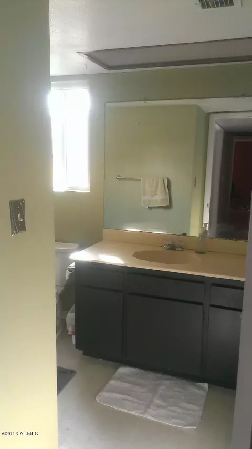
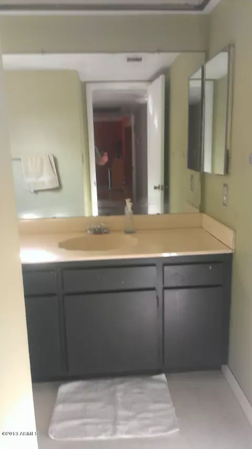
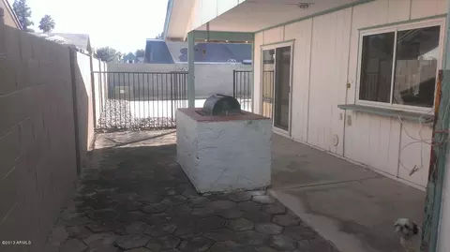
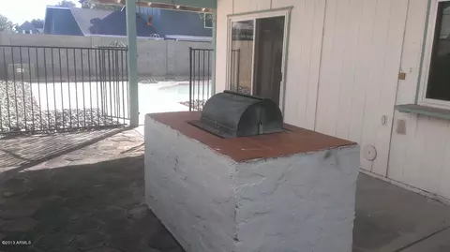
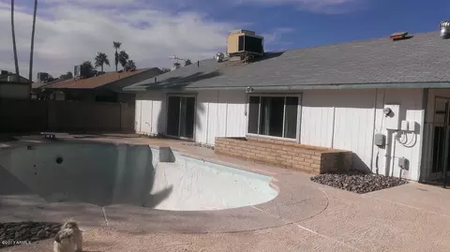
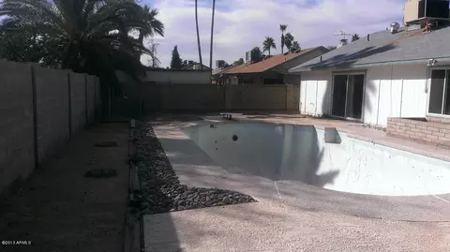
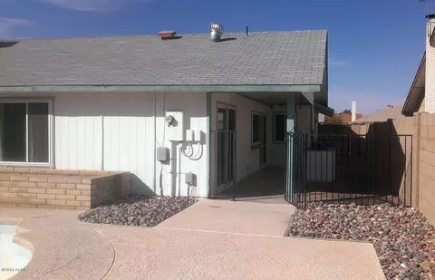
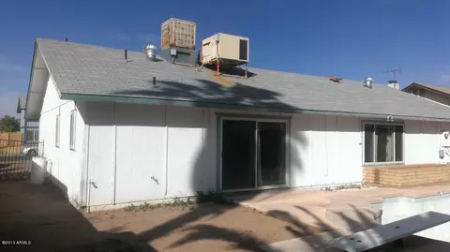
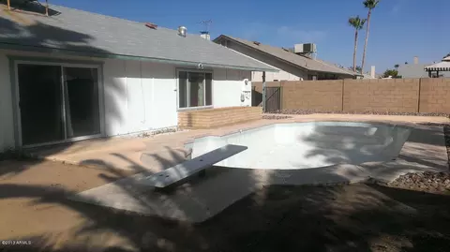
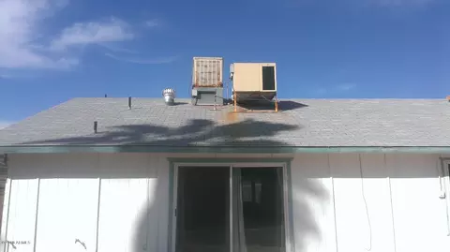
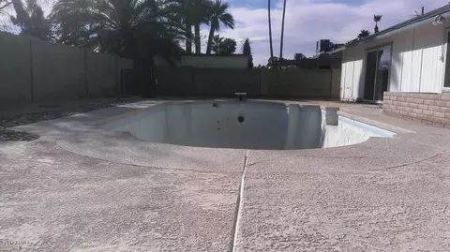
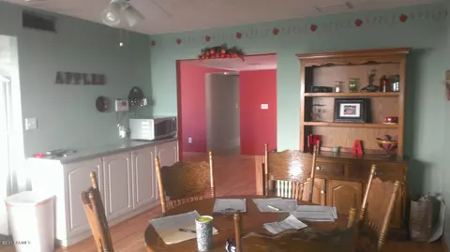
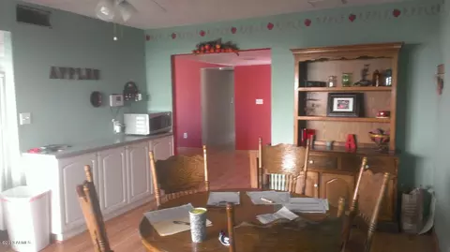
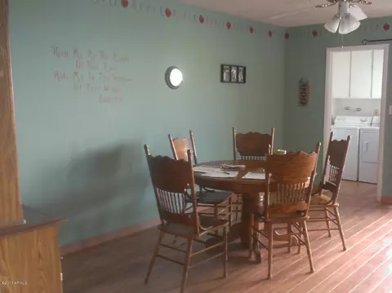
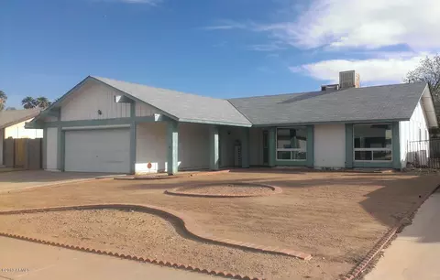
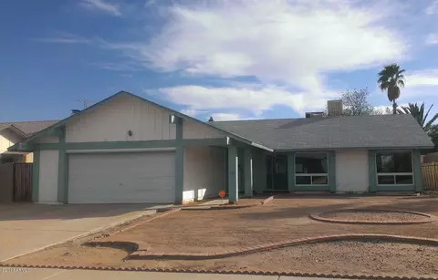
Last sold 04/05/2013 after 43 Days
bed
bath
Sqft ($80/Sqft)
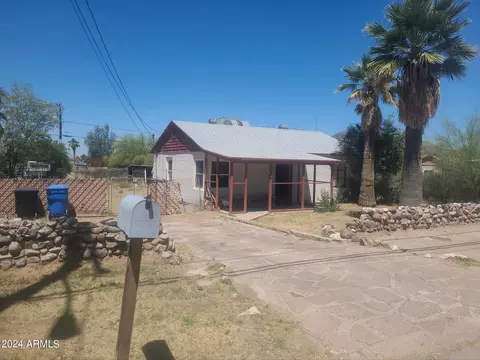
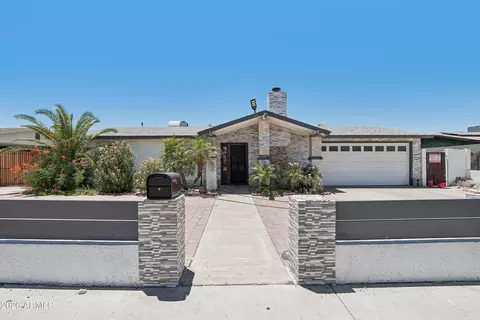
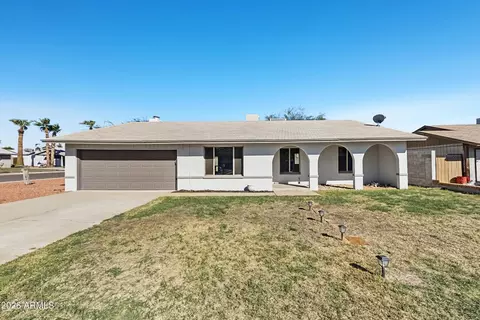
| Property type House | Neighborhood | Year built 1974 | HOA fee $0/month | Lot size 7,847 Sqft | Parking 2 garage spaces |

| Overview | |
| Cooling/AC | Central Air, Ceiling Fan(s), Evaporative Cooling |
| Heating | Natural Gas |
| Levels/Style | Ranch, 1 |
| MLS # | 4893644 |
| Type | Residential |
| Status | Closed |
| SubType | Single Family Residence |
| SqFt | 1570 |
| Lot Size (Acres) | 0.18 |
| Lot Size (Sqft) | 7847 |
| Property Tax | 1107.02 |
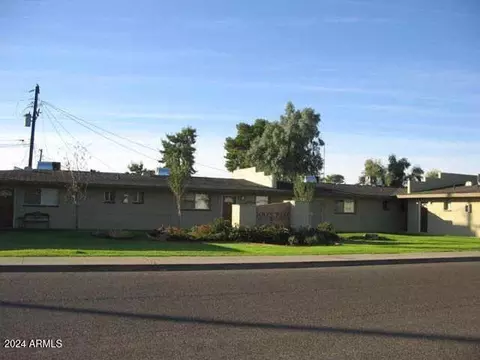
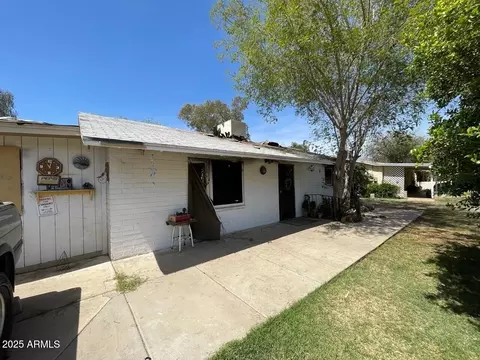
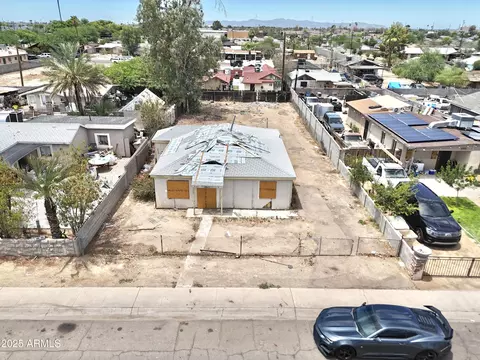
| Condition | Fixer |
| Year Built | 1974 |
| Interior | |
| Total # of Bathrooms | 2 |
| Total # of Bedrooms | 3 |
| Laundry | Wshr/Dry HookUp Only |
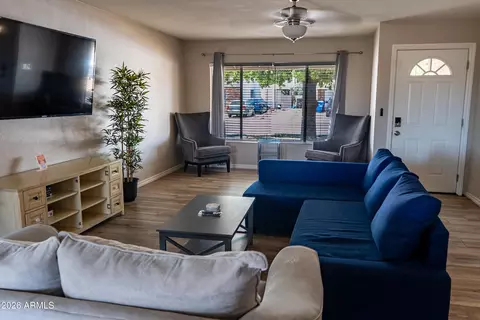
| Flooring | Carpet, Laminate |
| Interior Features | Eat-in Kitchen, 3/4 Bath Master Bdrm |
| Accessibility Features | Zero-Grade Entry, Accessible Hallway(s) |
| Window Features | Dual Pane |
| Exterior | |
| Roof | Composition |
| Construction | Wood Frame, Painted |
| # of Garage Spaces | 2 |
| Parking | Garage Door Opener, Attch'd Gar Cabinets |
| # of Open Parking Spaces | 2 |
| # of Covered Spaces | 2 |
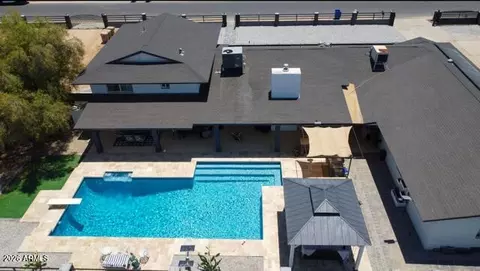
| Patio/Porch | Covered Patio(s), Patio |
| Fencing | Block |
| Exterior Features | Built-in Barbecue |
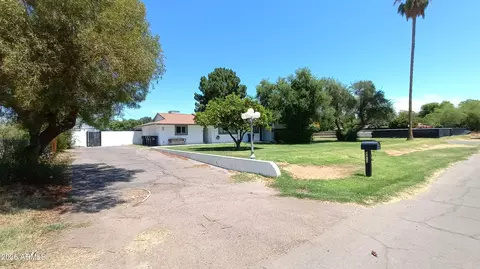
| Lot Features | North/South Exposure, Dirt Front, Dirt Back, Gravel/Stone Back, Irrigation Front |
| Amenities / Utilities | |
| Water Source | City Water |
| Sewer/Septic | Public Sewer |
| Spa | None |
| HOA Fee Includes | No Fees |
| Pool | Diving Pool |
| Security Features | Security System Owned |
| Location | |
| Subdivision | GLENAIRE UNIT 3 AMD |
| Elementary School | Ironwood Elementary School |
| Elementary School District | Washington Elementary District |
| Middle School | Desert Foothills Middle School |
| High School District | Glendale Union High School District |
| High School | Greenway High School |
| APN | 207-12-301 |
| Directions | East On Acoma To 41st Drive, South On 41st Drive To Evans Drive, West On Evans Drive - Second House On The Left |
MLS # 4893644| Est. value | Bed/bath | Sqft | mi | |
|---|---|---|---|---|
| 4127 W Evans Dr, Phoenix, AZ 85053 | $375,000 | 3/2 | 1,799 | 0.01 |
| 4139 W Evans Dr, Phoenix, AZ 85053 | $381,000 | 3/2 | 1,466 | 0.01 |
| 4132 W Gelding Dr, Phoenix, AZ 85053 | $462,000 | 4/— | 2,022 | 0.02 |
| 4128 W Gelding Dr, Phoenix, AZ 85053 | $406,000 | 3/2 | 1,570 | 0.02 |
| 4140 W Gelding Dr, Phoenix, AZ 85053 | $428,000 | —/2 | 1,837 | 0.03 |
| 4143 W Evans Dr, Phoenix, AZ 85053 | $388,000 | —/2 | 1,564 | 0.03 |
| 4132 W Evans Dr, Phoenix, AZ 85053 | $437,000 | 4/— | 1,981 | 0.03 |
| 4128 W Evans Dr, Phoenix, AZ 85053 | $403,000 | —/2 | 1,799 | 0.03 |
Estimated values are based on public record data and automated valuation models. Values are not guaranteed and may not reflect current market conditions.




$519,250
$450,000
$568,990
$295,000
$449,900
$1,095,250
$460,000
$365,000
$568,000
$525,000
$540,000
$445,000
$390,000
$450,000
$522,000
$369,900
$460,000
$617,500
$670,500
$445,000
$450,000
$881,725
$244,900
$579,900
$471,500
$505,000
$660,000
$394,950
$1,297,500