
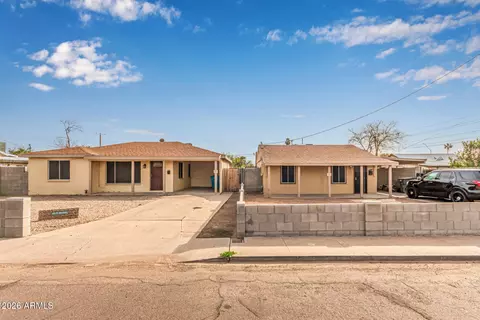
- $375,000
- 4Bd
- 2Ba
SOLD 05/27/26

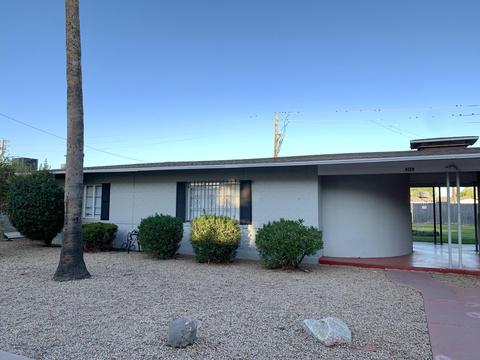
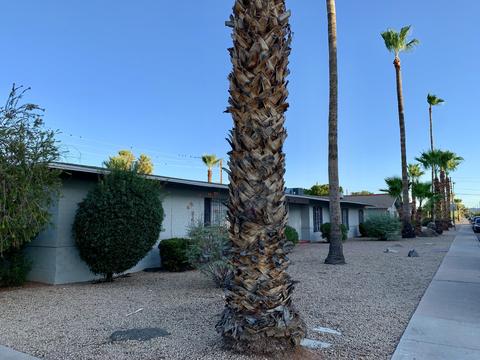

Last sold 01/30/2020 after 122 Days
bed
bath
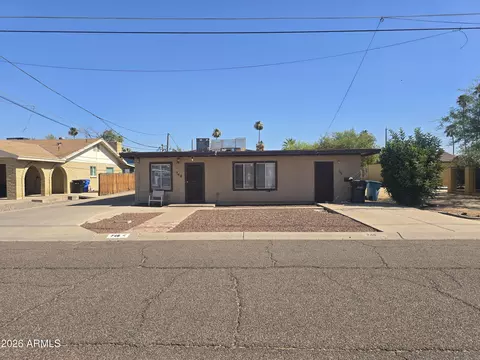
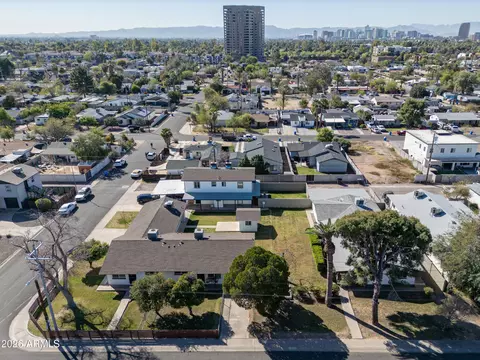
| Property type Multi-family | Neighborhood | Year built 1950 | HOA fee $0/month |

| Overview | |
| Cooling/AC | Electric, Individual |
| Heating | Individual, Electric |
| MLS # | 5996366 |
| Type | Multiple Dwellings |
| Status | Closed |
| Property Tax | 1037 |
| Year Built | 1950 |
| Interior | |
| Flooring | Ceramic Tile |
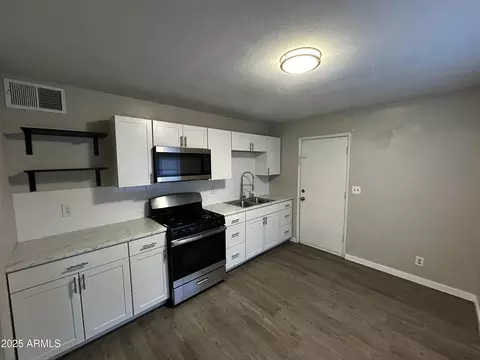
| Appliances | Built-In Range, Refrigerator, Microwave, Washer/Dryer, W/D Hookup |
| Exterior | |
| Roof | Composition, Built-Up |
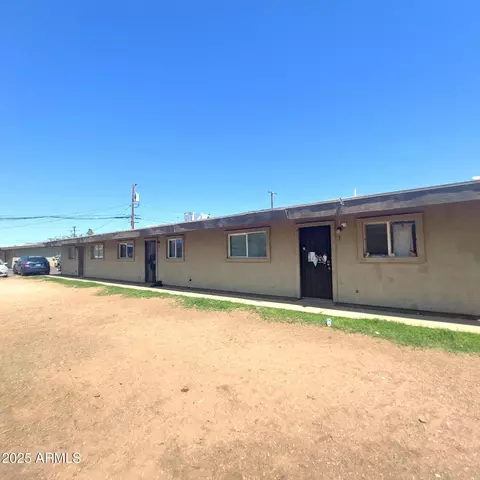
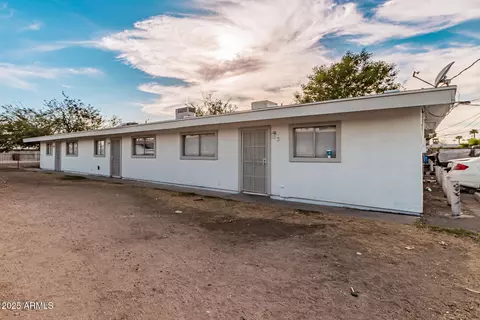
| Construction | Painted, Block, Brick |
| Parking | 1 Space/Unit, On Street, Carport |
| # of Covered Spaces | 2 |
| Amenities / Utilities | |
| Water Source | City Franchise |
| Sewer/Septic | Public Sewer |
| Location | |
| Subdivision | INDIAN PARK |
| Community Features | No Pool |
| Elementary School | Union Elementary School |
| Elementary School District | Phoenix Elementary District |
| Middle School | Central High School |
| High School District | Phoenix Union High School District |
| High School | Phoenix Union - Wilson College Preparatory |
| APN | 155-32-056 |
| Zoning | R4 |
| Directions | Right On 3rd Avenue When Heading Westbound On Indian School. Property Resides On The Left Before W Monterosa St. |
| Multifamily Details | |
| Total # of Units | 2 |
| Expense: Operating | 3987 |
| Financial Data Source | Owner |
| Expense: Maintenance | 500 |
| Vacancy Allowance | 0.05 |
| Expense: Insurance | 1000 |
| Net Operating Income | 20358 |
| Gross Income | 21261 |
| Expense: Electric | 1000 |
| Gross Scheduled Income | 22380 |
| Expense: Gardener | 300 |
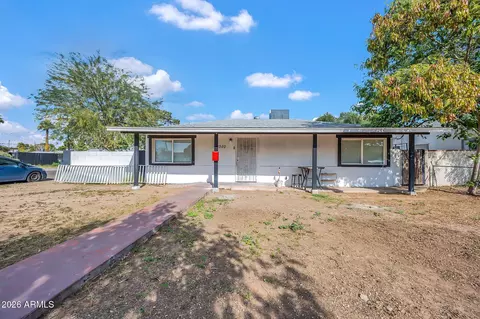
MLS # 6982997
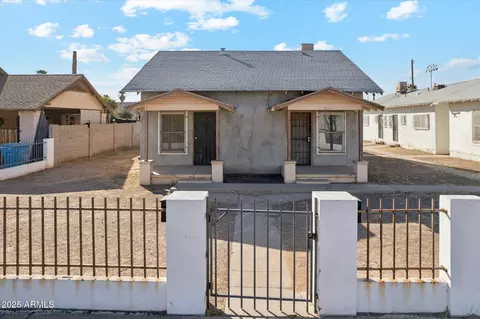
MLS # 6829392
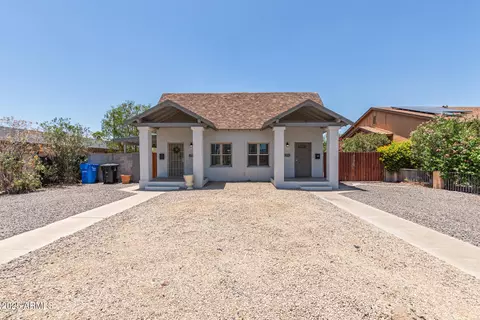
MLS # 5996366
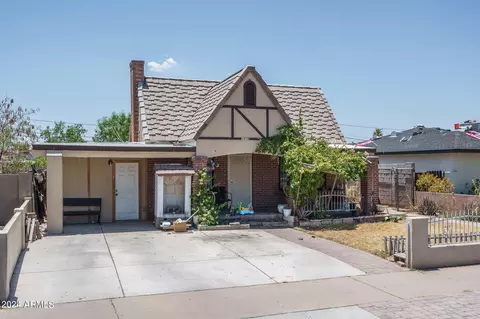
MLS # 5972886 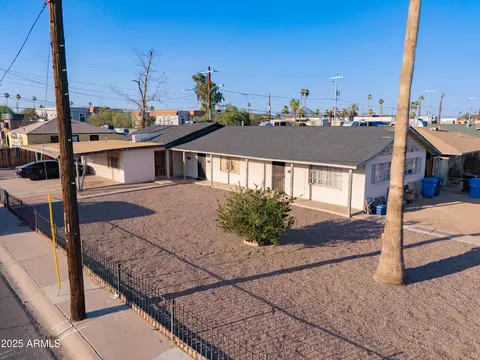
$519,250
$450,000
$449,900
$1,095,250
$568,990
$295,000
$525,000
$568,000
$374,525
$641,000
$399,900
$359,900
$354,998
$535,000
$571,913
$350,000
$354,000
$550,000
$480,000
$369,900
$579,900
$275,000
$320,000
$244,900
$505,000
$450,000
$471,500
$644,500
$394,950