
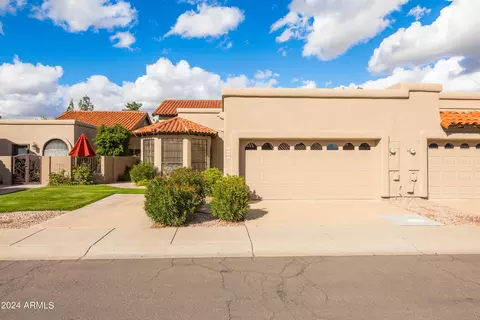
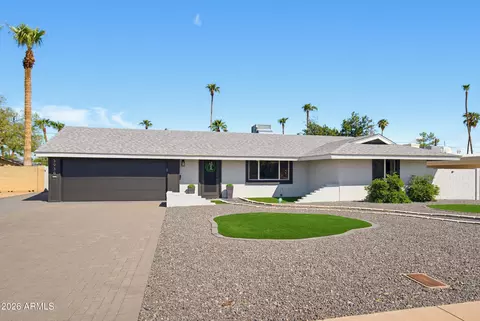
- $685,000
- 3Bd
- 2Ba
- 1,980 Sq Ft
SOLD

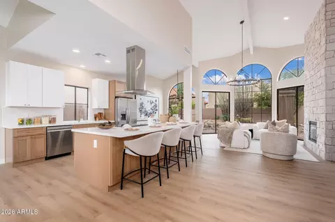
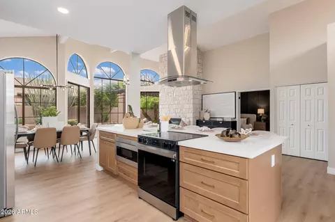
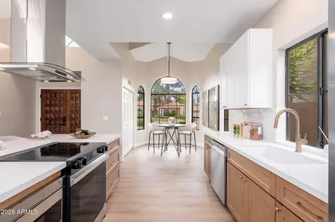
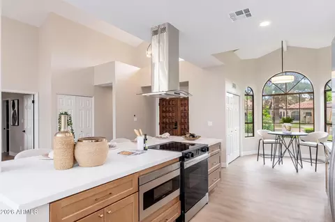
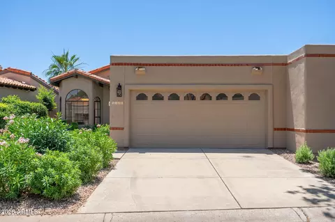
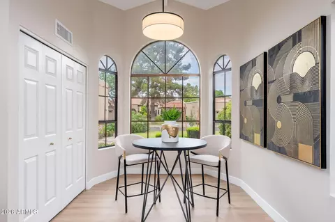
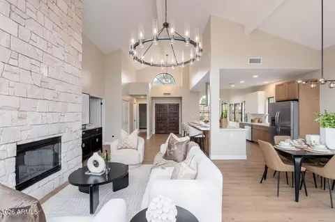
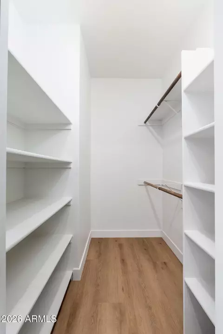
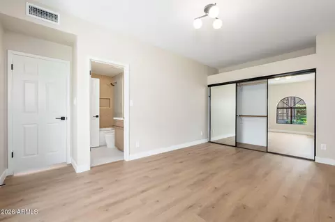
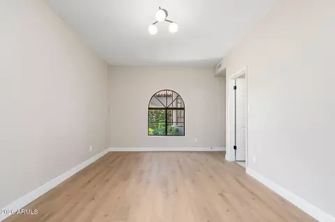
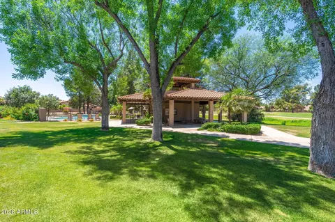
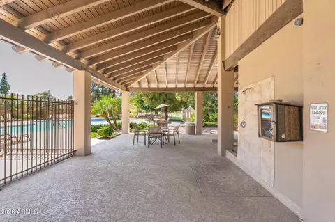
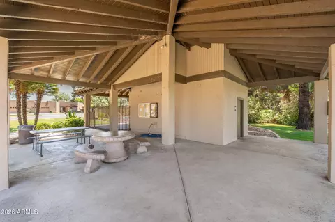
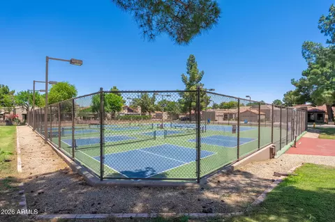
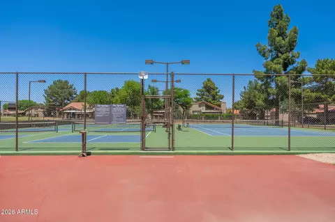
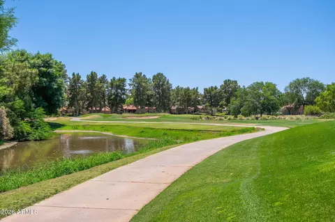
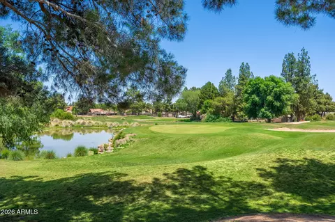
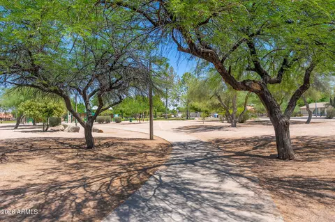
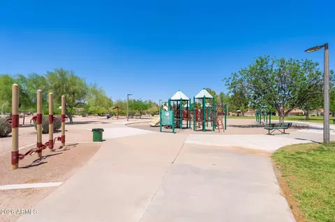
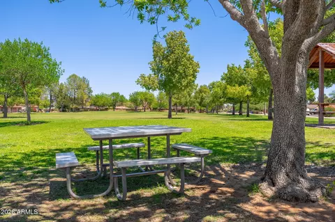
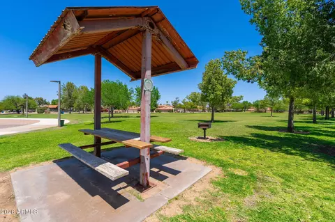
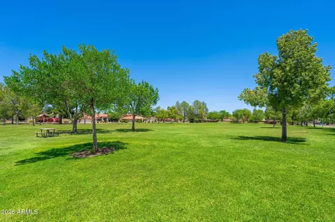
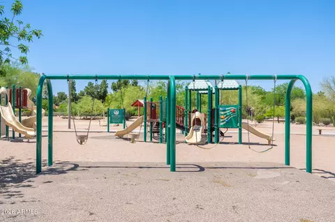
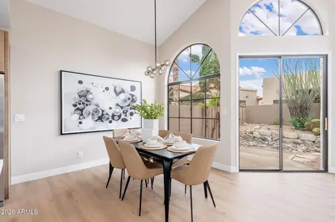
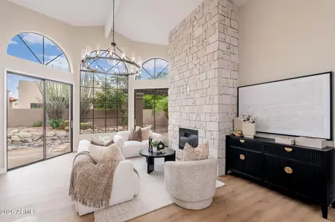
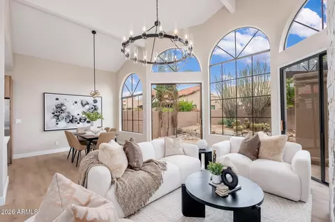
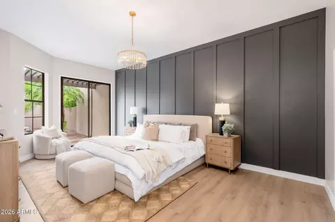
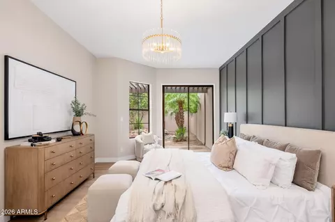
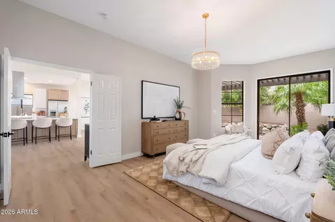
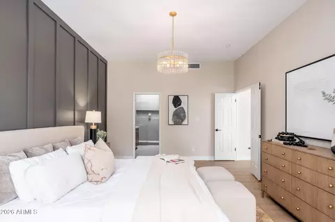
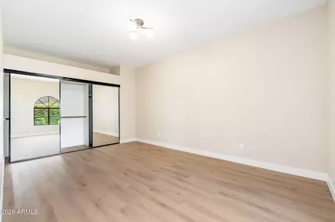
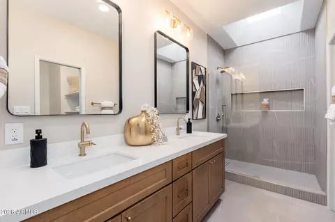
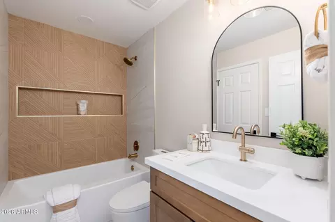
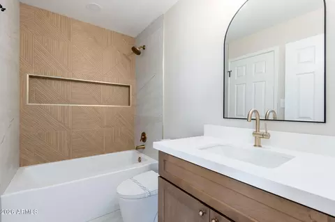
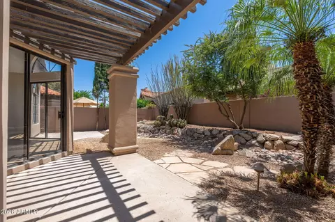
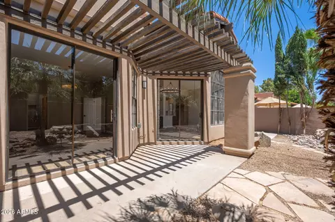
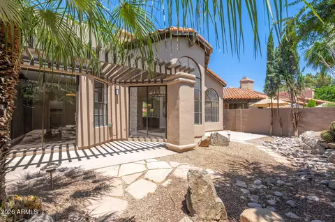
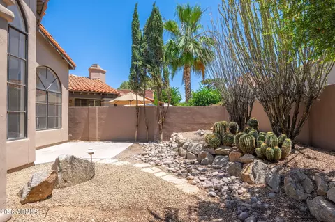
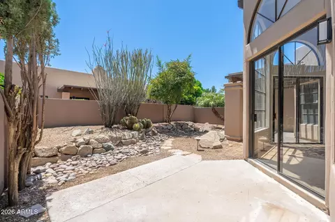
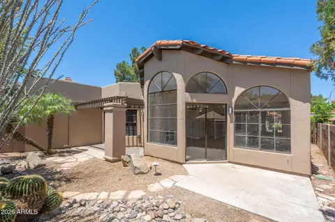
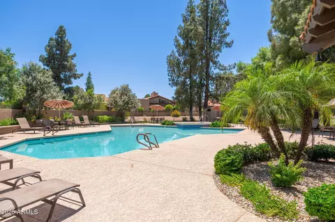
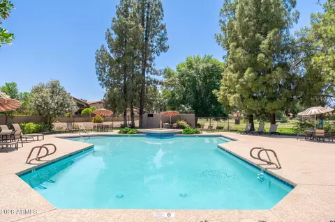
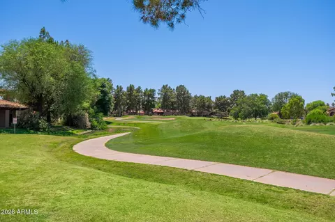
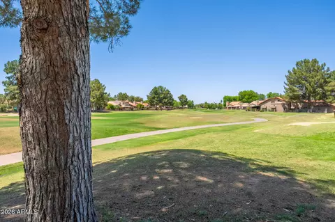
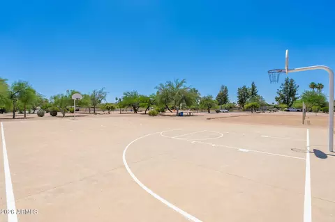
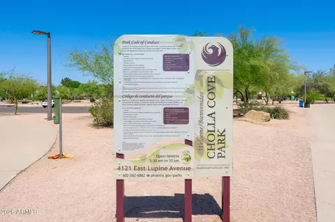
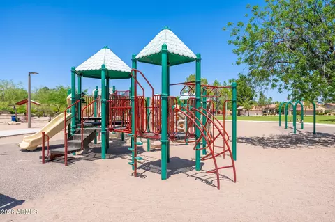
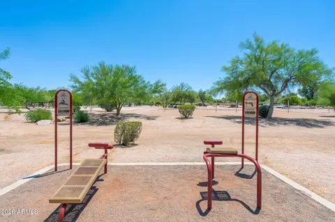
Last sold 09/22/2026 after 138 Days
bed
bath
Sqft ($429/Sqft)
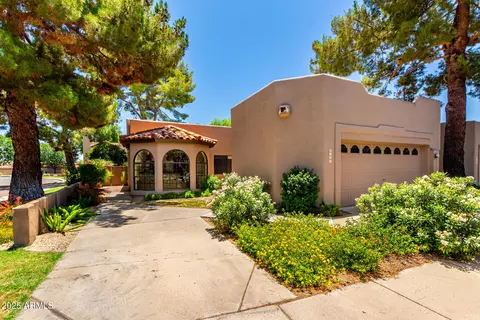
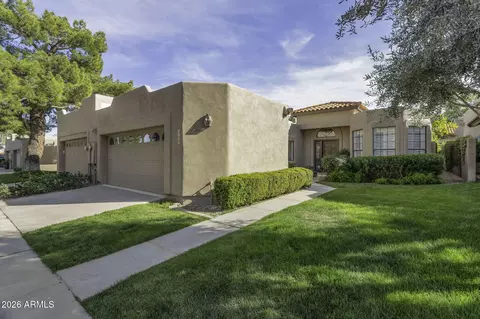
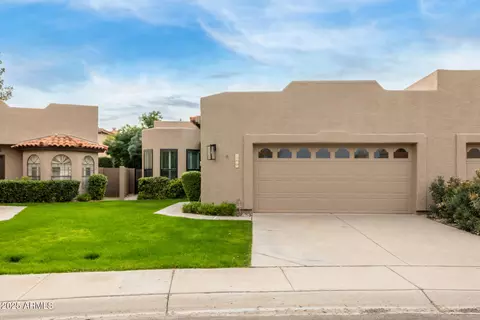
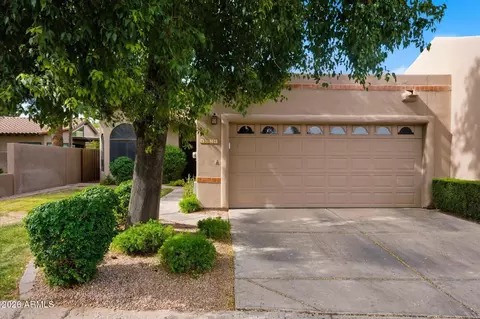
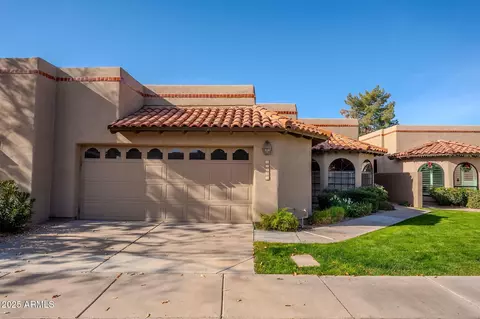
| Property type Townhouse | Neighborhood | Year built 1986 | HOA fee $357/month | Lot size 4,353 Sqft | Parking 2 garage spaces |

| Overview | |
| Cooling/AC | Central Air |
| Heating | Electric |
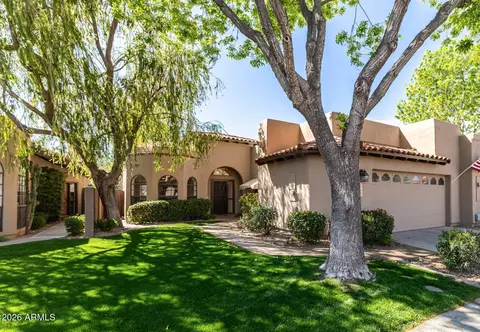
| Levels/Style | Spanish, 1 |
| MLS # | 7025231 |
| Type | Residential |
| Status | Closed |
| SubType | Townhouse |
| SqFt | 1481 |
| Lot Size (Acres) | 0.1 |
| Lot Size (Sqft) | 4353 |
| Property Tax | 2338 |
| HOA | The Hidden Lakes HOA, 480-539-1396 |
| Builder Name | Richmond American Homes |
| HOA Fee | 357, Monthly |
| Year Built | 1986 |
| Interior | |
| Total # of Bathrooms | 2 |
| # Full Baths | 2 |
| Total # of Bedrooms | 2 |
| Laundry | Inside, Wshr/Dry HookUp Only |
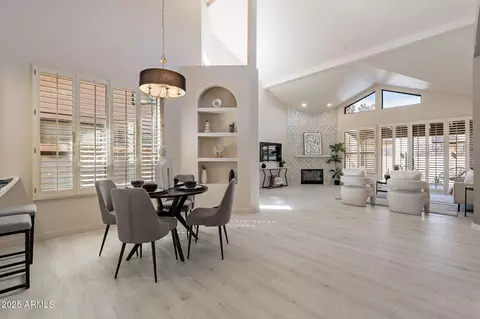
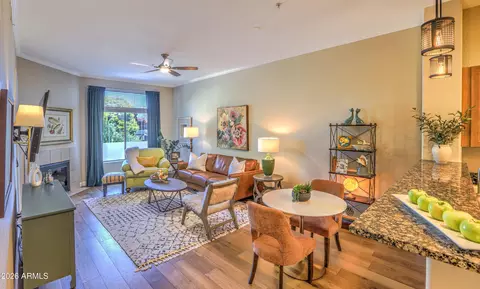
| Flooring | Vinyl, Tile |
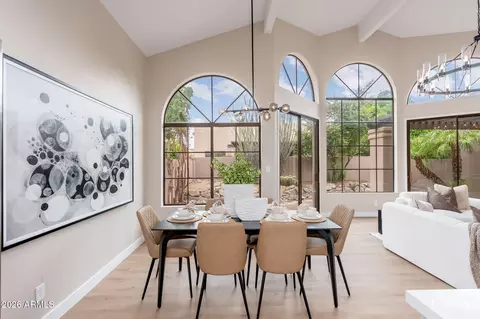
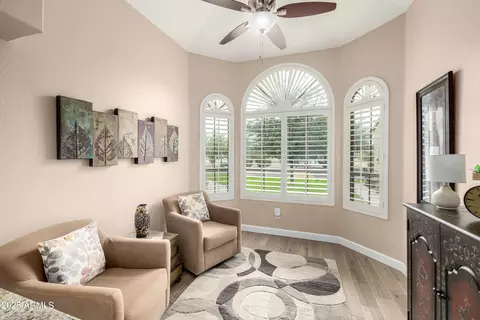
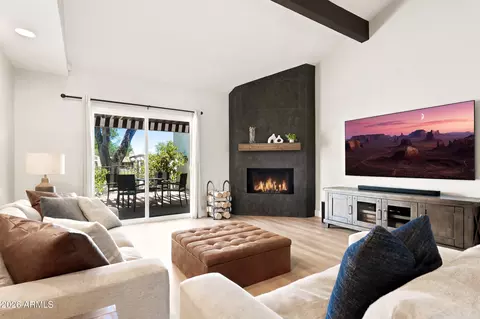
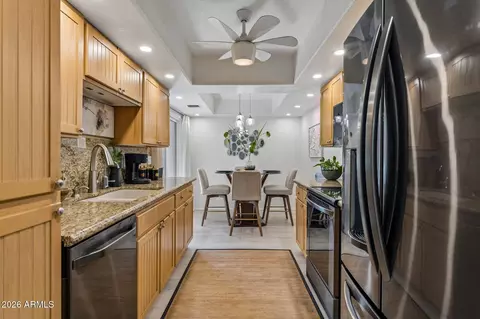
| Interior Features | Quartz Countertops, High Speed Internet, Double Vanity, Master Downstairs, Breakfast Bar, Vaulted Ceiling(s), Kitchen Island, 3/4 Bath Master Bdrm |
| Fireplace | Wood Burning, Living Room |
| Appliances | Refrigerator, Built-in Microwave, Dishwasher, Disposal, Electric Range, Electric Oven |
| Window Features | Skylight(s) |
| Exterior | |
| Roof | Composition, Tile |
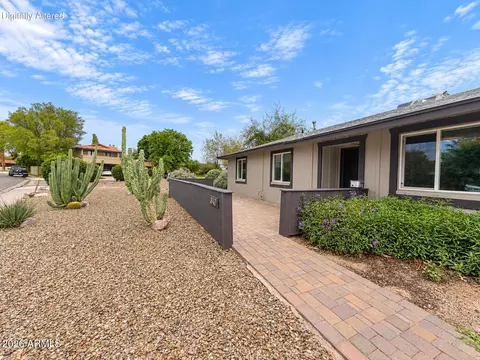
| Construction | Stucco, Wood Frame, Painted |
| # of Garage Spaces | 2 |
| Parking | Attached Garage |
| # of Covered Spaces | 2 |
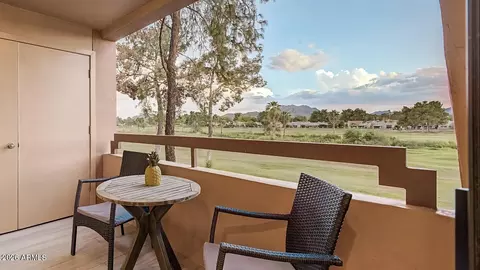
| Patio/Porch | Covered Patio(s) |
| Fencing | Back Yard, Block |
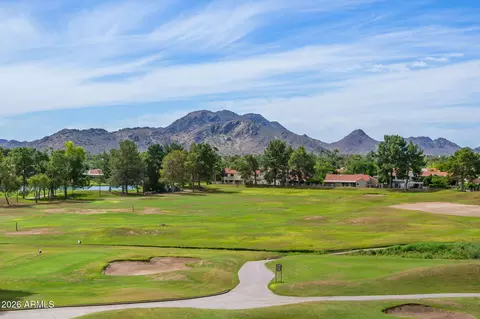
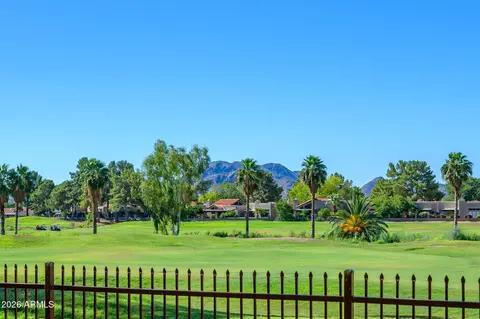
| Lot Features | North/South Exposure, Desert Back, Grass Front |
| Amenities / Utilities | |
| Water Source | Public |
| Sewer/Septic | Public Sewer |
| Spa | None |
| HOA Fee Includes | Insurance, Pest Control, Maintenance Grounds, Street Maint, Front Yard Maint |
| Location | |
| Subdivision | FAIRWAYS LOT 1-288 TR A-G I-Z AA-FF |
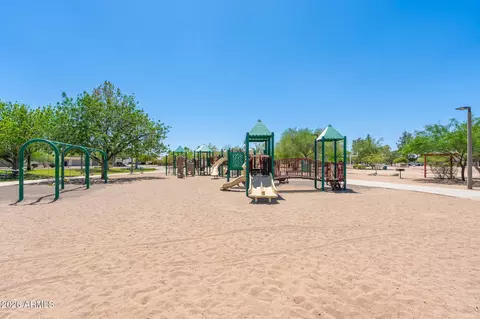
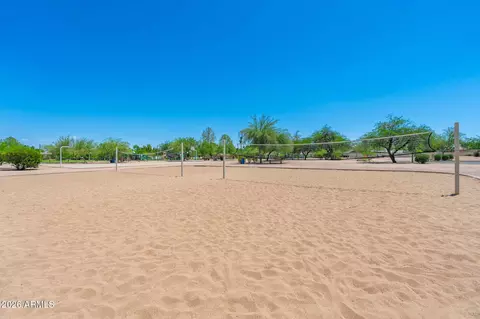
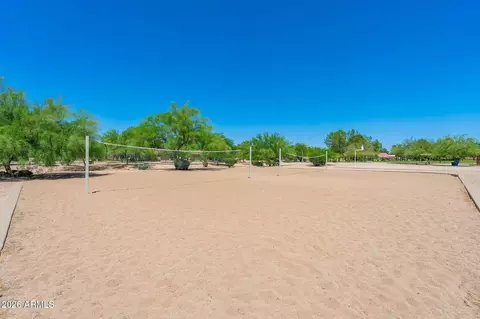
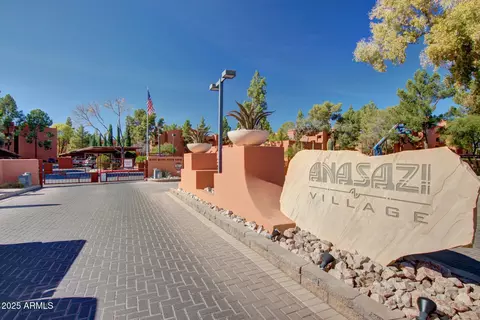
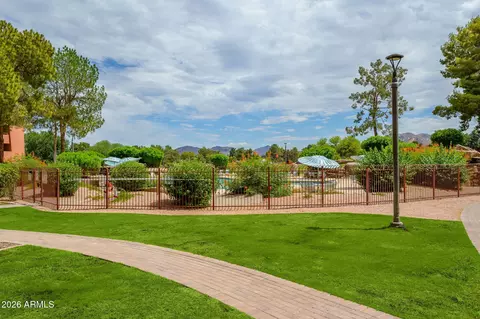
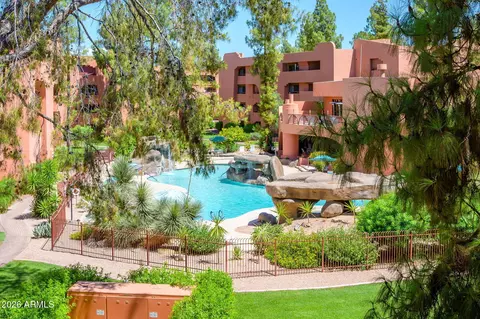
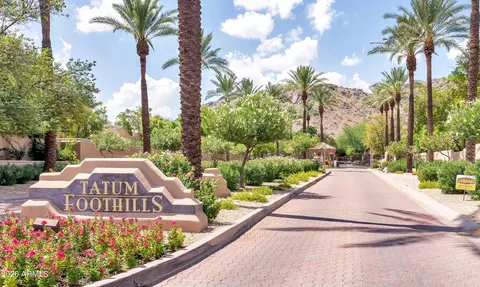
| Community Features | Pool, Pickleball, Gated, Community Spa, Community Spa Htd, Guarded Entry, Tennis Court(s) |
| Elementary School | Sequoya Elementary School |
| Elementary School District | Scottsdale Unified District |
| Middle School | Cocopah Middle School |
| High School District | Scottsdale Unified District |
| High School | Chaparral High School |
| APN | 167-46-323 |
| Directions | Please Use GPS |
| Lot/ Land Details | |
| Possible Use | None |
MLS # 7025231
MLS # 5117609
MLS # 1664038| Est. value | Bed/bath | Sqft | mi | |
|---|---|---|---|---|
| 4121 E Cortez St, Phoenix, AZ 85028 | $688,000 | 3/— | 1,888 | 0.01 |
| 4131 E Cortez St, Phoenix, AZ 85028 | $682,000 | 2/3 | 1,640 | 0.01 |
| 4133 E Cortez St, Phoenix, AZ 85028 | $665,000 | 3/— | 1,797 | 0.02 |
| 4119 E Cortez St, Phoenix, AZ 85028 | $697,000 | 2/— | 1,797 | 0.02 |
| 4126 E Lupine Ave, Phoenix, AZ 85028 | $598,000 | 2/— | 1,461 | 0.02 |
| 4115 E Cortez St, Phoenix, AZ 85028 | $657,000 | 2/— | 1,797 | 0.02 |
| 4128 E Lupine Ave, Phoenix, AZ 85028 | $587,000 | —/— | 1,369 | 0.02 |
| 4122 E Lupine Ave, Phoenix, AZ 85028 | $617,000 | 2/— | 1,461 | 0.02 |
Estimated values are based on public record data and automated valuation models. Values are not guaranteed and may not reflect current market conditions.
$519,250
$449,900
$1,095,250
$450,000
$295,000
$568,990
$525,000
$5,332,400
$249,450
$568,000
$445,000
$522,000
$670,500
$550,000
$540,000
$560,000
$480,000
$445,000
$625,000
$634,995
$505,000
$1,395,000
$579,900
$450,000
$244,900
$471,500
$394,950
$450,000
$484,900