
- $685,000
- 3Bd
- 2Ba
- 1,980 Sq Ft
SOLD

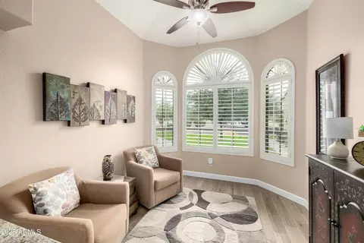
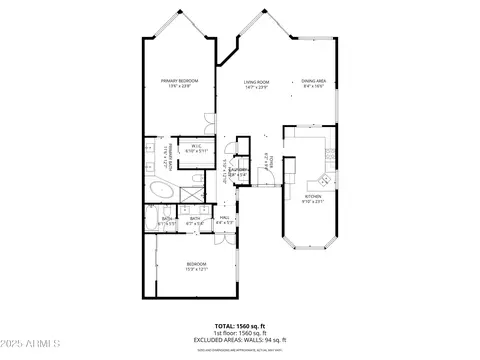
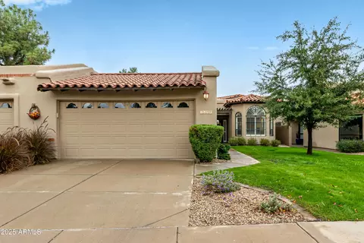
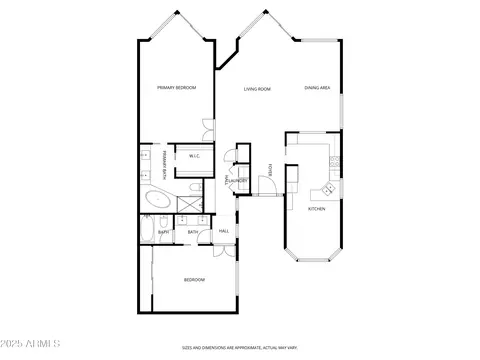
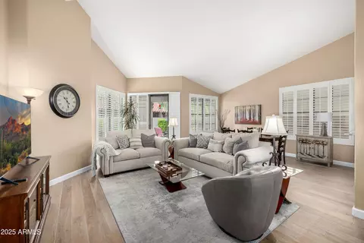
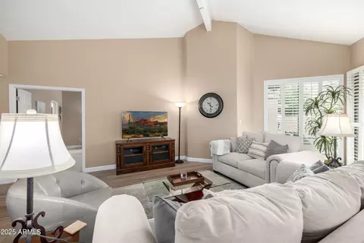
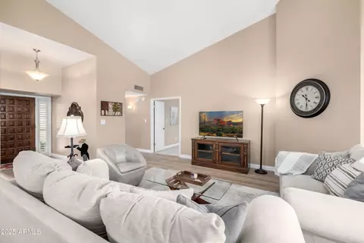
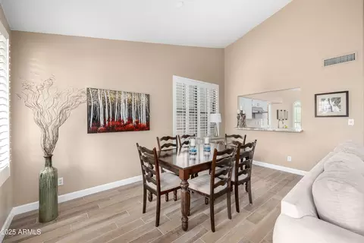
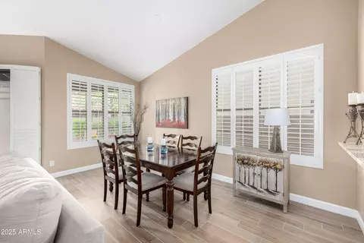
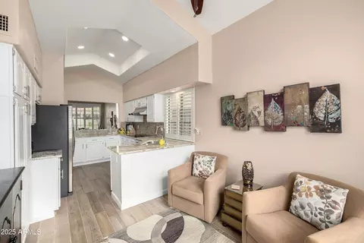
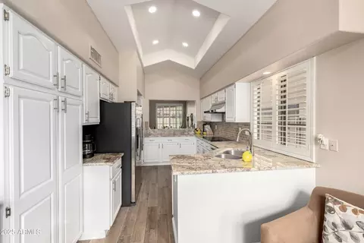
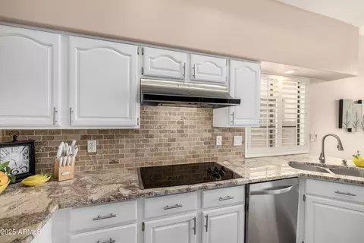
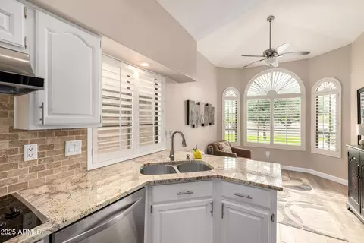
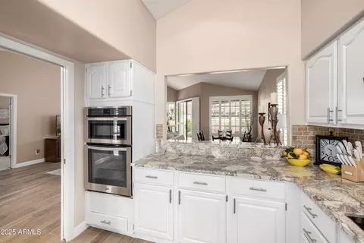
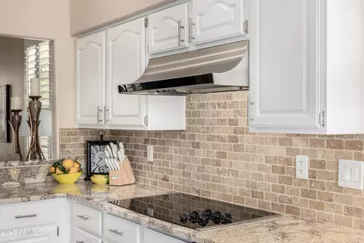
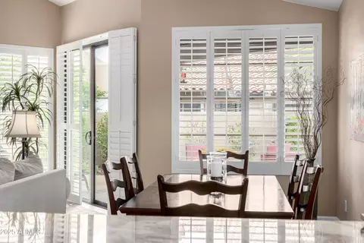
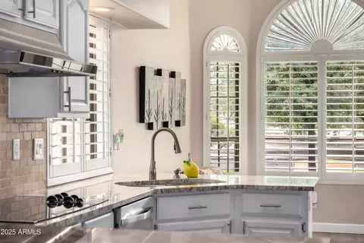
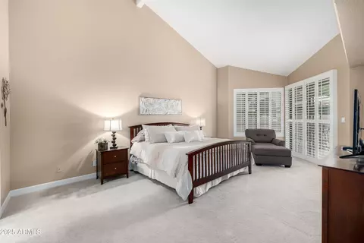
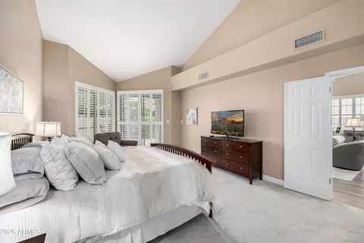
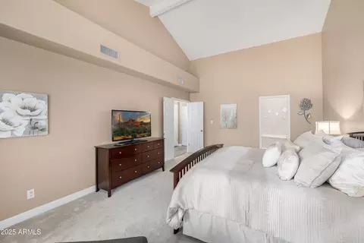
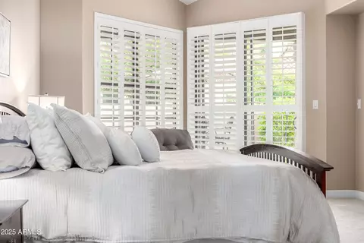
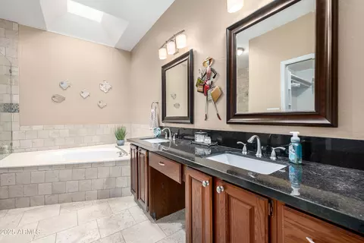
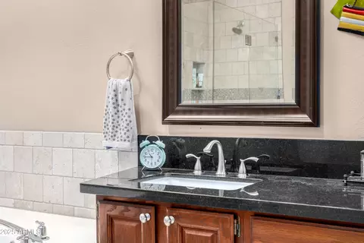
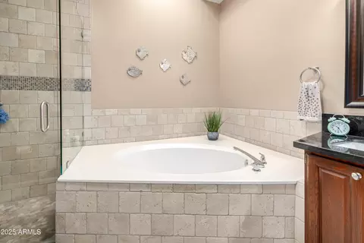
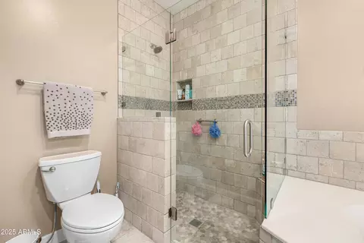
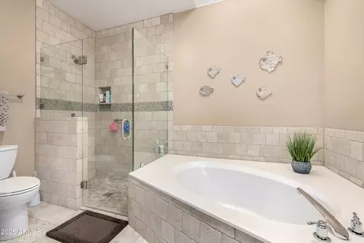
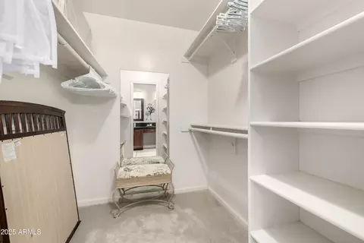
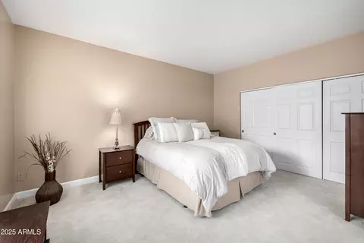
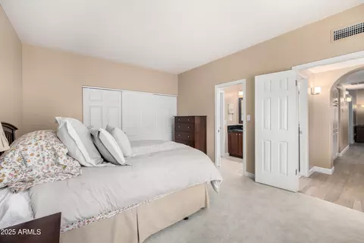
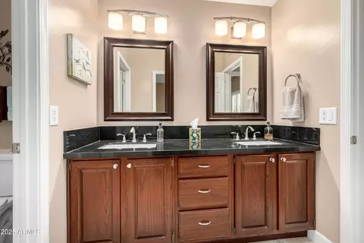
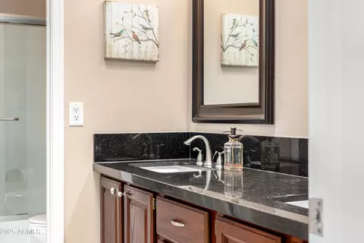
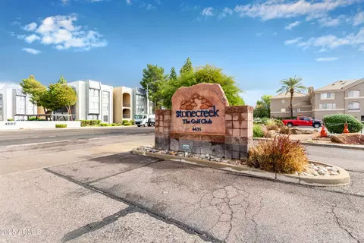
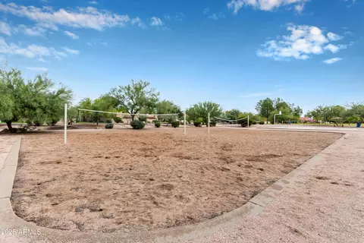
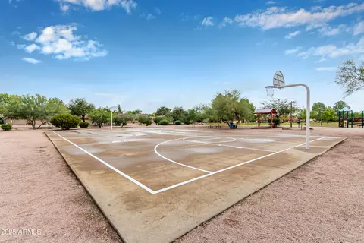
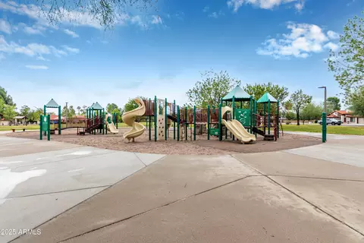
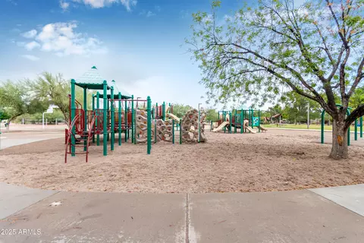
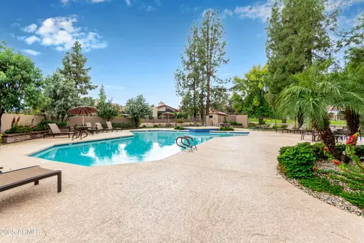
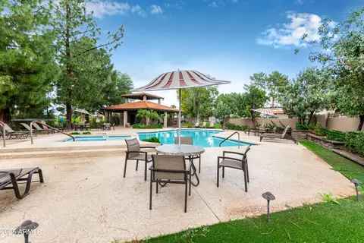
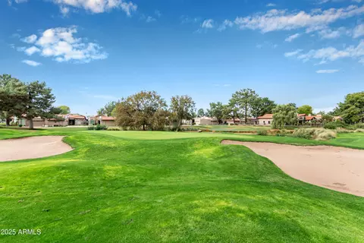
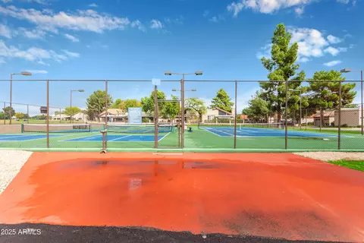
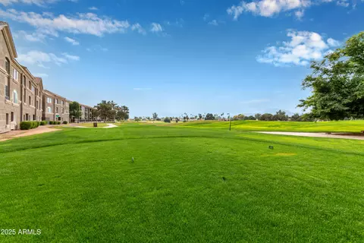
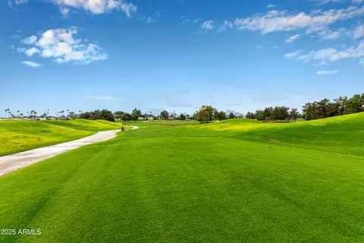
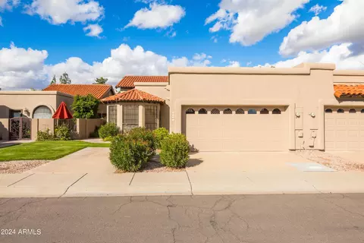
Last sold 12/23/2025 after 36 Days
bed
bath
Sqft ($427/Sqft)
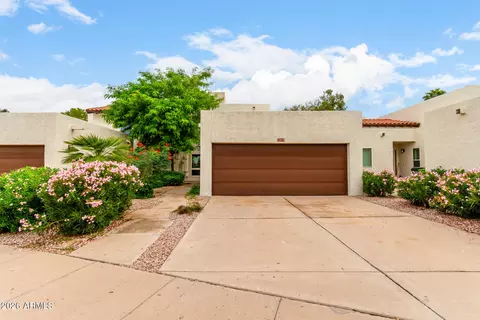
| Property type Townhouse | Neighborhood | Year built 1986 | HOA fee $345/month | Lot size 4,368 Sqft | Parking 2 garage spaces | Rental estimate |

| Overview | |
| Cooling/AC | Central Air, Ceiling Fan(s), Other, Programmable Thmstat |
| Heating | Electric |
| Levels/Style | Other, 1 |
| MLS # | 6950511 |
| Type | Residential |
| Status | Closed |
| SubType | Townhouse |
| SqFt | 1640 |
| Lot Size (Acres) | 0.1 |
| Lot Size (Sqft) | 4368 |
| Property Tax | 1974 |
| HOA | Hidden Lakes, 480-539-1396 |
| Builder Name | Richmond American Homes |
| HOA Fee | 345, Monthly |
| Year Built | 1986 |
| Interior | |
| Total # of Bathrooms | 2 |
| # Full Baths | 2 |
| Total # of Bedrooms | 2 |
| Flooring | Carpet, Tile |
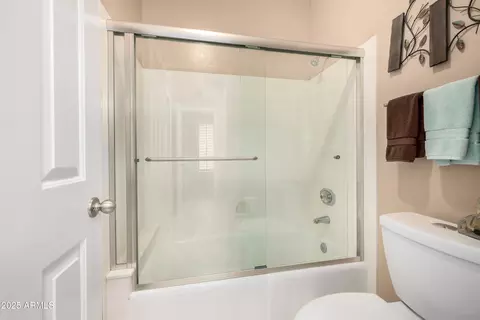
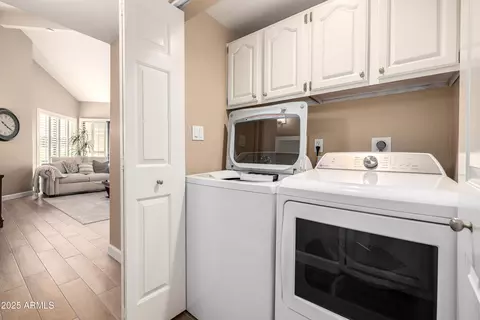
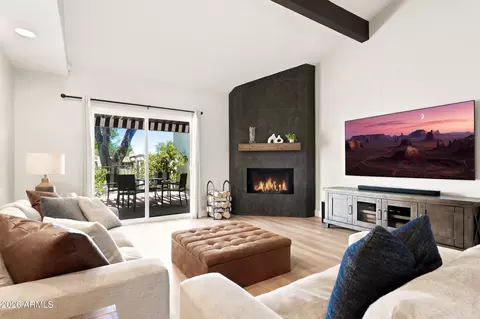
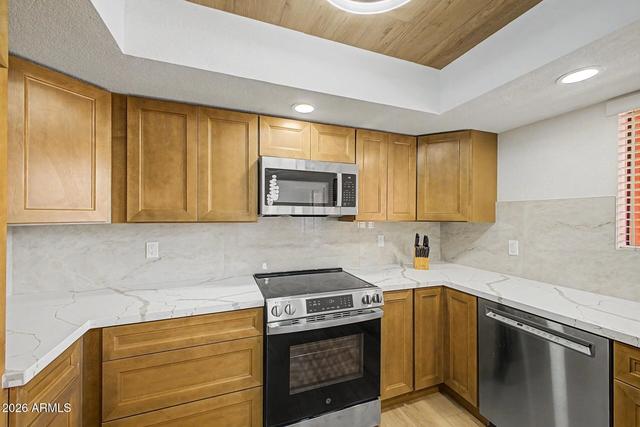
| Interior Features | Granite Counters, Double Vanity, Eat-in Kitchen, Breakfast Bar, Furnished(See Rmrks), No Interior Steps, Vaulted Ceiling(s), Pantry, 2 Master Baths, Full Bth Master Bdrm, Separate Shwr & Tub |
| Appliances | Electric Cooktop, Built-In Electric Oven |
| Accessibility Features | Zero-Grade Entry, Hard/Low Nap Floors, Accessible Hallway(s) |
| Window Features | Skylight(s) |
| Exterior | |
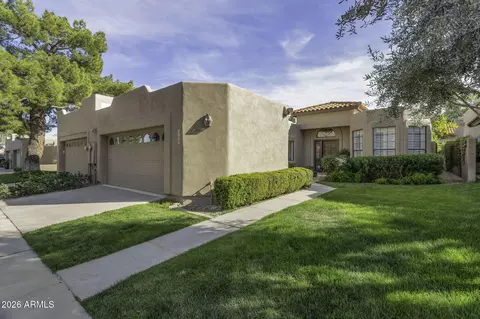
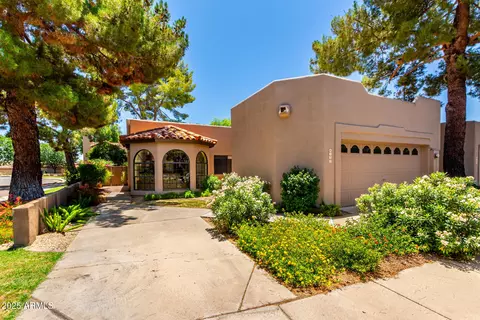
| Roof | Tile, Built-Up |
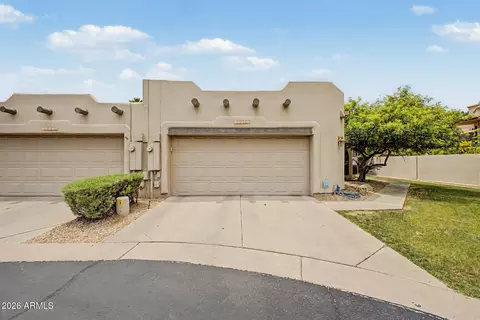
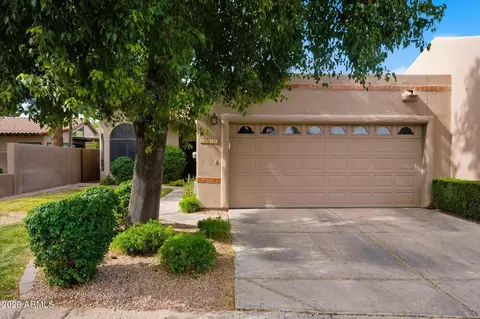
| Construction | Stucco, Wood Frame, Painted |
| # of Garage Spaces | 2 |
| Parking | Unassigned, Attch'd Gar Cabinets, Permit Required, Common |
| # of Open Parking Spaces | 2 |
| # of Covered Spaces | 2 |
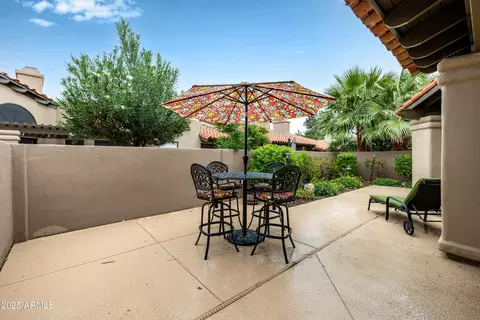
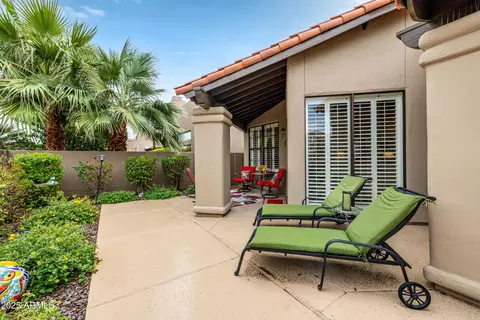
| Patio/Porch | Covered Patio(s), Patio |
| Fencing | Concrete Panel |
| Exterior Features | Private Street(s), Private Yard |
| Lot Features | North/South Exposure, Sprinklers In Rear, Sprinklers In Front, Grass Front, Synthetic Grass Back, Auto Timer H2O Front, Auto Timer H2O Back |
| Amenities / Utilities | |
| Water Source | City Water |
| Sewer/Septic | Sewer In & Cnctd, Sewer - Available, Public Sewer |
| Spa | None |
| HOA Fee Includes | Insurance, Maintenance Grounds, Street Maint, Front Yard Maint, Maintenance Exterior |
| Security Features | Security Guard |
| Location | |
| Subdivision | FAIRWAYS LOT 1-288 TR A-G I-Z AA-FF |
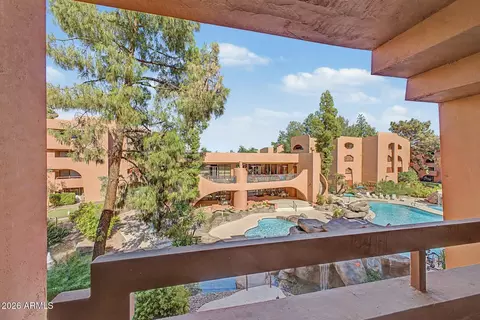
| Community Features | Pool, Pickleball, Gated, Community Spa, Community Spa Htd, Transportation Svcs, Near Bus Stop, Guarded Entry, Tennis Court(s), Biking/Walking Path |
| Elementary School | Sequoya Elementary School |
| Elementary School District | Scottsdale Unified District |
| Middle School | Cocopah Middle School |
| High School District | Scottsdale Unified District |
| High School | Chaparral High School |
| APN | 167-46-309 |
| Lot/ Land Details | |
| Road Responsibility | Private Maintained Road |
MLS # 6950511
MLS # 5461729
MLS # 5365182
MLS # 1541225
MLS # 2584654| Est. value | Bed/bath | Sqft | mi | |
|---|---|---|---|---|
| 4102 E Lupine Ave, Phoenix, AZ 85028 | $573,100 | —/— | 1,481 | 0.01 |
| 4110 E Lupine Ave, Phoenix, AZ 85028 | $689,900 | 2/— | 1,758 | 0.01 |
| 4112 E Lupine Ave, Phoenix, AZ 85028 | $671,900 | 2/— | 1,758 | 0.02 |
| 4105 E Cortez St, Phoenix, AZ 85028 | $677,000 | 2/— | 1,797 | 0.02 |
| 4101 E Cortez St, Phoenix, AZ 85028 | $547,900 | —/— | 1,481 | 0.02 |
| 4109 E Cortez St, Phoenix, AZ 85028 | $672,900 | 2/— | 1,797 | 0.02 |
| 4116 E Lupine Ave, Phoenix, AZ 85028 | $736,200 | 2/— | 1,758 | 0.02 |
| 4111 E Cortez St, Phoenix, AZ 85028 | $557,600 | —/3 | 1,640 | 0.03 |
Estimated values are based on public record data and automated valuation models. Values are not guaranteed and may not reflect current market conditions.
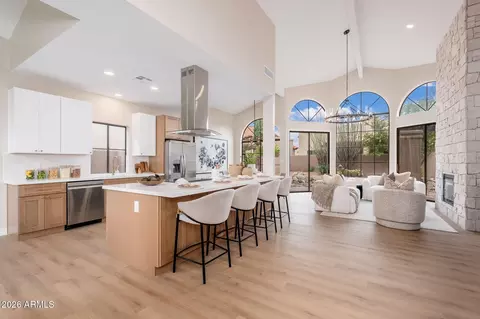
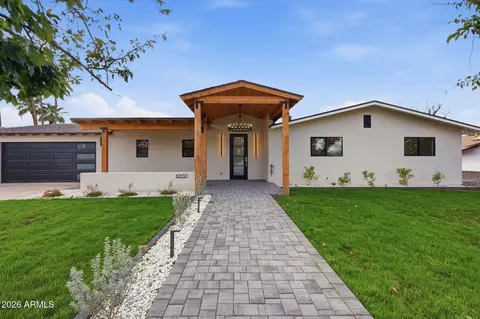
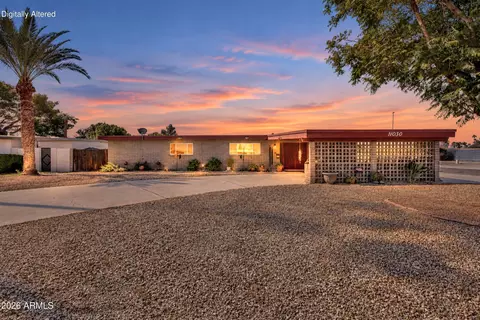
$519,250
$449,900
$1,095,250
$450,000
$295,000
$568,990
$525,000
$5,332,400
$249,450
$568,000
$445,000
$522,000
$670,500
$550,000
$540,000
$560,000
$480,000
$445,000
$625,000
$634,995
$505,000
$1,395,000
$579,900
$450,000
$244,900
$471,500
$394,950
$450,000
$484,900