
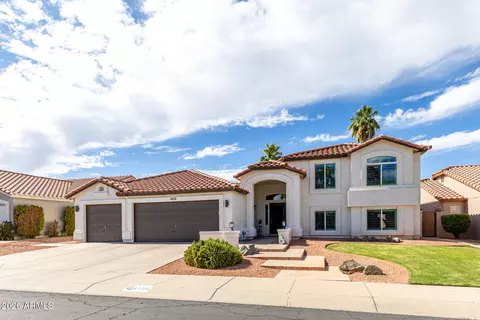
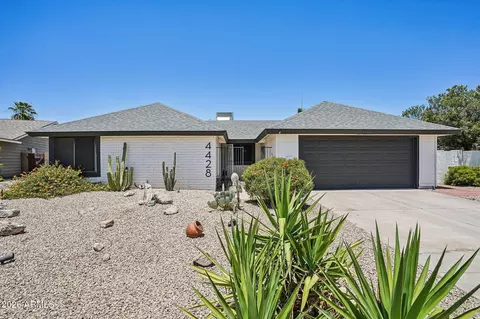
- $710,000
- 5Bd
- 3Ba
- 2,582 Sq Ft
SOLD 05/30/26

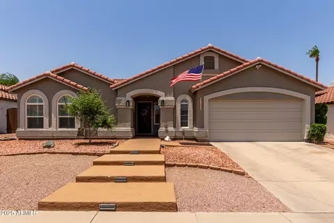
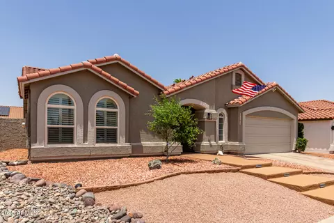
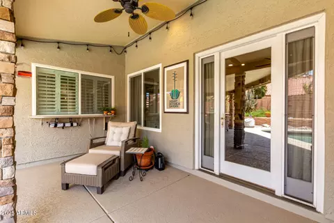
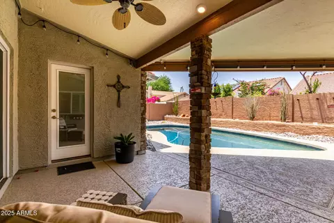
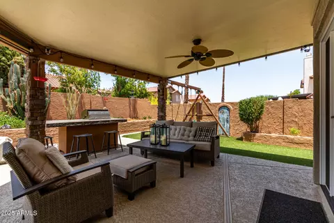
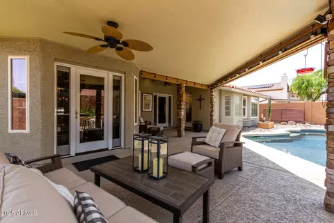
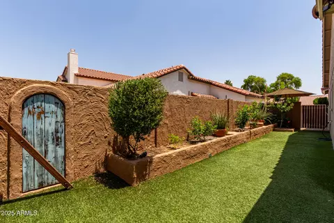
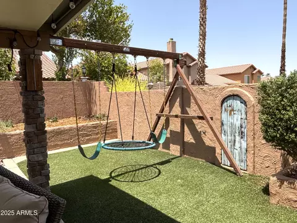
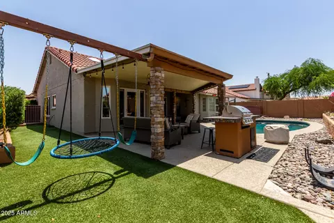
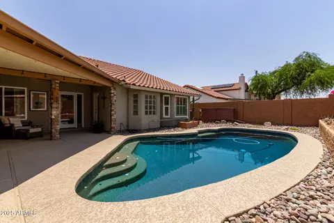
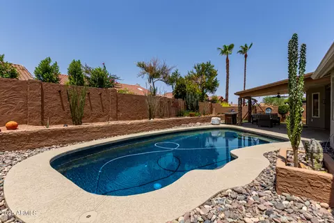
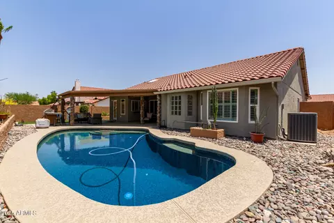
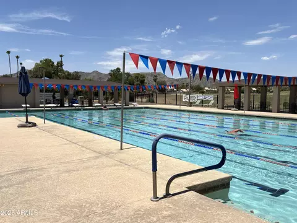
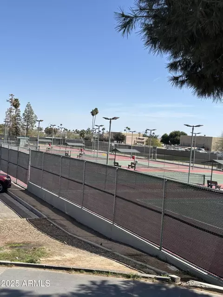

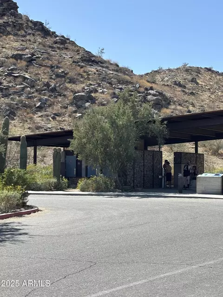
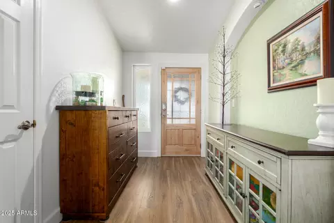
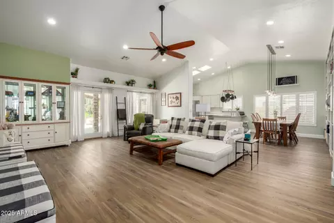
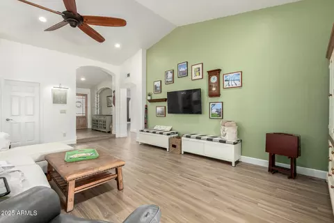
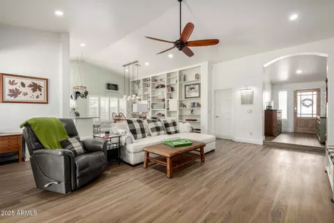
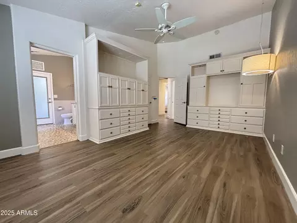
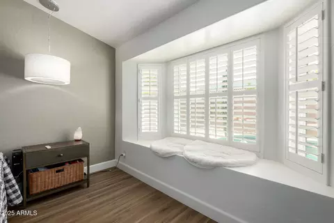
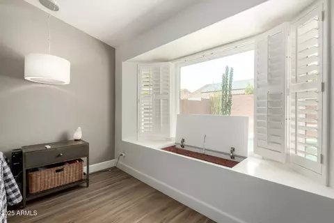
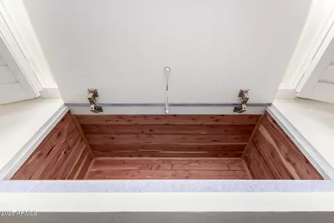
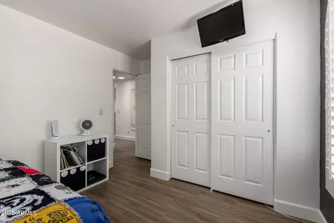
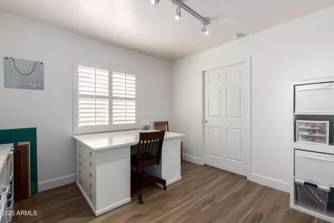
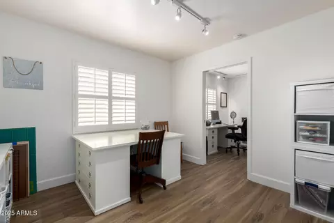
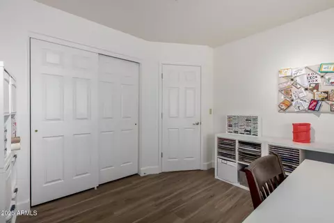
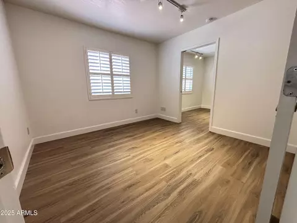
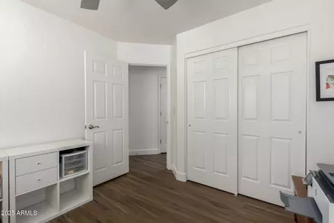
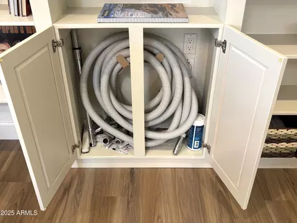
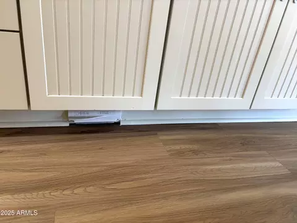
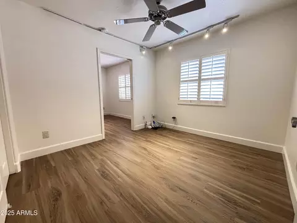
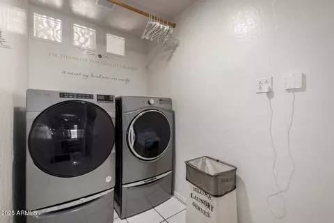
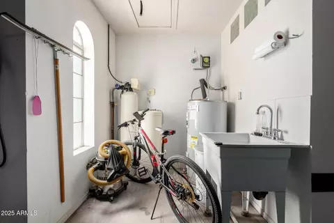
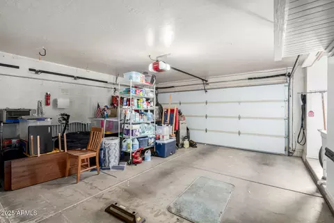
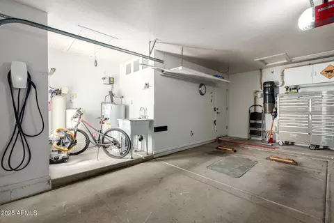
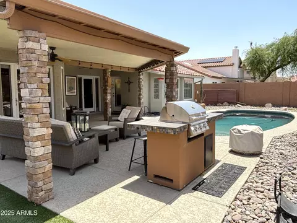
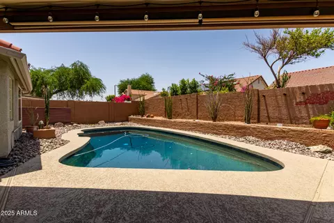
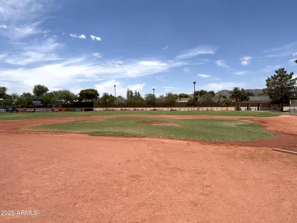
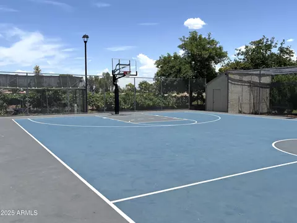
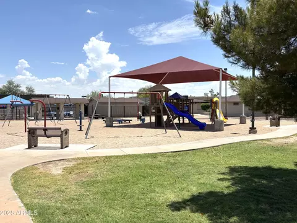
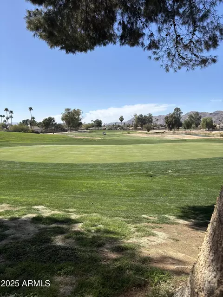
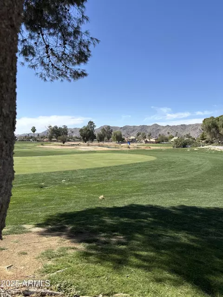
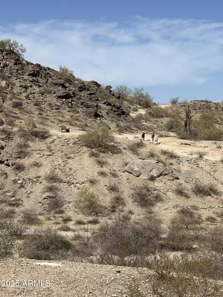
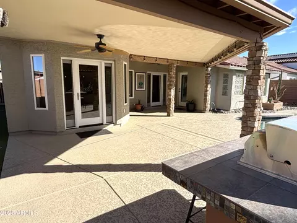
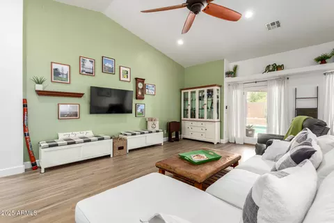
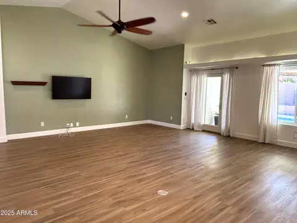
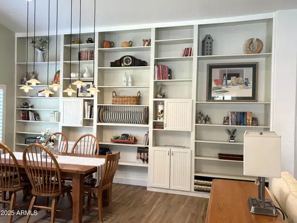
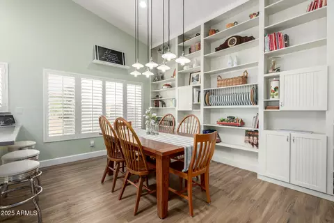
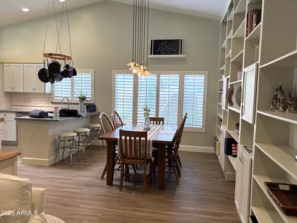
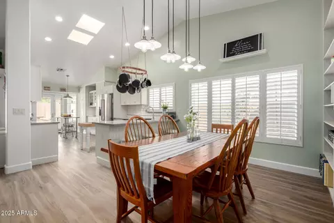
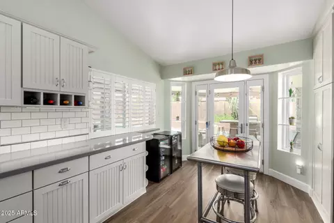
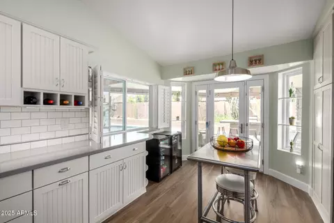
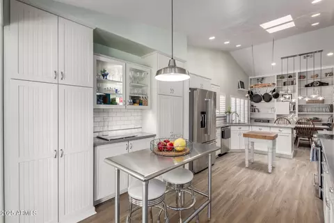
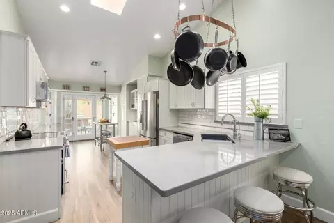
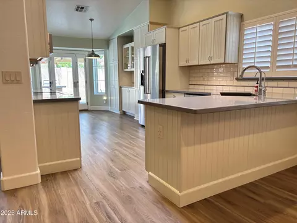
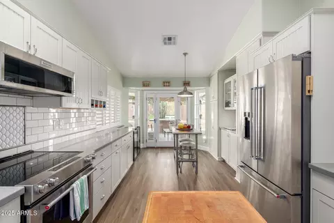
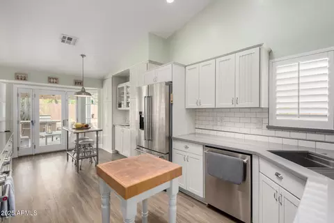
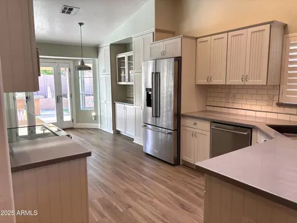
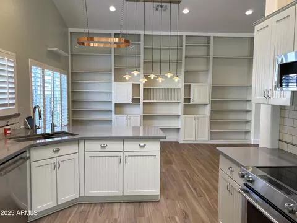
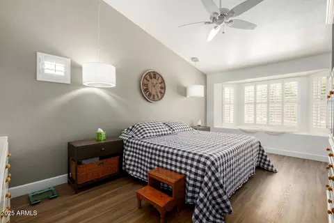
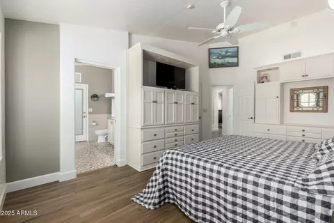
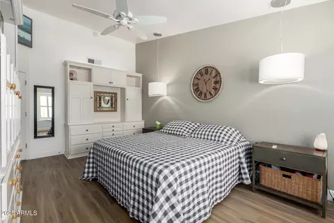
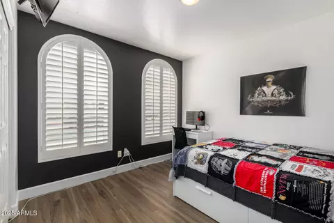
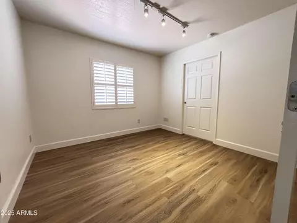
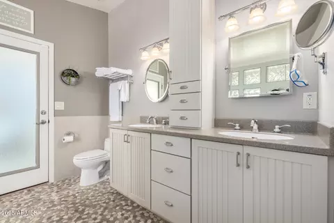
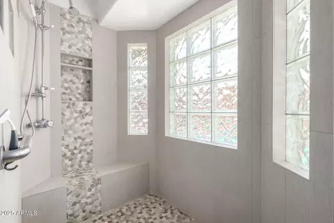
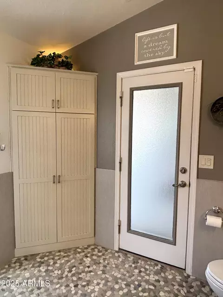
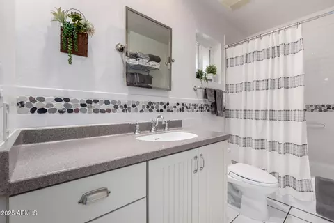
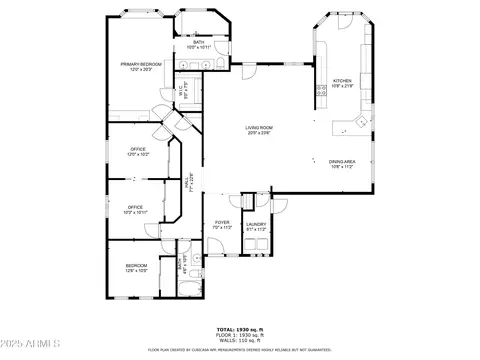
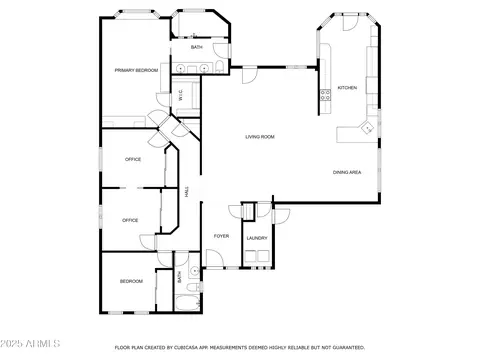
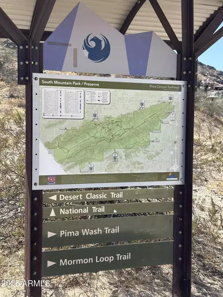
Last sold 08/29/2025 after 63 Days
bed
bath
Sqft ($323/Sqft)
| Property type House | Neighborhood | Year built 1991 | HOA fee $22/month | Lot size 6,987 Sqft | Parking 2 garage spaces | Rental estimate |

| Overview | |
| Cooling/AC | Central Air, Ceiling Fan(s), ENERGY STAR Qualified Equipment, Programmable Thmstat, See Remarks |
| Heating | ENERGY STAR Qualified Equipment, Electric |
| Levels/Style | Ranch, 1 |
| MLS # | 6888366 |
| Type | Residential |
| Status | Closed |
| SubType | Single Family Residence |
| SqFt | 2075 |
| Lot Size (Acres) | 0.16 |
| Lot Size (Sqft) | 6987 |
| Property Tax | 2948 |
| HOA | Ahwatukee Board Of M, 480-893-3502 |
| Builder Name | Blandford Homes |
| HOA Fee | 261.29, Annually |
| Year Built | 1991 |
| Interior | |
| Total # of Bathrooms | 2 |
| Total # of Bedrooms | 4 |
| Laundry | Engy Star (See Rmks) |
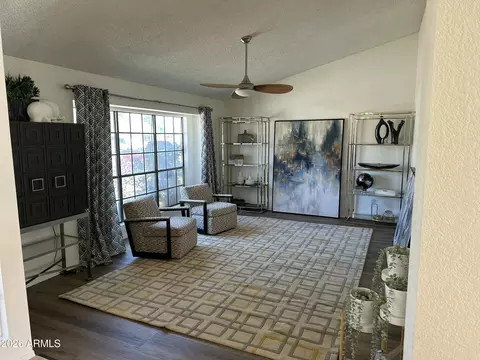
| Flooring | Vinyl, Tile |
| Interior Features | High Speed Internet, Smart Home, Double Vanity, Eat-in Kitchen, Breakfast Bar, Central Vacuum, Vaulted Ceiling(s), Kitchen Island, Pantry, 3/4 Bath Master Bdrm |
| Appliances | Electric Cooktop |
| Accessibility Features | Accessible Door 32in+ Wide, Mltpl Entries/Exits, Hard/Low Nap Floors, Bath Roll-In Shower, Bath Lever Faucets, Bath Grab Bars, Accessible Hallway(s) |
| Window Features | Skylight(s), Solar Screens, Dual Pane, ENERGY STAR Qualified Windows |
| Exterior | |
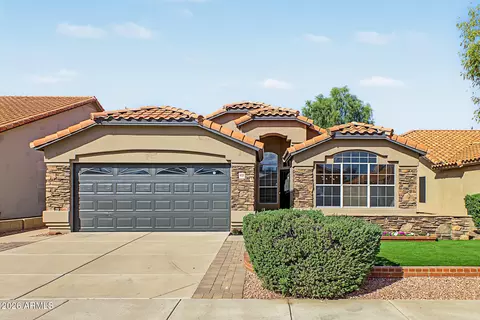
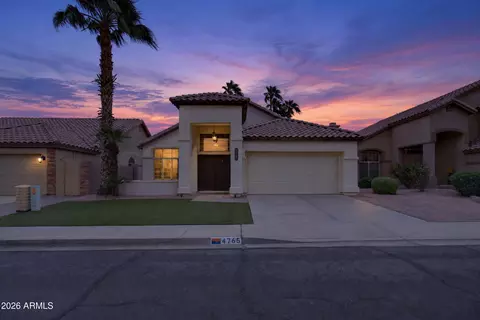
| Roof | Tile |
| Construction | Stucco, Painted, Block, Ducts Professionally Air-Sealed |
| # of Garage Spaces | 2 |
| Parking | Garage Door Opener, Direct Access, Electric Vehicle Charging Station(s) |
| # of Open Parking Spaces | 2 |
| # of Covered Spaces | 2 |
| Patio/Porch | Covered Patio(s), Patio |
| Fencing | Block |
| Exterior Features | Playground, Built-in Barbecue |
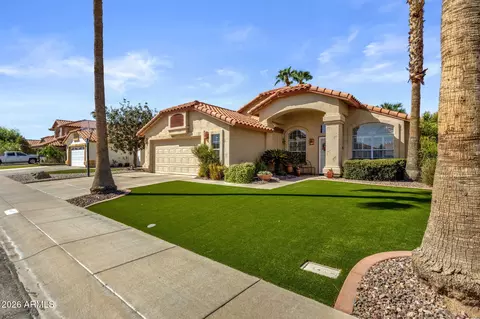
| Lot Features | North/South Exposure, Desert Back, Desert Front, Gravel/Stone Front, Gravel/Stone Back, Synthetic Grass Back |
| Amenities / Utilities | |
| Water Source | City Water |
| Sewer/Septic | Public Sewer |
| Spa | None |
| HOA Fee Includes | Maintenance Grounds |
| Security Features | Security System Owned |
| Location | |
| Subdivision | CENTER COURT AT AHWATUKEE PHASE 6 LOT 67-131 TR A |
| Community Features | Pool, Golf, Community Spa, Community Spa Htd, Near Bus Stop, Tennis Court(s), Playground, Biking/Walking Path |
| Elementary School | Kyrene De Las Lomas School |
| Elementary School District | Kyrene Elementary District |
| Middle School | Kyrene Centennial Middle School |
| High School District | Tempe Union High School District |
| High School | Mountain Pointe High School |
| APN | 301-58-867 |
| Directions | West On E Lakeside Blvd, South On S 41st Street, Left On E Nambe Street, Right On East Tonto Street. 4102 Is On The Right. |
| Lot/ Land Details | |
| Road Responsibility | City Maintained Road |
| Possible Use | None |
MLS # 6888366| Est. value | Bed/bath | Sqft | mi | |
|---|---|---|---|---|
| 4108 E Tonto St, Phoenix, AZ 85044 | $712,000 | 5/— | 2,582 | 0.01 |
| 4040 E Tonto St, Phoenix, AZ 85044 | $604,000 | 5/— | 2,582 | 0.01 |
| 4043 E Nambe St, Phoenix, AZ 85044 | $671,000 | —/— | 2,199 | 0.02 |
| 4037 E Nambe St, Phoenix, AZ 85044 | $654,000 | 4/— | 2,075 | 0.02 |
| 4101 E Nambe St, Phoenix, AZ 85044 | $616,000 | 5/— | 2,388 | 0.02 |
| 4116 E Tonto St, Phoenix, AZ 85044 | $650,000 | 4/— | 2,183 | 0.03 |
| 4045 E Tonto St, Phoenix, AZ 85044 | $518,000 | 3/— | 1,907 | 0.03 |
| 4030 E Tonto St, Phoenix, AZ 85044 | $623,000 | 5/— | 2,388 | 0.03 |
Estimated values are based on public record data and automated valuation models. Values are not guaranteed and may not reflect current market conditions.
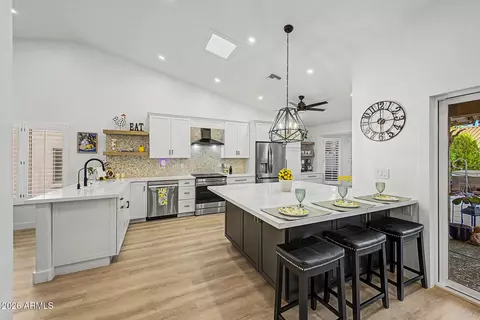
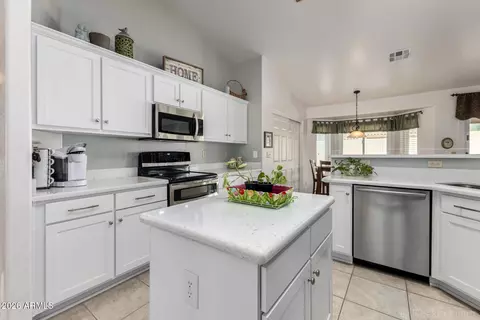
$519,250
$449,900
$568,000
$1,095,250
$374,525
$525,000
$641,000
$450,000
$249,450
$465,000
$550,000
$587,500
$535,000
$634,995
$462,495
$372,090
$499,990
$449,250
$525,000
$350,000
$337,500
$394,950
$579,900
$244,900
$380,000
$325,000
$471,500
$450,000
$679,000
$489,000