
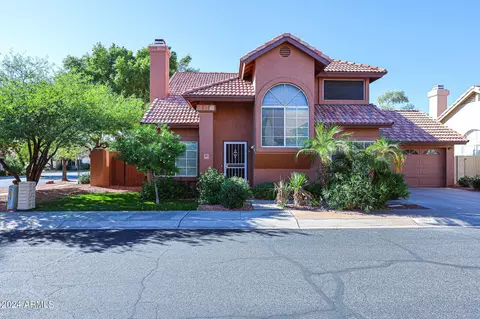
- $440,000
- 3Bd
- 3Ba
- 1,689 Sq Ft
SOLD

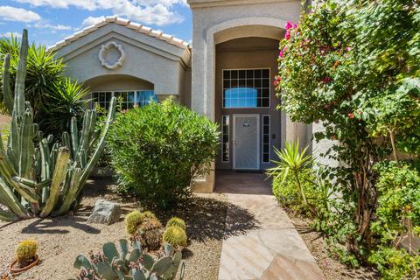
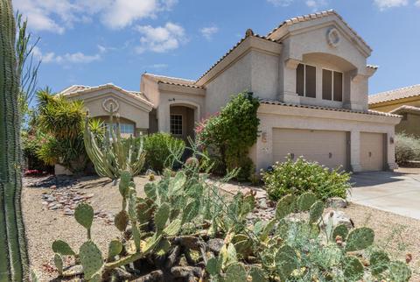
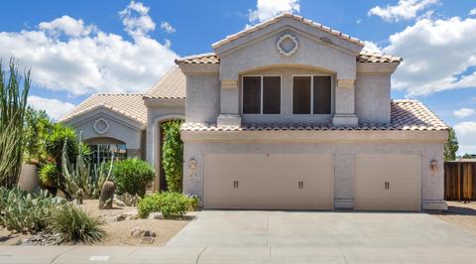
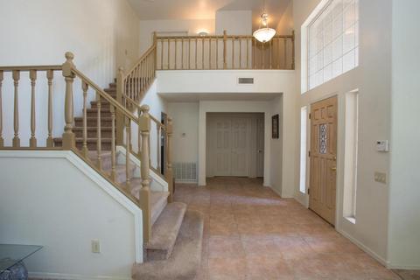
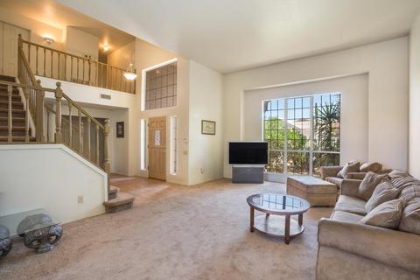
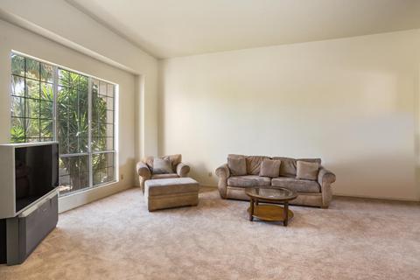
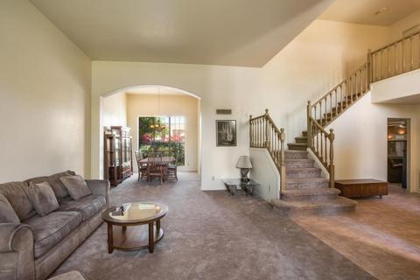
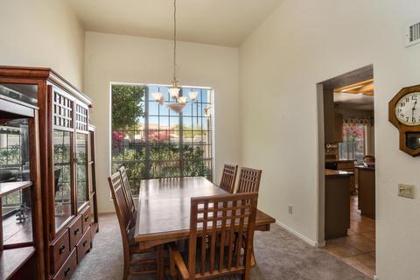
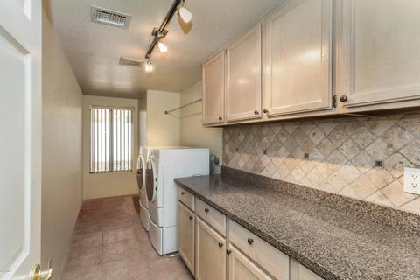
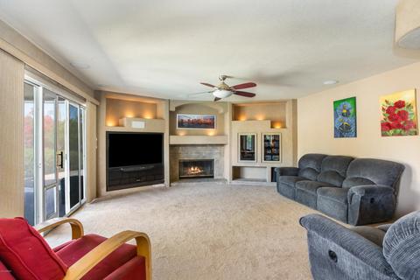
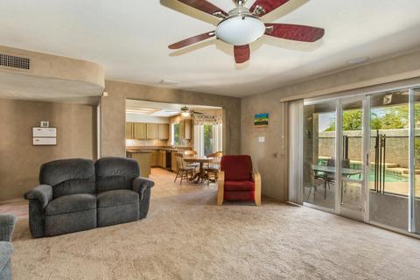
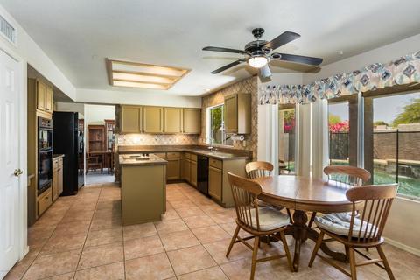
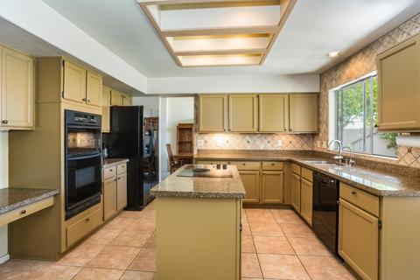
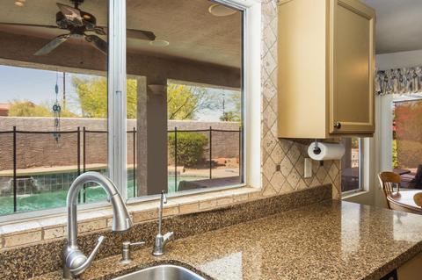
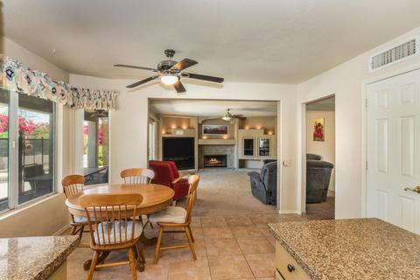
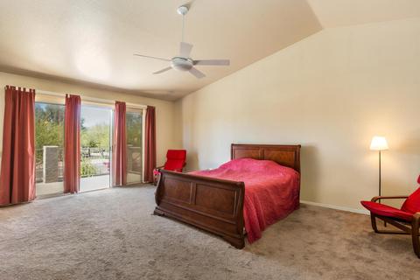
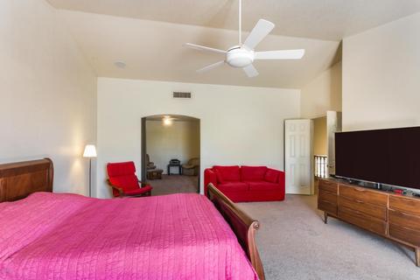
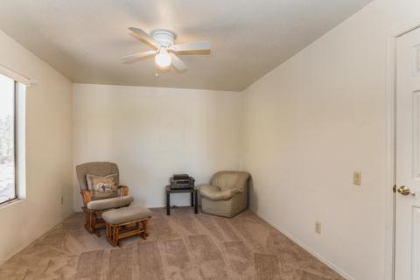
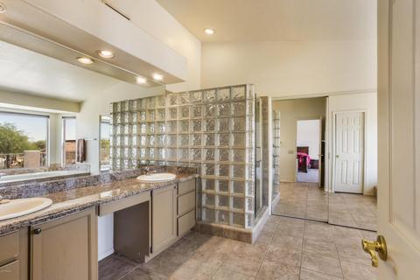
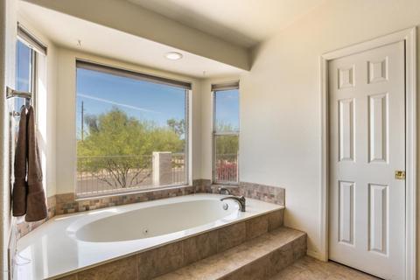
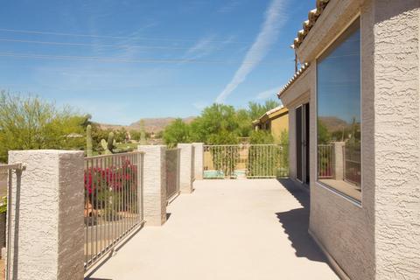
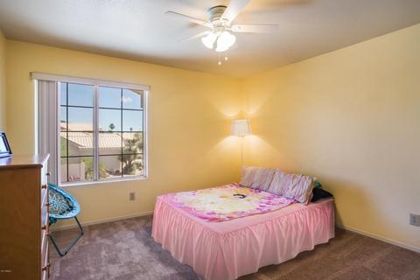
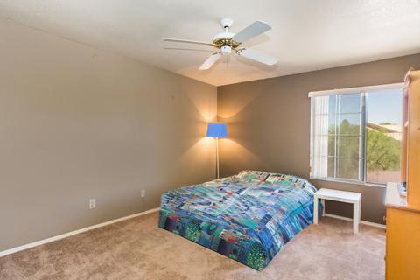
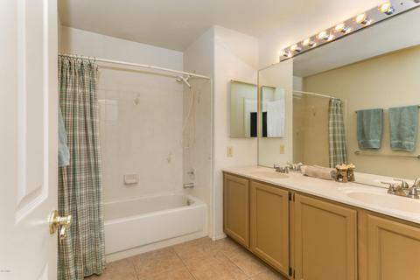
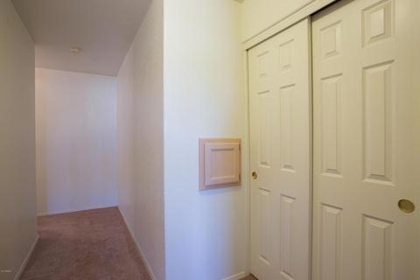
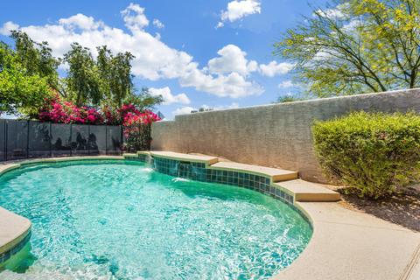
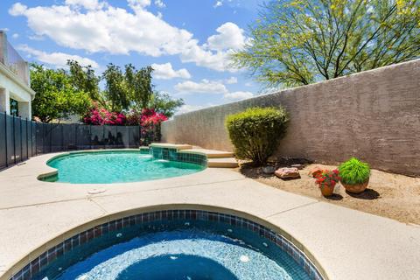
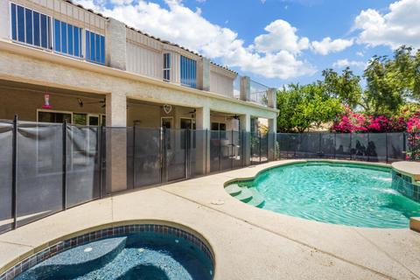
Last sold 09/09/2017 after 73 Days
bed
bath
Sqft ($116/Sqft)
| Property type House | Neighborhood | Year built 1990 | HOA fee $25/month | Lot size 8,359 Sqft | Parking 3 garage spaces | Rental estimate |

| Overview | |
| Cooling/AC | Central Air, Ceiling Fan(s), Programmable Thmstat |
| Heating | Electric |
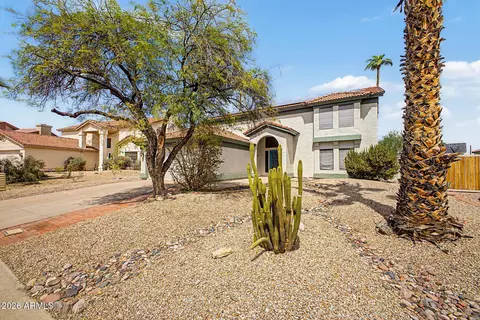
| Levels/Style | 2 |
| MLS # | 5625876 |
| Type | Residential |
| Status | Closed |
| SubType | Single Family Residence |
| SqFt | 3204 |
| Lot Size (Acres) | 0.19 |
| Lot Size (Sqft) | 8359 |
| Property Tax | 3818 |
| HOA | Mountain Park Ranch, 602-555-7000 |
| Builder Name | Unknown |
| HOA Fee | 150, Semi-Annually |
| Year Built | 1990 |
| Interior | |
| Total # of Bathrooms | 3 |
| # Full Baths | 2 |
| # Half Baths | 1 |
| Total # of Bedrooms | 4 |
| Laundry | Inside, Wshr/Dry HookUp Only |
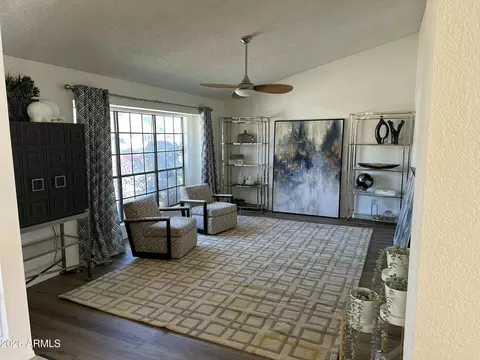
| Flooring | Carpet, Tile |
| Interior Features | Walk-in Pantry, Non-laminate Counter, High Speed Internet, Granite Counters, Double Vanity, Upstairs, Eat-in Kitchen, 9+ Flat Ceilings, Vaulted Ceiling(s), Kitchen Island, Pantry, Full Bth Master Bdrm, Separate Shwr & Tub |
| Fireplace | Family Room |
| Appliances | Dishwasher, Disposal, Electric Cooktop, Water Purifier |
| Window Features | Dual Pane |
| Exterior | |
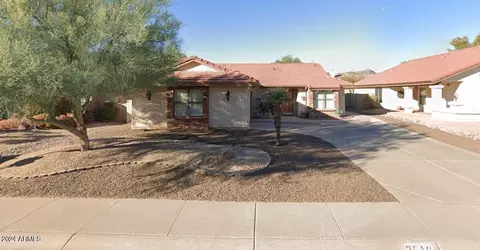
| Roof | Tile |
| Construction | Stucco, Wood Frame, Painted |
| # of Garage Spaces | 3 |
| Parking | RV Access/Parking, RV Gate, Garage Door Opener |
| # of Covered Spaces | 3 |
| Patio/Porch | Covered Patio(s), Patio |
| Fencing | Block |
| Exterior Features | Balcony, Built-in Barbecue |
| Lot Features | Sprinklers In Rear, Sprinklers In Front, Desert Back, Desert Front, Auto Timer H2O Front, Auto Timer H2O Back |
| Amenities / Utilities | |
| Water Source | City Water |
| Sewer/Septic | Public Sewer |
| Spa | Heated, Private |
| HOA Fee Includes | Maintenance Grounds |
| Pool | Fenced |
| Security Features | Security System Owned |
| Location | |
| Subdivision | MOUNTAIN PARK RANCH UNIT 21-A PH 3 LT 1-72 TR A-C |
| Community Features | Pool, Tennis Court(s), Biking/Walking Path, Fitness Center |
| Elementary School | Kyrene De La Colina School |
| Elementary School District | Kyrene Elementary District |
| Middle School | Kyrene Centennial Middle School |
| High School District | Tempe Union High School District |
| High School | Mountain Pointe High School |
| APN | 301-29-921 |
| Directions | From 48th St, Head West On Ray Rd, North (right) On Ranch Cir Dr N, Right On 41st ST, Left On Desert Flower |
MLS # 5625876
MLS # 5556782
MLS # 5482570| Est. value | Bed/bath | Sqft | mi | |
|---|---|---|---|---|
| 4023 E Desert Flower Ln, Phoenix, AZ 85044 | $484,500 | 3/— | 1,860 | 0.01 |
| 4015 E Desert Flower Ln, Phoenix, AZ 85044 | $742,600 | 5/4 | 3,204 | 0.02 |
| 13422 S 40th Pl, Phoenix, AZ 85044 | $688,300 | 4/4 | 2,298 | 0.03 |
| 4027 E Desert Flower Ln, Phoenix, AZ 85044 | $512,600 | —/4 | 2,298 | 0.03 |
| 4024 E Desert Flower Ln, Phoenix, AZ 85044 | $609,500 | 4/— | 2,089 | 0.04 |
| 4031 E Desert Flower Ln, Phoenix, AZ 85044 | $735,800 | 5/4 | 3,204 | 0.04 |
| 13418 S 40th Pl, Phoenix, AZ 85044 | $755,200 | 6/4 | 3,204 | 0.04 |
| 4014 E Desert Flower Ln, Phoenix, AZ 85044 | $686,200 | 5/— | 2,536 | 0.05 |
Estimated values are based on public record data and automated valuation models. Values are not guaranteed and may not reflect current market conditions.

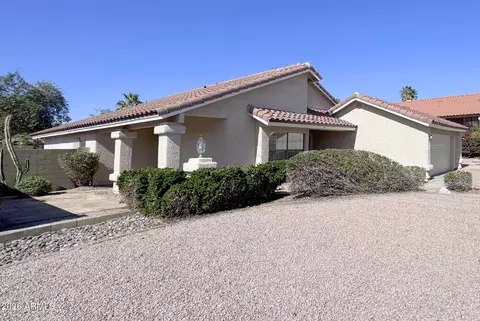
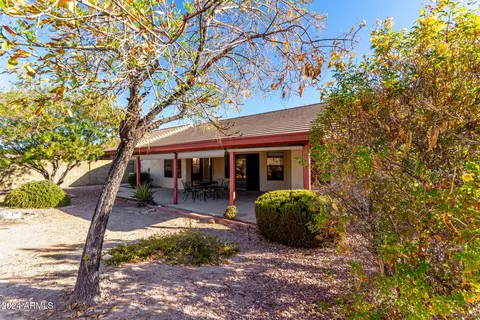
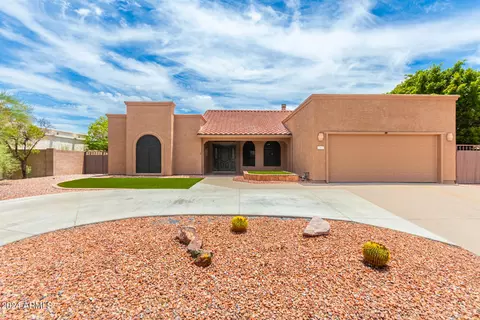
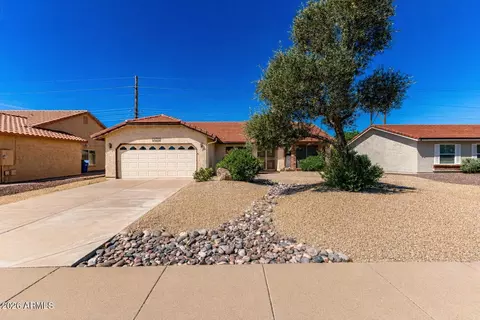
$519,250
$449,900
$568,000
$1,095,250
$374,525
$525,000
$641,000
$450,000
$249,450
$465,000
$550,000
$587,500
$535,000
$634,995
$462,495
$372,090
$499,990
$449,250
$525,000
$350,000
$337,500
$394,950
$579,900
$244,900
$380,000
$325,000
$471,500
$450,000
$679,000
$489,000